
Removable Greenhouse Benches or Permanent Beds?
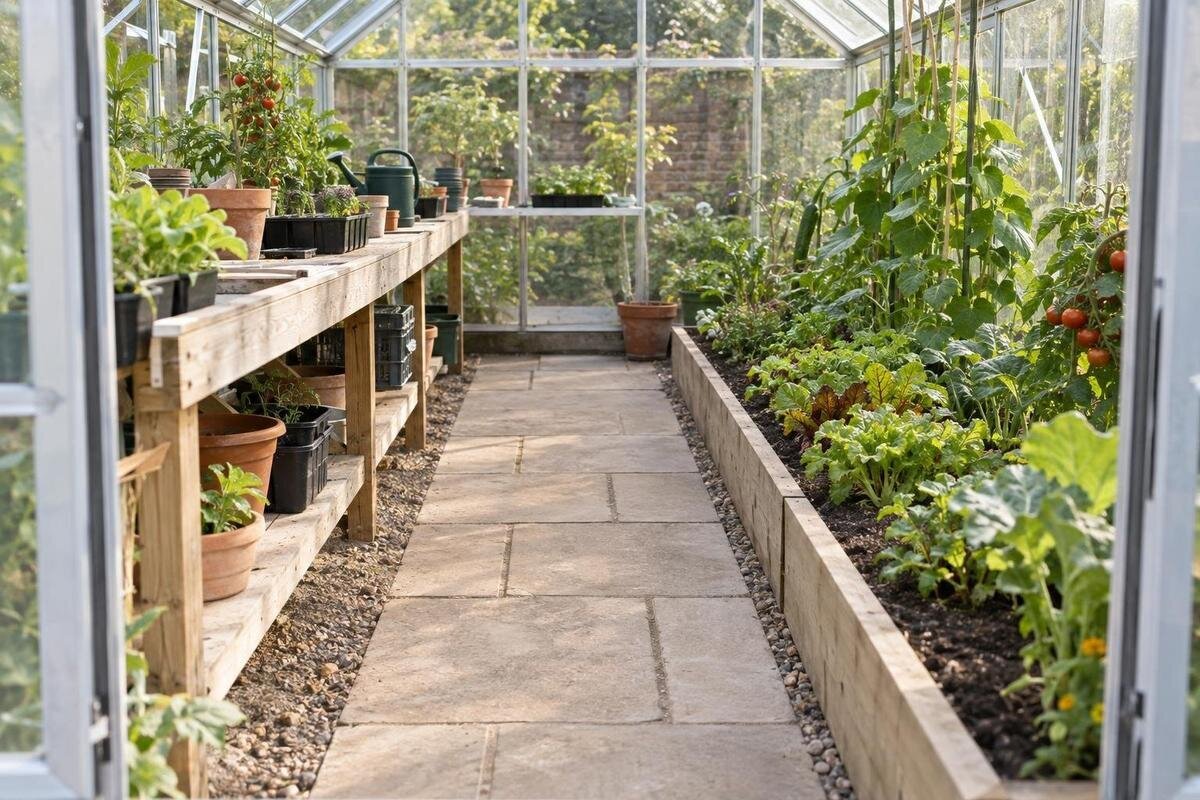
Greenhouse layout guide
A greenhouse floor can look generous on a catalogue plan and feel crowded once benches, bed edges, the doorway and mature crops all claim space. Removable benches make a seasonal reset possible; permanent beds keep a growing strip in place. The comparison below uses two measured arrangements within the same illustrative 2.4 m × 4.0 m interior. Those dimensions are for planning only, not sizes or drawings for any greenhouse model.

What changes when benches can move?
Both layouts can offer a similar amount of growing surface while they are set up for spring starts. The lasting difference is where plants grow and what happens to the floor below. A bench raises pots and trays onto a work surface; its footprint remains occupied until the bench is emptied and moved. A permanent bed commits that strip to a fixed growing area. Depending on its construction, a bed may be in-ground or fixed above the floor, so permanence alone does not tell you how its soil connects to the ground. Decide which surface your crops need rather than treating a bench as automatically more or less productive. Measure the legs and frame, not just the usable top.
Seasonal change is the useful test. If early work is mostly seed trays and later crops need floor-level containers, removable benches can make that transition possible. It involves lifting pots, moving the bench and storing it somewhere accessible, so first confirm that it is designed to come out. If you grow in the same side strips each year, permanent beds avoid that teardown and storage task. They do not prevent you from changing crops, but their footprint stays put. The choice is between a more adaptable floor and a settled setup, not between a high-yield and a low-yield greenhouse.
Two illustrative plans on the same floor
For a fair comparison, picture a clear interior measuring 2.4 m across by 4.0 m long, or 9.6 m². Put the entrance on one short end and reserve a 0.6 m-deep entrance area across the full 2.4 m width. Draw one strip along each long wall, each 0.6 m deep and 3.4 m long. In Plan A those two strips are removable benches; in Plan B they are permanent beds. The remaining width is a 1.2 m centre aisle, also 3.4 m long. Each strip covers 2.04 m², so the two growing surfaces total 4.08 m². The aisle takes 4.08 m² and the entrance area 1.44 m². The sketch assumes no fixed equipment or frame projections reduce these clear dimensions.
These are illustrative clear-floor dimensions, not the dimensions of an available model, a manufacturer’s drawing or a standard aisle recommendation. They add up to 9.6 m², but the rectangle may not match a structure once frames, door openings and built-in features are accounted for. For example, the Classic Aluminum Greenhouse listings give published floor areas from 3.77 to 28.08 m²; that range does not confirm that a particular model has a 2.4 m × 4.0 m usable interior. Use the measurements for the exact configuration to redraw the plan. If the real width differs, adjust the strips or aisle rather than squeezing in the example unchanged.
Plan A: removable benches for summer changeover
In Plan A, each side bench is 0.6 m deep by 3.4 m long, giving 2.04 m² of surface; together they provide 4.08 m² for pots, trays or other items suited to the bench. Keep the 1.2 m centre aisle and 0.6 m entrance apron clear in the sketch. The floor directly below a bench is not additional growing area while that bench is in place, and supports may make it difficult to reach. Do not count the space underneath as storage or planting area unless the actual design leaves a usable opening and you can still access it for care. Measure the whole bench footprint, not only its top.
For summer changeover, remove both runs and the 4.08 m² of side floor they covered becomes exposed. You could use that floor for ground-level containers or another growing arrangement while keeping the aisle and apron clear. The figure describes exposed floor, not a promise of 4.08 m² of usable planting space: containers need spacing, and doors, frames or fixed equipment may reduce the available area. Draw the summer version separately, including where the benches will be stored and whether they can be carried out through the entrance. Check that you can detach, carry and store them as intended. The Lean-To Greenhouse range, listed from 3.69 to 14.34 m², still needs to be matched to its own interior drawing; the area figure alone says nothing about bench fit.
Plan B: permanent beds for a fixed growing area
Plan B uses the same two 0.6 m × 3.4 m side strips, centre aisle and entry apron, but the strips are permanent beds. Their planted footprint is still 4.08 m² on paper, matching the bench tops in Plan A. That like-for-like comparison highlights the difference: a bed keeps its growing area in place, while a bench can leave its footprint available for another use. If the beds are raised and fixed, their outside dimensions may be larger than their planting surfaces; if they are in-ground, their edges and access route still need to be planned. Include the full bed boundary in your actual sketch.
A stable bed can suit a layout where the same side strips will be planted year after year, even if the crop changes. You can clear one crop and prepare the area for another without hauling the fixture away, but the bed cannot move to open its footprint. If direct contact with the native ground matters, confirm that the planned construction provides it; permanent describes the layout, not the soil connection. Compare the drawing for the chosen configuration with your measurements. For example, the Limited Edition Aluminum Greenhouse range, listed from 3.77 to 28.08 m² should be assessed using its specific dimensions, not a category-wide area figure in place of internal width and length.

How to compare summer crop clearance
Summer clearance has three parts: open floor, a clear route and room for mature top growth. Removing a bench exposes the floor below it; it does not raise the roof or make plants smaller. A tall crop can also grow in a permanent bed if its mature spread and the space needed to tend it fit the layout. In either arrangement, foliage, supports and containers may crowd the aisle as plants grow. Draw the expected mature spread as well as the planting row, and decide where you will stand to tie, prune, water or harvest without stepping into a bed or repeatedly shifting pots.
The measurements make the trade-off clear: both plans start with 4.08 m² of growing surface, a 1.2 m aisle and a 0.6 m entry apron. Removing the benches reveals 4.08 m² of floor; the bed plan already has 4.08 m² of fixed growing area. Neither figure accounts for crop canopy or means the whole greenhouse floor is plantable. The T-Model Orangery Greenhouse range, listed from 16.52 to 30 m² shows why even a larger published area does not answer how much room a selected crop leaves beside a walkway. Check the model drawing against the crop’s footprint and the route you need to keep open.
Keep the aisle and doorway usable
The 1.2 m centre aisle is an example, not a universal minimum or a promise that two people can pass comfortably. Judge it against the tasks and objects using the route: carrying a tray, setting down a pail, opening the door, reaching a plant and turning at the back. A route that looks wide when empty can narrow once containers or mature foliage extend into it. The 0.6 m entrance apron also needs to accommodate the actual door swing and the spot where you pause on entry. Mark these clear zones separately from planting area, and measure the narrowest point rather than assuming the published total floor area remains unobstructed.
Reach matters for the two 0.6 m side strips. In the drawing they are approached from the centre aisle, but comfortable working reach depends on the person, crop and construction of the strip. Consider the tasks at the back of each strip, not simply whether you can touch its far edge. Watering a pot, tending a plant and lifting a tray each require room to work from the aisle. Check the far ends as well as the middle, and note where plants or containers could obstruct access. The Oasis Pyramid Greenhouse range, listed from 5.53 to 18.9 m², is a reminder that total area is only one comparison point; check the selected model’s interior shape, entrance and clear widths before copying a straight-row plan.
Cleaning and storing the growing setup
Think through the changeover tasks, not just the finished summer plan. Pots and trays may need to be lifted from a removable bench before it can be shifted; the bench may also need cleaning and a place to rest while you work. Once removed, the floor below is easier to reach, but it still needs a surface and drainage suitable for the intended use. With fixed beds, the soil stays in place, so routine work focuses on keeping bed edges, paths and watering equipment from interfering with one another. In either layout, allow room to carry tools or cleared plant material out without blocking the entrance.
Storage can settle the choice. A removable bench is useful only if its off-season home is accessible and does not create a new obstacle elsewhere; follow the maker’s guidance for moving and storing it rather than assuming it can be left outside. A permanent bed avoids that storage requirement but cannot be set aside when you want an open floor. If a greenhouse includes a separate storage section, account for its actual footprint before reserving long bench runs. The Limited Edition greenhouse with built-in storage is identified as a storage-equipped range, but its name alone does not show how a selected layout divides the usable interior; check the specific drawing.
Plan for seasonal crop changes
List the greenhouse jobs by season before choosing. A bench plan may be organized around potting or holding trays early, then clearing for summer containers, floor-level crops or wider plant spacing. A bed plan can keep the same side strips in production while you change crops or leave one section empty; its advantage is continuity, not a guarantee that every crop will fit. Note when you need to walk through, move equipment or take plants out, and whether a temporary pile-up of benches would coincide with other busy work. A layout that works for one peak month may be awkward for the rest of the year, so draw both the planted period and the changeover.
Record what you do not want to move, such as soil, pots, watering equipment or stored supplies. If those stay fixed, removing a bench may involve more carrying and storage than the summer plan suggests. If the bench holds items you rely on all season, taking it out may not be realistic. Include those items in the changeover sketch so they do not end up occupying the floor you intended to clear. The Spacious Greenhouse range is listed from 47 to 70 m², but a larger total area does not resolve conflicts between seasonal uses. For the selected size, map where retained supplies and summer crops will go rather than scaling the 9.6 m² sketch by area alone.

Check internal dimensions before buying
Measure the clear inside width and length at floor level, and note anything that interrupts a straight run: the doorway, posts, sills, fixed storage or other permanent equipment. Check how each obstruction affects a bench top or bed boundary, not just the centre aisle. If the sides are not parallel or the outline changes, mark those points rather than forcing the space into a rectangle. Use measurements for the exact model and size, since a product range may include several footprints. Draw both alternatives on the same outline and total the growing surfaces, path and entrance area. For anything you plan to attach to the greenhouse frame, verify suitability with the manufacturer or a qualified professional rather than inferring capacity from a floor plan.
Make the sketch practical at full scale: tape the aisle and bed edges on a clear floor, or use cardboard outlines for benches and containers. Walk the route with a tray or tool, open the door fully and test whether you can reach both ends without stepping into the growing area. Repeat the test with mature plant width marked out. A Prestige Greenhouse configuration should be assessed the same way as any other: use the dimensions for the selected size, then check that removable parts can be moved as intended under their instructions. A scaled plan can reveal a pinch point that a total-square-metre figure will not.
When each layout is the better fit
Choose removable benches when the summer plan genuinely needs the floor they cover and you can manage the lifting, cleaning and off-season storage. That can suit a schedule that changes from bench-top trays to ground-level containers or plantings, provided the floor and crop arrangement support that use. Choose permanent beds when you want a consistent growing strip, prefer to work from an established layout and do not expect to reassign its footprint. Either option can work with a changing crop list; the deciding question is whether the physical growing surface itself needs to move.
Do not choose removability for flexibility you may never use, or permanence just because it looks simpler on paper. Compare the effort at both ends of the season: setting up, caring for plants, clearing finished crops, cleaning and storing. If the fixed-bed sketch leaves a workable route and room for your summer crops, it may be the more straightforward arrangement. If removing the benches makes a useful second use possible and you have a practical storage spot, that flexibility has value. Use the same measured interior for both sketches so the choice reflects your routine, not a misleading area comparison.
Frequently asked questions
Do removable greenhouse benches create more growing area?
Not automatically. In the illustrative plans, both arrangements provide 4.08 m² of bench or bed surface. Removing benches exposes their floor footprint for another use, but the aisle and entry area still need to stay clear. It changes how the floor can be used; it does not add greenhouse floor area.
Can I grow tall crops in permanent beds?
Yes, if the crop, its mature canopy, any supports and the room needed to tend it fit your layout. Permanent beds do not restrict you to low-growing plants. Draw the mature spread and keep access to the route and doorway in mind.
How wide should a greenhouse aisle be?
There is no universal width. The 1.2 m centre aisle in this article is illustrative, not a standard. Choose a clear width that works for your tasks and equipment, then test it with the door open and the plants’ expected spread marked out.
Can I move benches after assembly?
Only if the bench design and its instructions allow it. Check how it is attached, whether it needs to be emptied or partly disassembled, and where it will be stored before relying on a seasonal changeover. Do not assume it can be detached from the greenhouse frame.
Where should I store benches in summer?
Choose an accessible storage spot before planning to remove them, and check the manufacturer’s storage guidance. The bench should not obstruct another route or need to be shifted repeatedly. Include the time and effort required to clear it as part of your seasonal plan.
In these illustrative plans, both setups begin with 4.08 m² of growing surface, but they use that area differently: the benches can be removed to expose the floor, while the beds stay in place. The useful question is whether a seasonal changeover is worth the extra handling and storage. Draw the crop, route and doorway together, then choose the arrangement that still works when summer growth fills the greenhouse.
