
Planning a Restaurant Kitchen Garden Greenhouse
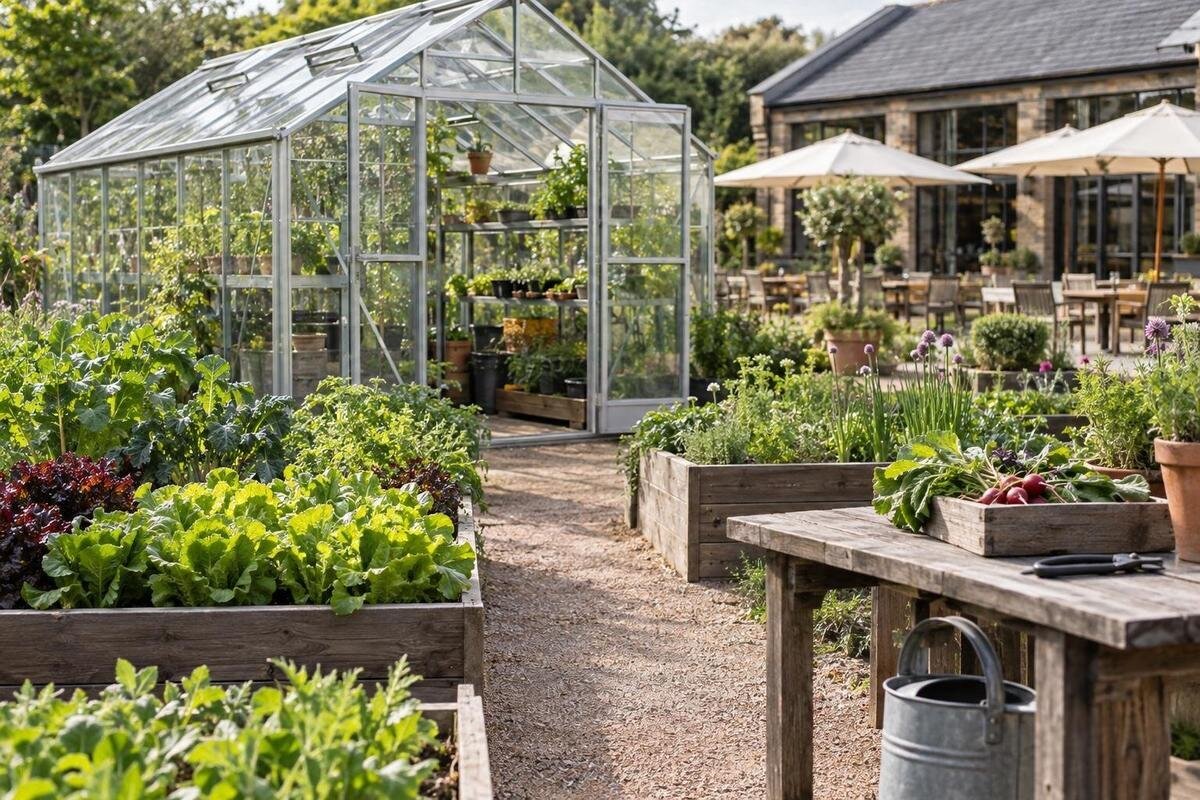
Restaurant kitchen garden planning
An on-site greenhouse is most useful when it addresses a specific kitchen need and fits the time available to grow and harvest. Begin with dishes the restaurant serves often, the amounts the kitchen uses and the dates produce is needed; only then decide which crops merit space. Treat the growing area as a production workspace, not automatically as an extension of the dining room. A greenhouse or orangery intended for guest seating brings a separate design and review brief. This guide connects menu demand, staff routines, site decisions and structure choice, while allowing for outside supply when the garden cannot meet service.

Build the crop list from the menu
Start with the chef and prep team, not a seed catalogue. Ask which ingredients are used regularly, which are difficult to buy to the preferred specification, and which would make a meaningful difference to a dish if picked for service. Herbs, salad leaves, edible flowers and specialty garnishes are possibilities, not a universal crop list; test each against the actual menu and site. Record the plant part and harvest stage the kitchen accepts, as well as the dishes that use it. Ask whether the crop is for garnish, cooking or preparation in volume, since each use changes the quantity and handling needed. An ingredient with no agreed menu role can divert staff time from crops the restaurant needs more often.
Give every candidate a priority—core, seasonal or experimental—and identify who can approve it in the kitchen. Review purchasing records, prep notes and the menu calendar to see whether an ingredient appears often enough to justify a growing slot. Ask the buyer how it is supplied now and what substitution would be acceptable if an in-house crop is late or below the agreed standard. Separate items that can support a reliable menu promise from ideas that should remain limited specials until tested. This reveals whether growing addresses a recurring purchasing need or adds a seasonal feature; either can be worthwhile, but each requires a different commitment. Keep the first list short enough for the chef and grower to revisit at sowing, harvest and menu-change points.
Turn menu demand into a harvest schedule
Translate the priority list into quantities the kitchen can use by week or service period. Use sales, anticipated covers, recipe specifications, prep records and purchasing history, rather than seat count alone, to estimate demand when menu choices vary. Choose a unit that works at receiving and prep, such as weight or bunches, and base any allowance for trimming on the restaurant's own experience. Include regular service, booked events and planned menu changes where relevant. A useful forecast says what is needed and when; it is more actionable than a general request for plenty of fresh produce.
Work backwards from local crop-timing guidance to estimate when sowing, transplanting and harvesting would need to happen. Timing depends on the crop and site, so verify it with regionally relevant advice rather than copying a calendar from another location. Decide how the kitchen will respond if the expected harvest is short, delayed or larger than planned. Keep purchasing arrangements available for gaps, and give the chef a clear point at which a menu item should be changed or substituted. As the garden operates, compare planned and actual harvest dates and quantities. That record helps adjust future planting and gives purchasing staff notice before a shortfall reaches service.
Match crop ambitions to usable growing area
Group candidate crops by similar growing needs, spacing, harvest timing and care routine. Compare those requirements with what the site and proposed setup can realistically provide; a greenhouse label alone does not show which crops will thrive there. Use guidance for the specific crop and local conditions, and keep plants with different routines distinct on the plan where needed. Give priority to ingredients with a defined menu use and a manageable harvest pattern. If the restaurant is unfamiliar with a crop, treat it as a trial rather than assigning it a central role before its timing and kitchen acceptance are known.
Mark the planned beds only after accounting for routes, door access, standing work areas, crop supports and harvest containers. The Limited Edition Aluminum Greenhouse is listed with sizes from 3.77 to 28.08 m²; confirm the exact configuration and how much usable planting area remains after the work zones are mapped. The listed area is a comparison point, not a crop-capacity figure. Allocate space first to the crops with the clearest, most consistent kitchen use, then reserve a limited area for experiments. Review actual harvest and staff time before expanding a trial. This avoids filling every available bed with a different crop before the restaurant knows which ones it can use reliably.
Plan the site and routes before choosing a layout
Walk the proposed site with both kitchen and growing staff. Note the route from the restaurant to the growing space, where staff and harvest containers would pass, and whether that route is practical during service and in poor weather. Observe how nearby buildings, trees or other features affect light and shade over the intended growing period. Check the practical availability of water, drainage and access for deliveries or maintenance. These observations help identify constraints to discuss before a structure is selected; they do not replace a site-specific review of ground conditions, permissions or installation requirements.
Sketch the interior layout as well as the location. Mark planting beds, working paths, the doorway and its clearance, places to set down a harvest container, and any equipment or supplies the staff expect to use. Leave room to carry produce out without asking someone to move a tray or tool first. If a lean-to format is under consideration, the Lean-To Greenhouses listing spans 3.69 to 14.34 m². Compare the dimensions of the exact configuration with the site plan, including the space needed outside the doorway. Use the sketch to identify where a route, work area or bed would need to change before settling on a layout.

Separate harvesting from kitchen preparation
Map how a crop moves from growing space to service: who harvests it, what container it travels in, where it is received and where it is washed, trimmed or prepared. Agree on the restaurant's handling procedures with the person responsible for food safety. Keep harvest containers and tools clearly assigned, and plan where plant supplies and waste will be kept so they do not become part of the food-preparation route. The greenhouse can support cultivation and harvesting without being treated as an extension of the kitchen. Write down the handoff so a staff member who did not grow the crop can still identify it and follow the restaurant's usual procedures.
If storage is part of the project, specify what needs to be stored and how it will be separated from produce and food-preparation activities. The Limited-Edition Aluminum Greenhouse with Storage is listed in sizes from 5.52 to 28.08 m². Its name and area range do not establish what a particular configuration includes or whether its storage suits the restaurant's workflow. Confirm those details against the exact model and your operating plan. Keep the storage decision separate from the question of where harvested ingredients are received and prepared, and do not rely on a product name to resolve handling or food-safety procedures.
Give greenhouse care an owner and a backup
List the recurring work before deciding how much the kitchen can grow. Depending on the crops and setup, the routine may include checking plants, watering, managing vents, pruning or training plants, watching for pest issues, harvesting, recording crop status and cleaning work areas. Separate tasks that need attention on a particular day from work that can be scheduled around service. A busy restaurant week, staff absence or holiday can interrupt a plan that depends on one person. Assign a lead and a backup, and make the handoff explicit so neither person has to guess what was planted, what is ready or what needs attention.
Estimate staff time from the planned routine, then replace estimates with observations once the garden is operating. Record time for setup, regular care, harvest and handling separately; total area alone cannot tell you how much work a crop mix requires. The Prestige greenhouse is listed with sizes from 3.77 to 28.08 m². Compare the task list for your proposed growing area with the staff schedule, including coverage during peak service and days off. If care repeatedly slips, reduce the crop commitment or assign dependable coverage before expanding. A realistic routine should still function when the restaurant is busy, not only during a quiet week.
Plan for seasonal crop availability
Base the restaurant's growing calendar on the actual location, not on a broad claim that a greenhouse will supply produce all year. Conditions differ between sites, and crop timing also depends on the variety and growing setup. Use local growing guidance for planting and harvest windows, and decide whether the restaurant's goal is a seasonal contribution or a longer supply period. If the plan depends on added heating, lighting or other systems, have a qualified professional assess the required setup, utilities, operating demands and energy use. Do not make a year-round menu commitment until the crop plan and the site have been tested against the intended schedule.
When comparing products, distinguish listed size from evidence about growing conditions. The Pyramid Greenhouse is listed in sizes from 5.53 to 18.9 m²; that area range does not establish what crops can be grown at a particular time of year. Ask for information on the exact configuration and any systems the proposed production plan depends on, then check it against crop-specific guidance for your location. Keep a menu option or purchasing arrangement for weeks when the greenhouse cannot meet the required quantity. A seasonal menu can reflect what is actually ready, while the kitchen continues to serve its regular menu without assuming that every crop will be available on demand.
Treat guest dining as a separate use
A cultivation space and a guest dining space have different day-to-day requirements. Growing beds, harvest routes, tools and routine crop care need room that is not automatically available for tables and guest circulation. Dining also raises questions about access, occupancy, exits, ventilation, washrooms and food service that should be assessed for the intended site and use. Do not assume that a greenhouse is suitable for seating because it has a large area, or that an orangery label establishes approval for events. Write a separate brief for any guest-facing use and have its design and local requirements reviewed by qualified professionals.
The T-shaped orangery greenhouse is listed with sizes from 16.52 to 30 m², but neither its name nor its listed area establishes suitability for restaurant seating or events. If one project is meant to support both cultivation and guests, map how visitors, staff, harvests and supplies would move through it, and identify where those activities could conflict. Review cleaning, service and access needs as part of the separate guest-use brief. Keeping the two purposes distinct at the planning stage makes it easier to decide whether they belong in separate structures or need a professionally developed combined design.

Confirm site and project requirements before ordering
Before committing, bring the proposed use and site plan to the people responsible for the property, the restaurant's operations and the greenhouse project. Ask the relevant municipal contacts what local planning or building requirements apply to this location and intended use. Have a qualified professional assess site conditions and any structural, foundation, drainage or utility questions for the exact proposal. Do not rely on a generic product description or another site's experience to answer those questions. The restaurant should also confirm how the structure will be accessed, maintained and connected to the daily food-growing workflow before it makes a menu or staffing commitment.
For a project with a substantial space requirement, the Spacious Greenhouse listing shows sizes from 47 to 70 m². That range can help frame a conversation about scale, but it does not establish that the site can accommodate a particular configuration or that the model meets the project's requirements. Request the documented dimensions and details for the exact option being considered, and compare them with the site plan, working routes and intended use. Confirm who is responsible for design review, preparation and installation, and what information the local professionals need. Treat unresolved site or use questions as part of the project brief, not as details to sort out after choosing a structure.
Use the first growing cycle to refine the plan
Treat the first growing cycle as a practical test of both crop choice and restaurant workflow. For each crop, log when it was planted and harvested, the usable quantity, whether the chef accepted it, how much staff time it took and whether it arrived when the kitchen needed it. Note disruptions, waste and any difference between the planned and actual menu use. Keep the records simple enough that staff can complete them during normal work. Comparing the garden's output with purchasing records shows which ingredients genuinely contributed to service and which created extra work without a clear kitchen use.
Review the results with the chef, grower and person responsible for purchasing. Keep dependable crops, revise timing where local experience supports it, and scale back items that did not fit the menu or staffing plan. If the results point to a need for a different growing area, revisit the layout before choosing another configuration. The Classic Aluminum Greenhouse is listed in sizes from 3.77 to 28.08 m²; compare its exact dimensions with the revised beds, access and work zones. Use the harvest and labour records to explain why more space is needed—or why the existing area is enough. Let observed results, rather than hoped-for output, guide the next growing plan.
Frequently asked questions
Which crops should a restaurant grow in its greenhouse?
Start with ingredients the kitchen uses regularly or wants for a defined seasonal dish. Check actual purchasing and prep records, agree on the plant part and harvest stage the chef needs, and compare those requirements with local growing guidance and staff capacity. Treat unfamiliar crops as trials before making them part of a menu promise.
How much greenhouse space does a restaurant need?
There is no useful area target without a crop list and a layout. Estimate the space needed for beds, then allow for routes, harvest handling and work areas. Compare that plan with the exact dimensions of a proposed configuration; a listed area does not tell you how much room remains for planting or whether the site can accommodate it.
Can a restaurant greenhouse supply produce year-round in Canada?
Do not assume so from the word greenhouse or from a product's listed area. Conditions vary by location, crop and structure. Use local growing guidance, confirm what systems a proposed setup would require with a qualified professional, and keep purchasing options for periods when the garden cannot meet demand.
Can customers dine inside a greenhouse or orangery?
A structure's name or size does not establish that it is suitable for customer seating. Dining brings separate questions about circulation, access, occupancy, food service and local approvals. Treat guest use as a distinct project brief and check it with the relevant local authorities and qualified design professionals.
Who should be responsible for greenhouse care?
Name one person to coordinate the crop plan and assign specific recurring tasks, with a trained backup for days off and busy service periods. Give the kitchen a clear way to report menu changes and the grower a way to flag delays or shortfalls. Review actual task time after the first growing cycle.
A workable restaurant kitchen garden has a short crop list tied to real menu demand, a harvest schedule, named staff responsibilities and a site plan that accounts for daily handling. Begin with realistic seasonal harvest goals, then compare actual harvests and labour with the plan before changing the crop mix or growing area. Keep guest dining as a separate project unless its requirements have been reviewed for the specific site. That approach lets chefs plan around what the greenhouse can reliably contribute without expecting it to replace the restaurant's purchasing system.
