
How to Plan a Greenhouse for Two Gardeners
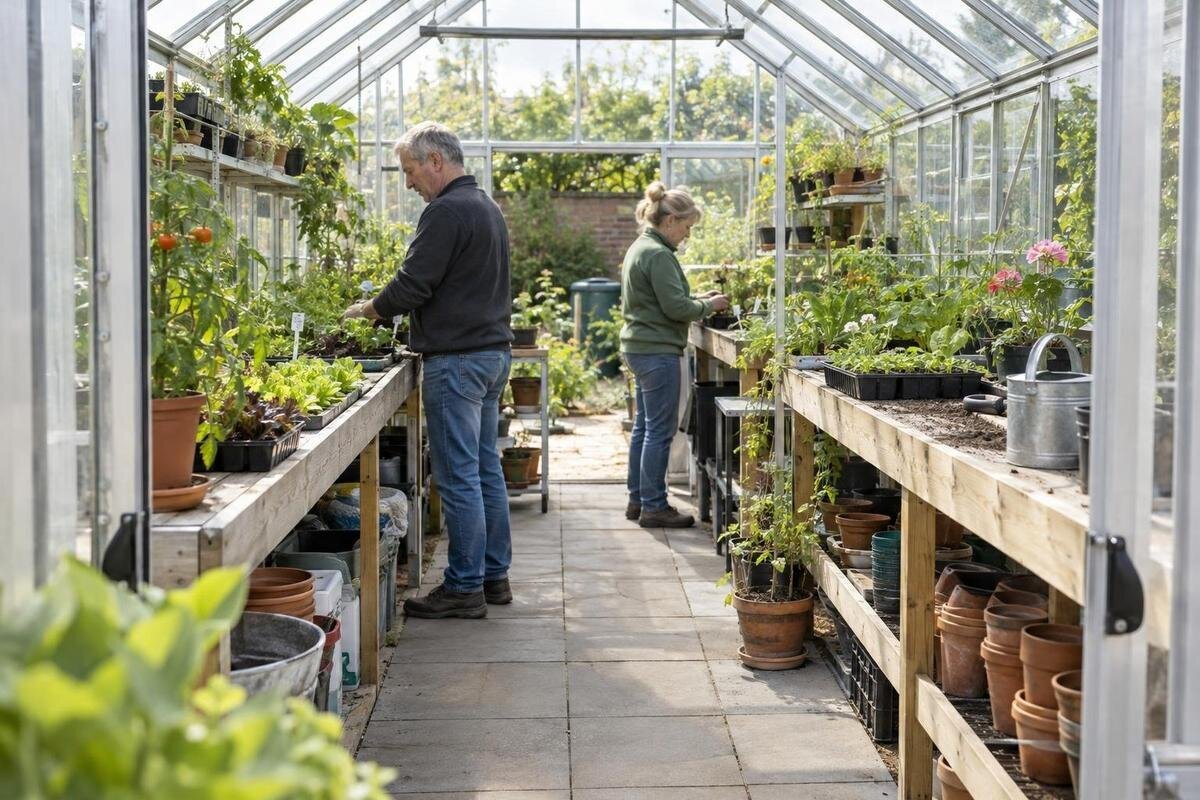
Greenhouse layout planning
Two people can share a greenhouse comfortably only when its layout supports the jobs they need to do at the same time. A floor plan with plenty of planting area may still feel cramped if one gardener is potting near the entrance while the other is reaching a bed, or if trays block the route between them. Plan from the overlap: define two work zones, keep a usable path between the door and growing areas, and test the arrangement with the tools and containers you expect to carry.

Plan around tasks that overlap
Begin with two job pairs, not the maximum number of plants. Write down the work you and the second gardener actually expect to do at the same time: one pots seedlings while the other waters, one prunes while the other picks produce, or one labels trays while the other brings in supplies. Include when in the season each pair occurs and how often. A greenhouse used together most weekends needs a different layout from one shared only during a brief spring rush. For each task, record where it begins, where it ends, what its tools are, and what must remain within reach. This reveals whether a second gardener needs a true workstation, a reachable bed, or simply a clear route.
Build the plan around a busy but ordinary session, rather than a day when every possible chore happens at once. Note what each person carries and where they need to set it down: seed trays, a harvest basket, a watering can or a potting tub. Separate regular needs from temporary jobs; a short spring propagation period may call for a movable table rather than a permanent bench that narrows summer access. The Bloomcabin Prestige Greenhouse with Metal Base is listed in options from 3.77 m² to 28.08 m². Use your task map to compare individual sizes within that range, accounting for both gardeners' work areas as well as the plants.
Give each gardener a workable station
Treat a workstation as more than a bench top: it includes the patch where a person stands, a surface for the current job, a landing spot for items in use and access to frequently used supplies. One person might need a stable area for filling pots while the other needs room to sort a harvest or inspect plants. The stations can serve different tasks; duplicating every tool and surface is unnecessary. Draw each station with the user and their container, rather than outlining only the furniture. This helps catch a common planning mistake: a bench fits on paper, but the gardener cannot step into position or turn to put a tray down.
Keep work areas distinct without isolating them at opposite corners. Put shared items where either gardener can reach them without passing behind someone, and decide which surface remains clear for messy or delicate tasks. If a station doubles as storage, draw the stored items there too; a tray, label box or gloves can occupy space you had counted as work surface. Give each person a landing spot for an item in progress, outside the main route. Discuss whether either person prefers to work seated, stand at a particular side or move around the surface. Those choices affect the station footprint even when two benches have identical dimensions.
Draw a route between the entrance, beds and work areas
Draw one continuous line from the entrance to each bed, each workstation and the exit. Then draw a second line for the other gardener's most common trip. Look for crossings, places where someone would have to pass a person standing at a bed, and spots where a container could block a doorway. A route that looks open on an empty plan may become obstructed when someone carries a tray or turns with a basket. Keep the main path separate from standing space wherever possible, and avoid making the only route to a planting area pass through the space someone needs to work at a bench.
Test the crossing points with two people instead of estimating from a floor-area figure. The Classic Aluminium Greenhouse is listed in sizes from 3.77 m² to 28.08 m². For the size you are considering, mark out the route using its interior measurements and allow for the widest item normally carried. Walk through together, with one person working at a bed while the other passes. If either person must back up, set a basket on a bed or wait for the other to finish every time they pass, adjust the station or bed edge on the drawing and test again.
Measure the usable space inside the greenhouse
Base the sketch on the clear inside dimensions for the exact greenhouse size, not its outside footprint or a model range's advertised floor areas. Record the usable width and length, then note any shape changes or areas that cannot be occupied by a bench or bed. The Lean-To Greenhouses listing gives an area range of 3.69 m² to 14.34 m². To lay out a shared aisle, you also need the clear width between the proposed work surface and crop row. Use the dimensioned drawing for the option under consideration and verify which measurements are internal.
Add the fixed and moving parts that affect work: the clear opening at the door, its swing or track if present, frame supports, built-in items and any equipment already planned. Draw bed edges, containers, shelves and work surfaces at their actual depth. Include the space taken up by a person's stance and the turn needed to pick up a tray or reach into a bed. Mark a separate boundary for mature foliage or supports, since the working edge of a crop can extend beyond its planting line. If a measurement is unclear on the drawing, get it confirmed before ordering furniture or committing to a fixed layout.

Compare layouts by how the work is divided
Compare at least two layouts on the same inside footprint. One sketch might put beds or benches along both sides with a central route; another might place a larger growing area on one side and a potting surface at an end or opposite side. Neither arrangement is automatically better for two people. The first can give each gardener a side to tend, while the second can separate potting from crop care, but either can create a point where someone crosses the other's work. The Spacious Greenhouse listing covers options from 47 m² to 70 m². When comparing layouts for one of these sizes, use its exact outline and dimensions to see how conveniently the two work zones connect.
Use coloured lines to trace each person's normal loop rather than judging the plan by how many beds fit. A useful shared arrangement lets one gardener continue at a work surface while the other reaches a row, without moving stored items or asking for a path to be cleared. Mark each crossing and note which ones happen repeatedly; then try turning a station, shifting a bed or moving a shared supply point. Check both a normal work session and the seasonal setup that uses the most floor space. A person should be able to pause without cutting off the other's access to the entrance, tools or crops.
Place supplies where they will not obstruct work
Map storage as part of the work, not as leftover wall space. List the items used at each station—hand tools, labels, pots, trays, ties, containers or cleanup supplies—and mark where each will live. Keep frequently handled items near the job they serve, while placing rarely used or bulky items outside the direct path. If both gardeners use the same tools, choose a return place either person can reach without entering the other's work area. Keep harvest containers and potting materials from competing for the same landing spot, especially during tasks you expect to overlap.
A cabinet, shelf or storage feature still takes up space and needs access. Draw its footprint, the room needed to open or reach into it, and any items that may stand in front. When considering the Limited-Edition Aluminum Greenhouses with Storage, compare the selected option's storage dimensions and capacity with the supplies you have listed. Account for those items without using the space reserved for either workstation. Then trace the trip from each station to the storage area: retrieving a pot, tool or bin should not require the other gardener to stop working or move out of the shared route.
Plan plant access for two people harvesting
Plan for the plant's working footprint, not just the line where it is planted. As crops grow, leaves, stems, supports and containers may reach into an aisle or over an adjacent bench. Leave access on the sides where tasks will happen: picking, tying, pruning and checking labels should not require one gardener to lean across the other's tools or step into a bed. When drawing containers, include room to lift or turn them, and show where a temporary tray will sit. The question is not only how many plants fit, but whether both people can reach their assigned crops without blocking the rest of the work.
Walk through a harvest as a pair: one person cuts or gathers while the other carries a basket, sorts produce or tends the next row. Decide where full containers go and how they leave without travelling back through the work area. The Pyramid Greenhouse is listed in options from 5.53 m² to 18.9 m². For the size you are considering, match the crop plan to the exact interior dimensions and draw the mature plant canopy and access route, not only the seedling layout. Check whether each gardener can reach the assigned plants while the other handles a container. If there is no clear passing route, simplify the crop arrangement or schedule that job separately.
Account for the entrance and seasonal changes
Treat the entrance as part of the shared route: each person and every item must pass through it. Record the actual opening and any space used by a door or track, then draw the route from outside to the potting area and the beds. Avoid assigning the only place to set down incoming trays to the same area needed for passing. If the first person standing just inside the entrance prevents the second from reaching a work zone, move the station farther into the greenhouse or create a separate landing point. Trace the outward trip too, so harvested containers do not have to pass through a blocked corner.
Plan for more than one seasonal arrangement. Seed-starting may need trays and extra surfaces; later, mature plants and harvest containers may occupy those same areas. Decide which fixtures can move, where they will go, and whether moving them will narrow the main path. If you are considering the T-Shaped Orangery Greenhouse, use the selected option's drawing to locate the entrance and trace the connections between its different areas. Compare those routes with both seasonal arrangements, including any temporary surfaces. Keep the two-person route useful after the greenhouse is fully planted, not only when it is empty.

Test the floor plan at full scale
Before buying a bench, mark the proposed plan at full scale on the greenhouse floor. If the structure is not in place, use a clear area that reproduces its confirmed interior dimensions. Use tape and boxes to outline the entrance area, route, beds or containers, both stations and storage. Then act out the two tasks that most often overlap. Carry the actual basket, tray or watering can, set items down where you planned, and switch places. Include the space occupied by someone standing at each station rather than testing only the gaps between furniture. A full-size mock-up can reveal a tight turn, blocked entrance or awkwardly placed work surface that is hard to spot on a tidy drawing.
Record each adjustment instead of relying on memory: move the tape, repeat the route, and confirm that the new arrangement improves one person's access without closing off the other's. The Limited Edition Aluminum Greenhouses listing spans 3.77 m² to 28.08 m². Build your mock-up from the length and width of the exact size selected, rather than estimating its proportions from the area total. Include fixtures and repeat the test with the seasonal setup that uses the most floor space. Add mature plant boundaries and typical containers before deciding, then transfer the successful positions back to your drawing so the layout can be reproduced.
Agree on routines that keep both work zones usable
Agree on a few practical habits that protect the layout once daily work begins. Decide where a harvest basket waits, where used tools return, and whether the potting surface stays clear when no one is using it. If one task temporarily occupies the shared route, let the other person know before setting equipment down. These conventions matter because a measured floor plan can still become difficult to share when trays, hoses, potting tubs or produce containers are left in the aisle. Keep the arrangement simple enough that both gardeners know which surfaces are shared and which are reserved for a task in progress.
After a few sessions, note where either person has to pause, turn or move something to reach a crop. Adjust movable storage, crop assignments or station locations first; changing the planting layout may solve a conflict more effectively than adding another surface. Recheck the plan when seasonal work changes and before adding permanent furniture. The aim is not to keep every square metre occupied, but to let two people pot, harvest and pass through without repeatedly interrupting each other. A little unassigned space can be useful when it prevents routine work from becoming a bottleneck.
Frequently asked questions
How much greenhouse space do two people need?
There is no single floor-area figure that guarantees comfortable shared work. It depends on the interior dimensions, the space taken by beds and work surfaces, whether both people need a station at once, and what they carry. Draw the two work routes and compare them with the dimensions for the exact size you are considering.
Can two gardeners share one potting bench?
Yes, if they do not need its work surface and standing space at the same time. Map who uses it, where a tray can be set down, and whether the other person still has a separate place to work. If the tasks often overlap, two distinct work zones may be more practical than one shared surface.
What greenhouse layout works best for two people?
There is no universal best layout. Beds along both sides, a bed opposite a work surface, or stations at separate ends can all work if neither person blocks the other's reach or the route to the crops. Draw the same pair of tasks on each plan and compare crossings and backtracking.
How do you keep a greenhouse aisle clear?
Treat the route as a planned part of the layout, not leftover floor. Mark the path from the entrance to the beds, then place work surfaces, storage, containers and mature plant boundaries around it. Test the route with two people carrying items used in routine work.
Do both gardeners need separate tools and storage?
Not necessarily. Duplicate items only when both people regularly need them at once or passing them would interrupt a task. Give shared tools a defined return place that either person can reach, and keep frequently used supplies near the work they support.
Planning for two means measuring the work as well as the greenhouse. Choose the tasks that most often overlap, map each station and its supplies, and protect a continuous route between the entrance and every growing area. Use a drawing showing the chosen size's internal dimensions, then test the arrangement with two people, real containers and mature crop boundaries. If both gardeners can reach their work and set items down without blocking the other's path, the layout is serving its purpose—whatever planting arrangement you finally choose.
