
Small Greenhouse: Size, Site, Layout & Growing Guide | Bloomcabin Canada
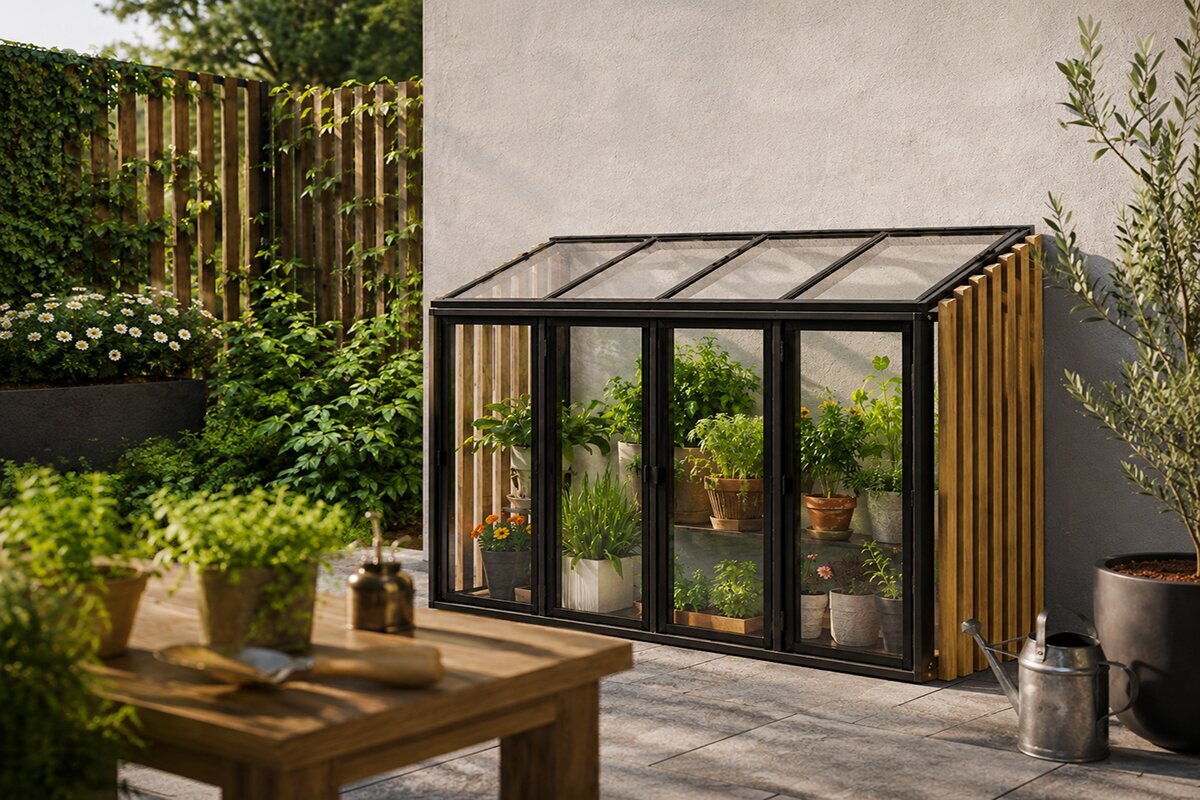
Putting a modest footprint to work
An awkward corner can become valuable growing space when the greenhouse shape responds to the site.
Look beyond the obvious lawn area. A slim passage beside a home, a bright garage edge, a city patio or an overlooked corner may offer the better fit. The aim is not to squeeze in the largest structure, but to select proportions that make the available ground genuinely practical.
The category includes quite different structures. A mini unit fixed against a wall concentrates growing space vertically. A lean-to or larger wall-attached design can provide room to step inside while leaving the garden centre open. A compact freestanding glass structure asks for clearance around its perimeter, but gains light from several directions and can become a visual feature.
Start with the intended routine rather than the dimensions. Seedling production followed by herbs calls for a different interior from long-season tomatoes, cucumbers and peppers. A permanent worktop or even a small seat also claims meaningful floor area.
Daily convenience determines whether a compact greenhouse is used well. Carrying water, soil, containers and produce should be straightforward. A remote corner may look ideal on a plan yet become tiresome if every small gardening task requires a difficult trip.
Three ways to go compact
Choose among a vertical wall unit, a walk-in structure beside a wall or an independent model by reading the site geometry first.
01 / Least ground occupied
Mini greenhouse for a wall
Suited to tiny gardens, patios and narrow side areas, with shelving used to create several growing tiers.
02 / Walk-in room at the edge
Lean-to or attached greenhouse
Useful beside a bright wall when an accessible interior is wanted without surrendering the central garden area.
03 / Independent focal point
Small freestanding greenhouse
Best considered where perimeter access is possible. It supports conventional greenhouse use, can be approached around its exterior and has a distinct architectural role.
Finding the workable minimum
Judge size by the room left for crops and movement, not by exterior measurements in isolation.
A similar footprint can produce very different interiors. The doorway, wall and roof profiles, shelf depth and aisle arrangement determine how much productive space remains once the greenhouse is in use.
Vertical capacity often matters most in a mini structure. Tiered shelving can carry herbs, seed trays and compact pots, while taller crops remain at the lower level. This lets one footprint serve several heights.
A walk-in design must reserve enough room for the gardener. A pinched aisle makes watering and carrying plants frustrating, but an unnecessarily broad one consumes scarce growing room. A balanced interior is more useful than achieving the absolute smallest exterior.
Set out the proposed plan at 1:1 scale using cord or removable tape. Show the perimeter, doorway, shelves, containers and walking line. Then carry a watering can or empty crate through the marked area to reveal practical conflicts before construction.
The correct minimum still supports the work you expect to do. Tomatoes should not close the sole passage, the door must have room to operate, and routine watering should not require repeated rearrangement. If those conflicts appear, the design has been compressed beyond usefulness.
Selecting a location
With limited property space, a well-chosen position can matter more than a slightly larger structure.
An opening in the garden is only a candidate site. Assess useful light, convenient entry, access to water, exposure and drainage as a group. Continuous sunshine is not necessary for every planting plan, but the intended crops still need adequate light.
Revisit the area at different points in the day. Trees, fences and nearby buildings may create extended shade that is easy to miss during one visit. Spring and autumn sun also sits lower, so a spot that appears bright in midsummer may perform differently during cooler parts of the growing year.
A position near the home shortens trips for water, tools and kitchen-bound harvests. That ease can encourage frequent small jobs, particularly with crops such as herbs and tomatoes that benefit from regular attention.
Before placing an attached model, map every window, doorway, downspout, exterior light, tap and wall vent. Keep existing services working and preserve access for future repair.
Follow the water as well as the sun. Rain from the roof and surplus irrigation should drain away from the home. A bright location at the lowest part of a paved area may remain a poor choice if puddles form after each storm.
Reserve working clearance outside the structure. Glazing must be washed, gutters inspected and nearby growth trimmed. A greenhouse fitted tightly between a wall and hedge may become inaccessible as the surrounding plants mature.
Build the plan around the interior
Movement, full-grown crop height and recurring tasks should shape the compact interior before furniture is selected.
Permanent shelving is easy to overuse when the mature crops have not yet been considered. A tight plan benefits from zones that can be reassigned as the growing cycle changes.
For example, a removable shelf can support early seed trays, then come out when a tomato needs the space below. Adaptable equipment gives a small interior more value than a fixed arrangement.
Layout principle 01 Protect the primary route Keep an uncomplicated passage from the entrance to the rear, with enough room to carry trays or a watering can.
Layout principle 02 Assign each height deliberately Slim shelves at varied levels add planting capacity while leaving useful floor area open.
Layout principle 03 Leave one zone adaptable Designate an area that can rotate among seedlings, tall crops, containers and a working surface as needs change.
Layout principle 04 Protect every air opening Position plants and furnishings so roof windows, doors and designed airflow channels remain clear.
Choosing crops for limited room
Along with mature size, consider how much of the growing year each crop occupies its position.
Tomatoes can suit a compact walk-in design because supports direct their growth vertically. A restrained number of well-managed plants is generally preferable to a crowded planting. Sensible spacing also makes tending, picking and air movement easier.
Cucumbers likewise climb, although their broad foliage can overshadow shorter plants. Guide them into a defined support area, such as the rear portion of the greenhouse, rather than allowing them to spread across every level.
A mini wall unit is well suited to culinary herbs. Basil, parsley, coriander and chives fit in modest containers, and a greenhouse near the kitchen makes frequent harvesting convenient.
Lettuce and other leafy vegetables can occupy shelves during the cooler edges of the growing year, then yield those positions to heat-loving crops. Rotating the occupants lets the same area contribute at several stages.
Peppers and eggplants may appreciate a bright, sheltered environment. Allocate room according to their mature form rather than the compact transplant first brought into the greenhouse; suitable timing will vary across Canadian regions.
Starting plants can be an especially efficient use of a tiny structure. Several tiers may accommodate many trays early in the local growing cycle. Once the plants move to outdoor beds or containers, those tiers can support something else.
Tender plants in containers may also gain useful protection between seasons. Their suitability depends on the actual unheated temperatures reached inside the particular greenhouse and the tolerance of each plant.
Productive use changes over the year. Rearranging crops and equipment as conditions shift usually makes better use of the footprint than leaving one scheme untouched for 12 months.
Managing airflow
Because a compact greenhouse encloses less air, sunshine can alter its conditions rapidly.
A short bright interval may cause a noticeable temperature rise. That warmth can help during cool weather but become excessive during summer conditions. Air exchange therefore belongs in the original design rather than being treated as an accessory decision.
Provide open space around roof windows, doors and fixed vents even after foliage has filled out. A mature tomato canopy can obstruct circulation just as effectively as an over-deep shelf.
The entrance of a walk-in model can provide extra warm-weather airflow. Ensure containers and tools do not interfere with its full travel.
A compatible automatic opener can reduce routine adjustments when installed as directed. It cannot compensate for poorly arranged ventilation paths or inadequate shade planning.
Maximum warmth is not the objective. Plants need an appropriate combination of temperature, moving air and, when conditions call for it, temporary shade.
Comparing glass and polycarbonate
For a compact structure, the panel material influences both cultivation conditions and the greenhouse’s visual presence.
Clear glass keeps plants visible from the house and surrounding garden. That connection may be particularly appealing beside a terrace, kitchen or frequently used walkway.
Polycarbonate distributes light and appears different from glass. Consider the chosen greenhouse, desired light pattern, local weather exposure and the role the structure should play in the garden.
Compact properties often place the greenhouse in everyday view. Appearance may consequently matter more than it would for a utilitarian tunnel screened at the edge of a larger site.
Panels are only one part of the result. Orientation, roof windows, shade, framing, the base and the planting arrangement interact, so select glazing in the context of the entire design.
Canadian sites need different priorities
An enclosed city garden, an exposed coast, a hot summer setting and a colder inland property will not ask the same things of a compact greenhouse.
Exposed or coastal property Where wind and wind-driven rain are concerns, give added attention to site shelter, secure anchoring and drainage suited to the project.
Area with hot summer periods Plan generous air exchange and consider temporary shade when summer heat makes rapid warming more likely.
Colder inland setting Frost, snow and fast-changing weather make a sound base, realistic winter access and careful siting particularly important.
Enclosed urban courtyard Surrounding masonry can retain heat while sheltered walls limit air movement. In that setting, ample openings may be especially useful.
Suburban property A practical position often combines an easy trip from the home, useful light and enough separation from hedges and boundaries for access.
Site with regular snow Include local winter exposure in decisions about the model, its position and its foundation; have site conditions assessed for the specific project.
Base and interior surface
A mini structure still depends on a level, durable support.
A compact greenhouse should not be treated as temporary simply because it is small. Glazed aluminum framing needs an accurate, stable base, with the design informed by drainage, ground conditions, frost and wind at the site.
Patio slabs can look solid without providing suitable structural support. Their sub-base and the way the greenhouse loads reach the ground are more important than the visible finish alone.
On a wood deck, examine the supporting frame below the boards. For an attached greenhouse, coordinate the base, wall connection and rainwater route rather than considering any one element separately.
Inside, the surface may be paved, planted or organized with movable pots. Hard finishes simplify cleaning, beds provide direct soil area, and containers make seasonal reconfiguration easier.
Provide a visible route for surplus irrigation. Standing water becomes disruptive quickly in a tight interior, so drainage should remain straightforward to inspect and maintain.
Useful shelving without congestion
Extra tiers help only while lower plants still receive adequate light and moving air.
Deep benches along every side can raise nominal pot capacity while making the lower tiers dim and stagnant. More containers do not necessarily mean a more productive interior.
Slim upper ledges may be a better choice than uniformly deep benches. They can carry herbs or propagation pots while allowing light to reach the area underneath.
Movable shelving keeps the plan responsive. Install it for early sowing, then take it out when summer crops require the full height.
The area below a raised shelf can also contribute. Large pots may sit at floor level while shallow trays occupy the tier above, allowing different crop forms to share the footprint.
Do not let shelving prevent cleaning, inspection or air movement. Efficiency depends on being able to reach every part of the greenhouse.
Water management
Easy access makes compact greenhouses simple to water, but it can also encourage unnecessary watering.
Hand watering allows close attention to each container. Check the growing medium itself instead of following one fixed timetable for the whole greenhouse.
Small pots on an upper tier may lose moisture sooner than large floor containers. Exposure beside bright glazing also differs from the shaded level below, so plants should not all receive an identical amount.
Route drip tubing along tidy, accessible lines. Irrigation equipment crossing the sole aisle creates daily inconvenience and a tripping risk.
Close observation is a major benefit of the compact scale. Wilting foliage, pooled water and a blocked emitter are more likely to be noticed before the problem grows.
Planning choices that cause trouble
Difficulties usually begin when the plan assigns too many simultaneous jobs to a restricted footprint.
1. Selecting from exterior measurements alone
Usability is shaped by the doorway, internal passage and crop zones after everything is installed.
2. Planning around young plants
A spring tomato transplant may spread across much of the aisle after reaching summer size.
3. Installing fixed shelves on every side
Excess permanent furniture costs the greenhouse light, circulation and adaptability.
4. Using a convenient but poorly lit corner
Vacant ground does not necessarily provide the conditions a greenhouse needs.
5. Designing the support after everything else
Accurate operation of the frame, doors and glazing begins with an accurately constructed base.
Signs that more room is needed
The compact option has gone too far when either mature crop height or routine movement is continually sacrificed.
Several mature tomatoes and cucumbers, seedling shelves, tools and a worktop can overwhelm the smallest walk-in format when they are all expected to coexist.
Gardening with 2 people also changes the circulation requirement. An aisle adequate for one person may become congested when both gardeners are carrying pots, trays or watering cans.
Allow extra room early if a chair or resting corner is part of the plan. Furniture occupies its own footprint and also needs clearance for someone to approach and use it.
Additional area is worthwhile when it solves a specific problem: a blocked route, poor circulation or insufficient space for the intended crops. Bigger alone is not the objective.
Compare the interior function of mini wall units, attached walk-in designs and compact independent structures before purchasing. A slightly roomier category may serve the gardening routine far better than the initial minimum.
Appearance and setting
Compact greenhouses are often close enough to the home to read as part of its architecture.
A structure beside a terrace, kitchen window or garden entrance remains visible in daily life. Its frame colour, transparent surfaces, base and small details therefore deserve deliberate consideration.
Referencing the colours of nearby windows, doors, railings or outdoor furniture can visually connect a very small greenhouse with the rest of the property.
The meeting point with the ground matters too. Crisp paving or a carefully executed plinth produces a more resolved result than an uneven, improvised edge.
There is no need to conceal a well-composed mini greenhouse. It can organize views, add structure to a modest garden and remain an intensively used growing place.
Moving beyond the mini format
Outgrowing a wall unit does not mean the replacement must dominate the centre of the property.
A walk-in lean-to or attached model can be a sensible progression. It continues using the garden edge efficiently while adding genuine working room inside.
A longer façade or sound garden wall may accommodate a larger attached format, increasing crop capacity without claiming the lawn or principal seating space.
Where exterior clearance is available and independence from the house is preferred, a compact traditional greenhouse may be the better answer.
Progress should follow function rather than a simple small-to-large ladder. Move from mini to walk-in only as needed to match the crops, circulation and property.
A fast way to narrow the choice
Begin with the site limitation that cannot realistically be altered.
Almost no usable ground area? Use a vertical mini unit against a wall, with shelving that can be rearranged.
Have a bright wall beside the home? Review attached and lean-to formats.
Need to approach the structure around its perimeter? Consider an independent compact greenhouse.
Concentrating on herbs and seedlings? Prioritize tiered capacity over standing room.
Expecting tall crops plus a worktop? Choose dimensions that preserve both mature plant room and a usable passage.
Placing it alongside the terrace? Coordinate its glazing, frame finish and base with the surrounding landscape.
Bloomcabin Canada / Review greenhouse formats
The most suitable size becomes clearer when you map how the greenhouse will be used throughout the growing year.
Use these Bloomcabin pages to examine different greenhouse forms, footprints and arrangements.
Compact format See the greenhouse →
Attached format Review a Bloomcabin model →
Traditional format Examine an aluminum greenhouse →
Roomier choices Browse additional greenhouse options →
Design details Read the product information →
Full range Browse the greenhouse range →
Another approach Review a compatible format →
FAQ
Answers for compact greenhouse planning
How do I choose an appropriate compact-greenhouse size?
Select the smallest footprint that still accommodates mature crops, an unobstructed route and effective air exchange.
Can a mini greenhouse be useful?
Yes. It can serve seedlings, herbs and other compact crops where the property cannot justify or accommodate a larger structure.
Which crops suit limited greenhouse space?
Possible choices include herbs, leafy vegetables, seedlings, peppers and carefully supported tomatoes or cucumbers.
Does an attached greenhouse suit a small garden?
Often it does. By occupying an edge, it can create standing and working room while preserving the central part of the garden.
Do compact greenhouses warm rapidly?
Yes. A smaller enclosed air volume changes temperature quickly in sunshine, making ample airflow and occasional seasonal shade important.
Should I install shelving?
Yes, if it can be adjusted and does not obstruct light, access or ventilation.
What makes a good location?
Look for useful light, convenient entry, reliable drainage and sufficient exterior clearance for upkeep.
At what point should I select more space?
Move to a larger format if the crops, work area and circulation cannot operate together without continual rearrangement.
Limited footprint / fully considered growing space
A compact greenhouse becomes effective when each m² is assigned a practical role.
Set priorities in this order: evaluate the site, define the gardening routine, then select the dimensions. That process produces a purposeful interior instead of one that merely feels tight.
See a compact greenhouse Browse every greenhouse formatCanada: This guide offers general planning information. National model codes do not by themselves determine the rules for every property. Ask the relevant provincial or territorial and municipal authorities which zoning, permit and adopted-code requirements apply, and have the project’s foundation, anchoring, wind, snow, structure and services assessed for its specific site and model.
