
A Practical Greenhouse Plan for a Small Plant Nursery
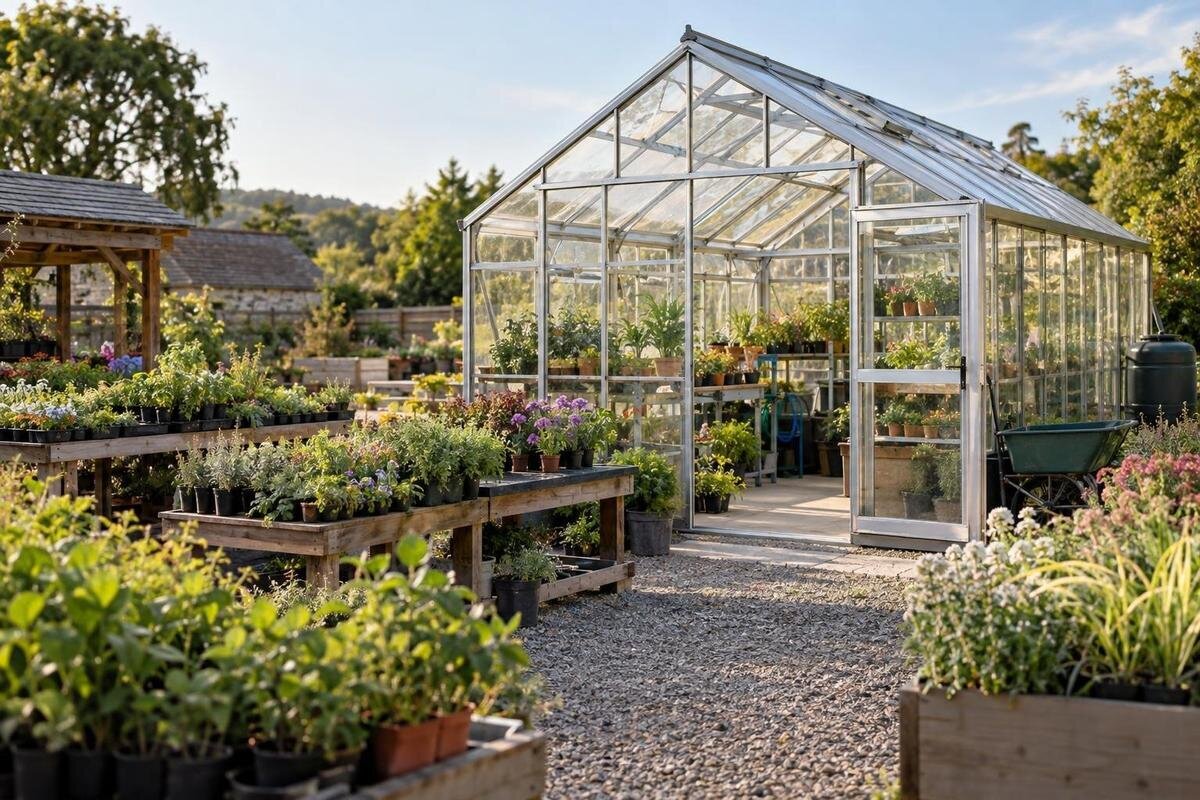
Small nursery planning
A practical nursery greenhouse starts with a production plan, not a square-metre guess. Work out how many plants will occupy propagation, growing-on, potting and finished-stock areas at the busiest point in the season. Then test whether the bench layout allows people, supplies and orders to move through the space, and confirm the structure’s suitability and local requirements for your intended business use.

Buyer checklist 1
Define the nursery’s production plan
Begin with the plants and sales format, not a floor-area target. List the crops, varieties, propagation method, typical sale size and selling season. A nursery raising plugs from seed needs space for sowing, germination and repeated potting; one purchasing young plants may need more receiving, holding and finishing space. Wholesale orders, local pickup and direct retail also use different parts of the day and different staging areas. Write down which jobs will happen inside the greenhouse and which belong in a separate shed, packing room or outdoor growing area. Set an annual output range too, and note whether plants are grown to forecast or held as ready stock; those approaches occupy space for different lengths of time.
Sketch a crop calendar by month, then mark sowing or delivery dates, expected potting-on periods, sales windows and order peaks. This shows whether propagation benches will still be occupied when finished plants need holding space. Include time between batches for cleaning and resetting work areas, as well as stock held for delayed orders; do not count a bench as free while plants are still on it. Record assumptions separately from confirmed orders so a possible rush does not determine the entire building size. For an initial footprint comparison, Classic Aluminum Greenhouses are listed from 3.77 m² to 28.08 m². Treat those listed sizes as footprints, not as a promise of plant capacity.
Estimate peak bench occupancy
Build a week-by-week count of trays, pots or sale units at every stage: sowing, emergence, growing on, potting, holding and order picking. For each stage, note how many batches overlap and how long a typical batch remains there, using your own records or crop-specific supplier information where available. Multiplying a tray count by that tray’s actual footprint gives a useful bench estimate; mixed tray sizes need separate counts. Keep seed counts separate from cells or pots because not every seed becomes a finished plant, and a cell count alone does not tell you how much work or space the crop will use. Mark recurring sowing or receiving dates, not only the largest single batch.
Compare peak demand with the bench layout you can actually install. Draw the bench footprints, then leave planned aisles, turning space and work areas outside the growing total. A bench can hold many trays on paper yet be awkward to use if workers cannot reach the plants or move a cart through the aisle. Count only positions that remain accessible during watering, inspection and potting. If a surface serves two jobs, schedule those uses rather than counting it twice as production space. The Bloomcabin Prestige Greenhouse listing spans 3.77 m² to 28.08 m², a floor-area range to compare with a drawn layout, not a bench-capacity specification.
Buyer checklist 2
Track losses and saleable stock
Plan for saleable inventory separately from seeds started or plugs received. Keep a record by crop and batch of the quantity sown or received, how many plants became established, how many were potted on, how many were culled and how many reached sale size. Where useful, note the seed lot or supplier so results from different batches are not blurred together. That history reveals where space is tied up: slow germination, uneven growth, oversized batches or plants waiting for a customer affect capacity in different ways. For new crops, use a small trial and supplier crop information rather than relying on an assumed universal success rate. Revisit estimates after each sales period; your own results become a better basis for planning.
Finished plants need a place to be graded, labelled and grouped by order, and they may stay there longer than expected if pickup or delivery dates shift. Estimate that holding stock by product group and expected dispatch rhythm, rather than assigning every open bench to new propagation. Keep sale-ready, not-yet-ready and rejected plants distinguishable on the plan. Mark plants booked for customers separately from stock available to sell and plants still being assessed. For a footprint comparison, the Pyramid Greenhouse is listed from 5.53 m² to 18.9 m²; that area range does not say how many trays fit or whether the layout matches nursery work.
Map the route from receiving to dispatch
Map a normal plant’s route from arrival to exit. Incoming seeds, cuttings or purchased plugs need a receiving and labelling point; if your practice includes inspecting or separating incoming plants, show that space too. From there, trace propagation, growing on, potting, finishing, grading and order staging. A nursery that buys plugs may need less early propagation space but still needs room for receiving and holding; one producing from seed may need more sowing and early-stage work. Draw arrows for trays, supplies and people, since they may not follow the same route. Mark who performs each step and what equipment moves with the plants so hand-offs are clear.
Walk the route with a full tray, a cart and an order box, not just a pencil on a plan. Look for narrow turns, doors that meet parked stock, crossing paths between incoming materials and orders, and places where plants must be carried farther than necessary. Keep picking and dispatch near relevant finished stock without turning growing benches into packing surfaces. If several people work at once, sketch their routes during watering, potting and order preparation; a layout that works for one person may bottleneck when tasks overlap. The T-Shaped Orangery Greenhouse is listed from 16.52 m² to 30 m²; compare the selected footprint with a supplier drawing before relying on it for this route.

Buyer checklist 3
Reserve space for potting and supplies
Give potting a defined work area instead of treating an empty corner as spare capacity. The station may need room for containers, labels, hand tools, trays in progress and a surface that can be cleared between crops. Place frequently used supplies where they can be replenished without carrying them through every growing row. Decide where used pots, discarded foliage, growing media and packaging will wait for removal; overflow here can block the most direct path. Note whether the work area should be separate from young plants or clean packaging, and ask the people who will use it to review the arrangement. Include room for a batch in progress, not just the tools themselves.
List supplies by how they are used and stored: everyday pots and labels, seasonal trays, bulk media, maintenance items and anything that needs separate handling under its label or applicable rules. A storage area can be useful, but its presence alone does not make it workable; check its dimensions, access and any requirements with the supplier and an appropriate professional. The Limited-Edition Aluminum Greenhouses with Storage listing spans 5.52 m² to 28.08 m², but that area range does not show how much storage space is available or what it will hold. Request a plan before removing a separate supply zone from your layout.
Check the site and the full footprint
Measure around the greenhouse, not only along the proposed base. Include the door opening, outside paths, delivery access, a place to unload trays and supplies, and room for routine cleaning or maintenance. Check how shade changes over the growing season and whether the intended crops can receive the light they need; note nearby trees or buildings that may affect the plan. Record existing slopes, drainage patterns, water and electrical access, and where work vehicles or materials can go. If winter access matters to the business, include a staff and delivery route in the site sketch rather than assuming the greenhouse door is the only access point.
Before ordering, ask the municipality or other relevant local authority what approvals or site conditions apply to the planned structure and business use. Requirements can depend on the property and proposal, so a catalogue description is not a substitute for local confirmation. Have a qualified building professional or installer review the proposed foundation, structure and site conditions, and ask for model-specific design information relevant to local wind and snow conditions. If you are comparing Lean-To Greenhouses, listed from 3.69 m² to 14.34 m², verify the exact footprint, clearances and installation requirements for your site; the category name alone cannot establish fit. Keep the answers with the project brief.
Buyer checklist 4
Match growing conditions to the crop calendar
Decide which months you expect to grow and which crops must be sale-ready at each point in the year. Document their needs for light, temperature, ventilation and watering using reliable crop information and your production experience. A structure intended for a short seasonal program may not support the same stock or schedule as one expected to extend production into colder months. Identify the crops that set the most demanding conditions rather than planning around an average; the needs of a few varieties may affect the whole growing plan. Record the operating period and the limits that matter most, since they shape the equipment, services, labour and budget you need to investigate.
Ask for written, model-specific information about glazing, vents and other features, and confirm what heating, cooling, water and electrical services the operation would require. Have qualified professionals assess utility capacity and any proposed service work; do not assume connections or controls are included. Price the operating scenario as well as the structure: energy use, monitoring and maintenance can change whether a longer season makes sense. The Limited Edition Aluminum Greenhouses listing spans 3.77 m² to 28.08 m², but its area range does not establish ventilation or temperature-control performance. Check those details against the crops and months in your plan, and decide who will monitor and maintain any equipment.
Plan water, hygiene and daily staffing
Make watering part of the work pattern, not an afterthought. Note the water source and availability, any crop-specific quality needs, and how each bench will be reached without dragging hoses across the main route. Plan where water is applied, where runoff goes and where wet tools or containers are cleaned; have a qualified professional confirm drainage and utility work. Build in room to inspect plants, remove debris and clean work surfaces. A hygiene routine is easier to follow when incoming stock, tools, waste and finished orders each have a defined place rather than sharing whichever bench is empty. Make sure workers can inspect plants without repeatedly moving unrelated stock.
Set out daily and weekly tasks: checking moisture and plant condition, recording batches, cleaning, restocking and preparing orders. Estimate how long those jobs take at the busiest point and whether one person can reach everything without interrupting another worker. Keep customer pickup routes distinct from staff work routes if on-site pickup is part of the sales plan. An oversized footprint may add travel and space to monitor; an undersized one can push supplies into aisles. For scale only, the Spacious Greenhouse is listed from 47 m² to 70 m². That range is not a recommendation for a small nursery; compare any shortlisted area with forecast labour, utility needs and usable benches.

Buyer checklist 5
Verify the model for the proposed business use
Once the plan is stable, compare a specific greenhouse model against a written brief. Include the required external footprint and internal clear dimensions, door and vent locations, any bench or storage layout, intended growing period, services, and how staff and deliveries will use it. Ask for a drawing of the exact size and configuration you are considering; variants may differ. Do not infer details from a model name, product photograph or area range. Confirm that the proposed structure is intended for the operating conditions and business use you have described. If a feature is essential, get its dimensions or performance information in writing before counting it as part of your capacity.
Have the appropriate local authority, insurer and qualified professionals review the parts within their remit, including site permissions, structural suitability, foundation, utilities, worker or customer access and other requirements for the proposed operation. This matters if customers will enter the growing space, staff work there regularly, or the greenhouse is expected to operate beyond a short growing season. Ask the supplier for the technical documents those reviewers need rather than asking the supplier to decide every local requirement. Keep a record of open questions, who will answer them and what must be resolved before purchase or site work begins.
Test the layout before committing
Make a full-size mock-up of the main work zones with tape, empty benches, trays or boxes. Practise receiving a delivery, moving plants through potting, finding supplies, watering and assembling a typical order. Include busy-day overlaps, such as a batch arriving while finished plants are being picked. Check whether doors, aisles and work surfaces remain clear and whether repeated tasks require unnecessary lifting or backtracking. Ask everyone who will work in the nursery, including seasonal staff where relevant, to test the route; their observations may reveal a bottleneck that is not obvious on a neat drawing. Adjust the plan while changes are still easy.
Finish with one capacity sheet: expected batches by week, trays or pots at each stage, sale-ready holding space, work zones, aisle and access needs, utilities, staffing assumptions and outstanding local checks. Mark which figures come from your own records and which are estimates. Compare candidate sizes against that sheet, not against a single peak plant count or the largest footprint you can accommodate. If the first season is a pilot, state the limits clearly; a defined initial crop list is easier to plan honestly than an unverified promise of future output. The right plan matches growing space, workflow and operating conditions to the business you can staff and support.
Frequently asked questions
How do I estimate how many plants a greenhouse can hold?
Count the batches that will overlap at each stage, then use the actual tray or pot footprints to estimate bench space. Add separate room for access, potting and finished stock. A floor-area figure alone cannot tell you how many saleable plants the nursery can handle.
Does a greenhouse’s listed area equal usable growing space?
No. The listed area describes a footprint, not the area available for benches. Aisles, doors, work zones, storage and order staging all use space. Draw those areas in before estimating the number of accessible growing positions.
What belongs in a propagation capacity plan?
Include crop and batch dates, time spent at each growing stage, tray or pot counts, potting-on space, expected losses based on your records, and room for finished plants awaiting sale or dispatch. Track the busiest weeks, when several batches may need space at once.
Can a garden greenhouse be used for a plant-nursery business?
Do not assume it suits the planned business use. Confirm the intended operating conditions and model details with the supplier, then check local requirements with the relevant authority and qualified professionals. Ask your insurer what information it needs for the proposed operation.
Is a larger greenhouse always a better choice for a nursery?
Not necessarily. More floor area can still leave a poor workflow, and it may add space that needs to be monitored and maintained. Compare each option with peak plant numbers, usable benches, staff time, services and the crops you plan to grow.
A small nursery’s capacity is shaped by overlapping batches, accessible bench space and the work needed to turn plants into orders—not by the greenhouse footprint alone. Map the route from receiving to dispatch, make room for the people and supplies that keep it moving, then check the proposed model and site against the real operating plan. That gives you a grounded basis for choosing a space the business can use and manage.
