


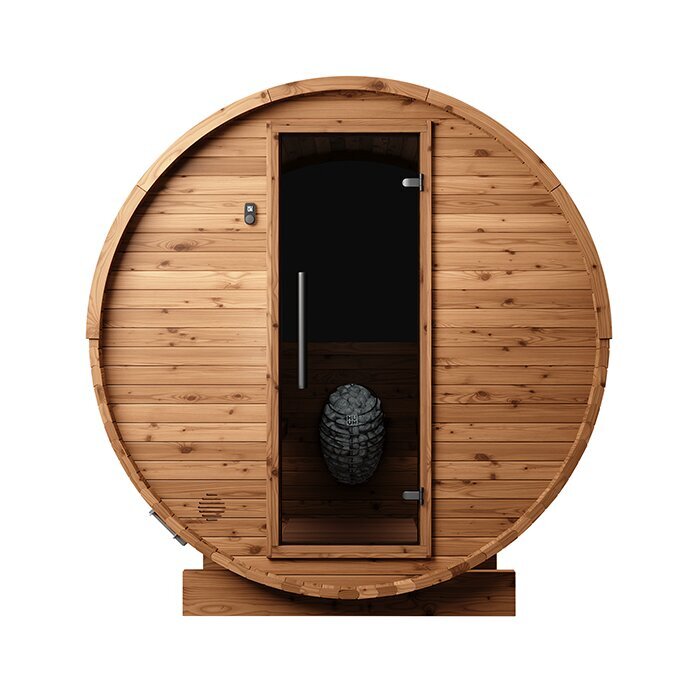


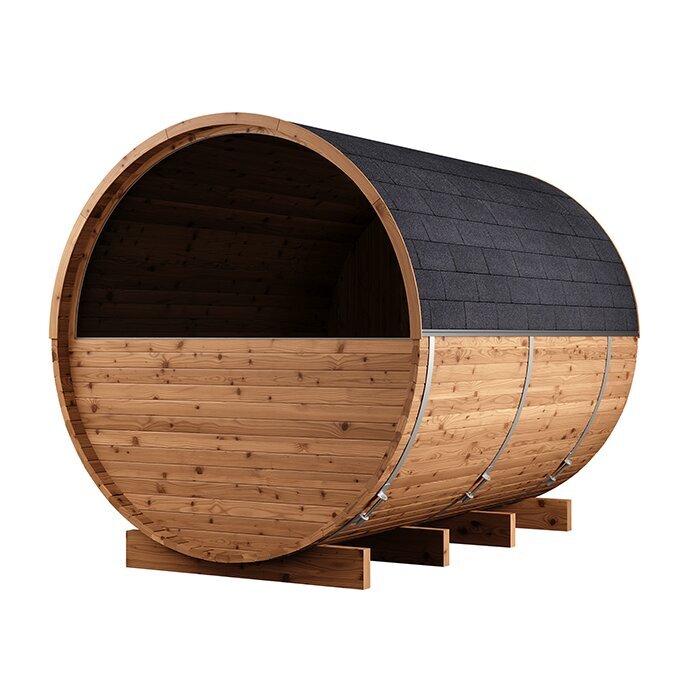
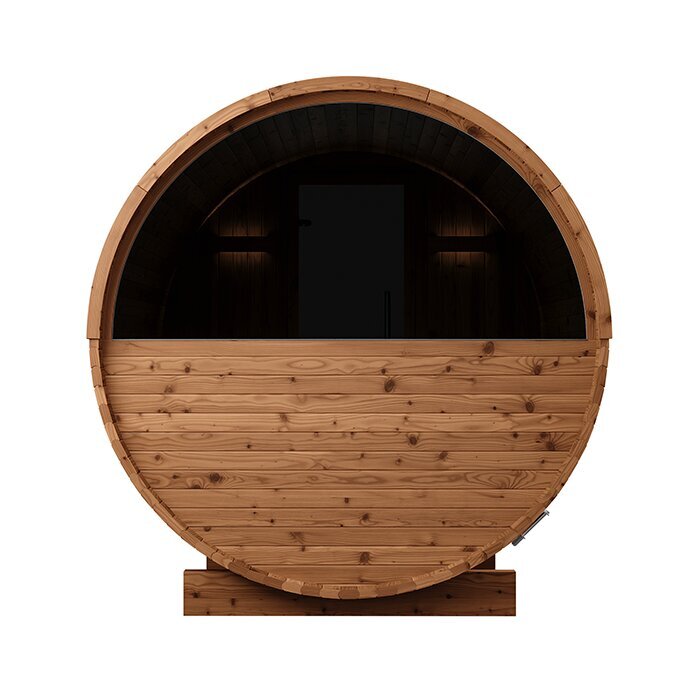


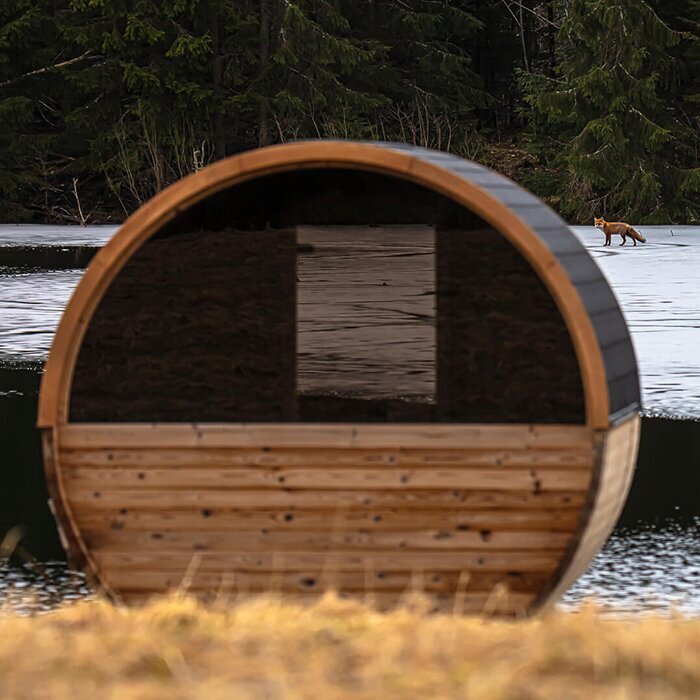
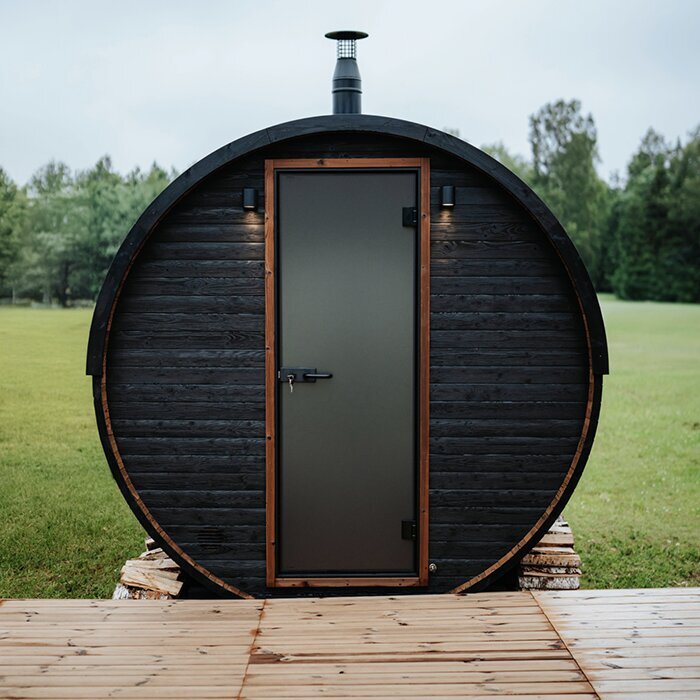





Spacious Thermowood barrel sauna
Bloomcabin HCF 300: a roomy barrel sauna for six to eight people
The Bloomcabin HCF 300 is designed for households that enjoy sauna sessions with family or friends, or simply want extra room when fewer people are using it. At approximately 301 cm long, 229 cm wide and 238 cm high, it is one of the larger barrel saunas in the range. Its interior height of approximately 210 cm allows taller users to stand comfortably. The approximately 269 cm benches accommodate six to eight adults, while two or four users have more room to stretch out. The full cabin length is dedicated to the sauna itself: there is no integrated changing room. Plan a suitable place outside the cabin for changing and storing personal items, and consider the route between the house, garden and sauna. Capacity is only one part of the decision. Before buying, consider how many people will normally sauna at once, whether you prefer sitting or reclining, and how much space is available at the intended location.
The guidance below helps you assess the available space, equipment and site requirements realistically. Explore other sizes and designs in the Bloomcabin sauna collection.
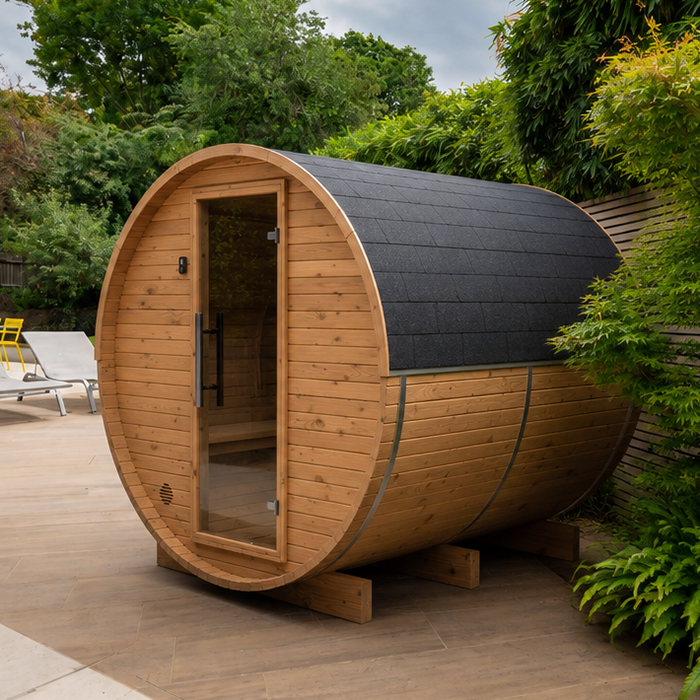
Dimensions and usable space
Making the most of the HCF 300 interior
With a barrel sauna, external dimensions, internal height and bench length each describe a different part of the experience. The outside footprint determines the space needed for placement, while the overall height matters where branches, eaves or other obstructions are nearby. Internal height affects how easily you can stand and move about; usable bench length matters most for sitting and stretching out. Curved walls create a different sense of space from a rectangular cabin. With six to eight adults, seating is shared more closely and a separate reclining place for every person should not be expected. With fewer users, there is naturally more room to move. Choose the size around your usual group rather than an occasional larger gathering. Regular sessions with family or friends may justify a larger cabin; infrequent larger groups may not.
6–8 people
The HCF 300 accommodates approximately six to eight adults. How spacious it feels depends on body size, preferred personal space and whether users sit upright or recline.
Approx. 301 × 229 × 238 cm
These external dimensions are the starting point for site planning. Allow additional room for assembly, a clear door area, and accessible space for maintenance and inspections.
Approx. 210 cm internal height
An internal height of approximately 210 cm makes it easier to stand and change seats. The rounded wall and ceiling sections still give the cabin a different feel from a rectangular sauna.
Approx. 269 cm-long benches
The long benches provide continuous seating for several people. When fewer people are using the sauna, there is room to stretch out. Use large towels to protect the wood surfaces in use.
Thermowood and barrel construction
Caring for Thermowood and the barrel structure
The HCF 300 is made from FSC®-certified Thermowood. Heat treatment reduces the wood’s sensitivity to changing moisture and improves dimensional stability. That is valuable for an outdoor sauna, but natural timber still needs care. Sun, precipitation and temperature changes affect the exterior, while humid heat, perspiration, water and skin contact affect the interior. Exterior surfaces may change in appearance over time. Use only care products suitable for Thermowood and for the intended surface. A treatment suitable for the exterior is not automatically suitable for benches or other skin-contact areas. Follow the product and care instructions, and test any treatment on an inconspicuous area first. This helps avoid unsuitable coatings, unwanted odours and changes to the timber surface.
The barrel form is created from matching timber elements held together by barrel bands and other connections. As wood takes up and releases moisture, joints and tension can shift slightly through the seasons. After assembly and at regular intervals, check that the barrel bands are seated correctly, screw connections remain secure and the door closes without rubbing. Make adjustments only in accordance with the assembly and care instructions. Over-tightened barrel bands can cause problems just as loose connections can. Also watch for standing water, unusual distortion and damaged areas. Minor movement in wood is not automatically a defect, but it should be monitored. Persistent water ingress, an unsuitable base or loose connections are usually easier to address when identified early.
For routine cleaning, a soft cloth, a suitable brush and a small amount of material-compatible cleaner are usually sufficient. Let the sauna cool and remove loose debris before wiping it with a damp cloth. Avoid saturating the benches. Use towels large enough to limit direct perspiration on the seating surfaces. After cleaning, ensure the interior can dry fully. Inspect the floor, the undersides of the benches and hard-to-see corners where moisture may remain. Do not spill or apply fragrances, oils or other additives directly to the timber, heater or sauna stones. Follow the instructions for each component being used.
Heater choice and technical preparation
Electric or wood-fired: your heater choice shapes the preparation
An electric sauna heater offers convenient control, but its power supply needs professional planning. Select a heater for the cabin interior and the exact HCF 300 configuration rather than relying on the external dimensions alone. Check the manufacturer’s connection requirements, controls and intended installation. Have a qualified local electrical contractor plan and carry out the connection, circuit protection and other electrical safety work, and verify any destination approval or certification requirements. Where possible, settle the cable route before the base and surrounding area are finished. Adding wiring later can disrupt paths or call for extensive alterations; temporary extension cords are not a permanent answer. Before first use, compare the assembly, connection and settings with the documents supplied for the delivered components. Use appropriately qualified professionals for any later changes to the heater, controls or wiring.
Depending on the selected configuration, the HCF 300 may also be fitted with a wood-fired heater. Lighting and refuelling become part of the routine, while flue routing and fire safety require closer planning. Use suitable dry firewood and the shielding and chimney parts specified for the particular heater installation. Establish clearances from combustible materials from the heater and sauna documents, then have the layout checked against requirements for the property. Include the chimney route in site selection: overhanging branches, nearby construction and access for cleaning or inspection can affect placement. Before ordering, ask the municipality and qualified trades whether permits, chimney or flue provisions, smoke rules or current fire restrictions need to be addressed. Do not operate the heater until the full installation has been competently assembled and checked.
The right heating option depends on more than your preferred way of using the sauna; site conditions matter too. An electric heater requires a properly installed electrical supply. A wood-fired heater needs an appropriate dry storage place for firewood, ash handling and access to the flue system. Decide before building the base and planning service routes, since chimney routing and protected areas also depend on that choice. Whichever option you choose, operate the heater only in line with its instructions. Follow those instructions as well when positioning suitable sauna stones and pouring water over them in the permitted manner.
Site, foundation and drainage
A level, load-bearing base supports a large barrel sauna
The HCF 300 requires a level, load-bearing base that remains suitable over time. The best construction for the site depends on ground conditions and the planned surroundings, and should be assessed professionally before assembly. The load must be reliably supported, with all load-bearing areas of the sauna resting on the intended support points. Garden ground that looks level does not necessarily meet these requirements: it may settle or change with moisture. Rainwater and splashback must not collect beneath the timber structure. Plan slopes and drainage so that water is directed away from the sauna without affecting neighbouring areas. Do not improvise changes to load-bearing parts or support points. Follow the assembly documentation and the conditions of the individual property.
The approximately 301 × 229 cm footprint is not the full space requirement. Leave a firm, walkable area in front of the door so several people can enter and leave comfortably. Since there is no vestibule, plan a practical place nearby for robes, towels, footwear and personal belongings. A sheltered area can make the trip between sauna and resting place more comfortable, but must not obstruct the door, ventilation, required clearances or maintenance access. Provide a well-lit, preferably slip-resistant path from the house to the sauna. Loose paving, unlit edges and muddy sections are particularly inconvenient when users are barefoot or outside after dark.
If you add a shower, plunge pool, swimming pool or relaxation area, plan the routes between them carefully. Additional features must not direct water toward the sauna or block access to technical components. Consider where services can run, how water drains and which areas remain safe to walk on in wet weather or winter conditions. A resting area must not obstruct the door. Dry storage for towels and robes is useful; with a wood-fired configuration, firewood also needs a dry, appropriate storage location outside required protected areas. Keep enough clear room around the sauna for cleaning and inspection. Nearby elements placed too close can make it difficult to check timber surfaces, barrel bands and connections. A well-designed sauna area should support maintenance as well as appearance.
Comparing sizes directly
HCF 300 or HCF 225: longer benches or a smaller footprint?
The HCF 225 also has an internal height of approximately 210 cm, but its external length is approximately 227 cm and it is intended for up to four adults. It suits households that value the ability to stand comfortably in a tall barrel sauna but usually sauna in a smaller group. Similar internal height does not mean the two models offer the same amount of usable space. At your chosen site, consider whether you will genuinely use the extra length of the HCF 300. Allow for the footprint as well as assembly access, the door area and maintenance routes. If garden space is limited or sessions normally involve two to four people, the more compact HCF 225 may be a better fit without a significant difference in internal height.
The HCF 300’s principal advantage over the shorter model is its additional bench length. Larger groups can share a continuous seating area, while smaller groups have more space to recline. In return, the HCF 300 needs more permanent site space and a heating solution suited to the larger cabin. Look beyond whether it physically fits in the garden and consider whether the additional interior will be used regularly. For frequent sauna sessions with several people, the larger version can be worthwhile; for mainly small groups, it may use more space than necessary.
For a practical comparison, mark the external outline of each model at the intended location. This makes it easier to see how much room remains after installation for the door, pathways and maintenance. Then compare your typical group size with the bench length you want. For the HCF 300, remember that no vestibule is included, so changing and relaxation areas need separate planning. Always compare the models using the actual configuration on offer. Similar images or model names do not automatically mean the heater and accessories are included in the same combination.
Preparing for order and delivery
Before ordering: align configuration, delivery route and site
Before placing an order, review the selected configuration and stated scope of delivery in full. This is especially important with different heating options, where it must be clear which components are included. Confirm whether the heater, controls, sauna stones and, for a wood-fired option, chimney and protective parts have been ordered or are needed separately. Also establish which components must be provided on site and which work requires qualified trades. Keep your order documents, assembly manual and technical-component documentation together. They will also be useful for later inspections and when choosing suitable replacement parts. Resolve unclear or conflicting details on the product page, in the cart or in the order confirmation before assembly. Missing or unsuitable parts are much easier to correct before work begins.
Check the full route from the planned unloading point to the final site. Gate widths matter, but so do turns, steps, slopes, low branches, roof overhangs and vulnerable ground surfaces. Make sure components can be moved safely and set down temporarily in a dry place without blocking public paths or neighbouring property. The assembly area needs adequate working space; a location between walls or dense hedges that only matches the sauna’s external dimensions may be too tight. Remove obstacles in good time and decide who will provide access on delivery day. If lifting or transport equipment is needed, allow enough space for it as well. Do not assume that long or bulky parts can be manoeuvred freely once on site. Photos and access measurements can help with planning, but they do not replace professional assessment where access is narrow, sloping or otherwise difficult.
Site preparation must account for the building, setback and land-use rules that apply at the property. Canada’s National Model Codes are models; the code and approval route for a project depend on the province or territory and municipality. Before building the base, running services or adding nearby features, ask the relevant local offices about zoning, permits, structural design and services for the selected configuration. A wood-fired heater also calls for project-specific checks on the appliance and flue route. Arrange for a qualified local electrical contractor to do the electrical work and verify destination approval or certification requirements. Use appropriately qualified professionals for the load-bearing base, fire safety and chimney planning. Keep doors, technical components and inspection areas accessible after assembly. Find further help with preparing your order in planning and ordering guidance.
Practical HCF 300 questions
Common questions on installation, care and use
Can the HCF 300 stand on an existing patio?
Yes, provided the patio is suitable for the total load and the sauna bears correctly at all intended support points. Assessment must account for the structure as well as users and equipment. Have load capacity and levelness professionally assessed before assembly, and ensure water cannot pool beneath the timber.
Are the heater and accessories automatically included?
No. The exact scope of delivery depends on the selected configuration. Check the order summary to see whether the heater, controls, sauna stones and, for a wood-fired version, the required chimney and protective parts are included. Product images alone are not a reliable basis for this.
Is a pressure washer suitable for Thermowood?
No. A strong water jet can roughen the timber surface, force moisture into joints and damage sensitive components. Use a soft cloth or suitable brush instead, with only sparingly applied cleaners suitable for Thermowood.
What should I do if the door starts to rub?
First check whether the base remains level and whether the barrel bands and screw connections are properly positioned. Do not simply tighten the bands further, as excessive tension can also create problems. Make adjustments only according to the assembly and care instructions, and seek professional assistance if the cause is unclear.
How can the interior dry fully after use?
Allow heat and moisture to escape in accordance with the operating and ventilation instructions. Remove wet towels and other damp textiles from the cabin. Check the benches, floor, bench undersides and difficult-to-see corners for residual moisture. Ensure the interior dries completely before leaving the sauna closed until its next use.
Can the ventilation openings be closed to heat up faster?
No. Do not block the ventilation openings or change them on your own. Operate the sauna, heater and controls only with the intended ventilation arrangement and according to the documentation for the supplied components.
Are small changes in timber joints automatically a defect?
No. Wood absorbs and releases moisture, so joints and tension may change slightly with the seasons. Continue to monitor these areas. Standing water, unusual distortion, damaged surfaces or noticeably loose connections should be checked and their cause addressed promptly.
The Bloomcabin HCF 300 in your garden
Will this large barrel sauna suit your needs over time?
The HCF 300 is a good choice if you are looking for a spacious Thermowood barrel sauna for regular sessions with family and friends . The important question is not only whether its long interior fits at the intended site, but whether it matches the number of people who usually sauna together. From the outset, plan the heating system, assembly access and a dry place outside the cabin for changing and personal belongings. When timber surfaces, barrel bands and technical components remain accessible for care and inspections, the sauna can remain practical to use over the long term. Where space is limited or sessions are mostly for a small number of people, a more compact model is usually the better choice.
Explore further bench lengths and designs among Bloomcabin outdoor saunas and barrel saunas.
Quick checks before ordering
✓ External dimensions and space for assembly, the door and maintenance have been checked on site.
✓ Your usual group size suits the HCF 300’s long interior.
✓ The base’s load capacity, levelness and drainage have been professionally clarified.
✓ The electric or wood-fired heater has been planned for the selected configuration.
✓ The scope of delivery and any additional components required are clearly recorded.
✓ The delivery route, specialist work and local requirements have been coordinated before assembly.
Discover the Bloomcabin HCF 300