To improve the quality of the content of this website and to adapt it to the needs of users, cookies are used - including third-party cookies. By continuing to use this website, you agree to the use of cookies and to possible communication when you enter your contact information in one of the forms on the site.

Combination Windows

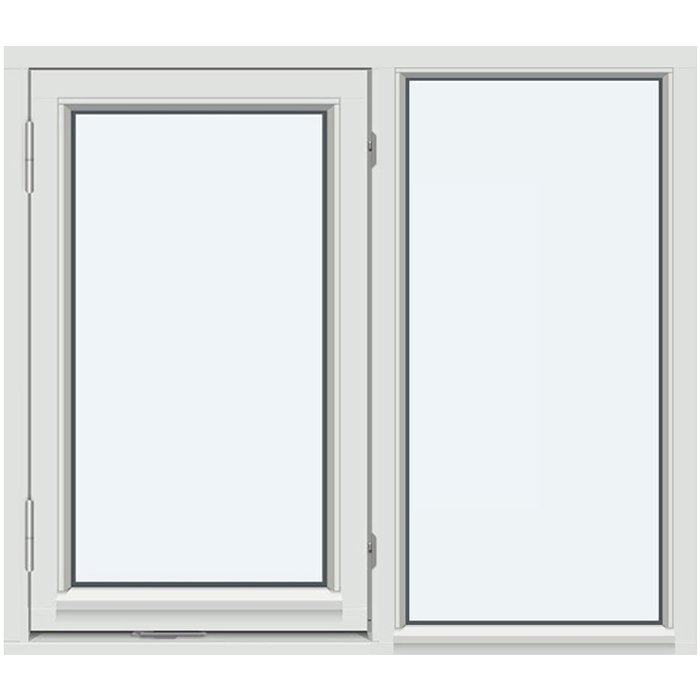
SH1 – Without Decorative Bars

  • Flexible configurations
  • Custom layouts
  • Classic appearance
  • High thermal efficiency
  • Flexible configurations
  • Custom layouts
  • Classic appearance
  • High thermal efficiency
The greater the purchase, the bigger discounts you get.
Estimated delivery:
We offer the opportunity to CHOOSE A SUITABLE DELIVERY WEEK, which you will find in the last step of the shopping cart.
The greater the purchase, the bigger discounts you get.
Personal Bloomcabin consultation
Personal consultation?
We are happy to help with questions about models, prices and delivery.
+49 152 28196712

Bloomcabin SH1 removes decorative bars from the combination-window layout, allowing the glazing to read as a broad, quiet surface. The pared-back treatment feels current and works with architecture defined by open planes and precise lines.

What SH1 brings to the elevation

  1. Glass without added divisions

    With no bars crossing it, SH1 presents an open sheet of glazing. Attention falls on the window's outline and balanced proportions rather than an applied pattern.

  2. A restrained contemporary note

    Removing the grid gives the window a low-key modern presence. It sits naturally in projects that rely on crisp surfaces and use windows as quiet parts of the architecture.

  3. Efficiency for everyday comfort

    Comfort indoors and high energy efficiency are both part of the combination window's design intent.

For projects that favour uncomplicated glazing, SH1 offers a clear alternative to patterned designs. Its lack of extra divisions is particularly at home on subdued contemporary façades and in similarly restrained interiors. Balanced proportions help the window relate to the surrounding architecture and the intended elevation. During configuration, choose the execution that aligns with the building work and your visual priorities.

Customer reviews 5-star rating

  1. “The windows look high-quality and close pleasantly quietly.” – Amelia Davies
  2. “Clean workmanship and noticeably better thermal insulation in winter.” – Sarah Anderson
  3. “Installation went smoothly, and the quality impresses us every day.” – Benjamin Brown

Paying for your order At checkout, you can review the flexible, secure payment methods currently offered.

Shape your SH1 Choose the bar-free SH1 combination design, or speak with us about the available options. If you would like guidance, please contact our team.

More information
SPECIFICATION

Type: Combination window;

Warranty: 5 years;

CE: Yes;

Material: Pine, pine with aluminum cladding, oak, or oak with aluminum cladding;

Glazing: 2- or 3-pane insulated glass unit with heat-reflective coating, warm-edge spacer (CHR), and argon gas fill;

Installation holes: 14 mm;

Energy efficiency class
with 3 layer glass
with 2 layer glass

Custom-sized windows

Bloomcabin Kombi combination window

Bring glazing, frame finish and bar layout into balance

Combination window

Made to suit the intended opening, the combination window brings several glazed sections into a unified arrangement. Choose pine or oak, leave the timber unclad or add aluminium cladding, select a colour, and choose from five glazing-bar designs. A handle can be specified only where the selected arrangement includes suitable opening sections.

Product type

Combination window

Frame material

Either pine or oak; both can be supplied with aluminium cladding

Marking

CE marked

Configuration

Custom sizing and colour choice; handle selection for layouts with suitable opening sections

This window combines several glazed areas into a deliberately organized feature for the room and façade. Its dimensions, colour, material version and glazing-bar design are selected for the project. A handle option is also available when the requested layout has suitable sections that open.

Choose oak or pine for the frame, either unclad or finished with aluminium cladding. The insulating-glass assembly contains two panes or three panes. Its specification includes a heat-reflective coating and argon filling, while a CHR spacer provides the warm edge. This window carries CE marking and a five-year product warranty. Assess the proportions and internal divisions against the opening, then coordinate timber treatment and colour with the surrounding architecture.

Good preparation makes the available choices easier to assess. Note the dimensions, installation setting, viewing sides and nearby architectural references early, then use that record to assemble a clear and internally consistent enquiry.

01

Start with access and everyday operation

The arrangement of the individual sections influences both the elevation and practical use. Decide which areas need to be accessible and what each should do during normal use. Include those needs with the preferred composition so the functional plan and visual divisions can be evaluated together.

A handle is available only if the requested arrangement contains suitable opening sections. After confirming that point, coordinate its appearance with the frame material, colour and glazing bars. The enquiry should describe how the relevant sections will be used rather than treating the handle as an isolated selection.

Record anything that could make the glass or frame difficult to approach. Furniture, counters, deep reveals, curtains, blinds and interior shading may all affect access. Marking these features on a basic plan of the room helps explain how the proposed window must fit everyday conditions.

Maintenance access belongs in the initial plan. Glass, timber, exterior aluminium cladding and handles each require suitable cleaning methods, gentle tools and attention to the care guidance for the chosen finish. Conveniently accessible surfaces are easier to clean consistently without mistreating the materials.

For a broad opening, begin by sketching the overall visual rhythm. Next, identify the areas that need to be within reach and confirm whether the layout provides appropriate operable sections. Working in that order keeps room constraints, operation and appearance within the same plan.

02

Documented construction details and the 14 mm measurement

Four frame versions are available: unclad pine, aluminium-clad pine, unclad oak and aluminium-clad oak. This means choosing between the two timber species and then deciding whether exterior cladding is wanted. Consider the interior material character and the exterior appearance as separate views of the same window.

The stated 14 mm component dimension refers only to the installation drill holes. It is not the window width, height or depth, and it does not define the profile, frame or rough opening. Use it solely for its documented purpose; the full window dimensions are determined by the custom configuration for the intended opening.

The insulated-glass unit is available in 2-pane and 3-pane versions. These are alternative pane configurations within the specified glazing construction, which also contains the other documented components. Name the required version in the enquiry rather than trying to infer it from the finished appearance.

The combination window has a 5-year product warranty, subject to the accompanying conditions. Keep the order and product documentation and follow the stated care and use guidance. This warranty is separate from decisions about correct specification, professional installation and suitability for the individual project.

Although the window is CE marked, its dimensions, junctions and local installation conditions still need project-specific attention. Keep the documented figures distinct: 14 mm applies only to the installation drill holes, two or three identifies the glazing pane count, and five years is the product-warranty term. Overall dimensions are set for the particular opening.

Glazing divisions on a combination window

03

How the insulated-glass assembly fits together

Insulated glazing is supplied with either two or three panes. Its documented build-up also incorporates argon fill, a CHR warm-edge spacer and a heat-reflective coating. Include the preferred pane configuration with the other project information so the complete glazing specification can be assessed together.

The coating that reflects heat belongs to the insulating-glass assembly and is not a decorative surface treatment. Assess the chosen glazing for the size of the window, the building and its orientation, and the adjoining construction. If the project has defined performance requirements, obtain confirmation for the exact configuration and the requirements applicable at that property. A general product description cannot establish every site-specific result.

The CHR warm-edge spacer sits at the perimeter of the glazing assembly. It is different from visible trim, the window frame and any applied glazing bars. Argon fill is also concealed inside the glazing construction, so it does not alter the choice of decorative bar design.

Distinguish the elements that create the visible composition from those contained inside the glazing. Glass dimensions, section proportions, frame version, colour and glazing bars shape what is seen. The coating, spacer and gas instead belong to the insulated glazing construction. Making that distinction helps describe the desired elevation accurately without presenting technical components as decorative features.

For a quieter expanse of glass, compare the designs with fewer visible divisions. For a more defined composition, consider how the listed bars run across the full arrangement. In either case, the visible pattern and the technical glazing construction remain separate specification decisions.

04

Choosing among the listed glazing-bar layouts

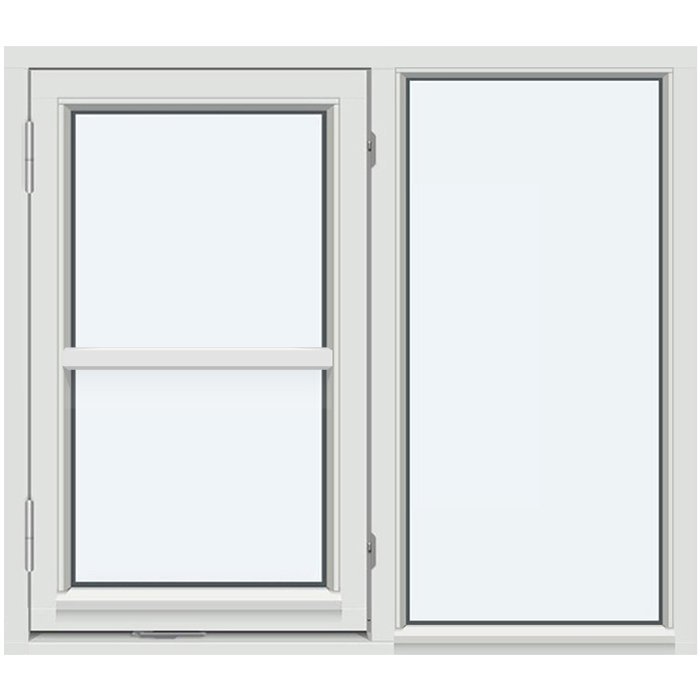
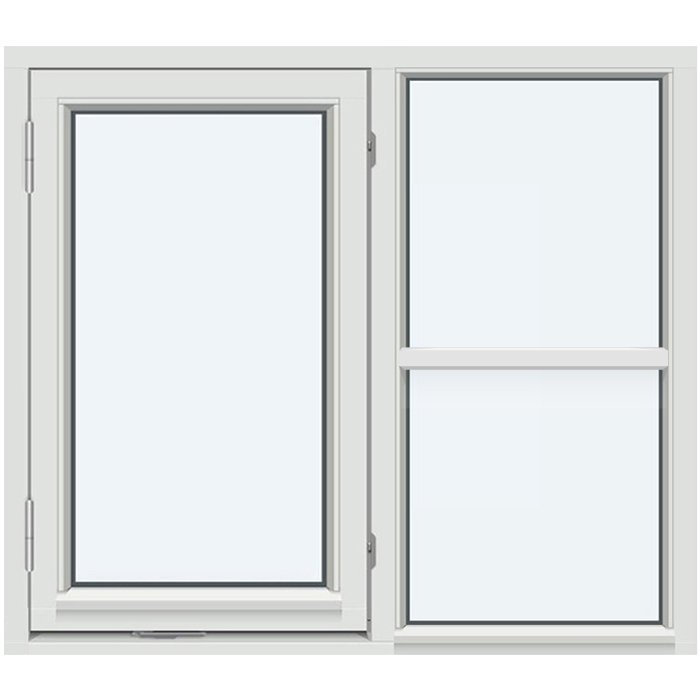
Five named glazing-bar designs are available. “SH1 – no glazing bars” omits the additional listed divisions. “1 horizontal glazing bar” introduces a horizontal line, while “1 vertical glazing bar” creates a single upright division. “2 vertical glazing bars” adds a second upright division, and “1 horizontal and 1 vertical glazing bar” combines both orientations.

These five designs provide different levels and directions of visual division. Compare them at the intended window dimensions and against nearby façade lines rather than judging only the number of bars. The material version, colour, custom size and any eligible handle selection can then be developed around the chosen design.

“SH1 – no glazing bars” gives the least divided glass appearance. One horizontal bar emphasizes width, while one or two vertical bars reinforce the upright direction. Combining one horizontal and one vertical bar creates a clearer division in both directions. Opening function and operation still need to be confirmed independently for the requested arrangement.

Consider the glazing-bar design within the complete wall composition. Its appearance depends on the window proportions, placement, adjacent openings and façade lines. Inside, cabinetry, furniture, wall panels or exposed structure may provide additional visual references. These project-specific cues can guide the design, but they are not guaranteed product characteristics.

Use the exact listed name of the preferred design in the enquiry. Add a labelled drawing when its location within the wider composition needs explanation. This identifies both the selected bar pattern and its intended position in the opening.

05

Examine the opening before setting order dimensions

Because the window is custom sized, planning begins with a reliable survey of the existing or proposed opening. Measure at several points and record whether the wall faces, reveals and adjoining construction are straight, level and square. A suitably qualified person should check the measurements used to derive the order dimensions.

Keep the rough opening, finished window dimensions and visible glass-and-frame divisions as separate records. They serve different purposes and should not be treated as interchangeable. Label measurements and drawings as interior or exterior views so the required arrangement is not interpreted in reverse.

Survey the construction around the opening too. Exterior finishes, interior linings, the sill, sealing layers and adjacent components can influence both placement and sizing, so include them in the project sketch. For a Canadian installation, identify the province or territory and municipality, confirm which locally adopted requirements apply, and have the junction design coordinated for that site.

Allow for access and movement when evaluating the room. Show furniture, counters, sloped ceilings, curtains and other nearby items, and describe the intended function of the window. If opening sections are included, confirm that users can reach them and that they have enough space to move in the finished setting.

For new construction, a drawing to scale can show how the window composition relates to the planned opening. For an existing wall, provide a measured sketch and clear photographs of the neighbouring surfaces. Photos add context but cannot replace measurements. Note any alignments with nearby windows or doors as well. This records the design intent without treating preliminary rough-opening readings as approved manufacturing dimensions.

Close-up of a combination-window detail

06

Coordinate timber, colour and proportion

The two timber choices are pine and oak. Each may be supplied unclad or with aluminium cladding, creating four material versions. Review the indoor timber appearance and the exterior face independently, while ensuring that both belong to a coherent overall design.

You can select the colour for the order. Assess it together with the material version and the position of the window. Light, nearby finishes and viewing distance affect its appearance from the room and from the façade. Identify which viewpoint matters most, and supply details of existing colours that the new frame should relate to.

Colour alone does not determine the character of a multi-section window. Frame lines, glass proportions, bar orientation and the size of each field also contribute. A related finish may visually connect the window with nearby construction, while contrast can make its divisions more prominent. These are design possibilities rather than promised results for every setting.

Base the visual review on the material and colour actually under consideration. With a larger assembly, study the interior and exterior independently because light and surrounding finishes affect each view differently. A labelled schedule can show clearly where every selected material and colour is intended to appear.

For example, pronounced horizontal lines on a façade may lead you to test a horizontal bar design. A room organized around strong upright elements may suggest a vertical alternative. Describe such relationships as personal design intentions; the window does not impose a particular architectural style or guarantee a specific visual result.

07

Compare the function before choosing another window form

A combination window is intended for projects where several glazed sections should form a coordinated composition. If unusual geometry, fully fixed glazing or a specifically outward-opening sash is the main priority, compare the related window families. Establish the required shape and function first, then review dimensions, timber, cladding, colour and glazing bars.

Fixed-glazed products are available for round, semicircular, triangular and sloping openings. Round and semicircular versions use pine or oak. The triangular and sloping group also offers aluminium-clad versions of those timbers. All three related product types are non-opening alternatives for projects where glazed form takes priority over an operable sash.

Where outward opening is required, compare pivot, top-hung and casement windows. Their material choices are unclad pine, aluminium-clad pine, unclad oak and aluminium-clad oak, and a handle can be selected. Choose the opening action that suits the intended use and setting before developing the detailed specification for that product.

Related single-leaf patio doors provide outward-opening access to a terrace. The range includes a standard version and a distinct heritage-style model, each with its own material, glazing, hardware and design choices. When a door and window appear on the same elevation, their colour, glazing-bar lines and sightlines may be coordinated while keeping each product’s technical specification separate.

The related pages below cover fixed special shapes, several outward-opening window mechanisms and two single-leaf patio-door styles: Fixed-glazed round window, Fixed-glazed semicircular window, Fixed-glazed triangular or sloping window, Outward-opening pivot window, Outward-opening top-hung window, Outward-opening single-sash casement window, Outward-opening single-leaf patio door, Heritage-style single-leaf patio door, outward-opening.

08

Build the enquiry step by step

Begin with a short project summary. Identify the part of the building, label the interior and exterior, and explain why a multi-section window is being considered. Use concrete design aims—such as aligning with nearby openings, emphasizing one direction or achieving a preferred timber-and-cladding appearance—instead of broad descriptions.

Provide verified dimensions with an easy-to-read sketch. Mark the viewing direction and show how the full glazed area should be divided. Photographs can explain the surroundings, but they should accompany rather than replace a dimensioned drawing. Identify adjacent construction that may affect installation or use.

State the required material version next: unclad pine, aluminium-clad pine, unclad oak or aluminium-clad oak. Add the selected colour and explain whether it should relate to exterior materials, the interior palette or a neighbouring component. Refer to the glazing-bar design by its official option name.

Describe the intended daily operation of the window. Include a handle preference only if the arrangement contains suitable opening sections. Mark nearby counters, furniture, curtains and other possible obstructions, and identify any installation or junction details that need coordination with adjoining construction.

Finish by checking the submission for conflicts. Dimensions, drawing and viewing direction must correspond; the material version must be unambiguous; and the colour, pane configuration and glazing-bar design must each be assigned clearly. Verify that any requested handle relates to an arrangement with appropriate opening sections. A concise, organized package provides a sound basis for the next discussion.

Questions answered

Combination window FAQs

Is the frame colour selectable?

Yes. Colour is an available selection. Consider it with the exterior materials, adjoining construction and room palette so the frame, aluminium cladding where chosen, and glazing bars form a coherent composition.

Which configurations allow a handle choice?

A handle is available when the requested arrangement includes suitable opening sections. First describe the overall composition and intended operation; the appropriate handle selection can then be reviewed for that version.

Can it be made for a project-specific opening?

Yes. Custom manufacture allows the window to suit a project-specific opening. Provide accurate measurements and document the opening shape, adjoining junctions and installation setting. A qualified person should verify this information before final dimensions are approved.

What frame finishes can I choose?

The four constructions pair two timbers with a choice of outside treatment: pine or oak, each supplied either unclad or clad in aluminium. Review the visible finish from the interior and the exterior before deciding which combination suits the project.

May I create any glazing-bar layout?

No. The named options are “SH1 – no glazing bars”, a single horizontal bar, a single vertical bar, two vertical bars, or a crossed arrangement containing one bar in each direction. Compare those choices with the size and proportions of the window and the architectural lines around it.

How should I plan for cleaning access?

Check during design that every visible frame and glass surface can be reached appropriately. Cleaning methods depend on the location, access and selected finishes. Use the maintenance guidance provided for the relevant materials and hardware.

What insulated-glazing choices are offered?

Specify an insulated unit with either two panes or three. In each case the listed construction combines argon gas, a heat-reflective coating and a CHR warm-edge spacer. Include the chosen pane count when requesting details.

How should CE marking be considered for this project?

The combination window is CE marked, but that marking does not determine all requirements for a Canadian installation. Separately confirm the dimensions, site conditions, adjoining construction, locally adopted provincial or territorial requirements, and any applicable municipal rules.

Prepare a complete brief for the proposed window

For a custom composition with several sections, provide the measured opening dimensions and a drawing labelled for interior and exterior views. Include the selected material version, colour and glazing-bar design. If suitable opening sections form part of the arrangement, add the preferred handle. Complete the brief with details of the installation setting and adjoining construction.

Close x
10 year warranty
At Bloomcabin, we take pride in the quality of our products, supported by careful manufacturing and daily quality control. This commitment is backed by a 20-year warranty against rot in wooden structures and a 10-year warranty against functional defects.
SAVE 45% WHEN YOU SHOP ONLINE
Trading online is convenient and profitable
Ask us!
Get in touch
Email:
This email address is being protected from spambots. You need JavaScript enabled to view it.
Reg. No.:
38944924
Address:
Thriges Plads 6, 5000 Odense C, Denmark
Social media
Follow us on Instagram, Facebook and Twitter to find out about news and offers from Bloomcabin:
X
Have questions and want us to call you back?
+1
−
✖