To improve the quality of the content of this website and to adapt it to the needs of users, cookies are used - including third-party cookies. By continuing to use this website, you agree to the use of cookies and to possible communication when you enter your contact information in one of the forms on the site.

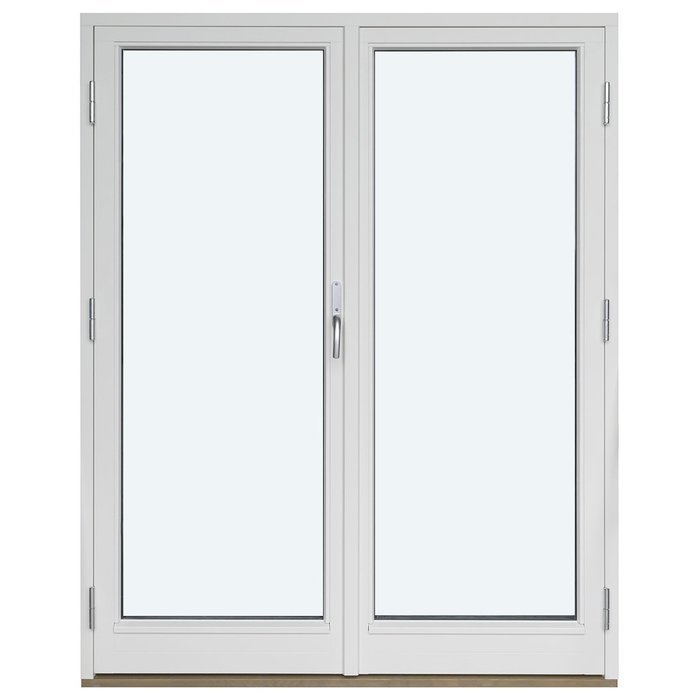
Double Outward-Opening Patio Door

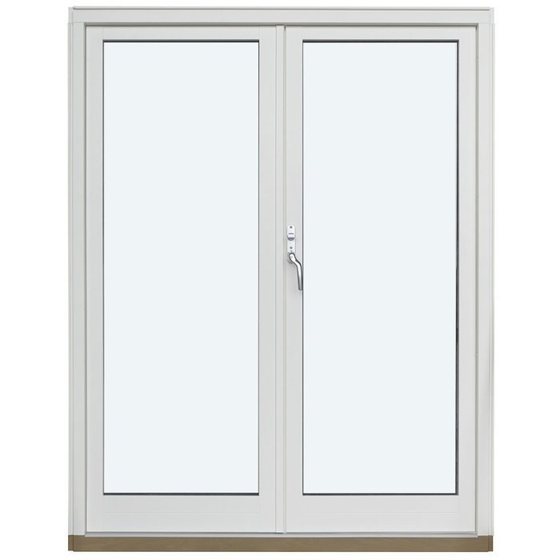
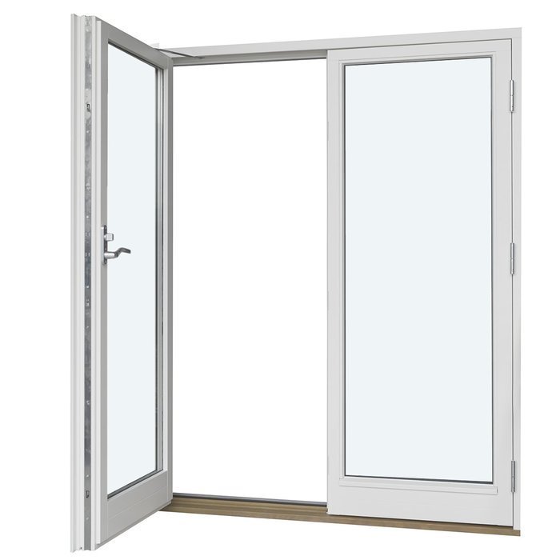
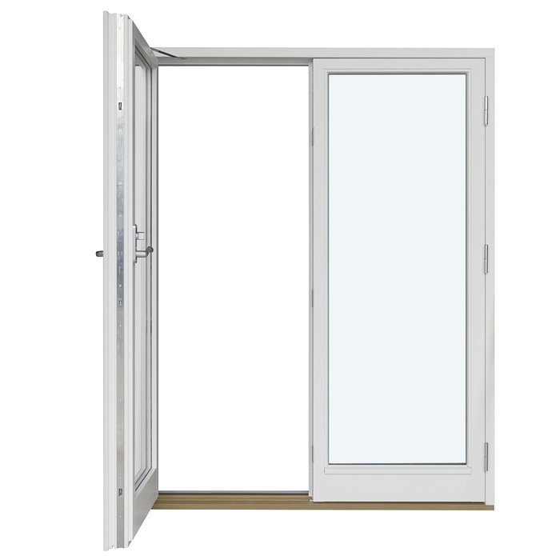
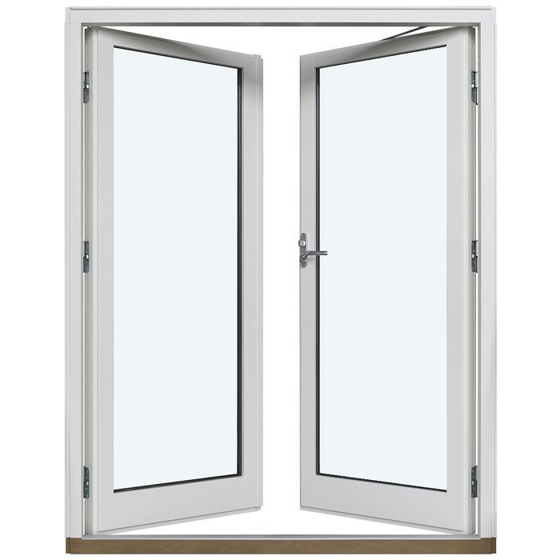
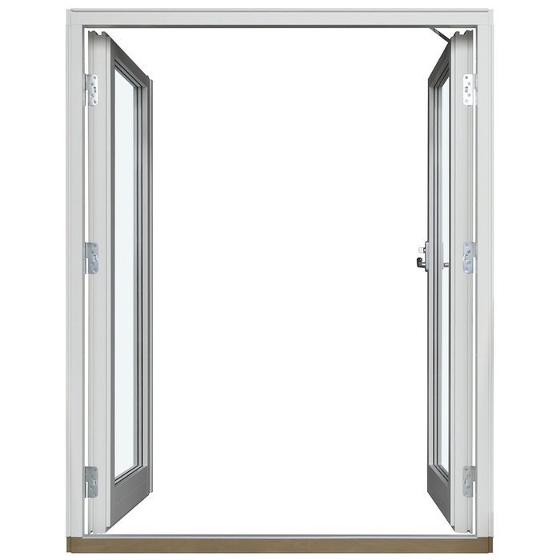
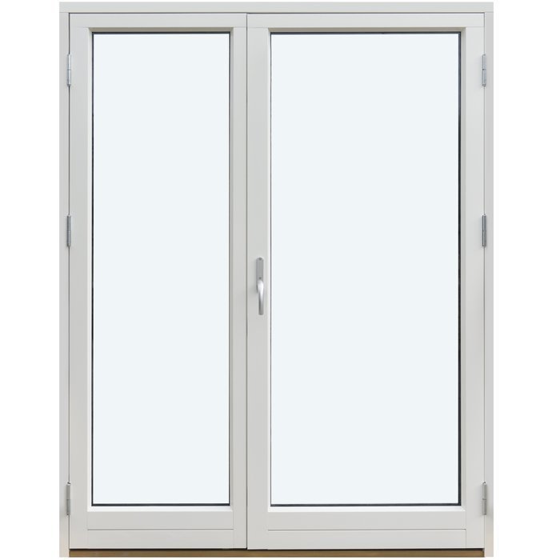
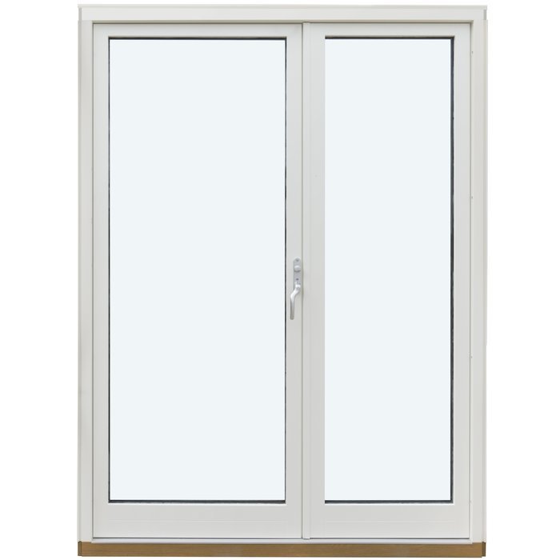
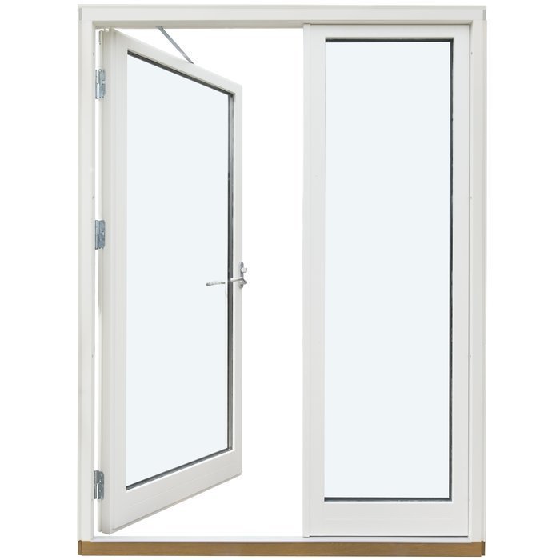
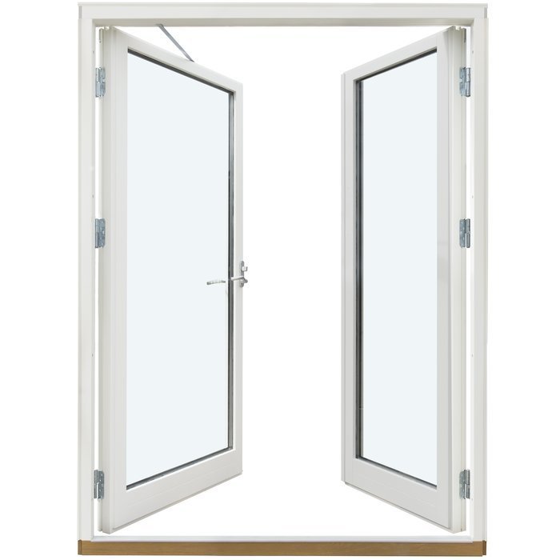
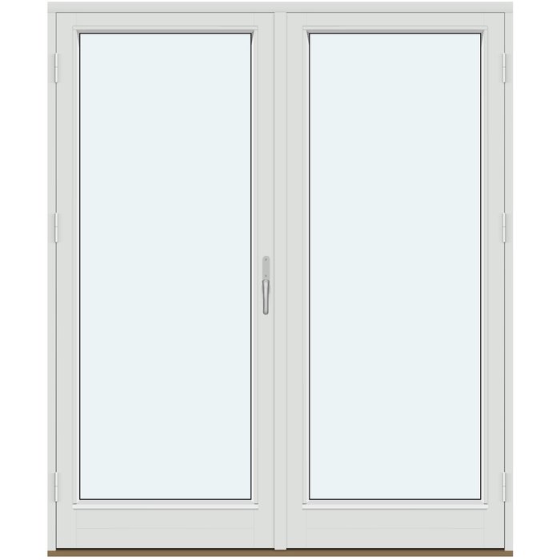
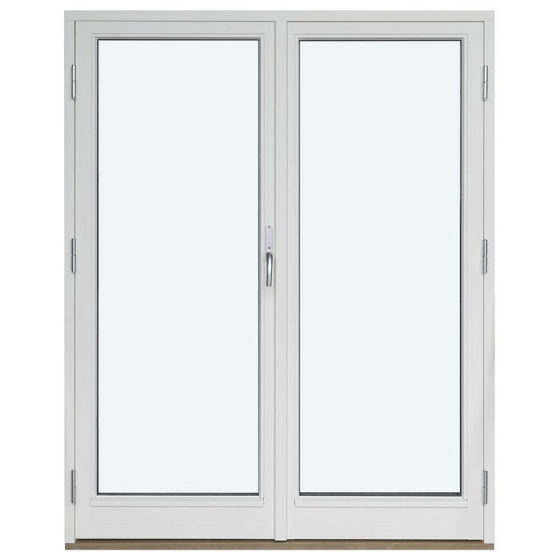
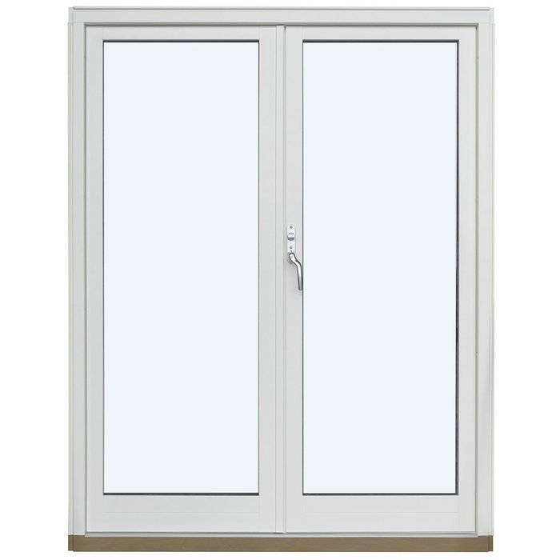
2 Outward-Opening Door Leaves without Decorative Bars

Double Outward-Opening Patio Door
  • Double-leaf design
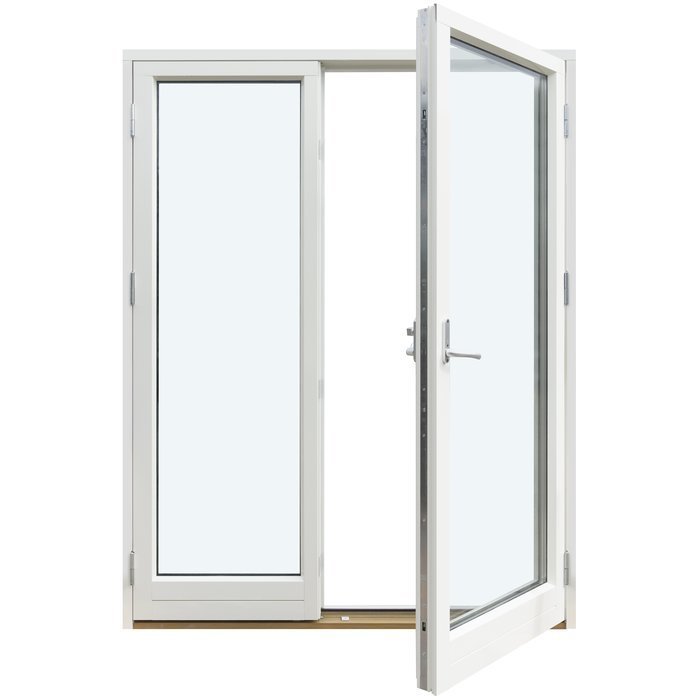
  • Outward opening
  • Wide access
  • Efficiently insulated
  • Double-leaf design
  • Outward opening
  • Wide access
  • Efficiently insulated
The greater the purchase, the bigger discounts you get.
Estimated delivery:
We offer the opportunity to CHOOSE A SUITABLE DELIVERY WEEK, which you will find in the last step of the shopping cart.
The greater the purchase, the bigger discounts you get.
Personal Bloomcabin consultation
Personal consultation?
We are happy to help with questions about models, prices and delivery.
+49 152 28196712

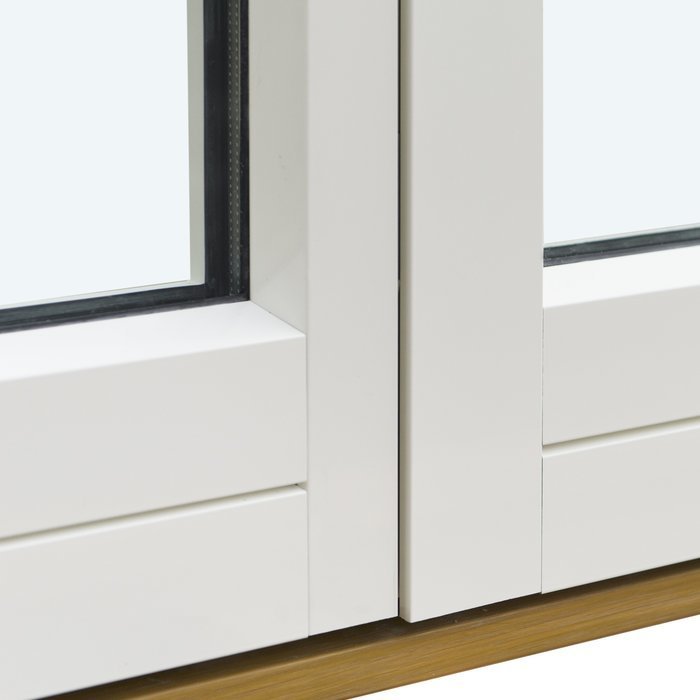
Bloomcabin 2 Unbarred Frames, Opening Outward. In this Bloomcabin patio-door arrangement, 2 glazed leaves swing to the exterior. With no bars interrupting the glass, the view stays broad and uncluttered, strengthening the visual relationship between the interior and the outdoor area.

What sets this arrangement apart?

  1. Broad glass with no interruptions

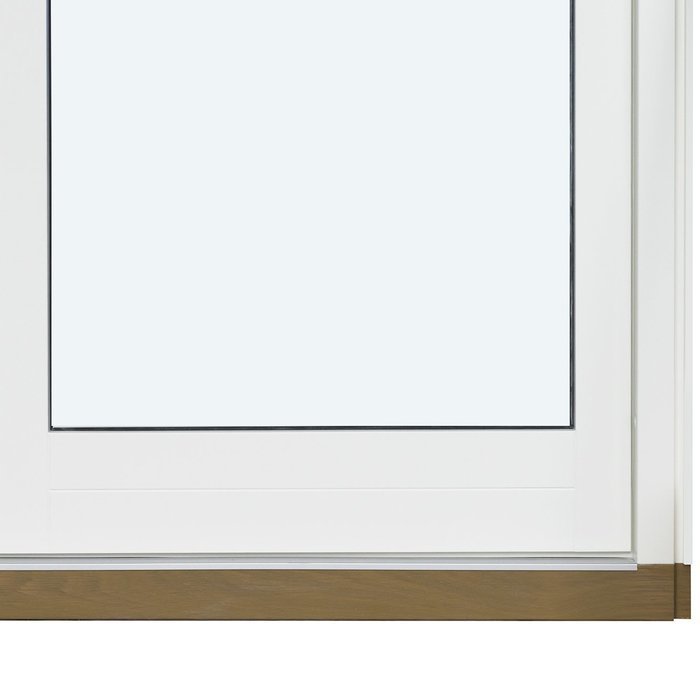
    Each leaf presents a continuous area of glass because no bars interrupt the view. This restrained treatment works naturally with architecture built around simple lines and generous openings.

  2. An outward-moving pair

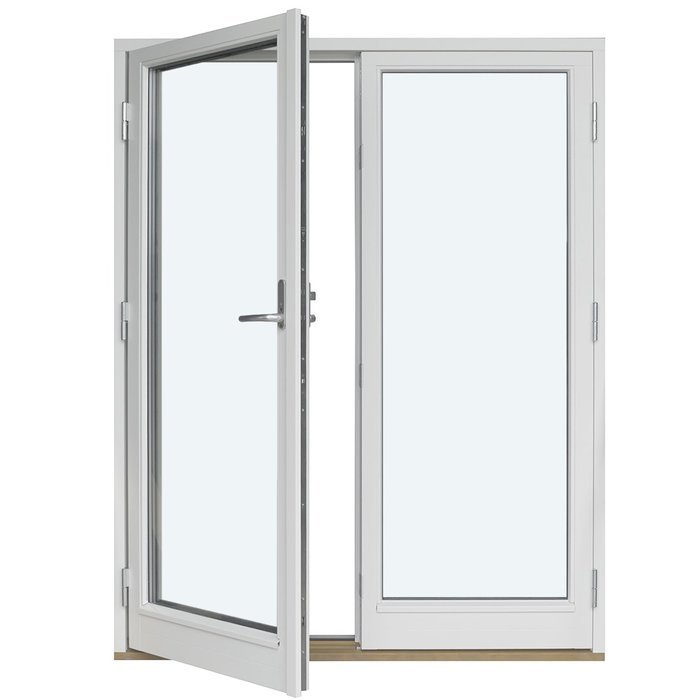
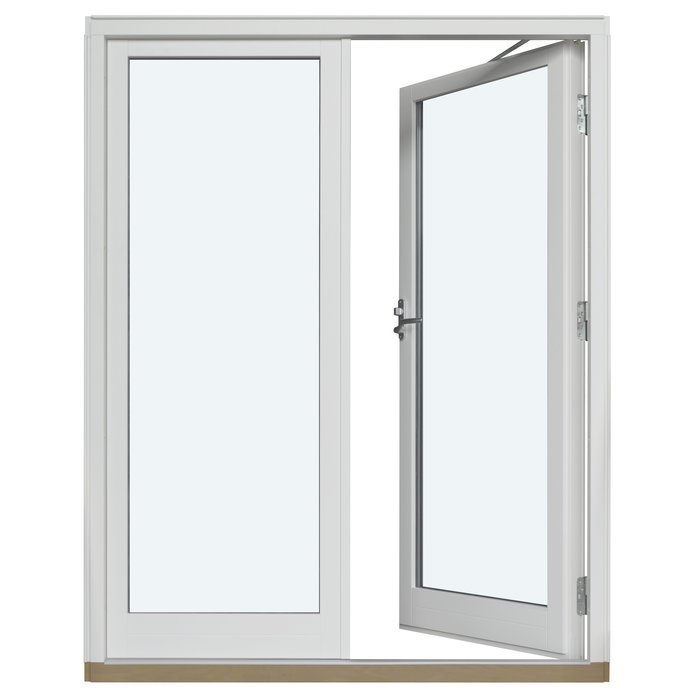
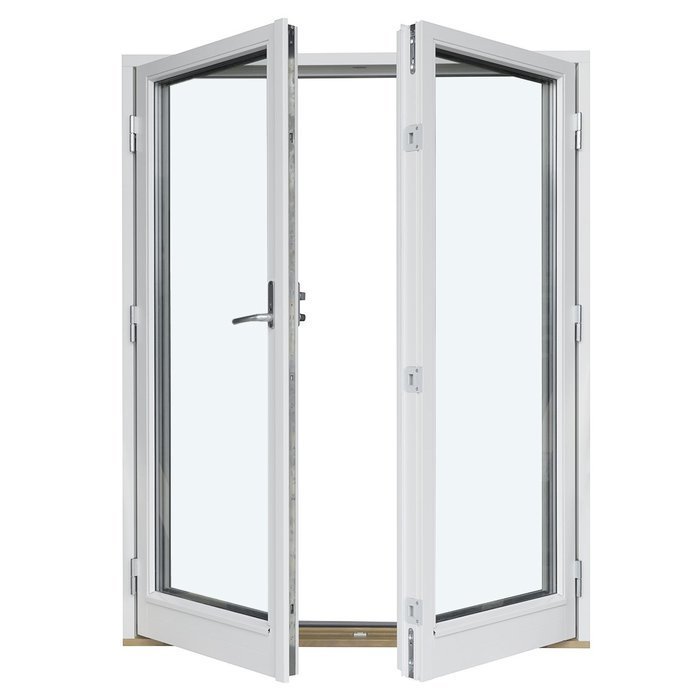
    Both leaves travel toward the exterior, giving the passage a broad appearance. With the glazing left undivided, a patio, balcony or garden can feel more closely tied to the neighbouring living area.

  3. Comfort-conscious construction

    Generous glazing brightens the threshold. Its energy-conscious construction also supports indoor comfort while maintaining the double door’s pared-back, contemporary character.

Consider this patio door for a wide transition where 2 outward-moving leaves and an understated finish make sense. It brings the home and outdoor setting together visually without adding extra lines across the glass. Together, the 2 frames form a double door, and both glazed areas remain unbarred.

What customers said Rated 5 stars

  1. “Neat workmanship and noticeably better insulation in winter.” – Sarah Anderson
  2. “Installation went smoothly, and the quality impresses us every day.” – Benjamin Brown
  3. “Our new doors are a perfect match for our modern home.” – James Evans

Flexible ways to pay Review the secure, flexible choices presented with your order.

Shape your door Select the details for this 2-leaf patio door that opens outward. If you would like guidance, speak with our team.

More information
SPECIFICATION

Type: Outward-opening door leaf;

Warranty: 5 years;

CE: Yes;

Material: Pine, pine with aluminum cladding, oak, or oak with aluminum cladding;

Glazing: 2- or 3-pane insulated glass with heat-reflective coating, warm-edge spacer (CHR), and argon fill; with a panel depending on the configuration;

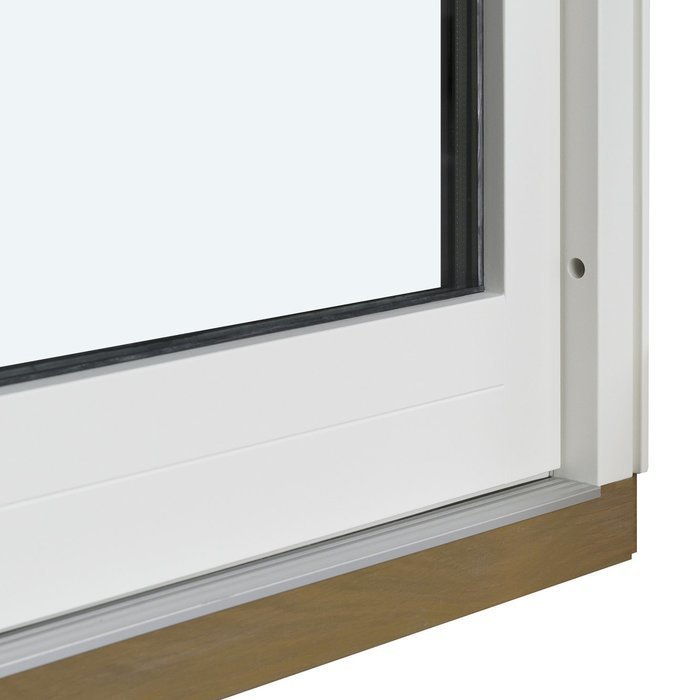
Glass seals: Black rubber;

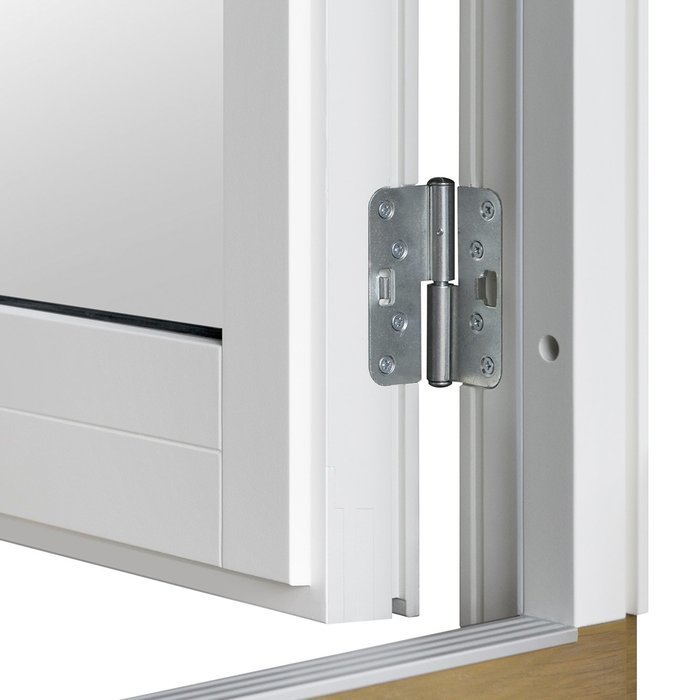
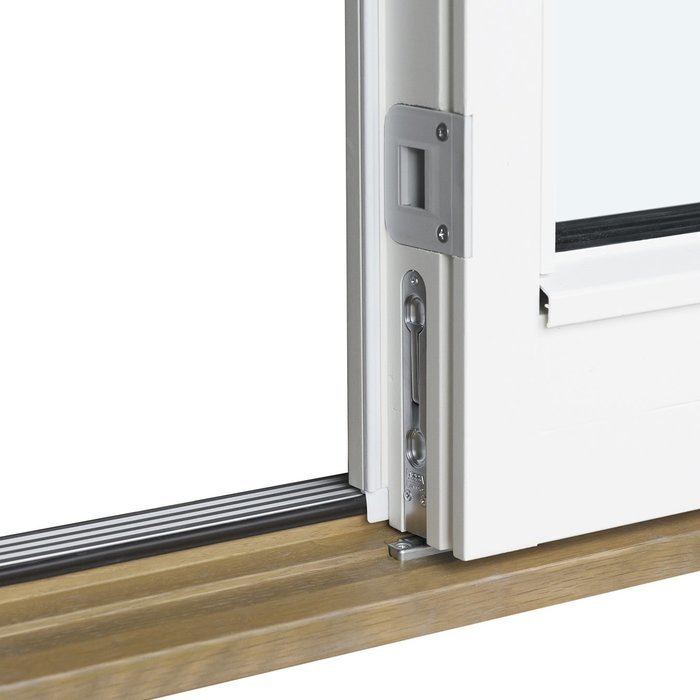
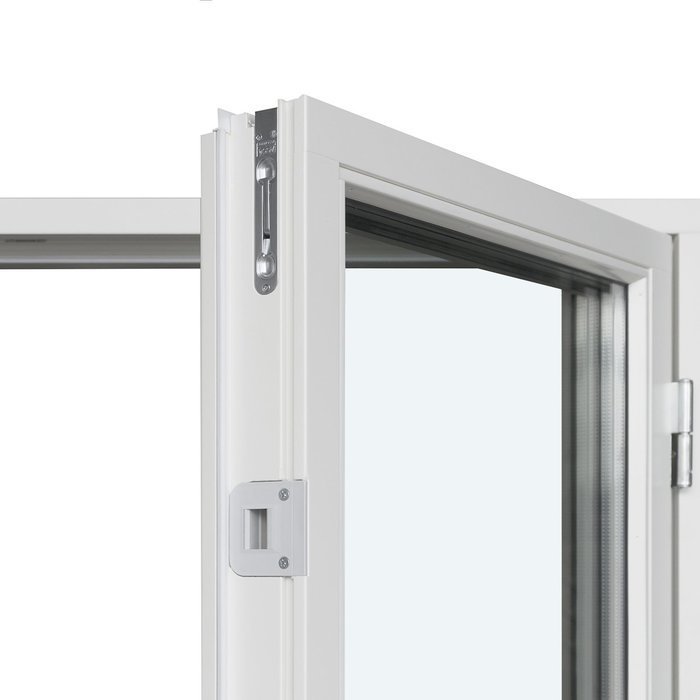
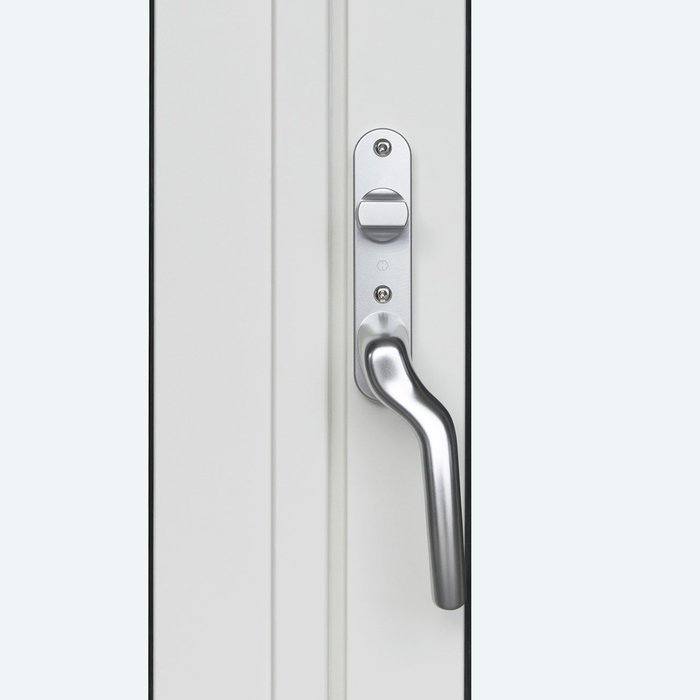
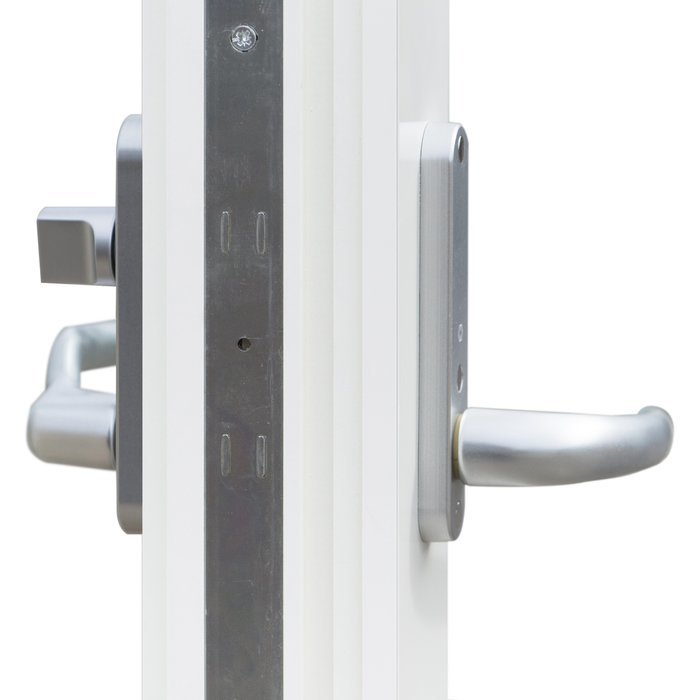
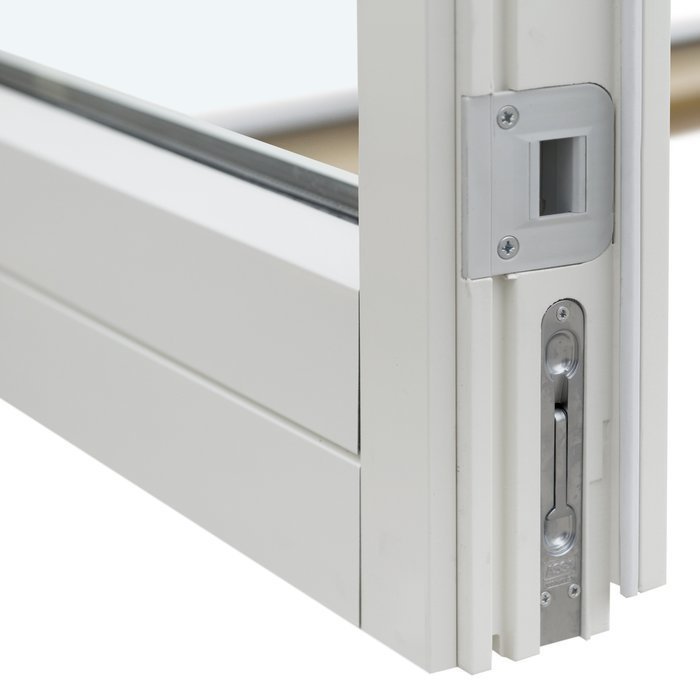
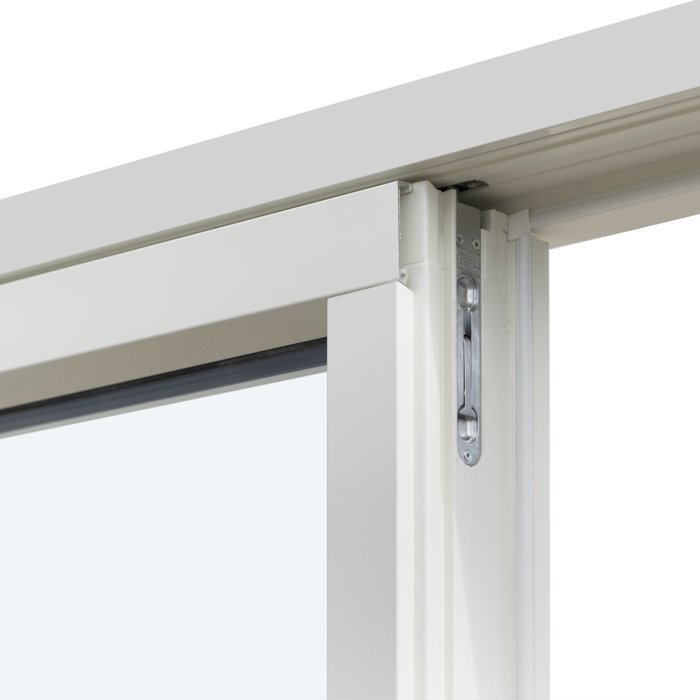
Hardware: SPILKA, ASSA with 3-point locking;

Installation holes: 14 mm;

Outer frame: 105 × 57 mm; with aluminum cladding: 115 × 57 mm;

Door leaf: 76 × 78 mm; with aluminum cladding: 76 × 78 mm;

When selecting an asymmetric 2-leaf patio door with a minimum size of 1080 mm, the inactive leaf measures 381 mm and increases proportionally with the overall size at a 2:1 ratio, where 1 represents the narrower leaf;

Energy efficiency class
with 3 layer glass
with 2 layer glass

Patio and balcony doors

Double-leaf outward-opening patio door

Plan a double-leaf patio door for your own opening

Double-leaf, outward-opening patio door

Outward-swinging patio door in pine or oak, with an aluminium-clad version available, insulated glass, and specified glazing-bar and panel layouts.

Opening action

Outward-opening door leaf

Size selection

Made-to-measure available

Design

Colour and handle options available

Product marking

CE marked

This paired patio door can be tailored to the opening and appearance of a particular project. Choose the required dimensions, colour and handle. Frames are offered in pine or oak, as an all-timber construction or clad in aluminium. The named design options organize glazed and unglazed areas with glass-dividing bars or a panel.

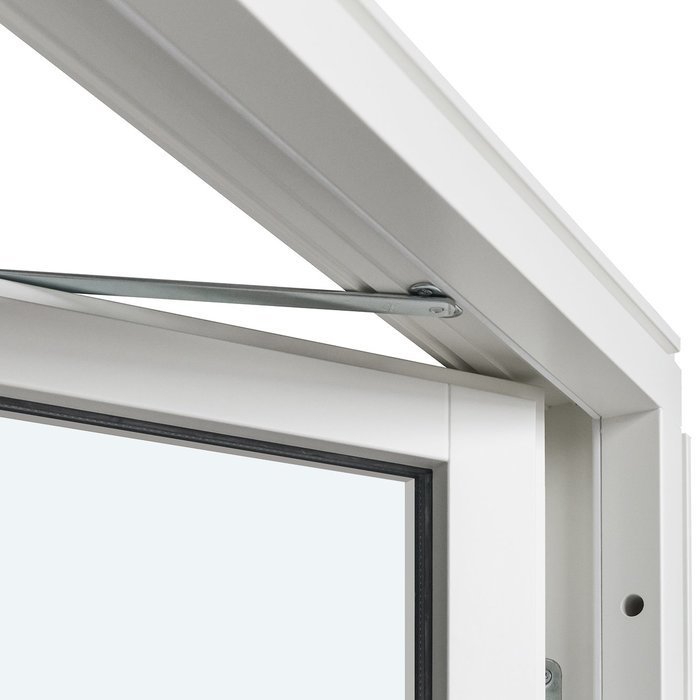
Set aside enough room outside for both leaves to swing, and account for the opening itself and anything close to the doorway as well as appearance. The glass specification can have 2 or 3 panes, with argon fill, CHR warm-edge spacers and a heat-reflective coating. Read on for practical guidance about use, component construction, glazing patterns, design options and the information to include with your inquiry.

01

Using the door day to day

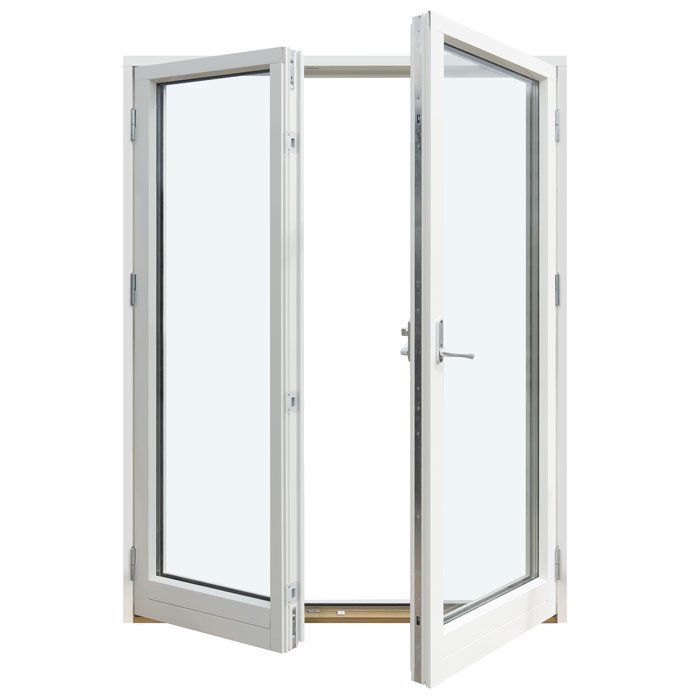
Opening the door moves both leaves away from the interior. Reserve enough unobstructed exterior space for the full arc of each leaf. An unequal leaf arrangement is also possible when the proposed overall measurement satisfies its sizing rules. Reviewing leaf proportions, travel direction and usable patio space together at the outset makes the configuration easier to plan.

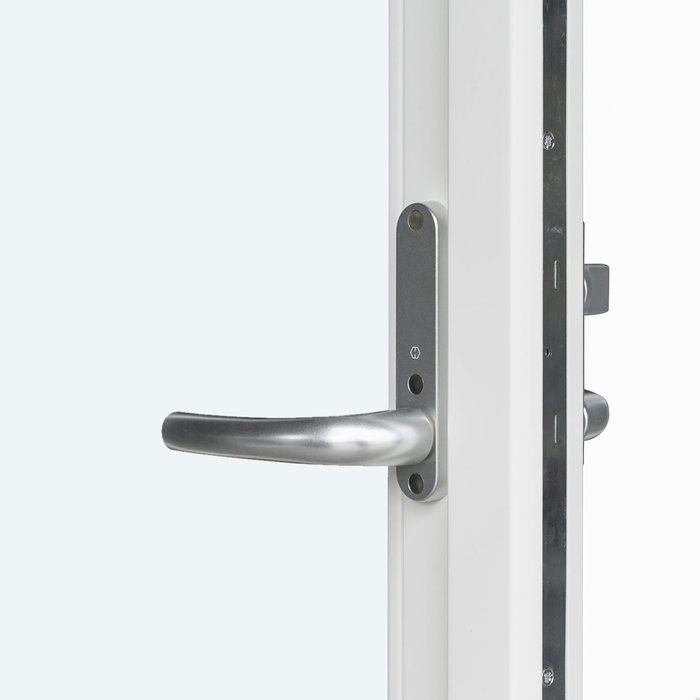
Close each leaf in a controlled motion, then operate the handle as required by the chosen locking arrangement. SPILKA fittings and ASSA hardware with 3-point locking form part of the specification. The handle can be coordinated with the measurements, timber, finish and layout. We can advise which handles are available once you identify the configuration you are considering.

The proportions of the leaves and the area they sweep through affect everyday convenience. Think about traffic between the room and patio, how frequently the doorway will be used, and whether planters, furniture or other objects might block it. These practical details help determine whether the proposed size and arrangement fit the site.

Move each leaf steadily and avoid letting it strike furniture or surrounding construction. Clean visible marks from the frame, glass and handle with mild care products intended for those surfaces. Check that every product used is appropriate for your door’s pine or oak timber, colour finish and, where selected, aluminium cladding.

02

How the door is built and measured

The construction choices are pine, aluminium-clad pine, oak and aluminium-clad oak. For an all-timber door, the outer-frame component measures 105 × 57 mm; the corresponding aluminium-clad component measures 115 × 57 mm. The leaf component is 76 × 78 mm for either construction. All three measurements describe specific parts of the assembly, not the finished door’s overall height, width or depth.

The specified mounting-hole dimension is 14 mm. It is a construction detail, not a basis for calculating the complete door size. Custom sizing is offered, but the building opening, the size placed on the order and the individual component sections each describe something different. Label every figure in your inquiry so its purpose is unmistakable.

An unequal double-leaf arrangement requires an overall size of at least 1080 mm, at which point the inactive leaf starts at 381 mm. As the complete width increases, the leaves scale in a 2:1 proportion, with the narrower leaf accounting for one share. This rule concerns only the asymmetric version. State both the complete required measurement and your request for unequal leaves.

SPILKA fittings and ASSA hardware with 3-point locking are included in the specification. The patio door is CE-marked and comes with a five-year warranty. To define a custom version, provide the required size, pine or oak selection, any aluminium cladding, 2- or 3-pane insulated glass, bar or panel layout, colour and handle choice.

Two-leaf patio entrance with both leaves opening outward

03

Glazing construction and pane layout

Two insulated-glass constructions are offered: 2-pane and 3-pane. Both include argon between the panes, CHR warm-edge spacers and a heat-reflective coating. Include your pane selection with the rest of the requested product details.

The glazing seals are made from black rubber. Once assembled, they form part of the overall view with the glass, leaves, outer frame and chosen surface divisions. Assess the timber, finish, glazing bars and optional panel together so the final combination is visually coherent.

Certain designs incorporate a panel, allowing glazed and unglazed areas to appear in the same door. Options include a panel with no added bars, versions with two or three horizontal bars, and a version combining two horizontal bars with one vertical bar. Use the full design name in your inquiry to identify the intended arrangement clearly.

Fully glazed versions are available without bars or with one, two, three or four horizontal glass-dividing bars. The panel designs use either horizontal divisions or a combination of horizontal and vertical divisions. When planning the appearance, you can align these lines with architectural details on adjacent windows, doors or the façade.

For the least divided glazed appearance, consider the option named “2 frames without bars.” Greater definition comes from the horizontal glazing-bar patterns or the mixed divisions used with panels. Record the glazing specification separately from the complete layout name when submitting your inquiry.

04

Layout names and their divisions

The option called “2 frames without bars” adds no bar divisions across the glass. It creates a simple arrangement whose final character will still vary with the ordered size, relative leaf widths, frame material and colour.

Horizontal divisions are offered under four names: “2 door leaves with 1 horizontal glass-dividing bar”, “2 frames with 2 horizontal glass-dividing bars”, “2 frames with 3 horizontal glass-dividing bars” and “2 frames with 4 horizontal glass-dividing bars”. These choices progress from one division to a more detailed grid. Consider how each pattern relates to the visible lines of adjoining doors, windows and façade elements.

Three designs combine glazed and unglazed surfaces: “2 door leaves with panel”, “2 door leaves with panel and 2 horizontal bars”, and “2 door leaves with panel and 3 horizontal bars”. More bars produce a more finely divided elevation. After choosing the pattern, specify the glazing, frame construction and colour.

The option “2 door leaves with panel, 2 horizontal and 1 vertical bar” adds a vertical division to the panel and horizontal lines. That mixed geometry distinguishes it from panel choices divided only across their width. Using the complete option name avoids confusion with the other panelled versions.

First choose between an all-glazed door and one containing a panel. Then decide whether the composition should have no bars, horizontal bars only, or both horizontal and vertical divisions. Judge the amount of detail against the architecture around the opening. In the inquiry, list the full design name together with the measurements, material, colour and glass selection.

05

Check the opening before specifying the door

A custom patio door should be specified from conditions at the actual installation site. Record its proposed position and the building surfaces that define the opening. Keep the verified structural opening, intended order size and any other project figures under separate labels. Component-section measurements cannot stand in for the complete door dimensions.

Both leaves need an unobstructed arc on the exterior side. Check the proposed sweep for steps, guardrails, walls, posts, planters, furniture and other obstacles, as well as regular routes across the patio or nearby outdoor area. In regions with winter accumulation, allow for snow or ice that could interfere with clearance. Reviewing these site conditions will help determine whether the proposed location and dimensions are practical.

Take extra care when recording dimensions for unequal leaves. The asymmetric arrangement begins at an overall measurement of 1080 mm, with an inactive-leaf starting size of 381 mm. Beyond that point, the division scales at 2:1, treating the narrower leaf as one share. A labelled sketch that identifies indoors, outdoors and adjoining construction can make the site conditions easier to understand.

Describe how the opening meets the wall, floor and neighbouring construction, and note any unusual site details. Mark figures that still require verification as preliminary. Maintaining a clear distinction among the structural opening, order size and component sections will make the initial inquiry easier to assess.

Map the usual movement between indoors and outdoors before finalizing the specification. The outward swing should not unnecessarily interrupt a frequently used path or conflict with the planned patio furnishings. Remember movable seasonal items, including garden furniture and containers. A detailed account of the site helps relate the requested measurements to the way the doorway will be used.

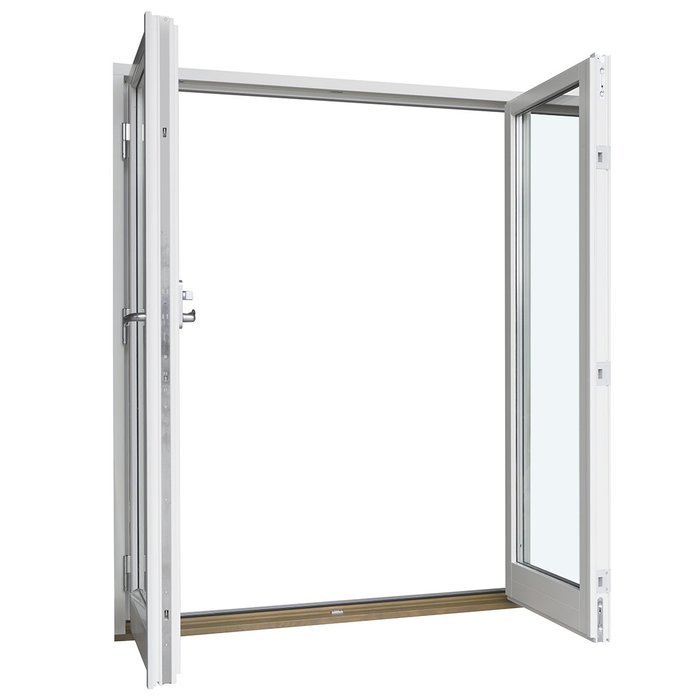
Double-leaf patio door with outward-opening leaves

06

Coordinating material, colour and layout

Treat colour as its own line item in the door specification. Describe the preferred finish in your inquiry and record the construction separately. This keeps the timber species, aluminium cladding choice and colour clearly distinguished from one another.

Select the species—pine or oak—and state explicitly whether the door should be all timber or aluminium-clad. Clear wording is especially helpful when several doors or companion elements are included in one inquiry. Record the desired colour separately after the construction choice.

Glazing bars determine how the door’s surfaces are visually divided. Leaving them out produces a broader expanse of glass, while successive horizontal divisions form a more pronounced grid. The mixed panel option introduces a vertical line as well, and the panel itself creates a solid portion. These alternatives span from a relatively open glazed view to a strongly divided composition.

Study the visible divisions in adjoining building elements and decide whether the patio door should follow those lines or use a quieter arrangement. Include the total dimensions and, for an asymmetric configuration, the relative leaf sizes in that assessment. Always identify the selected design by its complete name.

The handle contributes to the door’s finished appearance. Tell us the general look you prefer so available handles can be assessed against the timber species, finish and optional cladding. Its selection works with the chosen glazing-bar or panel pattern to complete the configuration.

07

Other doors, sidelights and fixed windows

Projects with several openings often require distinct product types. An “outward-opening exterior door” is a different product from this paired patio-door assembly. “Sliding doors” and “outward-opening folding doors” are separate categories in the range as well.

A fixed-glazed addition beside a doorway is available as the separate “single fixed-glazed door sidelight” product. The “outward-opening front door with panel” is intended for another application. For a project involving several elements, list each product’s full name, required dimensions and design preferences independently.

Although “interior doors with panels” are related, their purpose differs from that of this exterior patio door. The fixed-window choices include “fixed-glazed windows” and “fixed-glazed round windows.” Neither type can be opened; specify its size, material and colour independently when coordinating several elements.

Colours, materials and visible lines may be coordinated across the project, but a shared appearance does not establish technical compatibility among different products. Explain which items are actually required and which are being referenced only for visual coordination. This keeps every element clearly identified.

For other openings or design tasks, compare these related product categories: Outward-opening exterior door, Sliding doors, Outward-opening folding doors, Single fixed-glazed door sidelight, Outward-opening front door with panel, Interior doors with panels, Fixed-glazed windows, Fixed-glazed round windows.

08

Preparing a well-organized inquiry

Start with the planned installation location and the measurements you need. Identify whether each figure represents the structural opening, an unverified project dimension or the proposed order size. Describe the outdoor swing clearance as well, noting nearby building elements and anything that might obstruct the leaves.

Then select the timber species and construction: oak or pine, in an all-timber or aluminium-clad version. Enter the colour as a separate choice and describe it specifically enough to guide the inquiry rather than using only a broad style label.

Specify the insulated-glass construction and surface pattern next. Choose 2 or 3 panes and give the full design name where possible. State plainly if the selected arrangement contains a panel. Recording the pane count, bar pattern and panel choice independently makes the requested design easier to interpret.

Add your preferred handle style, considering how it will look with the timber, finish and optional aluminium cladding. Once the rest of the configuration is known, the handle choices available for that particular door can be discussed with you.

Review the final summary for the installation location, meaning of each measurement, symmetric or asymmetric leaf arrangement, timber species, cladding, colour, 2- or 3-pane glass, complete design name, panel selection and handle preference. List every door, window or sidelight as a separate item when the project includes more than one element. A structured summary helps us follow the requirements for each product.

Helpful questions

Double-leaf patio door FAQ

Are custom dimensions offered for this patio door?

Yes. Custom dimensions are offered. Send the measurements for the proposed opening together with relevant information about the surrounding construction. The final door specification should rely on checked site measurements and the actual installation conditions.

What frame materials are offered?

Choose either pine or oak for the frame. Both species are available in an all-timber construction or with aluminium cladding. After deciding on the construction, specify the colour, insulated glass, surface layout and handle.

Is a panelled layout available?

Yes. The available panel designs have either no additional bars, two or three horizontal bars, or two horizontal bars paired with one vertical bar. Include the full layout name so the requested division between glazed and unglazed areas is unambiguous.

Is the handle selectable?

Yes. The handle is one of the configurable details. Describe the appearance you prefer and how it should relate to the timber, finish and any aluminium cladding. We can confirm the choices available for the specified door when responding to your inquiry.

How does an unequal double-leaf arrangement work?

In this arrangement, one leaf is wider than the other. It is available from an overall size of 1080 mm, where the inactive leaf starts at 381 mm. Larger doors retain a proportional 2:1 division, with the narrower leaf forming one share. Include the complete required size and explicitly request the asymmetric version.

What glazing choices does the door have?

Select either 2-pane or 3-pane insulated glass. Both constructions contain argon, use CHR warm-edge spacers and have a heat-reflective coating; black rubber is specified for the seals. Include the pane count and complete bar or panel layout in the inquiry.

Does this door carry a CE mark?

Yes. This paired outward-opening patio door is specified as CE-marked. Its product specification also provides a five-year warranty.

What warranty period applies?

This patio door has a warranty period of five years. Keep the documents and configuration details from the order so the purchased door can be identified accurately if you need assistance later.

Discuss your custom patio-door configuration

Tell us about the proposed opening and the appearance you have in mind. Provide the dimensions, timber and cladding selection, insulated-glass choice, colour, handle preference and full name of the bar or panel design. With those details, we can identify the requested double-leaf patio-door configuration and discuss it with you.

Close x
10 year warranty
At Bloomcabin, we take pride in the quality of our products, supported by careful manufacturing and daily quality control. This commitment is backed by a 20-year warranty against rot in wooden structures and a 10-year warranty against functional defects.
SAVE 45% WHEN YOU SHOP ONLINE
Trading online is convenient and profitable
Ask us!
Get in touch
Email:
This email address is being protected from spambots. You need JavaScript enabled to view it.
Reg. No.:
38944924
Address:
Thriges Plads 6, 5000 Odense C, Denmark
Social media
Follow us on Instagram, Facebook and Twitter to find out about news and offers from Bloomcabin:
X
Have questions and want us to call you back?
+1
−
✖