To improve the quality of the content of this website and to adapt it to the needs of users, cookies are used - including third-party cookies. By continuing to use this website, you agree to the use of cookies and to possible communication when you enter your contact information in one of the forms on the site.

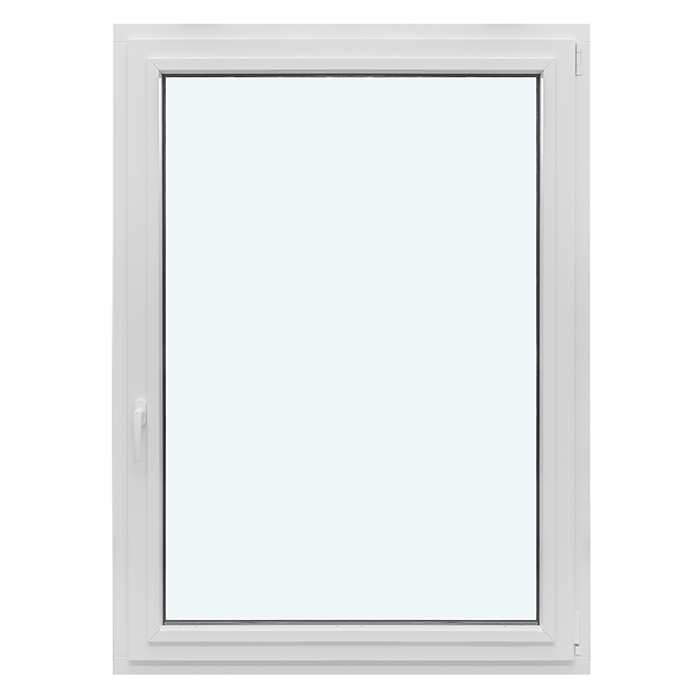
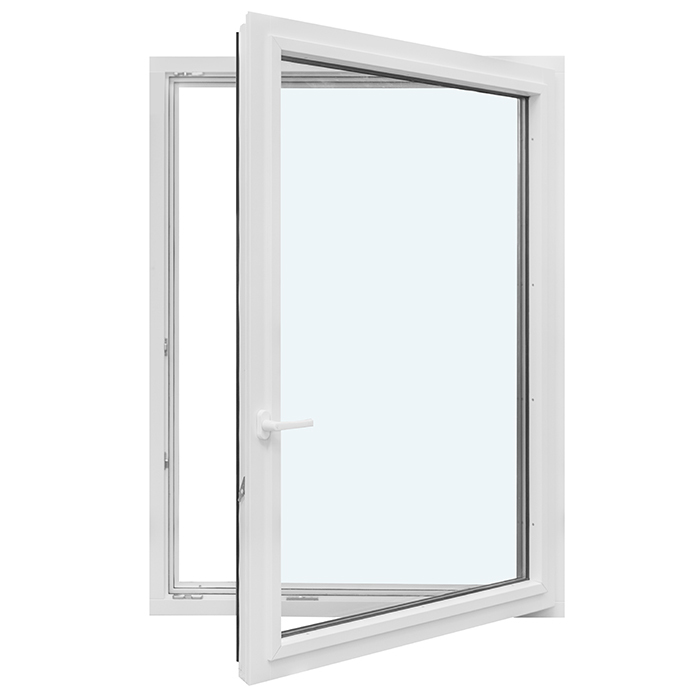
EI30 Fire-Rated Inward-Opening Window

1 inward-opening sash

EI30 Fire-Rated Inward-Opening Window
  • Fire-rated window
  • EI30
  • Inward opening
  • High thermal insulation
  • Fire-rated window
  • EI30
  • Inward opening
  • High thermal insulation
The greater the purchase, the bigger discounts you get.
Estimated delivery:
We offer the opportunity to CHOOSE A SUITABLE DELIVERY WEEK, which you will find in the last step of the shopping cart.
The greater the purchase, the bigger discounts you get.
Personal Bloomcabin consultation
Personal consultation?
We are happy to help with questions about models, prices and delivery.
+49 152 28196712

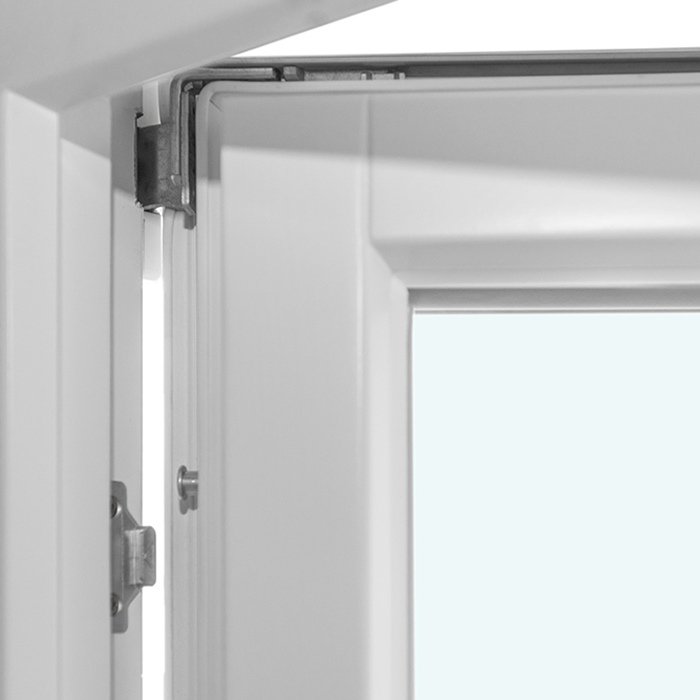
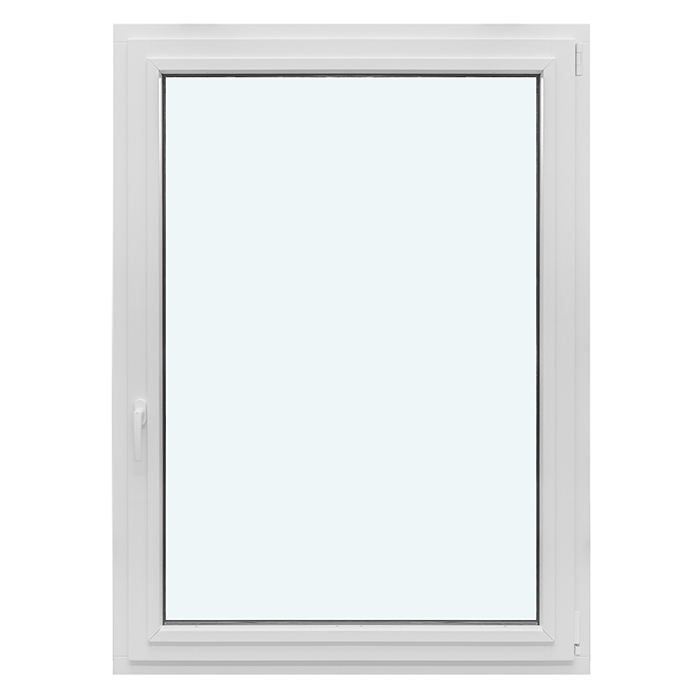
Bloomcabin The Bloomcabin EI30 design has 1 sash that moves into the room. A pared-down, single-sash appearance accompanies that defined operating direction, making it a focused option when the project specification calls for an inward-opening EI30 window.

What distinguishes this Bloomcabin option?

  1. A single sash that opens inward

    The lone sash gives this EI30 model an immediately legible, restrained form. Its movement into the room is central to the selected functional arrangement.

  2. Focused 1-sash composition

    Using only 1 sash keeps the elevation visually concentrated. It offers a direct starting point for an opening planned around one inward-moving window section.

  3. High-efficiency construction

    The functional design is highly energy-efficient and helps the interior remain comfortable in everyday use.

Use this 1-sash EI30 option when the window schedule calls for an inward-moving fire-rated product. Its simple composition is easy to read and can occupy a deliberate place within the larger scheme. For this inward-opening layout, review how its proportions correspond with the architecture and desired facade expression. Assess those proportions alongside the facade divisions and the overall visual result before selecting it.

Customer reviews 5-star rating

  1. “Installation went smoothly, and the quality impresses us every day.” – Benjamin Brown
  2. “The windows look high quality and close pleasantly quietly.” – Amelia Davies
  3. “Neat workmanship and noticeably better insulation in winter.” – Sarah Anderson

Ways to pay Secure payment choices are available in several forms.

Prepare your configuration Configure this EI30 window for the intended opening. If anything needs clarification, ask our team.

More information
SPECIFICATION

Type: Inward-opening tilt-and-turn sash;

Warranty: 5 years;

CE: Yes;

Material: Oak;

Glazing: 2-pane insulated glass with heat-reflective coating;

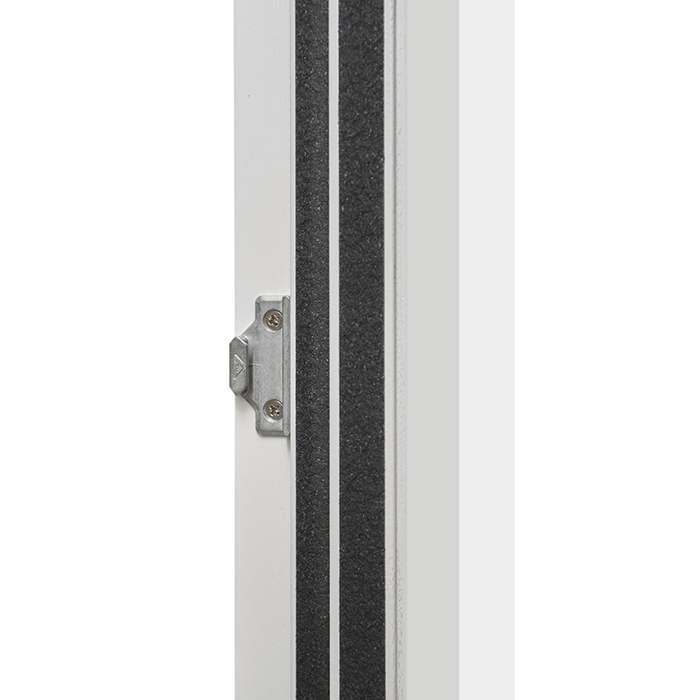
Glazing seals: Silicone;

Hardware: Roto Frank;

Installation holes: 14 mm;

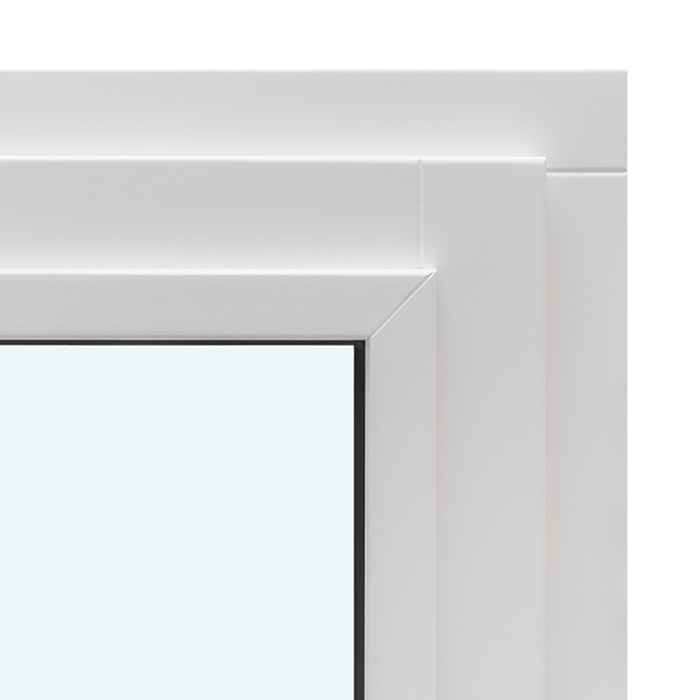
Outer frame: 82 × 90 mm;

Sash frame: 82 × 90 mm.

Energy efficiency class
with 3 layer glass
with 2 layer glass

Fire-rated windows

Inward-opening EI30 fire window

Custom oak EI30 fire window opening inward

Inward-opening EI30 fire window

Made to project dimensions, this oak EI30 fire window uses a tilt-and-turn sash that opens into the room. Its insulating glass unit has two panes and a heat-reflective coating. Choose a one- or two-sash arrangement, colour and handle.

Opening style

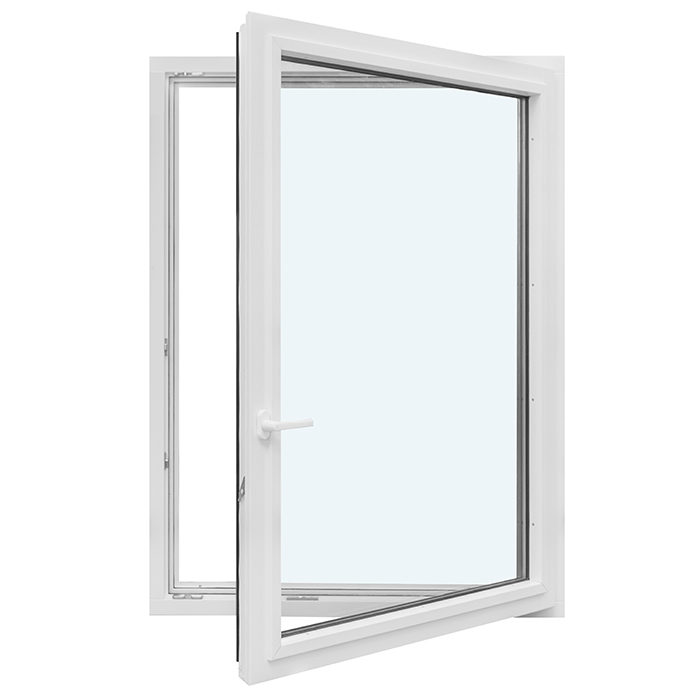
Tilt-and-turn sash opening into the room

Material

Oak

Glazing

Two-pane insulating glass with a heat-reflective coating

Marking and warranty

CE marked, five-year warranty

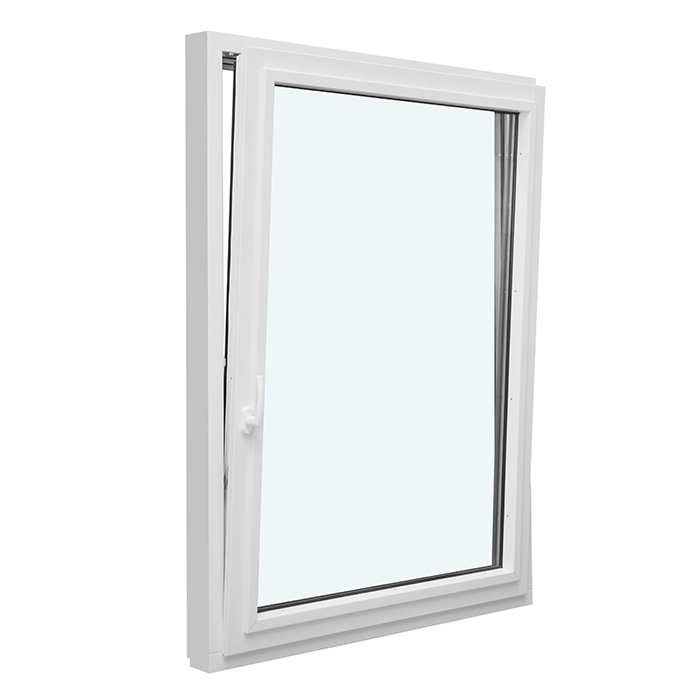
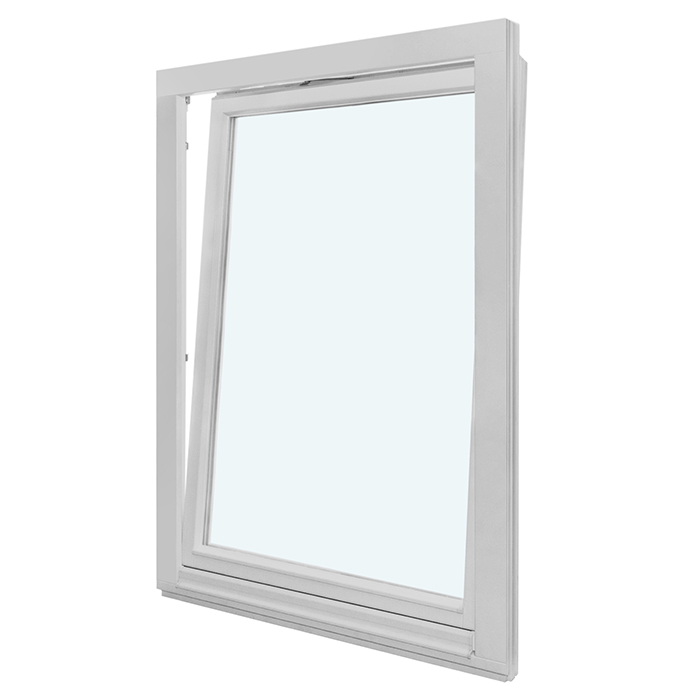
This oak EI30 window combines a room-side tilt-and-turn sash with a two-pane insulating glass unit and heat-reflective surface. Turn mode swings the sash inward; tilt mode leaves a smaller opening at the top. A selectable finish helps coordinate the unit with the project without changing its stated construction.

Made-to-measure dimensions, one or two sashes, colour and handle are the project choices. This guide separates those choices from the fixed frame and glazing data, explains room-side clearance and outlines what to include with an enquiry. For Canadian work, first identify the province or territory and municipality: the NRC publishes model codes, but the requirements in force and the applicable approval route depend on the jurisdiction for the site.

01

Using and caring for the window

A single sash provides both operating motions. In turn mode, it swings inward for a wide opening; in tilt mode, only the upper edge moves away from the frame. The shared mechanism provides both functions without requiring separate window elements.

Move the handle deliberately into the required setting, guide the sash steadily and complete that action before selecting another setting. Since the handle is a customer choice, consider grip comfort together with its appearance beside the oak frame and selected finish.

Because the sash travels toward the interior, its operating zone is entirely inside the room. Confirm convenient access to the handle and keep furnishings or loose objects clear of the moving sash. The clearance review later in this guide considers the room layout in greater detail.

Use care methods suited to each visible material. Glass, finished oak, silicone seals, hardware and the handle may not tolerate the same products, so avoid harsh or abrasive cleaners unless the applicable care instructions expressly allow them. Treating each component appropriately helps maintain the complete window assembly.

02

Components and measurement references

Oak forms the window structure. The fixed outer-frame component and the sash-frame component are each specified as 82 × 90 mm. These are component cross-sections, not the overall width and height of the completed window or an order size for the rough opening. The finished dimensions are set for the individual custom project.

Mounting bores are specified as 14 mm, and Roto Frank supplies the hardware. The brand identifies the fitted hardware rather than an additional customer selection. Oak is likewise the fixed timber for this version; neither detail should be confused with the available colour, handle or sizing choices.

The specified build includes an insulating glass unit with two panes, a heat-reflective coating and silicone seals. This CE-marked oak EI30 window also has Roto Frank hardware and a five-year product warranty. Keep the 82 × 90 mm frame data and 14 mm mounting-bore value identified as component information. For installation in Canada, give the available EI30 and CE documentation to the project professional and authority having jurisdiction so they can assess the proposed assembly against the requirements applicable at the site.

Avoid deriving a supposed finished size from the frame-component data. Instead, place site dimensions on a labelled sketch or schedule and define the reference points for every value. Separating site records from factory data is especially useful when several openings appear in one enquiry.

Present fixed construction and customer decisions in separate groups. Oak, Roto Frank hardware, silicone seals and the coated two-pane glass belong to the stated product build. Project dimensions, colour and handle are selected for the order. This structure makes the enquiry easier to interpret.

Oak EI30 fire window with inward operation

03

How the glazing is configured

The window arrives with a two-pane insulating glass unit carrying a heat-reflective coating. This glazing construction is fixed rather than assembled from customer-selected layers. Ordering decisions focus on the one- or two-sash format, frame colour and handle.

Glass makes up a large share of the visible elevation. One sash creates a broad main glazed area, while two sashes introduce another division and more frame lines. Opening proportions and adjacent building elements affect the visual result, although the glazing construction itself does not change.

Silicone seals connect the glazing to the surrounding frame construction. Review the oak frame, chosen finish, sash divisions and nearby façade features as one composition. A combined view shows more clearly how the glazed areas balance with the framing.

For an existing façade, draw the proposed window together with wall edges and neighbouring openings. Adding the sash division to that elevation provides a direct visual comparison between the broad field created by one sash and the more articulated two-sash design.

Clean the coated glazing, silicone seals and oak finish with methods appropriate to each surface. Work carefully at junctions between glass, seal and frame, and avoid abrasive tools or strong products unless the relevant care directions allow them. Different finishes in the assembly may require different treatment.

04

Selecting one or two sashes

This EI30 window is offered with either one inward-opening sash or two. Compare both formats with the actual opening, the intended façade rhythm and the clear interior area needed for operation.

With one sash, the elevation is broader and less divided. Final dimensions are established through the made-to-measure order. Alongside appearance, verify that the handle is accessible and that the sash can complete its inward swing without obstruction.

The two-sash format introduces another operable leaf and additional framing. Draw it to the project dimensions, then examine how those divisions align with nearby windows, wall areas and the principal lines of the façade.

Choose the sash count before settling the smaller visual details. Assess room-side operating clearance and the proportions of the opening first. Once the preferred division is clear, select a colour and handle that suit it.

When several fire windows are planned, use an opening schedule. Beside each reference, record the one- or two-sash format, project dimensions, finish and handle. The schedule will distinguish intentional variations from repeated configurations.

05

Reviewing the opening and room-side space

A tilt-and-turn sash travelling into the room requires a three-dimensional site review. Give every measurement clear reference points. The 82 × 90 mm frame-component data cannot substitute for site measurements and does not represent the custom unit’s overall exterior size.

Plot the full swing zone inside the room. Sills, reveals, radiators, fittings, furniture and curtains can all affect operation. Mark such features on the plan or sketch so the assessment reflects the real interior setting as well as the exterior elevation.

Consider the normal operating position and confirm that the selected one- or two-sash design leaves the handle easy to use. Tilt mode also requires free space beside the upper portion of the sash. An exterior composition can look suitable while still conflicting with the room arrangement.

Existing openings may contain uneven edges, changing measurement planes or different conditions on the interior and exterior faces. Identify each measuring point on a labelled sketch. Photographs are useful for spatial context, but dimensional records must still be supplied.

Compare the chosen sash division with the verified operating space before finalizing colour and handle. If the opening geometry, measurements or adjacent construction are unclear, obtain a site-specific professional assessment before using any value as a final project dimension.

Oak EI30 tilt-and-turn fire window

06

Bringing oak, colour and proportions together

Oak is the specified timber, while the visible finish colour is selectable. State the requested colour clearly; surrounding photographs, screen displays and a broad request to match the façade may not identify it accurately.

Start the visual review with the wall, glazing, frame and sash division. Consider the handle after those larger relationships are clear. This is simply a useful planning order, not a design rule, and it prevents one small component from determining the entire composition.

The selectable handle affects both operation and appearance. Decide whether it should stand apart from the frame or sit quietly within the colour scheme, and record that preference explicitly with the other order details.

Two sashes create more visible frame divisions than one, which can change how the same colour reads. A pronounced finish may draw attention to those lines; a restrained finish may connect them more closely with the surrounding architecture. Judge sash count and colour in combination.

If several differently shaped openings share a façade, draw them together to review alignment, spacing and repeated frame lines. Visual coordination does not require identical technical construction. Specify the finish and handle for this fire window independently from choices made for neighbouring units.

07

Comparing the related window and door types

Begin by defining the function and movement needed at every opening. This oak EI30 model has a tilt-and-turn sash that moves into the room. Other families include windows opening outward, combination units, fixed-glazed shapes and patio doors with a single leaf; treat each as a separate item in the project schedule.

The Passive House Super Low Uw model differs in opening direction, sash action, timber, glazing and frame construction. Combination windows offer other timber choices, some aluminium-clad versions and mixed configurations within one unit. Refer to the details published for each model instead of assigning those features to this EI30 window.

A fixed-glazed unit cannot be operated. Comparison shapes include rectangular, round, semi-round, triangular and raked forms. Depending on the model, pine, oak or aluminium-clad construction may be used, and its frame and glazing data will differ from the EI30 product described here.

The terrace-door range contains standard and historic-style models with one outward-moving leaf. Both can be custom-sized and ordered with selected colours and handles, but each has distinct door hardware, glazing options and design details. List every door and window under its complete product name.

When reviewing alternatives, compare movement, frame material, glazing and selectable details. Colour can create a visual relationship among several products, but dimensions and technical data must be documented for each item. Other options are: Passive House Super Low Uw window, opening outward, Combination window unit, Window with fixed glazing, Circular window with fixed glazing, Semi-circular window with fixed glazing, Triangular or raked window with fixed glazing, Outward-opening patio door with a single leaf, Historic-style outward-opening patio door with a single leaf.

08

Preparing a useful project enquiry

Use the name “inward-opening EI30 fire window” and record whether every position needs one sash or two. For multiple windows, assign a short reference to each opening and repeat it on the enquiry, drawings and measurement notes.

Next, compile the site measurements with labelled endpoints and reference planes. Keep them distinct from the dimensions assigned to factory components. A sketch carrying the same opening references gives the figures context that an unlabelled number sequence cannot provide.

Describe the required colour precisely enough for confirmation; photographs and display images alone are unreliable colour references. Enter the preferred handle as its own selection. Both choices should be stated directly rather than derived from a general style description.

Prepare a separate summary for every opening, listing its product name, sash format, project dimensions, colour and handle. Place unusual site conditions and questions in a dedicated notes area. If the project also uses other product families, document their features under their respective names.

Check the final enquiry for consistent terms. “Fixed outer frame,” “sash frame,” “project dimension” and “sash arrangement” refer to different information. Clear labels keep fixed construction data apart from genuine order choices and support a focused product discussion.

Product questions

Questions about the oak EI30 window

Is made-to-measure sizing available?

Yes. The window can be custom-sized. Provide carefully documented project dimensions and the required sash format. The stated frame measurements describe individual components, not the completed dimensions of the ordered window.

Which timber is used?

Oak is the specified frame material. Consider its visible character together with the selected colour, surrounding wall surfaces and adjacent building elements.

Is the finish colour selectable?

Yes. State the requested project colour clearly in the enquiry so it can be recorded and verified without depending on reference images.

May I specify the handle?

Yes. Specify the handle together with the custom dimensions, colour and one- or two-sash format. Consider both operating comfort and how it appears beside the oak frame.

Does this product carry a CE mark?

Yes. This oak EI30 window is CE marked. Use the full product name in the enquiry and connect every dimension, sash format, colour and handle choice to the correct opening reference.

What is the commercial warranty period?

The stated commercial warranty for this product lasts five years. It describes the product warranty, not provincial or territorial consumer rights. Keep the order details and opening references so the particular window can be identified during a warranty enquiry.

Which glazing and seals are supplied?

The glazing is an insulating unit with two panes and a heat-reflective coating. Silicone seals secure the glazing within the surrounding construction.

Can I order one or two sashes?

Yes. Select one inward-opening sash or a two-sash EI30 configuration. Compare the available indoor operating space, project dimensions and desired façade composition before choosing.

Plan your custom oak EI30 window

Send the required sash format, project dimensions, finish and handle for every opening reference. Information about the site opening and adjacent construction will help us review the request and discuss the available details for your custom oak EI30 window.

Close x
10 year warranty
At Bloomcabin, we take pride in the quality of our products, supported by careful manufacturing and daily quality control. This commitment is backed by a 20-year warranty against rot in wooden structures and a 10-year warranty against functional defects.
SAVE 45% WHEN YOU SHOP ONLINE
Trading online is convenient and profitable
Ask us!
Get in touch
Email:
This email address is being protected from spambots. You need JavaScript enabled to view it.
Reg. No.:
38944924
Address:
Thriges Plads 6, 5000 Odense C, Denmark
Social media
Follow us on Instagram, Facebook and Twitter to find out about news and offers from Bloomcabin:
X
Have questions and want us to call you back?
+1
−
✖