To improve the quality of the content of this website and to adapt it to the needs of users, cookies are used - including third-party cookies. By continuing to use this website, you agree to the use of cookies and to possible communication when you enter your contact information in one of the forms on the site.

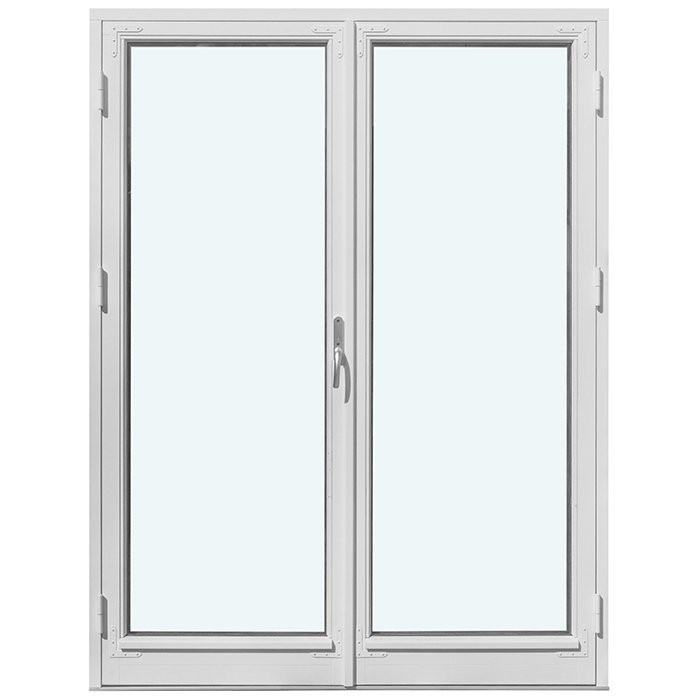
Heritage-Style Patio Door with 2 Outward-Opening Leaves

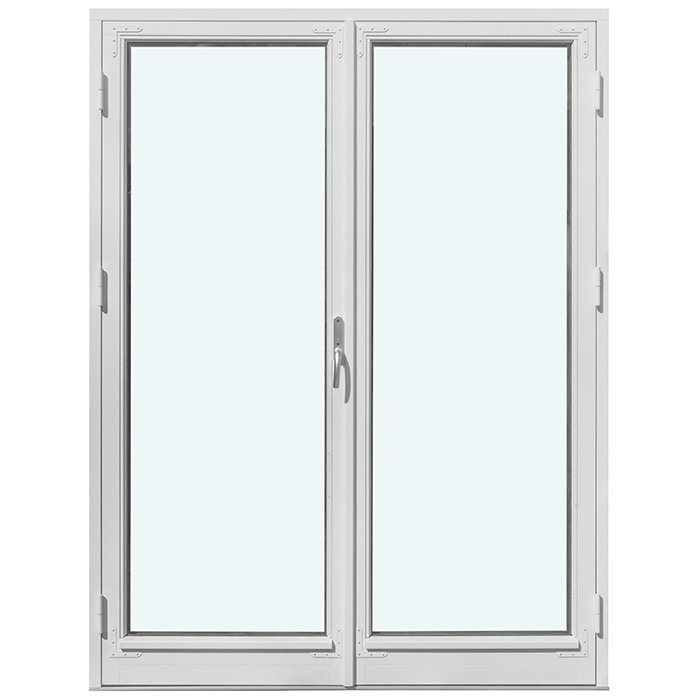
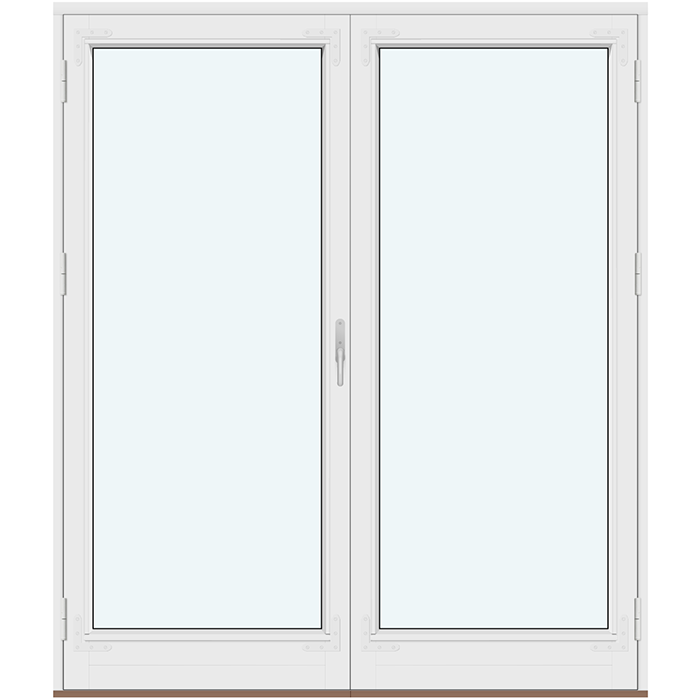
2 Door Leaves without Glazing Bars

Heritage-Style Patio Door with 2 Outward-Opening Leaves
  • Double-leaf design
  • Outward opening
  • Heritage styling
  • High thermal performance
  • Double-leaf design
  • Outward opening
  • Heritage styling
  • High thermal performance
The greater the purchase, the bigger discounts you get.
Estimated delivery:
We offer the opportunity to CHOOSE A SUITABLE DELIVERY WEEK, which you will find in the last step of the shopping cart.
The greater the purchase, the bigger discounts you get.
Personal Bloomcabin consultation
Personal consultation?
We are happy to help with questions about models, prices and delivery.
+49 152 28196712

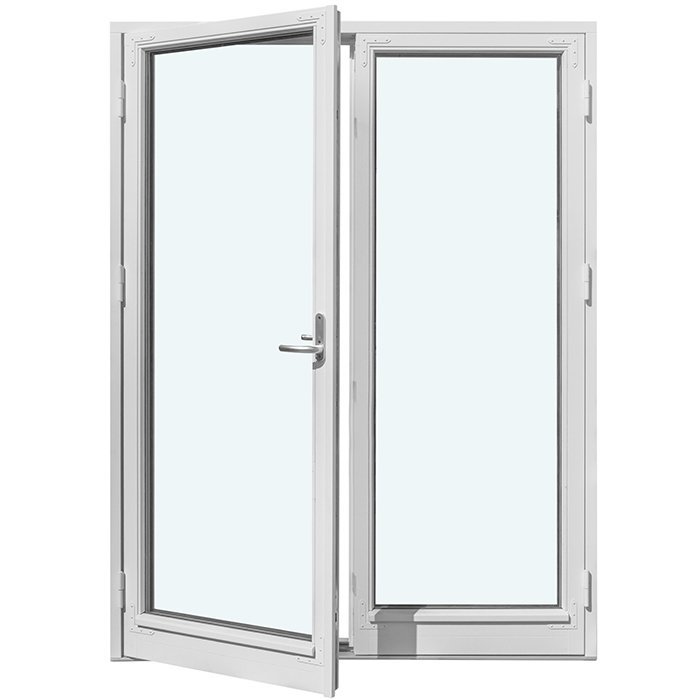
Bloomcabin 2 door leaves without glazing bars. This historically styled patio-door option keeps both outward-moving leaves free of barwork. Broad panes preserve the view, while the paired form brings a quiet sense of order to the exterior.

What makes this Bloomcabin layout useful?

  1. Clear, undivided glazing

    Neither door leaf carries a glazing bar. The broad panes look calm and open, while the mirrored 2-leaf arrangement gives the historically styled doorway clear order.

  2. Detail kept to a minimum

    With no barwork competing for attention, the simple spread of glass becomes the focus. Views toward the outdoor space remain prominent, and the doorway sits quietly in the elevation.

  3. Strong energy performance

    Its efficient build is intended to help the interior feel comfortable. In this way, a historically influenced appearance is paired with present-day thermal expectations.

Choose this version when the brief calls for a heritage-minded double patio door with no visual grid. It provides a restrained passage to a terrace or garden. Both leaves travel outward, and 2 broad glazed areas anchor the simple, symmetrical composition.

Customer reviews 5-star rating

  1. “Neat workmanship and noticeably better thermal insulation in winter.” – Sarah Anderson
  2. “Installation went smoothly, and the quality impresses us every day.” – Benjamin Brown
  3. “Our new doors suit the modern house perfectly.” – James Evans

Payment choices Review the methods offered during checkout and select your preferred option.

Plan your door Shape the patio-door options around your plans. If you would like help, speak with our team.

More information
SPECIFICATION

Type: outward-opening door leaf;

Warranty: 5 years;

CE: Yes;

Material: pine, oak;

Glazing: 2- or 3-pane insulated glass with heat-reflective coating, warm edge (CHR) and argon fill; infill panel depending on configuration;

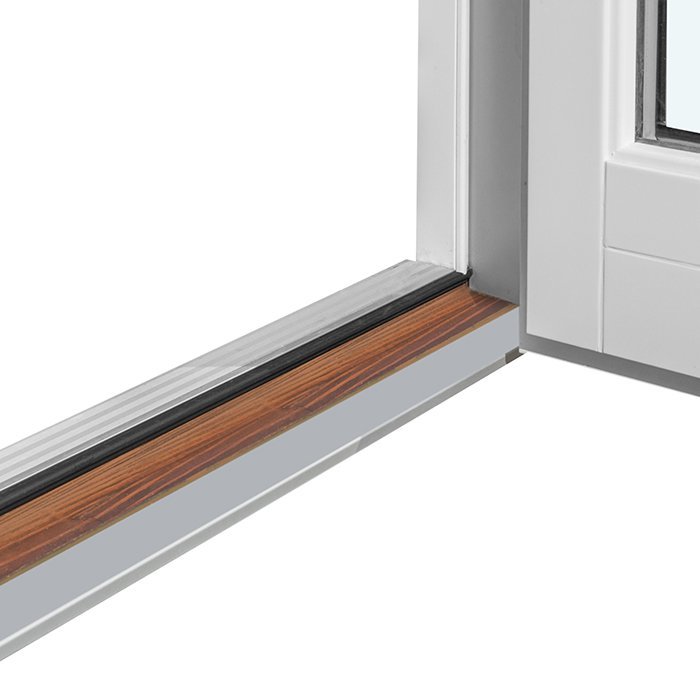
Glazing seals: black rubber;

Hardware: SPILKA, ASSA with 3-point locking;

Installation holes: 14 mm;

Frame: 105 × 57 mm;

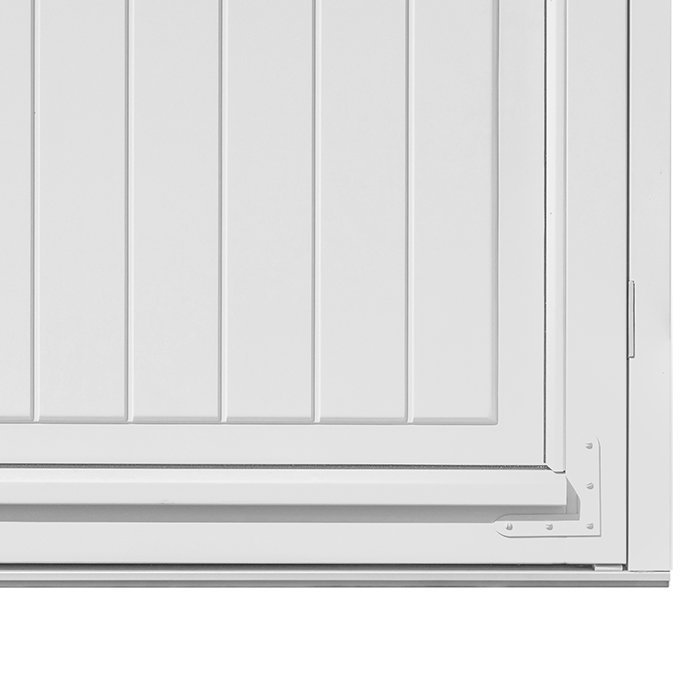
Door leaf: 76 × 78 mm;

For an asymmetrical 2-leaf patio door, the inactive leaf is 381 mm at the minimum overall size of 1080 mm and increases proportionally with the overall size at a 2:1 ratio, where 1 represents the narrower leaf;

Energy efficiency class
with 3 layer glass
with 2 layer glass

Patio door with heritage detailing

Heritage-detailed patio door with a pair of leaves that swing outside

Two-leaf patio entrance with a traditional design character

Heritage patio door, 2 leaves, opening to the exterior

A custom-sized patio door with 2 outward-swinging leaves, a choice of named muntin and panel layouts, and selectable colours and handles.

How it opens

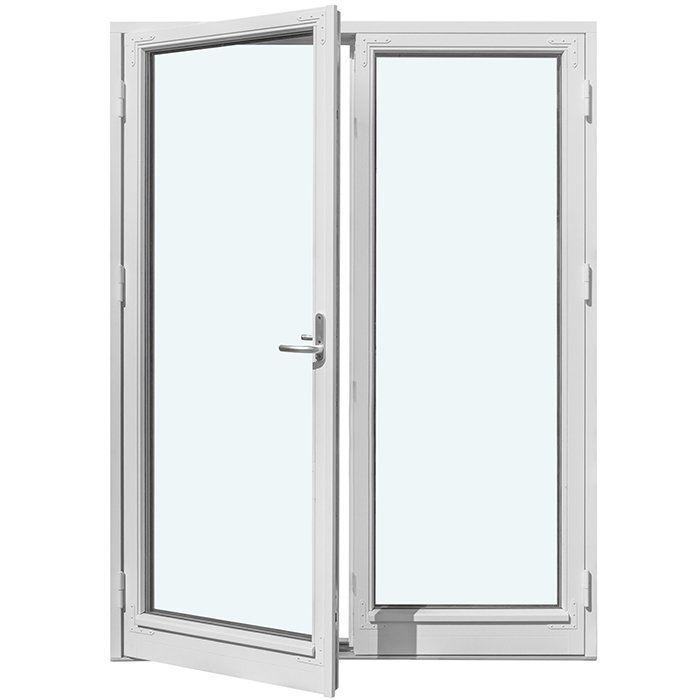
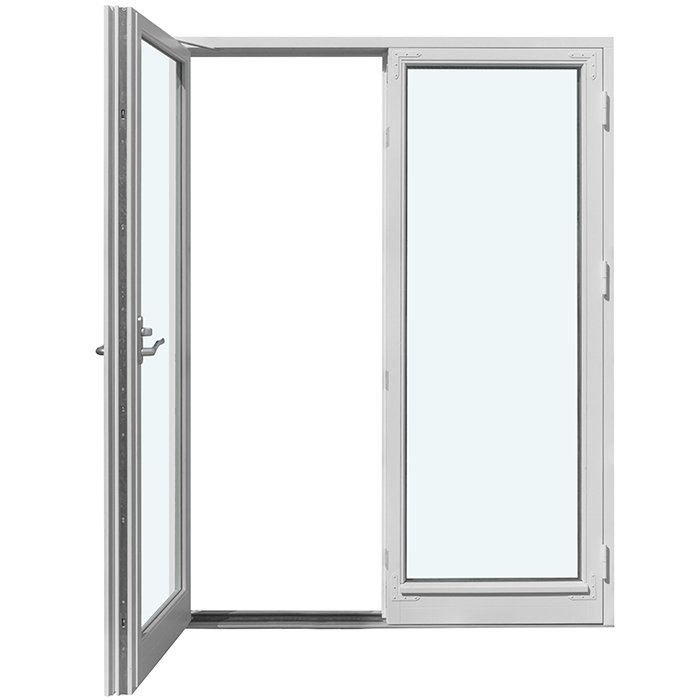
Door leaves swing to the exterior

Timber choices

Oak or pine

Glass specification

Insulating glazing with coating, argon fill and a warm-edge spacer

Product marking

CE marked

This patio door pairs 2 leaves with detailing suited to a heritage-influenced project. The elevation can be defined by the leaf arrangement, true glass-dividing muntins or an optional solid panel. Because the unit is made to the requested size, the opening, colour, handle and visual layout can be considered together when preparing the specification.

The exterior swing is central to planning this door. Review the usable space outside, nearby construction and the way people will move through the opening. Layouts range from broad panes without muntins to patterns using horizontal and vertical divisions or panels. The glazing may be built with 2 or 3 panes and includes heat-reflective coating, a warm-edge spacer and argon fill. Oak and pine are the specified timber options, so the material and detailing can be selected as part of one project brief.

01

Planning the swing and daily operation

Both leaves move toward the outdoor side of the opening. Nothing swings into the room, but the exterior arc must remain unobstructed. Arrange furniture, planters and other movable objects beyond that path. In locations where winter accumulation is relevant, account for snow or ice when assessing the clearance rather than considering only fair-weather use.

The entrance is divided between 2 leaves. If an asymmetric arrangement is wanted, its dimensions follow the specific proportional rule set out below. Review that division against the intended total size, the usual route through the doorway, nearby furnishings and the exterior space available for movement.

Specified fittings include SPILKA and ASSA components together with a 3-point lock. A handle can be chosen from the offered selection. Since it affects both operation and appearance, assess the handle with the timber, finish and chosen muntin or panel layout.

Before finalizing the choices, picture the doorway during normal routines. A busy route calls for particular attention to circulation and loose objects on either side. If the traditional appearance is more important, give greater emphasis to the pattern of muntins and any panel included in the design.

02

Profiles, fittings and component measurements

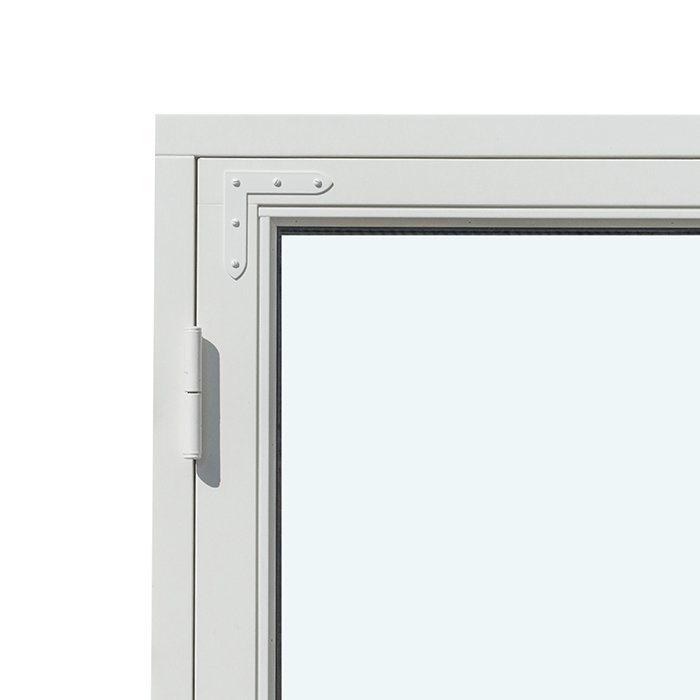
Use the construction figures as component data when specifying the unit. The outer frame profile measures 105 × 57 mm, while the leaf profile measures 76 × 78 mm. They are not overall door depth, width or height. The separate 14 mm measurement applies to the mounting boreholes.

The asymmetric 2-leaf configuration has its own sizing relationship. At the 1080 mm minimum overall size, the inactive leaf measures 381 mm. As the total dimension increases, this leaf increases proportionally according to a 2:1 relationship, with 1 identifying the narrower leaf. Apply this rule only to the asymmetric configuration and read it with the proposed overall measurement.

SPILKA and ASSA fittings and the 3-point lock form part of the door specification. The handle remains a separate selectable item. List the fittings, locking system and preferred handle independently in the request so the decorative and operational handle choice is not mistaken for the specified construction hardware.

The unit carries CE marking and a 5-year commercial warranty. Its timber may be pine or oak. Size, glazing, finish and named design complete the main configuration details. Only layouts identified as panel designs contain a panel; the remaining options use full glazing, either uninterrupted or divided by muntins.

Treat the overall unit, its individual profiles and its leaf proportions as separate measurement categories. Frame, leaf and borehole figures do not define the building opening. Likewise, the minimum dimension and asymmetric ratio are not a substitute for a complete site survey. Record the opening independently and indicate clearly whether the requested arrangement is asymmetric.

Two-leaf patio door with heritage detailing

03

Choosing the glazing and division pattern

Specify insulating glazing in either a 2-pane or 3-pane build. Each option uses heat-reflective coating, argon fill and the warm-edge spacer identified as CHR. In the request, pair the selected glass build with the exact muntin and panel layout so there is no uncertainty about which composition it belongs to.

Glass occupies much of the elevation and strongly influences its character. Without muntins, the panes read as larger continuous areas. True dividing muntins form individual glazed fields: horizontal pieces establish rows, while a combination of horizontal and vertical pieces creates a denser grid.

Some configurations place a solid panel within the glazed composition. Doing so changes the balance of transparent and closed surfaces and moves the visual focus. Quote the complete option name when enquiring, including whether the panel stands alone, accompanies horizontal muntins, or is used with divisions running in both directions.

The glass seals are made from black rubber. Consider the division pattern against the view beyond the door. A visually busy garden may be complemented by a quieter pane layout, whereas a simple exterior backdrop may support a more strongly defined grid.

A complete glazing choice identifies 3 things: a 2-pane or 3-pane insulating build, the presence or absence of muntins, and whether the elevation is fully glazed or includes a panel. Recording each item separately gives a precise account of both the visible layout and the selected construction.

04

Available heritage-pattern layouts

Traditional character is created through the relationship between the paired frames or leaves, the true dividing muntins and any selected panel. The range includes restrained expanses of glass as well as more intricate arrangements. Distinguish the options by the number and orientation of muntins and by whether a solid panel is present.

“2 frames, no muntins” is the simplest layout and keeps the glazing broadly uninterrupted. “2 leaves, 1 horizontal glass-dividing muntin” introduces a single crosswise division. It adds a defined line without creating as many glazed fields as the multi-muntin alternatives.

The other fully glazed patterns are “2 frames, 2 horizontal glass-dividing muntins”, “2 frames, 3 horizontal glass-dividing muntins” and “2 frames, 4 horizontal glass-dividing muntins”. Increasing the count produces progressively more rows. Compare the pattern with the unit’s total scale, adjacent windows and the main lines of the façade.

Layouts containing a closed section are named “2 leaves with panel”, “2 leaves with panel and 2 horizontal muntins” and “2 leaves with panel and 3 horizontal muntins”. The first relies on the panel itself for the solid element; the remaining 2 add the stated number of crosswise divisions above the panel composition.

“2 leaves with panel, 2 horizontal muntins and 1 vertical muntin” combines a solid section with divisions on both axes, producing the most structured option listed. Quote that entire name in the request so the panel and every muntin are captured with the correct count and orientation.

05

Recording and evaluating the opening

Begin a custom-door brief by documenting the building opening carefully. Take readings at several positions instead of using only 1 span, as walls, floor build-up and adjoining construction affect the usable space. Keep these site measurements apart from profile dimensions so component data is not mistaken for the required overall unit size.

Exterior clearance deserves a separate check because both leaves swing outside. Trace their complete travel past furniture, railings, steps, planters, lighting and fixed construction. Do not judge the space only with the door closed: an unobstructed threshold does not establish that the leaves have room to complete their swing.

Document the indoor surroundings too. The leaves do not enter the room, but wall returns, floor transitions and the normal path of travel may still affect the project. A basic drawing that labels the indoor and outdoor sides can clarify a frequently used entrance. Add the viewing direction so the requested leaf arrangement cannot be interpreted from the wrong side.

For an asymmetric pair, show the division and measurements in the same elevation. Choose a convention such as “view from outside” or “view from inside” and retain it on every sketch. This keeps the intended proportions, dimensions and leaf positions aligned without reversing the arrangement.

Photographs of an existing doorway can communicate its surroundings, but accurate measurements are still required. Record anything near the opening that could interfere with the exterior arc. The resulting brief will then describe both the structural opening and the usable space through which the outward-swinging leaves must travel.

Heritage patio entrance with true dividing muntins and a panel

06

Coordinating colour and visible details

Use the offered finishes to relate the door to nearby windows, the façade and other architectural elements. Give the exact finish name in the request wherever possible. A named selection is less ambiguous than a general description such as “light,” “traditional” or “dark.”

Assess finish, muntin geometry, panel and handle as one composition. Uninterrupted glazing establishes a different rhythm from several horizontal rows. A panel introduces a solid area, while a vertical muntin changes the proportions of the glazed fields. Together, these decisions determine which lines and surfaces draw the eye.

The specified timber choices are oak and pine. Identify the selected species in the request so it remains tied to the correct size, pattern and finish. Images can help compare shapes and divisions, but the colour should be recorded by its precise name from the offered range.

Although compact, the handle is both a frequent touchpoint and a visible detail. Select it with the timber, finish, muntin arrangement and panel composition in mind. Copy the handle’s exact option name into the request to avoid relying on a visual description alone.

When relating the new door to existing windows or façade details, compare line direction, spacing and finish rather than simply maximizing ornament. A clear, muntin-free layout or a lightly divided design may suit one building, while another may benefit from several divisions and a panel. Select the appropriate named pattern first, then settle the finish and handle.

07

Other opening types to consider

A project with several openings may call for more than 1 operating style. Sliding and folding doors, fixed glazed sidelights, panelled doors and non-opening windows can serve different functions and shapes. Review each related product on its own merits rather than treating every position as another patio door.

“Sliding doors” and “Siegenia lateral-sliding doors” travel sideways instead of swinging toward the terrace. “Folding doors opening outward” use connected leaves that fold to the exterior. Each of these 3 product groups can be requested to size in oak or pine, with an aluminium-clad version also available, along with selectable finishes and handles.

A “Single-section glazed door sidelight” is fixed glazing intended to sit beside a doorway. An “Exterior-opening entrance door with panel” uses an MDF panel in a leaf that swings outside. “Panelled interior doors” are intended for indoor use and are offered with right-hand or left-hand hinging. These are distinct products with their own configurations.

For glazing that is not intended to open, consider “Fixed windows” or “Fixed round windows”. Both can use 2-pane or 3-pane insulating glazing. The round format supplies a strong geometric feature, while the conventional fixed window can be ordered with several horizontal and vertical muntin arrangements.

When several openings form part of the project, assign the correct product category to every location. The links below lead to the related records and their individual specifications. Side-sliding doors, Folding doors opening outward, Single-section glazed door sidelight, Exterior-opening entrance door with panel, Panelled interior doors, Siegenia lateral-sliding doors, Fixed windows, Fixed round windows.

08

Building a complete enquiry

First, assign a clear location name to the requested door. Where the project includes several units, labels such as “living-room patio door” or “addition patio door” help connect each measurement, drawing and finish choice to the proper opening without suggesting an unconfirmed technical specification.

Next, document the opening and prepare a sketch that states the viewing side. If the leaves will be asymmetric, draw their division from that same viewpoint. Mark railings, stairs, fixtures, planters and anything else that may affect exterior movement. Photographs can add useful spatial context.

Record the selected layout by its complete option name. Make clear whether the glass is uninterrupted, divided by true muntins or combined with a solid panel. Where muntins are used, retain both their count and orientation. Avoid shorthand that could point to a different arrangement.

Specify a 2-pane or 3-pane insulating-glass build, then record the finish and handle as independent choices. Use the formal option names from the available ranges. Add oak or pine as the selected timber so the material, glazing and visible details remain separate entries in the brief.

Review the finished schedule for contradictions. The viewing side, asymmetric division, option name and panel information must describe the same configuration. Keep site-opening figures apart from frame and leaf profile data. A practical summary lists the location, opening measurements, leaf arrangement, pattern, glass build, finish, handle and timber species.

Door questions

Answers about specifying this patio door

Can the door be produced to my measurements?

Yes. It is made to the requested size. To prepare the enquiry, provide the intended opening measurements and identify the desired pattern, finish, glass build and handle.

Are different finishes offered?

Yes. Select from the available colour range and use the precise option name when discussing the required finish with us.

May I select the handle?

Yes. The handle is a separate choice alongside the finish. Name the preferred option in the request so it can be paired with the selected dimensions, glazing and door pattern.

What timber is specified for this product?

The available species are oak and pine. Include the chosen timber in the configuration summary with the measurements, finish and design layout.

Do any layouts include a solid panel?

Yes. Several named options contain a panel. Depending on the layout, it may be used alone, with horizontal muntins, or with horizontal and vertical muntins.

How is the glass constructed?

Choose insulating glazing with either 2 or 3 panes. Both builds use heat-reflective coating, argon fill and a CHR warm-edge spacer. Black rubber forms the glazing seals.

Does the door swing indoors or outdoors?

Its 2 leaves swing outdoors. Preserve the full exterior travel area and check nearby furniture, planters, stairs, railings, lights and seasonal obstructions.

What should be included with a request?

Provide the opening measurements, chosen layout, glass build, finish and handle. State explicitly if the configuration is to contain a panel. Photographs may explain the surroundings, but they are supplementary to accurate dimensions.

Prepare your heritage patio-door specification

Collect the opening measurements and select the timber, finish, handle and named pattern. Indicate whether a panel is required and choose the 2-pane or 3-pane glass build. These details give us a clear basis for discussing the custom-sized patio door and its outward-swinging arrangement.

Close x
10 year warranty
At Bloomcabin, we take pride in the quality of our products, supported by careful manufacturing and daily quality control. This commitment is backed by a 20-year warranty against rot in wooden structures and a 10-year warranty against functional defects.
SAVE 45% WHEN YOU SHOP ONLINE
Trading online is convenient and profitable
Ask us!
Get in touch
Email:
This email address is being protected from spambots. You need JavaScript enabled to view it.
Reg. No.:
38944924
Address:
Thriges Plads 6, 5000 Odense C, Denmark
Social media
Follow us on Instagram, Facebook and Twitter to find out about news and offers from Bloomcabin:
X
Have questions and want us to call you back?
+1
−
✖