
Pergola or retractable awning
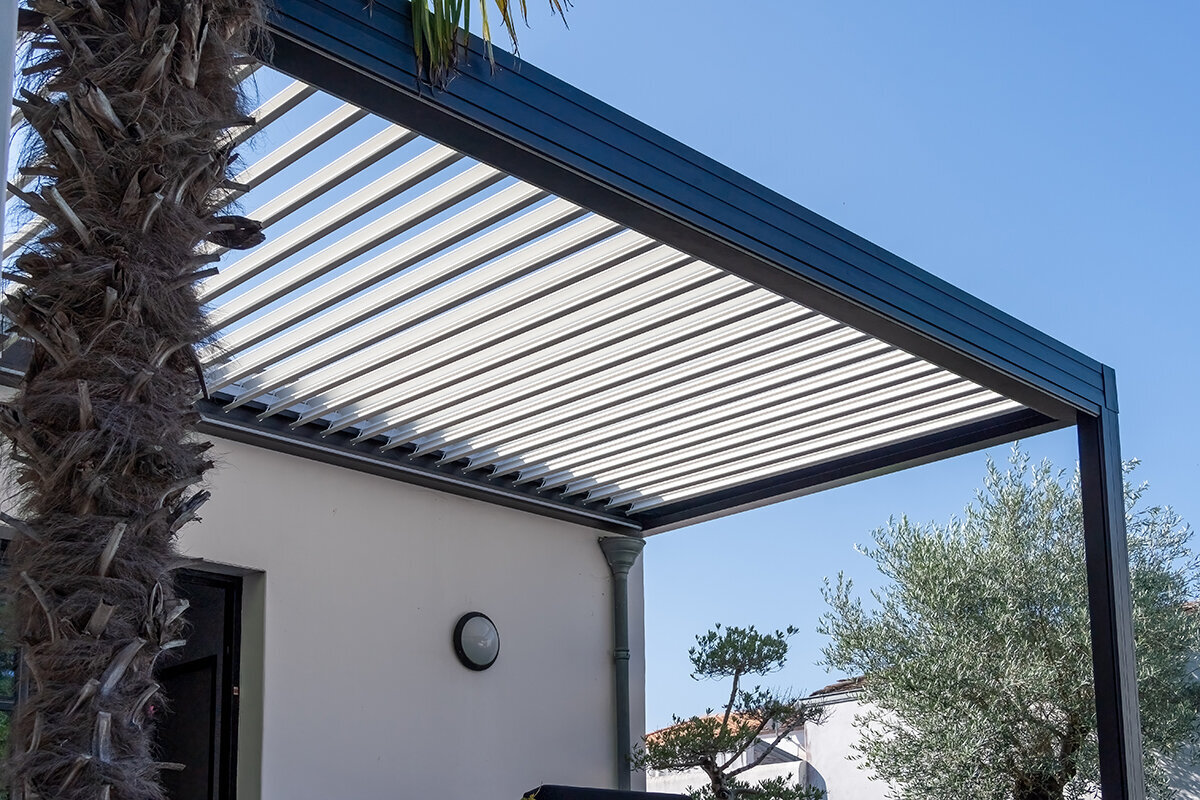
Designing a patio / permanent frame — shade on demand
Pergola or
retractable awning
One establishes an architectural frame that is always present. The other supplies shade only when wanted, before folding away so the sky is visible once more.
Permanent frame: columns and beams shaping an outdoor zoneDeployed canopy: cloth and articulated arms placing shade where needed
Fixed presence or quick adjustment
Decide which form should remain part of the view after the need for shade has passed.
Mounted at the wall, an awning almost disappears into its cassette when closed. Open it, and cloth spreads across glazing, a patio door or nearby chairs. That suits smaller patios needing summer comfort without permanent columns or a blocked outlook. Its normal role is solar shading; it should not be treated as an engineered roof for every kind of weather.
Rather than asking which product wins overall, decide whether the setting calls for a fixed room or a moving veil of shade. The right pergola gives an exposed area identity in every season; the right awning moderates a bright elevation only while people are using that part of the home.
To coordinate patio, garden and propagation space as one composition, look as well at the Classic Aluminium Greenhouse. This restrained architectural form illustrates how permanent garden buildings can be visually coordinated.
Architecture that stays put
How a pergola reshapes patio space
Think of a pergola as outdoor architecture rather than merely a shading accessory. It defines where the patio begins and ends. Dining furniture gains context on a broad paved surface, a sofa group receives an overhead datum, and pots, lamps or screens can align with its regular frame. On larger terraces, that spatial order may matter before solar control is considered.
The main benefit is a dependable sense of place. A freestanding version draws people into the garden, while one adjoining the wall carries the home's geometry outdoors. The Bloomcabin pergola offers a practical reference: frame, water management, occupied area and finish enter the overall garden design instead of appearing temporarily.
The word “pergola” alone promises neither dense shade nor reliable cover from rain. A framework for climbing plants filters moving patches of light, whereas a roofed or louvred version can provide closer control. Actual performance still rests on drainage, declared wind limits, snow loading and the operating rules for that model. Make the roof specification a primary decision.
Choose a pergola when you want the patio to retain a clear identity at breakfast, after sunset and through January, rather than only while bright sunshine needs to be screened.
There is another practical freedom: furniture can occupy a known area throughout the season. If structural and electrical planning permit, lighting may sit within the upper frame. Climbers and side panels can make the setting feel more enclosed. The trade-off is permanent columns. They occupy paving, require appropriate support and introduce lines that must work with the house and garden all year.
For patios immediately beside the house, a bioclimatic pergola can give that transition a deliberate architectural edge while allowing control of the opening above. For seating positioned deep within the plot, an independent structure may create the stronger arrangement.
Shade that moves
Open it. Stow it.
An awning acts mainly on the elevation rather than occupying the paving. Its box, supports, articulated arms and cloth attach to the building. Adjusting the projection can answer bright morning rays, afternoon warmth or lunchtime glare. Once retracted, it restores daylight to the adjoining rooms and leaves the evening outlook unobstructed.
Its appeal lies in responding at precisely the required moment. At night the terrace feels uncovered, pots receive unobstructed light during cooler periods, and a narrow layout gains no extra supports. This matters where a column could obstruct an opening door, a circulation route or the space needed to pull back a dining chair.
Sunlight never stands still
How patio shade shifts from morning to evening
Shade travels across a patio as the sun moves. A horizontal projection often manages high summer rays well on a south-facing wall, while light from the east or west arrives at a shallower angle and may pass below a short cover. Exterior shading can limit solar gain by intercepting radiation outside the glazing. Before selecting a system, observe seasonal changes, nearby obstructions and the site's wind exposure.
9:00 / sunlight from low in the east
Oblique rays
A horizontal canopy may not catch shallow-angle sunshine.
13:00 / summer sun high overhead
Top shade
Canopy depth and roof form are most effective at this point.
17:00 / low sun from the west
Evening dazzle
Protection at the side can become more important.
Morning: reach side light
Early glare commonly arrives diagonally. An awning may shade a breakfast place beside the wall, but the solar angle, nearby buildings, lateral screens and canopy shape all affect the result. A pergola keeps the same roof line, and its sides remain exposed unless screens, planting or furnishings modify them.
Midday: use shade from above
At this time, both solutions can work very well. A suitably positioned pergola forms a consistent shaded zone. A widely extended awning places targeted protection over a patio door, glazed areas and a seat directly beside the house.
Afternoon: control persistent glare
Low western sunshine often reveals whether the layout is comfortable. The awning may stay deployed during peak warmth, although lateral cover, planting or moving the furniture could still be necessary. A pergola supplies a consistent framework, but its open edges do not inherently block side-on light.
Treat these times as examples. Latitude, season, orientation, wall height, neighbouring obstruction, louvre alignment, roof direction, awning reach, angle and furniture layout all change the shadow. Inspect the intended seating place in morning, midday and evening conditions before ordering.
When conditions change
Wet weather, gusts, snow and periods without supervision
The contrast becomes clearest as weather deteriorates. A pergola remains outdoors continuously, so its selection, installation and care must suit the expected exposure. An awning moves, making timely opening and closing part of normal ownership. A sturdy appearance by itself never proves resistance to storms or rain.
Ordinary sunny weatherOpen for shade, clearing any debris before closing.
A passing showerKeep it open only if that model's instructions allow this.
Wind strengtheningClose it completely before the declared wind threshold is exceeded.
Snowfall or a weather warningFold away fabric cover and apply the maker's instructions for adverse conditions.
Going outClose it unless the approved operating plan specifically allows otherwise.
Sunshine with a light shower
Operate the awning chiefly as a sunshade. Clear leaves, small branches and loose debris before winding the cloth into its housing. Rain use is acceptable solely when the maker permits it for that model, with the required angle and operating conditions. Standing water can strain both textile and arms. Pergola rain protection varies with its covering, slope and water-disposal design.
As wind rises
Close the awning before its model-specific wind restriction is reached rather than waiting until the cloth beats visibly. A wind sensor works only when correctly configured and within its technical capability. Pergola specification must likewise reflect the actual exposure, especially on open estates, hillsides and Irish coastal sites.
Snow and extreme conditions
Put the awning away and apply the supplier's instructions for difficult weather. Fabric solar cover is not designed as a snow-bearing roof. For a pergola, verify the stated loading, drainage, allowed louvre or roof position and local maintenance needs.
While the house is empty
Keep a conventional awning closed during an absence unless its supplier specifically authorises an appropriate automatic mode. Although a fixed pergola avoids repeated deployment, owners still need to inspect it, keep it clean and follow its maintenance schedule.
How each system carries load
Ground-supported columns versus brackets on the dwelling
Structure may settle the choice before appearance is considered. Pergola forces travel through columns, joints and anchors towards the supporting ground. A folding-arm awning applies leverage through its brackets into a sound part of the building wall. Both require proper assessment; a brief survey and a supposedly universal fixing are inadequate.
How pergola loads travel
- Covering and primary frame
- Columns with bracing
- Anchorage and supporting base
- Site exposure
How awning loads travel
- Box housing and articulated arms
- Structural mounting brackets
- Load-bearing wall fabric
- Nearby openings and interfaces
Pergola: carrying loads into the ground
Cover, rafters and beams receive the structure's own weight, wind action and whatever roof loading is declared for the product. Columns and bracing restrain movement or distortion and carry forces towards the base. Anchors and foundations then spread those forces into suitable ground. Paving build-up, drainage, soil, foundations and local frost conditions may matter, as can elevation, channels between buildings and snowfall at the site.
Awning: returning leverage into the building
As the canopy reaches farther out, its housing and arms create substantial leverage. Approved brackets distribute that force into suitable points. Concrete, masonry, timber framing, insulated wall systems and cavities provide different fixing circumstances. Establish the position of openings, shutters, eaves, services, lamps and insulation before deciding where installation can occur.
This overview supports planning rather than serving as a universal installation method. Before purchase or fitting, ask a suitably qualified contractor or authorised designer to assess the precise product, wall construction, supporting patio, weather exposure and requirements applying at the location.
Planning treatment in Ireland varies with the proposal and property. Since 27 July 2026, the revised Class 3 exemption can cover qualifying structures within a house's curtilage, but the 30 m² aggregate cap and every other condition must be met. Consult the relevant planning authority about the particular site. The Aluminium Greenhouse section can also inspire a coordinated layout where a pergola, propagation zone and other lasting garden buildings share the same plot.
Plan for real daily life
Openings, headroom, circulation and seating
Sketch how people actually occupy the terrace rather than recording only its perimeter. Include swinging doors, sliding-door approaches, windows, downpipes, barbecue, tap, outside lights, sockets and paths. Draw each item of furniture at working depth, allowing for chairs pulled out and storage doors opened in an outdoor kitchen.
The absence of posts favours an awning, although it still needs clear wall space, enough fixing height and suitable reach over the chairs. A pergola occupies more ground, but can produce a stronger atmosphere when a substantial dining or lounge arrangement needs an unmistakably defined setting.
- Movement at the table Allow room to push chairs back and pass through without posts, wall or furniture becoming permanent obstacles.
- Head and passage height Measure every low point, including the roof edge, lamp, beam, arm and the operating angle specified for the fully deployed product.
- Glazing and doors Allow for daylight inside, unrestricted movement of windows and doors, and safe routes for cleaning and servicing as well as the outlook from the seating area.
- Where water goes Map where roof water, integrated pergola drainage and surface water will actually run during heavy rain.
- Connection to the garden Protect useful daylight and circulation around borders, pots and adjacent garden buildings before committing to a permanent zone of overhead shade.
Operation in daily use
Choosing between crank, motor and automatic sensors
Match the controls to the household routine. A hand crank may be all that is required for an accessible canopy moved infrequently. Powered operation becomes more useful on wide installations, with frequent adjustments or wherever fast closure matters. Sensors can assist a response, but they are no licence to disregard forecasts, characteristic gusts at the property or the supplier's operating documents.
Manual
Straightforward controls need neither an app nor a wireless connection. Manual operation suits someone who will be present to deploy and close the cover. Check that the crank and its operating position will remain comfortably accessible once furniture is arranged.
Motorised
Powered movement is convenient for regular adjustment, especially when sunshine heats the patio rapidly. Confirm the supply, controls and servicing route, together with the intended procedure for a fault or loss of power.
Sensor-assisted
Useful for sun control and wind response, but only with proper selection, installation, programming and maintenance to the awning manufacturer’s requirements and the local exposure.
Maintenance comes with ownership
Cleaning, materials, repairs and a sensible maintenance cycle
Crisp profiles, weather resistance and relatively simple surface care make aluminium attractive for patio structures. It still requires attention. Clear channels and outlets, wash pollen and grime with products suited to the finish, inspect joints and arrange assessment of damage in accordance with supplier advice. Use pressure equipment or harsh chemicals only when the applicable care instructions expressly permit them.
A retractable awning combines textile covering with metal moving parts. Brush away loose material, wash gently where necessary and dry the cloth as directed before leaving it enclosed for a long period. The articulated arms, fabric tension, alignment, motor and mounting brackets also merit checks. New noises, obvious wear or movement at a bracket call for expert inspection rather than an improvised repair.
Where you also plan a growing room for year-round use, coordinate the finishes and scale. A Classic Aluminium Greenhouse can connect the terrace, propagation space and path as one quiet, carefully composed garden scheme.
- Once the main pollen period passes: Wash finishes carefully, clear the drainage and cassette surroundings, and check cloth, louvres and roof panels for deposits that have adhered.
- Before stormier months: Check the procedure for quickly retracting the awning, review sensor status where relevant and read the manufacturer guidance again; inspect pergola drainage and visible fixings.
- Following exceptional weather: Stop operating an awning if it is damaged, and take displaced components seriously. Record the problem in photographs and obtain advice from a suitably qualified professional.
- At the seasonal garden change: Reassess furniture position, plant shade and routes. Every cover changes the light, rainfall and microclimate for nearby containers and beds.
Thinking beyond the first season
Looks, relationship to the property and approvals to investigate
The strongest pergola designs make their proportions, colour and roof line feel intentional beside the dwelling. A dark finish might relate to window frames, a quieter tone may complement warm brick, or anthracite can provide a restrained backdrop to planting. Because the frame remains visible in every season, judge it from the kitchen, upper rooms, drive and garden as well as from a chair outside. Align columns thoughtfully with windows and significant views.
Where an elevation already has a strong composition, an awning may be less visually assertive. With the cloth stored, the original rhythm returns; once open, the textile adds a temporary block of colour. Relate its cassette and material to the frames, guttering, lights and upstairs windows. For a protected structure, controlled area, apartment or rented property, establish the planning and owner's approval position before selecting finishes, hardware or a fixing method.
If the wider arrangement includes greenhouse, patio, pergola and planted borders, plan the property as one scheme rather than purchasing each element in isolation. The Classic Aluminium Greenhouse demonstrates how a permanent garden building can have a distinct architectural identity while retaining a visually light character.
Making the choice
Which approach belongs on your patio?
Select according to the primary need rather than expecting either system to perform the other's role. Retractable fabric is strongest where adjustable shade, an unobstructed floor and views of the sky take precedence. A pergola is stronger where the garden needs a permanent outdoor place, orderly proportions and a framework that can guide its long-term design.
Suitability of the façadeA sound wall build-up and enough fitting space favour an awning. Difficult fixing zones or a seating area independent of the house may favour a freestanding pergola.
Desired shadeIf protection is needed only at selected sunny hours, an awning fits. If you want a stable room zone with an integrated planned roof system, a pergola is more likely to suit.
Visual permanenceFor an outdoor area that should resemble a defined architectural room, favour the pergola. Where retaining an uncluttered elevation between hot periods matters more, the awning has the edge.
Expected weather protectionUse the declared limitations of the chosen model rather than assumptions about its category. Storm suitability depends on roof form, engineering, operation and conditions at the property.
Pattern of useAwning owners accept regular extension and retraction. A pergola instead means lasting presence and responsibility for siting, drainage, inspection and care.
Questions homeowners often ask
Points to settle before committing to either system
Which option feels cooler in use?
Neither is inherently cooler. Results vary with the density of shade, orientation, breeze, surface material, reflected heat and hour. A fully deployed awning may cast a concentrated dark shadow. A pergola can define a broader, more consistent sitting zone, although its roof construction controls much of the outcome. Shallow morning or evening rays can still enter through uncovered sides.
Can a retractable awning stay open in rain?
Leave it deployed solely when the instructions for that particular product authorise wet-weather operation. Observe the prescribed angle, supervision requirements and limits for rainfall and wind. Many articulated-arm models are chiefly sunshades. Collected water, rain carried by gusts and sudden wind can harm cloth and moving parts. Close the cover if conditions are becoming uncertain.
What support does a pergola require?
Columns and anchors normally require a sound supporting base. Its design varies according to the model, dimensions, soil, local frost, paving or foundation construction and exposure to wind. Existing slabs or a pre-existing concrete base should not be presumed capable of carrying every concentrated and horizontal load without assessment.
Can an awning be fixed to masonry or external insulation?
No single fixing detail suits every wall. The structural material behind the outer finish and the approved system for the selected awning govern the answer; insulation board itself cannot carry the brackets. Ask a competent installer to assess force transfer, weather sealing and conflicts with openings, shutters, services or voids.
What works for a patio facing west?
West-facing spaces need particular care because evening sunshine arrives at a shallow angle. An awning can cast useful top shade over chairs beside the building, but screens, vegetation or rearranged seating may still be needed. A pergola establishes a permanent zone, yet an uncovered or open-sided frame cannot reliably stop light entering laterally. Observe the intended seat during warm afternoons before selecting dimensions and roof construction.
How can either structure change daylight indoors?
Each can lessen glare and direct sunshine beside neighbouring windows. Exterior cover performs well during summer because solar energy is screened before meeting the glass. Retracting an awning restores daylight when required. A pergola cannot be removed seasonally, so its effect varies according to its roof, orientation, separation from the window and louvre setting.
Is planning permission required?
Potentially. In the Republic of Ireland, an exemption depends on the proposal and site. From 27 July 2026, revised Class 3 rules apply to qualifying structures within a house's curtilage, with a 30 m² aggregate ceiling and conditions covering position, retained open space, finishes and height. Contact the relevant planning authority before ordering or fitting; seek a formal declaration if the position remains uncertain.
References and next steps
Read these before surveying the patio or settling the location
More from Bloomcabin: Bloomcabin: A practical guide to selecting an aluminium pergola · Choosing pergola dimensions · Attached to the wall or standing independently?
- Met Éireann: Climate of Ireland— official context on Atlantic influence, regional variation, wind and seasonal conditions.
- Cork City Council: planning enforcement FAQs— an official route for checking whether a proposal is exempt and seeking a declaration when uncertain.
- DIN Media: EN 13561 for awnings and external blinds— information on the European standard covering performance and safety, including wind resistance.
- Met Éireann: Climate of Ireland— national background on Ireland's maritime climate; consult current forecasts and warnings for day-to-day operation.
- Irish Statute Book: current Class 3 provisions— the revised exempt-development conditions applying to qualifying domestic garden structures.
- Met Éireann: Irish climate overview— useful context for drainage, shelter and exposure, while every garden still needs a site-specific assessment.
