
Planning an Orangery Greenhouse: Space, Style & Choice | Bloomcabin Ireland
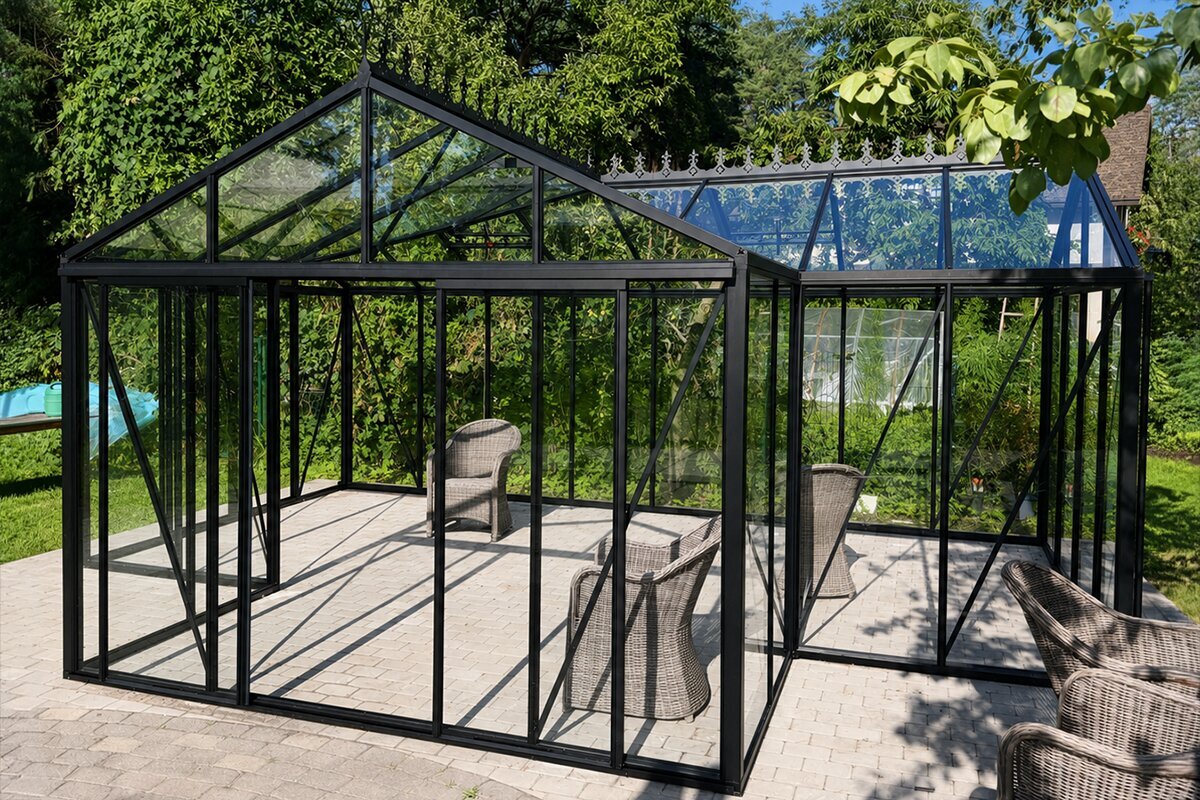
A garden building with a dual purpose
Size by itself is not what turns a greenhouse into an orangery.
Early orangeries gave valuable citrus trees and tender container plants winter shelter while serving as prominent pieces of garden architecture. That combination of practical and aesthetic roles still defines the idea. A modern version need not imitate a historic building, but it should feel like a purposeful garden destination rather than merely an enclosed work area.
In a modern domestic garden, an orangery can serve as a spacious glasshouse, shelter Mediterranean plants, combine propagation with seating or provide an elegant seasonal retreat. Decide what part the building should play before comparing designs. A clear brief makes it much simpler to judge the required area, shape and equipment.
A useful definition
An orangery greenhouse combines serious growing capability with the spatial presence and considered architecture associated with a traditional orangery.
Typical features include expansive glazing, balanced proportions, durable aluminium framing and enough interior room for both cultivation and a peaceful seating area.
Three related buildings with different priorities
They share several ideas, but the activity that shapes each interior reveals the most useful distinction.
01 / Greenhouse
Cultivation directs the layout
A conventional greenhouse is arranged around light, ventilation, cultivation areas and convenient routes for gardening. Its design may be elegant, yet plant care sets the plan.
02 / Orangery greenhouse
Growing and enjoyment share the room
An orangery retains the brightness and plant-friendly nature of a greenhouse, while assigning more importance to proportion, circulation and spending unhurried time among the plants.
03 / Conservatory
Domestic comfort has greater influence
A conservatory usually gives greater weight to relaxation and the experience of an additional room. Plants may remain important without necessarily controlling circulation or the arrangement as strongly as they would in a growing-led orangery.
Designed for Ireland
An orangery can add particular value during Ireland’s mild but changeable gardening seasons.
Atlantic influence brings generally cool, windy winters and comparatively mild summers, with meaningful differences between coastal and inland locations. Even late-spring inland frost is possible. Daylight can warm glazing quickly, so shelter, drainage, controllable ventilation and summer shade all deserve attention. Treat an unheated orangery as an adaptable seasonal space rather than assuming year-round living-room conditions.
Irish sites also raise project-specific planning issues. From 27 July 2026, qualifying ancillary structures in the curtilage of a house can fall under a 30 m² aggregate planning exemption, subject to detailed conditions, previous development and broader restrictions. Intended use, siting, heritage controls and the circumstances of the property may alter the position. If exemption status is unclear, seek guidance or a declaration from the local planning authority before purchase.
What makes this building type appealing
A thoughtfully placed orangery can improve garden work while changing how the surrounding outdoor area looks and feels.
Architectural presence
Glazing, frame rhythm and proportion allow the structure to conclude a view, lend definition to a terrace or establish a destination on a more spacious property.
Space that serves several purposes
Careful zoning can give productive beds, herbs, climbing crops and potted specimens their own places while reserving an uncramped area for seating or a table.
Long-term value
Quality aluminium framing and glazing are chosen with many seasons in mind. Over time, the value appears in reliable operation, straightforward upkeep, structural steadiness and an appearance that remains appropriate to its surroundings.
Finding a workable size
Ask how the completed interior should operate, not merely how much building can be fitted onto the property.
A layout devoted to cultivation can manage with narrower paths and densely organised growing areas. Adding an open centre, two seats or dining furniture changes the calculation considerably. Each item occupies floor space and needs room around it for movement. Without that allowance, a generous footprint can still feel crowded in daily use.
The Bloomcabin Orangery uses its generous rectangular geometry to support separate zones, allowing one part to remain planted while another stays open. If a more pronounced central space appeals, compare it with the T-Shaped Orangery Greenhouse . Its projecting form creates a natural destination for seating, a substantial planting table or the conclusion of a formal garden view.
A smaller orangery
Plant care remains central
This scale suits gardeners who want generous working surfaces and productive planting. A modest seat may fit, provided it leaves routes and ventilation fully usable.
Medium size
A versatile middle ground
This scale can balance growing beds with a clearly planned place to relax. It has the character of a separate garden room without necessarily overwhelming an ordinary residential plot.
Large orangery
The feel of a garden pavilion
A substantial footprint can accommodate ambitious collections, distinct uses and a central sitting place. In return, access, foundation design and summer heat control demand greater care.
Choosing between a rectangle and T-shape
The outline affects movement, furnishing and atmosphere, not merely the shape drawn on the site plan.
A rectangular orangery offers calm geometry, efficient furnishing and clear symmetry. Linear benches and a wide central route are easy to organise, while the building can align neatly with a terrace, hedge or garden axis. Its restrained outline is often the logical choice where timeless simplicity is wanted.
By contrast, the T-form creates a stronger sense of occasion. Its forward projection reads as an entrance or pavilion from outside and establishes a focal zone within. This can suit an orangery intended for both cultivation and enjoyment, provided the extra section is assigned a genuine purpose rather than used as decoration alone.
Materials shape the architecture
On such a visible structure, the frame, glazing and junction details all influence the finished architecture.
Aluminium allows accurate connections and crisp profiles while demanding comparatively little routine upkeep. Where expanses of glass dominate, restrained framing helps the shape read clearly and keeps daylight, planting and the surrounding garden visually prominent.
Safety glass reinforces the visual connection between plants, sky and garden. Everyday practicality remains essential: doors, roof vents, rainwater systems and moving components need sensible access for use and care. Successful design weaves these technical necessities into the overall composition, rather than allowing appearance to take priority over gardening function.
Giving plants and seating distinct roles
Mixed use succeeds when the room is edited rather than expected to contain every possible activity.
For a mainly horticultural arrangement, place benches, pots and climbing crops near the perimeter and retain a small open spot for rest or observation. That simple provision can make the interior more welcoming without weakening its gardening purpose. If relatives or visitors will sit there regularly, reserve their area during the first layout sketches.
Neither a sitting room with a few accidental plants nor a crowded growing house with an unusable chair achieves the right balance. Strong specimens, an obvious route through the room and a limited selection of furniture often create a more luxurious result than occupying every available corner. Deliberate restraint gives the hybrid space its distinctive quality.
Selecting the position and base
An impressive orangery can still lose its impact when its position ignores the property and surrounding landscape.
Study the proposed site from the house, terrace, drive and main outdoor spaces. A freestanding building might catch the eye or conclude a long view, but daily access matters too. Allow sensible routes, provision for any necessary services and sufficient clearance to clean and maintain the glazing.
The foundation contributes technically and visually. An accurate aluminium-and-glass structure needs a level, load-bearing base designed for the local ground, together with dependable drainage around the perimeter. Plan paving, beds and steps at the same time. For walls or plinths, settle moisture protection, interfaces and finished connection heights before work begins.
Managing ventilation and seasonal warmth
Because an orangery admits abundant daylight, its internal conditions cannot simply be left to chance.
Large glazed surfaces can accumulate heat rapidly in sunshine. Roof ventilation and doors are fundamental controls for both occupants and plants, while hotter spells may justify added shade. In spring and autumn, however, captured solar warmth can improve comfort and offer crops a more sheltered passage between outdoor growing seasons.
Keep winter expectations grounded. Glazing without heat offers no assurance against frost. Tender specimens or comfortable sitting may call for an appropriate heating design and a review of glazing choices. Ice, snow and water disposal also warrant consideration. Use the selected model’s own technical information for operating and structural limits.
Deciding whether an orangery is right
Choose this approach when architectural atmosphere is as important to the project as productive cultivation.
If economical growing capacity is the overriding aim, a traditional greenhouse could be the more sensible option. The Aluminium Classic Greenhouse shows what a straightforward linear plan can achieve for gardening. The orangery gains the advantage when the structure itself should contribute strongly to the garden’s composition and identity.
Think about the rhythm of real use. A gardener who propagates seedlings only during spring may have little need for an extensive sitting area. Regular reading, coffee or time with visitors gives open circulation much greater value. The Bloomcabin Prestige Greenhouse provides a further comparison for gardeners who want refined styling while retaining a conventional greenhouse layout.
Turning the idea into a practical scheme
Make the decisions in the sequence in which they influence one another.
Begin by writing down three non-negotiable priorities. Examples could be space for a mature citrus specimen, two fixed seats and a clear route through the middle. Use these requirements to establish the footprint, then address position, foundation, entrances, ventilation, water and power. This sequence prevents an attractive design from creating awkward compromises during everyday use.
Next, make a straightforward scale sketch showing walls, terrace, trees, boundaries and important sightlines. Place the orangery in several possible locations rather than using the first available patch. A modest move can simplify access or make the building appear better composed from the house. Observe how sunlight reaches each option at different times, not at a single moment.
Finally, plot the interior with the real measurements of planting benches, containers, chairs and paths. Allow for mature plants and for working while entrances are open. Reviewing use, the property and the internal arrangement together reduces poor decisions and helps a premium structure deliver genuine quality in routine gardening.
Designing for seasonal change
An orangery deserves planning beyond the height of summer.
For many Irish gardens, the greatest benefit arrives on either side of summer. A bright spring day may make the glazed interior inviting while the terrace remains cool and exposed; in autumn, it can retain useful light and shelter as conditions become unsettled. Assessing the room only in July misses much of its purpose, so plan for spring, summer and autumn together.
Spring puts seedlings, tender young plants and the first longer visits in focus, when abundant light and faster warming are welcome. Summer changes the priorities towards open doors, roof ventilation, unobstructed airflow and, where needed, shade. In autumn, the room can again shelter container plants, later harvests and quiet seating.
Winter requires realistic expectations as well. Unheated glazing cannot promise freedom from frost. What may remain inside varies with local exposure, weather, the particular structure and any professionally designed heating. Check wind, snow and every technical limit in the documentation for the chosen product, then obtain competent advice where conditions at the property require it.
Planning for these seasonal changes makes the interior more flexible. Moveable pots and furniture, unobstructed ventilation space and a readily reached water point allow the arrangement to evolve through the year without repeatedly reorganising everything.
Planning an interior that earns its space
Useful, composed interiors begin with zones and tasks, not accumulated furniture.
Before buying benches, shelving or seats, sketch the room to a realistic scale. Mark the actual door movement, main paths, mature container sizes and the area needed to use each chair or table. An empty drawing can seem spacious, only for the finished interior to lose its calm once every edge is occupied.
For combined use, create a clear order. One side might accommodate propagation and other intensive work, while the opposite area stays visually lighter. Put tall crops where neither openings nor airflow will be obstructed. Arrange low furniture to face outward into the garden instead of cutting across the principal passage.
Storage deserves a defined home. Watering cans, compost, fertiliser, secateurs and spare pots remain necessary no matter how elegant the building is. A compact cupboard or working corner prevents them from spreading across attractive surfaces. Leaving selected areas intentionally empty can contribute as much refinement as the furniture itself.
Allow for growth too. A young lemon tree, a climber or several tomato plants may demand considerably more space within months. Planning solely for delivery day can eventually sacrifice paths and airflow. Keeping some area in reserve supports a layout that will continue to function rather than representing unused capacity.
Coordinating services before construction
Resolve water, power and airflow while the foundation and furniture positions can still be adjusted.
Keep service runs short, discreet and away from walkways. Decide before building where water is needed and whether suitable power will serve lighting, automated ventilation or other permitted equipment. In Ireland, Restricted Electrical Works must be undertaken and certified by a Registered Electrical Contractor. Have that contractor determine whether the proposed circuit is restricted and what completion certification is required.
Simple watering arrangements are often the easiest to live with. One conveniently positioned tap may serve a medium orangery better than an elaborate installation that becomes awkward to service. For drip irrigation, keep valves, filters and pipes accessible for inspection and emptying. Arrange drainage so surplus water does not collect against either structure.
Ventilation must influence the arrangement from the outset. After furnishing and planting, doors and roof openings still need a clear operating path. Do not let tall or dense crops form a barrier to circulation of air. Good movement benefits plant health and also makes the space more agreeable for people during warm weather.
Early coordination preserves the appearance too. Trailing hoses, extension leads and makeshift later additions can disrupt the calm of a premium interior. Consider visual order and practical operation together, even if certain connections will not be put into service immediately.
Connecting the orangery with the garden
A strong location relates the building to the house, terrace, paths and surrounding plants.
Because an orangery can change the visual balance of a garden, an unused patch is not automatically the right location. View each option from frequently occupied rooms, the entrance and terrace. Thoughtful placement may organise a difficult corner, terminate a sightline or form a convincing link between the home and its landscape.
Arrival contributes to the experience. A route through damp lawn, cramped planting or an unnecessary detour discourages frequent visits. A firm path, landing outside the door or direct terrace connection makes the building feel integrated. Appropriately specified outdoor lighting may improve access in darker months when its design and installation are handled competently.
Surrounding plants should complement the structure without hiding it. Restrained pots, low-growing perennials or textured grasses can soften the base. Keep trees and substantial shrubs far enough away for cleaning and to prevent wind-blown branches rubbing against glass. Remove accumulated foliage regularly so roof details, gutters and drainage continue to function.
The most resolved projects pay attention to joins: paving meeting the base, a path arriving squarely at the entrance, and planting sitting comfortably beside aluminium profiles. Such details attract less attention than the chosen model, yet they determine whether the orangery continues to look intentional after years in the landscape.
Comparing value over many seasons
Judge the purchase by how naturally it will serve you in five or ten years, not by the first weekend.
Purchase price tells only part of the ownership story. Consider frame quality, cleaning and upkeep, availability of replacement parts, ventilation provision, base preparation and whether the plan can change with your habits. A slightly larger, coherent room may prove more useful than a tight layout that needs constant rearrangement.
Before ordering, divide your list into essentials and optional wishes. Record the permanent plants, how many people normally use the room and which passages must always remain clear. Select the model only after answering those questions. This order keeps an impressive product image from outweighing the practical demands of regular use.
Long-term care includes visual checks of glazing, profiles, seals, fixings, doors, vents and rainwater systems. The schedule will vary with the setting: exposed coastal gardens, leafy plots and sheltered urban properties create different maintenance demands. A short inspection in spring and another in autumn can identify small concerns before they interfere with operation.
The largest or most striking orangery is not automatically the successful one. A better test is whether it remains easy and enjoyable across several seasons because circulation, climate, construction and visual character were resolved together.
Models worth setting side by side
Compare these Bloomcabin designs to identify a suitable direction.
Bloomcabin Orangery
A roomy rectangular design with space for defined planting areas, an uncluttered centre and an understated architectural finish.
See the productT-Shaped Orangery Greenhouse
For projects seeking a pronounced central focus and the distinctive character of a projecting T-plan.
See the productAluminium Classic Greenhouse
A helpful comparison when efficient linear cultivation takes precedence over the atmosphere of an orangery.
See the productBloomcabin Prestige Greenhouse
A refined alternative for gardeners who favour premium detailing within a conventional greenhouse arrangement.
See the productGreenhouses & Conservatories
Review the broader collection to assess different footprints, structural forms and likely uses alongside one another.
Browse the collectionPlanning errors to avoid
Poor outcomes more often follow vague expectations than faults in the structure itself.
A common error is treating the orangery chiefly as scenery. The plan must also accommodate watering cans, pots, chairs and two people in motion. Another is leaving no spare area. Plants increase in size, furniture needs circulation space and an added workbench changes established routes, so avoid assigning every last square metre.
Further mistakes include underestimating summer heat and airflow, choosing a technically adequate foundation that feels visually unresolved, and separating the design from paths, terraces, beds and sightlines. Considering all these elements together produces a convincing addition to the landscape instead of an isolated glazed structure.
Questions gardeners often ask
Practical orangery questions
How does an orangery differ most clearly from a greenhouse?
Cultivation governs a greenhouse more directly. An orangery maintains that horticultural connection while giving added importance to spaciousness, architecture and enjoyable time indoors.
Should an orangery be regarded as a conservatory?
Not as a rule. Conservatories usually place greater emphasis on room-like comfort, whereas an orangery often keeps plants and garden work central even when seating is included.
Which is better: a rectangular or T-shaped orangery?
Neither is inherently superior. Rectangles use space efficiently and appear visually restrained; T-shapes establish a more emphatic centre. Let the property, activities and overall garden composition guide the decision.
Can an orangery grow tomatoes and cucumbers successfully?
They can, when suitable cultivation area, climbing supports and effective airflow are provided. Position vigorous crops so that openings, vents and places to sit remain unobstructed.
What base should be provided for an orangery?
Provide a level, load-bearing foundation appropriate to the model and property. Its design should reflect soil, drainage and local frost conditions, along with any project-specific obligations.
Is an orangery useful during winter?
It offers useful shelter, but unheated glazing should never be presumed warm or frost-free. Conditions for people and tender plants vary with weather, use, glazing and any properly designed heating system.
How should I decide on the size?
No single footprint suits every garden. Draw planting, circulation, furniture and spare capacity at realistic dimensions. Regular sitting calls for more unoccupied area than a plan devoted mainly to cultivation.
Where are the other designs shown?
The Greenhouses & Conservatories collection lets you review orangery designs alongside classic greenhouses and other structural forms.
