
Small Greenhouse: Size, Site, Layout & Growing | Bloomcabin Ireland
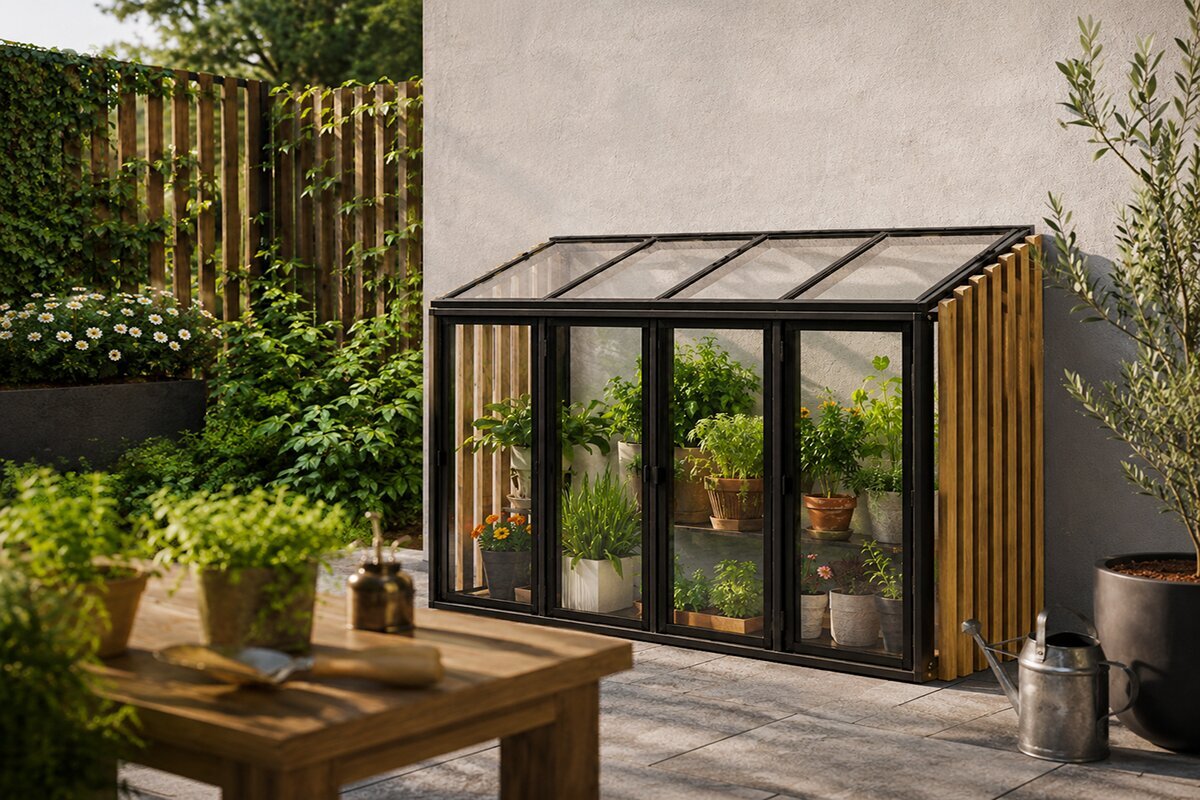
Why a modest footprint can deliver
A carefully chosen greenhouse can give an awkward patch of garden a useful new role.
A narrow strip beside the house, the sunny side of a garage, a city terrace or a neglected corner may all become worthwhile sites. The aim is not to force in the biggest possible greenhouse, but to select a shape that turns limited ground into genuinely useful growing space.
The label “small greenhouse” covers several approaches. A mini wall greenhouse develops growing space upwards while using very little floor area. A lean-to provides an interior you can enter without occupying the garden’s middle. A compact freestanding glasshouse needs clearance around it, but can gather daylight from different aspects and form a feature in its own right.
Decide first what the greenhouse must do. Raising young plants in spring and keeping herbs afterwards requires a different fit-out from cultivating tomatoes, cucumbers and peppers under cover for months. Space requirements change again if the plan includes a permanent worktop or even a small seat.
Everyday convenience greatly affects how well the structure is used. Short, uncomplicated trips with water, pots, compost and picked produce encourage regular attention. A distant corner may appear ideal on paper but prove tiresome when even a quick task involves a difficult journey.
Three shapes for restricted spaces
Read the garden geometry first, then choose between a vertical wall unit, an attached walk-in design and a small independent structure.
01 / Least ground required
Mini greenhouse beside a wall
A practical fit for tiny gardens, terraces and narrow side passages, using tiered shelving to turn wall height into several planting levels.
02 / Standing room without sprawl
Attached or lean-to greenhouse
A good answer where a sunny façade is available and you want walk-in growing space without taking over the middle of the plot.
03 / A separate garden element
Small standalone greenhouse
Suited to a position with working clearance around the frame. It supports familiar greenhouse gardening, allows exterior access and can contribute a definite architectural focus.
Finding the workable minimum
Choose the size from its usable planting zones and circulation space, not exterior dimensions alone.
Greenhouses with similar footprints may feel entirely unlike one another once in use. Door location, eaves height, roof shape, staging depth and the necessary central route determine the area that plants can actually occupy.
Height may be more valuable than floor area in a mini greenhouse. Shelves on several levels can hold seed trays, herbs and small pots, while tall crops grow below shallower containers. This makes several growing layers from one compact footprint.
Once you can step inside, some floor must be kept for movement. An aisle that is too narrow complicates watering and carrying pots; one that is too wide wastes valuable growing area. Useful balance matters more than reducing the outside dimensions at any cost.
Lay out the design full-size on the proposed site. Cord or removable tape can show the perimeter, door swing, shelves, planters and walking route. Then carry a crate or watering can around the outline; this simple trial reveals awkward details while they are still easy to change.
The smallest suitable model is one that still supports the work you intend to do. Tomatoes must leave a usable route, the door needs space to open fully, and each watering round should not require moving everything. Persistent conflicts mean the plan has become too compressed.
Selecting the position
In a tight garden, good siting usually outweighs a small gain in greenhouse size.
Free ground is only a starting point. Consider daylight for the chosen crops together with ease of access, water, prevailing weather and runoff. All-day sunshine is not essential, but the site must receive enough useful light for what you plan to grow.
Check the location at several times rather than judging it once. A tree, fence or neighbouring building may shade it early or late in the day. Because the sun sits lower in spring and autumn, somewhere bright in July can receive surprisingly little light during March.
A site near the house makes tools, water and harvested produce easier to move. That convenience often leads to more regular care, which is valuable for crops such as tomatoes and herbs that benefit from frequent attention.
Before adding a wall model, map nearby windows, doors, downpipes, taps, exterior lights and ventilation grilles. Keep each existing service usable and retain enough access for later inspection or repair.
Study the path taken by water too. Roof runoff and excess watering should move away from the house. Even with ample light, the low point of a paved terrace is a poor choice if water repeatedly collects there after rain.
Reserve working clearance outside too. Glazing requires washing, gutters need inspection and nearby growth will need trimming. Fitting the frame tightly between a hedge and masonry can make maintenance increasingly difficult as the garden matures.
Shape the interior before furnishing it
Plan for movement, full-grown plants and daily routines before choosing furniture for the compact interior.
Permanent shelving is easily overused when future plant size has not been considered. Restricted interiors benefit from zones that can take on different purposes as the growing cycle advances.
A removable shelf might hold seed trays in March, then disappear in June to release height for a tomato below. In a confined greenhouse, fittings that serve changing seasonal purposes are generally more valuable than permanent ones.
Layout principle 01 Protect the main passage Keep a direct, uncluttered route from the entrance to the back that remains practical while carrying plants or a watering can.
Layout principle 02 Assign each height a purpose Slim ledges at varied levels expand planting capacity while preserving useful open floor below.
Layout principle 03 Keep one area adaptable Reserve one section that can switch between seedlings, tall plants, pots and bench space as the season develops.
Layout principle 04 Protect every route for fresh air Keep plants and shelves clear of doors, roof vents and planned airflow paths.
Choosing crops for restricted room
Alongside eventual plant size, consider the length and intensity of each crop’s claim on the available space.
Trained tomatoes use the height of a small walk-in greenhouse efficiently. Fewer plants, each properly tended, are usually preferable to a tightly packed row. Leaving sensible gaps makes harvesting and care easier while helping air pass around the foliage.
Cucumbers also climb well, but their large leaves may shade crops below. Train them towards the rear or onto a dedicated support, keeping their growth controlled instead of letting foliage take over the lower planting zones.
Mini wall greenhouses suit kitchen herbs particularly well. Basil, parsley, coriander and chives need relatively modest pots and can be picked regularly when the structure is nearby.
Lettuce and other leafy vegetables can occupy shelves during spring and autumn, then release those positions for warmth-loving plants later. Rotating the occupants allows one shelf to contribute through several parts of the year.
Peppers and aubergines benefit from sunny, protected conditions. Plan for the space occupied by a mature plant, however, rather than the little pot first brought into the greenhouse during May.
Propagation can be an exceptionally efficient purpose for a tiny greenhouse. Several tiers may accommodate dozens of trays in spring. After the young plants move to beds or outdoor containers, the same space becomes available for a later crop.
Tender potted plants can also benefit during the change between seasons. Check the temperatures actually achieved by the particular greenhouse without heating and compare them with each plant’s tolerance.
The best use of a compact greenhouse changes across the year. Seasonal rearrangement generally yields more than keeping an identical planting plan in place for twelve months.
Managing fresh air
Sunshine alters a compact enclosure rapidly because there is less internal air to moderate the change.
Even a brief spell of sunshine can quickly raise the temperature. Spring warmth may be welcome, whereas the same response can become excessive in summer. For that reason, ventilation should be designed from the outset, not added as an afterthought.
Allow clear space around roof lights, doors and other vents once plants reach full size. Dense tomato foliage immediately below an opening can restrict circulation just as much as a shelf projecting too deeply into the interior.
Opening the entrance can provide extra airflow in warm weather on a walk-in model. Pots and tools should be positioned so the door can travel through its full range.
A compatible automatic opener may reduce routine adjustments when correctly installed. It cannot compensate for badly arranged air routes or for missing shade where shade is required.
Keeping the greenhouse as hot as possible is not the aim. Suitable growing conditions come from balancing warmth, ventilation and, where needed, shading for the particular crop and time of year.
Glass or polycarbonate?
The covering affects both growing conditions and a small greenhouse’s garden appearance.
Clear glass lets the planting remain visually connected with both house and garden. This transparency has particular design value when the greenhouse stands near a patio, kitchen or main route through the property.
Polycarbonate offers a different appearance and pattern of light. Weigh the greenhouse design, desired light distribution, exposure to Irish weather and your own visual priorities before deciding.
A greenhouse on a small plot is often seen throughout the day. Appearance may therefore deserve greater emphasis than it would for a purely practical polytunnel hidden in a distant part of a larger property.
Panels are only one component of the result. Orientation, shade, roof openings, framing, the supporting base and planting arrangement interact, so evaluate the material within the complete design.
Compact greenhouses around Ireland
An exposed coast, enclosed town garden and inland site will each set different priorities.
Garden near the coast Shelter, carefully specified anchoring and effective drainage deserve close attention on sites exposed to coastal wind and driving rain.
Bright summer interval Even Ireland’s generally mild summers can bring sunny spells that make generous air exchange and temporary shade worth considering.
Inland setting Local frost and changeable conditions increase the importance of a dependable base, practical maintenance access and a carefully sheltered position.
Enclosed urban yard Walls may store warmth while the enclosure reduces natural ventilation, making generous adjustable openings especially valuable here.
Suburban property A well-balanced site is often close to the house, receives useful light and leaves enough working clearance from boundaries and hedging.
Open and windy property Account for exposure, winter conditions and drainage when choosing the greenhouse, location and supporting base.
Foundation and floor
Even the smallest greenhouse needs a level, stable base made to last.
Small should not mean temporary. Glazed aluminium framing performs best on support that is flat and durable, with the foundation selected for the property’s soil, runoff, frost conditions and wind exposure.
Existing patio slabs can look substantial without forming a suitable structural foundation. What lies below the paving, and how the weight is transferred into the ground, is more important than appearances.
On timber decking, examine the supporting frame beneath the boards. An attached greenhouse also requires the wall connection, base and rainwater route to be considered together.
The interior may use paving, planted beds or movable tubs according to its purpose. Paving is straightforward to clean, beds maximise direct cultivation, and containers allow the arrangement to change with the season.
Give excess irrigation an evident escape path. Wet patches become troublesome quickly in a small enclosure, so keep the drainage visible and easy to inspect.
Shelving that leaves room to grow
Additional tiers help only while the lower planting continues to receive sufficient light and moving air.
Filling every side with deep staging increases theoretical pot capacity, but also shades lower tiers and restricts circulation. A larger number of pots does not automatically mean better use of the greenhouse.
Narrow ledges fitted higher up often work better than benches of equal depth everywhere. They support herbs or propagation pots while preserving useful light below.
Removable shelving lets the interior follow the season. Use it for spring sowing, then take it away when taller summer crops need that height.
Space beneath a raised tier can contribute too. Large containers may occupy floor level while shallow propagation trays sit above, letting contrasting crop forms use one footprint.
Shelves must not interfere with ventilation, maintenance or reach. Efficiency depends on being able to get to every part of the greenhouse.
Managing water
Easy access makes a small greenhouse simple to water, yet also makes overwatering surprisingly easy.
Hand watering allows every pot to be assessed individually. Respond to the moisture in each container instead of applying the same calendar-based routine throughout the greenhouse.
Upper-shelf containers may dry faster than large tubs at ground level. Pots beside sunny glass also experience different conditions from shaded ones underneath, so the same volume of water will rarely suit them all.
Route drip lines neatly along safe edges. A hose laid across the only aisle becomes an everyday obstruction and creates an unnecessary risk of tripping.
Close observation is a benefit of the compact scale. Wilting foliage, pooled water or a blocked emitter can be identified and addressed before the problem becomes serious.
Five avoidable mistakes
Most difficulties begin when a small area is expected to perform too many functions simultaneously.
1. Buying by outside size only
Measure usable space after allowing for crops, doorway and aisle.
2. Designing around young plants
A small tomato in spring may shade the whole walkway by midsummer.
3. Fixing shelving along every wall
Too many permanent fittings sacrifice daylight, airflow and seasonal flexibility.
4. Using the convenient but poorly lit corner
Vacant space helps only when it offers suitable growing conditions.
5. Leaving support design until last
Doors, frames and glazing rely on a level, accurately built foundation.
Knowing when to size up
The compact option has gone too far when mature crop height or routine movement must continually be sacrificed.
Several mature tomatoes and cucumbers, seedling racks, tools and a work surface may crowd the smallest greenhouse when they are all needed together.
Two gardeners require a different circulation plan. An aisle comfortable for one may be too tight when a second person is handling pots, trays or watering cans.
If you want to include a seat, allow for it early. Besides the chair’s footprint, enough clear floor is required to reach it and sit comfortably.
Extra space is justified when it solves a practical problem, whether restricted movement, weak circulation or insufficient planting capacity. Simply choosing bigger is not the objective.
Before purchasing, compare how a mini wall greenhouse, a walk-in lean-to and a compact freestanding model work internally. The best answer is often one step roomier than your first estimate.
Appearance and setting
Because small greenhouses often sit close to the house, they contribute noticeably to its architectural setting.
A structure near a patio, kitchen window or garden entrance is seen every day. Give deliberate attention to its frame colour, glazing, plinth and finishing details.
Coordinating the frame with the home’s windows and doors, or with railings and garden furniture, can make even a tiny greenhouse feel intentionally placed.
How the structure meets the ground also affects its character. A neat paved margin or accurately completed plinth looks more considered than a roughly improvised edge.
A thoughtfully designed mini greenhouse can be displayed rather than hidden. It may organise sight lines, give a small garden definition and still provide intensive cultivation space.
The step after a mini greenhouse
More space need not put a large freestanding greenhouse at the garden’s centre.
A walk-in wall greenhouse or lean-to is a natural next option. It retains efficient use of the plot edge while providing proper internal working space.
A longer house wall or sturdy garden wall can support a larger attached design, adding growing capacity without taking space from the lawn or main seating area.
Choose a compact traditional greenhouse when space remains around it and you want to position the structure independently of a building.
The sensible path is not simply from small to enormous. Progress from mini to walk-in, then stop at the format that properly fits the plants, circulation and garden.
Choose quickly
Let the garden constraint you cannot change guide the first decision.
Hardly any usable ground? Fit a wall mini greenhouse and exploit height with adjustable shelves.
Is there a sunny wall available? Compare lean-to and wall-mounted options.
Do you need access around every side? Allow suitable clearance for a compact freestanding greenhouse.
Mostly herbs and propagation? Give priority to vertical shelf capacity rather than walk-in floor area.
Planning tall crops and a bench? Leave room for full-grown plants and a genuinely usable aisle.
Positioning it alongside the terrace? Treat glazing, colour and the base as elements of the terrace design.
Bloomcabin Ireland / Compare your options
Map your annual gardening routine first; the dimensions that fit it will then become much easier to identify.
These Bloomcabin pages compare greenhouse forms, dimensions and interior arrangements.
Space-saving View this greenhouse →
Wall-side Explore this Bloomcabin design →
Classic Compare an aluminium model →
Larger formats See more greenhouse choices →
Specifications Open the product details →
Collection Explore all greenhouses →
Alternative Find another suitable model →
FAQ
Common small-greenhouse questions
How do I choose suitable dimensions for a compact greenhouse?
Choose the least area that lets mature crops, movement and ventilation work properly together.
Can a mini greenhouse be genuinely useful?
Yes. Mini greenhouses are particularly useful for propagation, herbs and compact crops when a full-size structure would be impractical or unnecessary.
What grows well when greenhouse space is limited?
Try herbs, salads, seedlings, peppers and properly trained tomatoes or cucumbers.
Can a wall greenhouse work in a small garden?
Usually, yes. It uses the edge of the plot to create an accessible interior while leaving the middle of the garden available.
Can a small greenhouse overheat quickly?
Yes. Less enclosed air heats quickly, making ventilation and occasional seasonal shade important.
Is shelving a worthwhile addition?
Yes, if it stays flexible without blocking light, ventilation or access.
What characteristics make a sound location?
Use a bright, accessible, drained site with exterior clearance for cleaning and upkeep.
When should you choose a larger greenhouse?
Size up when plants, workspace and circulation cannot function comfortably together.
Small footprint / serious growing space
A successful small greenhouse gives every square metre a clear purpose.
Assess the site first, decide how you will garden second and choose dimensions third. Following that order produces a compact greenhouse that feels purposeful, remains convenient and avoids needless crowding.
View a space-saving greenhouse Explore the complete greenhouse rangeIreland: This is general project guidance. Ask the relevant planning authority about planning status and local constraints, and obtain site-specific advice on the foundation, anchoring, exposure to wind and snow, boundaries and the selected model.
