


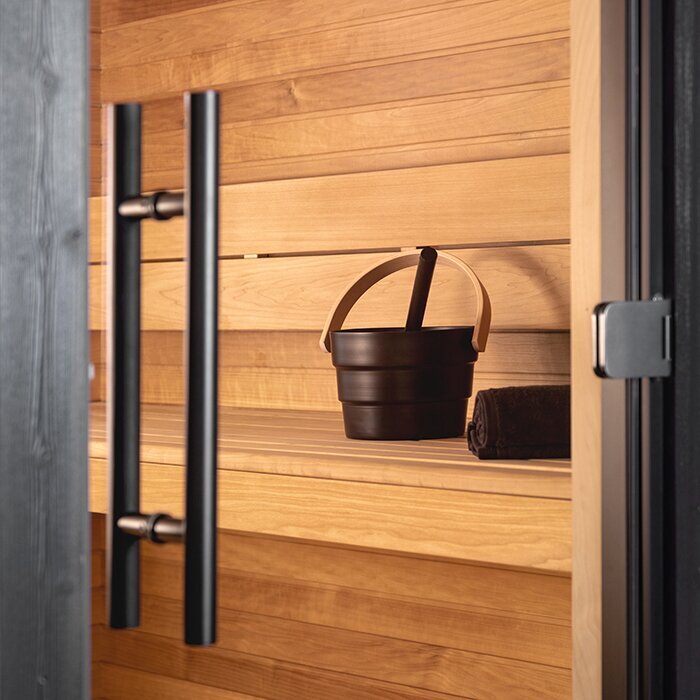





Contemporary garden sauna for 4–6 people
Sana garden sauna, 70 mm CLT construction, thermo-aspen interior, HUUM CORE heater (10.5 kW)
The Bloomcabin Sana brings a compact rectangular form to a contemporary garden. Upright walls, light thermo-aspen inside, plus toughened-glass windows and doors set in aluminium frames create its restrained appearance. Two window arrangements are offered, while the exterior may be black or natural to complement the plot and terrace. An electric heater supplies the heat.
Confirm the supporting surface, delivery access, glazing layout, power provision and finish before purchase. Explore more options in the Bloomcabin sauna range.
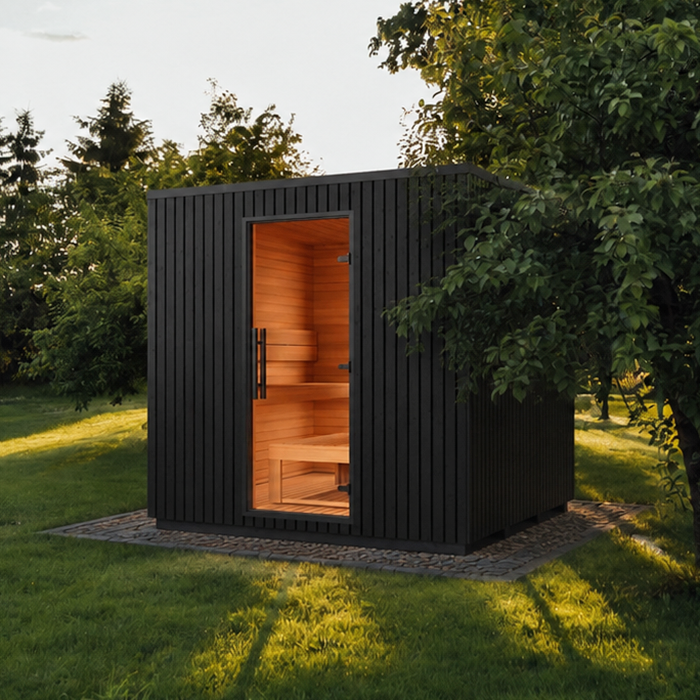
Sana at a glance
Principal features of the Sana
As a permanent garden sauna, Sana becomes part of the outdoor layout. Choose a position where the entrance, outlook and everyday routes work together.
Next, decide which side receives the window and select the outer finish; together, these choices govern Sana’s practical fit and visual relationship with its setting.
223 × 223 × 253 cm
Square, space-efficient plan with crisp lines.
4–6 people
Shared sauna space for relatives and friends.
70 mm CLT
Three-ply solid-wood elements provide structural support.
HUUM CORE 10.5 kW
Electric sauna heater with UKU Glass controls for a 400 V supply.
Architecture
A crisp architectural form for modern gardens
Sana’s contemporary character comes from straight elevations, vertically laid cladding and aluminium surrounds in a dark tone.
Its square footprint is straightforward to place near a pool, terrace or pergola. Leave working room around it for construction, washing and upkeep. Although a close fit can appear neat, it may prevent convenient access to individual parts afterwards.
Walk around the intended setting and assess it from the dwelling, main sitting spot and approach path. Sana’s visual impact depends on the doorway, glazed elevation and roof edge, not simply the façade.
Black or natural
Natural timber or black: contrasting garden characters
The natural finish feels warm and works especially well with timber decking, stone and green planting.
Black creates a stronger statement, particularly alongside dark-framed glazing, aluminium pergolas or restrained modern landscaping.
Balance the preferred look with the cleaning demands of that particular spot. Local conditions will determine how readily soil, water marks or fragments of planting are noticed against either finish.
Thermo-aspen inside
Pale thermo-aspen creates a calm, open-feeling sauna interior
The lining is thermally treated aspen, whose light tone and fine figuring complement the orderly design. During routine sessions, place clean sauna towels or appropriate covers on the seating to limit sweat and soiling.
Thermo-aspen provides a warm contrast to the dark aluminium frames. Glazing brings daylight inside, so the sun’s position and viewing direction shape the atmosphere more than in a largely enclosed timber sauna.
Together, bright wood, glazing and concealed illumination give this small interior a more generous quality. Restrained figuring and precise geometry also produce a composed, coherent atmosphere.
70 mm CLT
Structural walls made from 70 mm CLT panels
Three-ply CLT elements measuring 70 mm thick create Sana’s walls and maintain its sharply defined rectangular form.
Because these solid-timber sections are large, coordinate foundations, off-loading, site transfer and erection well before work begins.
Provide a stable, enduringly flat bearing surface appropriate to the structure. Water management is equally important: rainfall must drain clear of the base, with nearby paving graded towards a safe outlet while preserving a level approach at the entrance.
Window position
Choose a rear or side window for the outlook
Two configurations are available for Sana: one has rear glazing and the other places it along a side.
If the outlook is straight ahead from the doorway, the rear-glazed arrangement is usually logical. Where the cabin follows the line of a house, pool or patio, side glazing can be preferable. Assess what seated users will see and how exposed they are to outside observers.
Before committing to the order, outline the cabin, doorway elevation and selected glazing on the ground. You can then identify blocked outlooks caused by boundaries, furniture or plants, and confirm that the opening door will not interfere with circulation or sitting areas.
HUUM CORE
HUUM CORE heating governed through UKU Glass
UKU Glass controls the HUUM CORE, and its simple glass face complements the contemporary interior.
Sana requires a three-phase 400 V, 50 Hz supply. Before assembly, a Registered Electrical Contractor should plan routing, protection, controls and connection, determine whether work is restricted, and confirm the completion certificate required. Planning after foundation completion may create awkward cable routes and inaccessible points.
No chimney or firewood store is needed. Instead, route the power supply so connection and servicing points remain accessible after installation.
Under-bench LED lighting
Subtle indirect illumination after dark
Mounted out of sight below the seating, the LED fittings provide restrained light without becoming a conspicuous feature.
After dark, this low-level glow emphasises the thermo-aspen’s warm colouring while avoiding the bright, general illumination associated with an ordinary living room.
The indirect lighting is intended for atmosphere. A separate outdoor light may help with cleaning and visual checks.
4–6 people
Adaptable room for families, visitors or an unhurried pair
When every place is occupied, body size, preferred separation and individual expectations all affect seating ease. Regular group users should therefore inspect the true amount of bench room as well as the nominal headcount.
The extra cabin volume may equally appeal to two users seeking less restricted movement and a seat area of their own.
For mainly individual use, compare Sana’s footprint outdoors with the benefit of added room inside. The model is particularly useful for households whose session numbers vary or who regularly sauna together.
Foundation
Specify foundations for an approximate 1,800 kg overall weight
Sana weighs about 1,800 kg in total. Its support must carry this load continuously without developing differential settlement beneath the structure.
A correctly formed concrete slab could work, as could an alternative offering equivalent capacity. Have a competent contractor choose the specification after evaluating both the existing subsoil and the intended structural arrangement.
Do not infer that an existing terrace or timber frame is capable simply from appearances. Verify its load path, supports and present state against Sana’s demands, including short-term forces created while parts are off-loaded and erected.
Pergola and pool
Create a coordinated poolside or garden retreat with Sana
Sana’s geometric shape can sit coherently near a modern patio, swimming pool or pergola. Keep the threshold unobstructed and ensure the way to a relaxation spot remains secure under wet conditions. Any furniture arrangement must leave installers and maintenance personnel enough working access.
A nearby pergola can provide a sheltered resting place beside the freestanding sauna. For a shower or cooling area, arrange controlled drainage so splashes neither remain against the timber nor collect on walking routes.
Echoing selected finishes between the cabin, hard landscaping and pergola can unify the setting, but avoid placing them too close. Useful separation allows every outer face to be reached and washed.
Sana and Elma L
Sana versus Elma L: modern styling, different approaches
The Elma L differs from Sana through its alternative CLT thickness, wide expanse of façade glazing and differently constructed benches.
By contrast, Sana combines a smaller square footprint with a choice between rear and side glazing, and uses less glass overall.
Look beyond their shared modern language: review window area, seating design and the way each plan occupies the intended position. The better option is the one compatible with your terrace, garden and access constraints.
Care
Care of the glazing, thermo-aspen and outer finish
Use a cleaner confirmed as safe for both the glazing and neighbouring finishes. Apply it sparingly to a gentle cloth rather than spraying timber, seals or aluminium directly, then wipe everything carefully until the surface is free of residue.
After a sauna session, provide enough time and airflow for complete drying. Take out wet fabrics, pads and unattached belongings, blot any obvious dampness using a fresh cloth, and make sure ventilation openings stay unobstructed.
The required treatment for the cladding varies with its finish. Examine exposed elevations, lower sections and joins for staining, deposits or other observable alteration. Restrict maintenance products to those approved for that surface, since the wrong choice can leave discolouration or a patchy appearance.
Who is it for?
Could the Bloomcabin Sana suit you?
Sana is particularly at home beside a contemporary detached house, terrace or pool where a permanent garden sauna with disciplined geometry is desired.
It accommodates households, couples and visiting friends who prefer a light-filled cabin with comfortable individual room on the benches.
This model depends on a location that remains appropriate over time and on professional provision of its 400 V connection. Where those essentials are impracticable, a different sauna should be considered.
Sana for a town garden
Fitting Sana thoughtfully into a compact urban plot
A neat square footprint helps Sana sit within a formally arranged garden, but the cabin size is only part of the spatial calculation. Installation clearances, maintenance access, an unrestricted door swing and an appropriate cable path all require additional ground.
With an overall height of 253 cm, Sana will still have visual presence in a smaller garden. Judge it from the home’s windows and principal outdoor seats as well as from above on a plan. Before choosing the final position, consult your local planning authority on the property’s circumstances, relevant constraints and any preceding works.
Planting and permanent garden features must not obstruct airflow, access or exterior care. Keep foliage from prolonged contact with timber and glass; the gap also makes leaves and dirt easier to remove.
Configuration before ordering
Check site and specification together before purchase
Draw a simple pre-order plan showing the outer dimensions, door elevation, preferred glazing position, cable course and neighbouring surfaces. Reviewing these elements together exposes any mismatch among access, foundations and specification early enough to adjust the proposal.
Treat catalogue photographs as only one reference. Test the outlook at normal seated eye level, and hold samples or images of both exterior choices against the dwelling, paving and established features at the actual position.
First, have a Registered Electrical Contractor assess the feasibility of the 400 V connection, classify any restricted work and establish the necessary completion certification. Afterwards, use your drawing to verify every order detail, particularly glazing orientation, outer colour and equipment selection.
Glass and privacy
Plan for both daylight and seclusion
Toughened-glass panels framed in aluminium lend the Sana an open contemporary appearance. Its orientation should nevertheless allow occupants to enjoy the interior without feeling overlooked from the surrounding property.
Once illuminated after dusk, the glazing offers less concealment than it does by day. Review lines of vision from nearby seats, paths, the terrace and windows of the dwelling under daytime and evening conditions.
Screen only the direction from which overlooking matters, leaving generous clearance at both glazing and entrance. Done carefully, this retains the desired outlook for bathers and permits straightforward access to all outer faces during upkeep.
Everyday comfort
Arrange Sana for convenient routine use
Control of the HUUM CORE is through UKU Glass. Everyone using Sana should learn that interface and understand the prescribed free space around the heater before their first session. The accompanying safety and operating guidance takes precedence.
Routine visits feel easier when the approach and storage are considered in advance. Keep clothes, shelving and hooks outside the clear movement zone within the sauna. Nearby, arrange a sheltered dry spot where footwear, robes and towels can wait.
Make a brief inspection whenever you intend to heat Sana: clear the aisle and benches, then remove every object from the heater’s vicinity. Once heating has ended, look through the cabin again for forgotten accessories, clothing or fabrics.
CLT or barrel sauna?
Rectangular CLT build or classic barrel profile?
A barrel sauna’s rounded form and curved walls shape its interior and appearance. Sana instead uses rectangular CLT panels and resembles a small, clean-lined garden building.
Because Sana’s walls are flat, its benches and glazing can be organised differently from those of a curved enclosure. The same geometry changes how it relates visually to the house façade, pool edge or patio.
Those drawn to a rustic cylinder and wood-fired bathing tradition should explore a different range. Sana is intended for customers favouring precise forms, pale thermo-aspen surfaces and an electrically heated cabin.
Delivery and access
Plan access and working space for installation
Trace the journey that each component must take between the likely off-loading location and its prepared base. Narrow bends, stairs, gateways, boundary walls, soft grass or projecting roofs may stop the job, notwithstanding ample space around the intended position.
Assembly and lifting need a working zone beyond Sana’s stated plan dimensions. The chosen logistics may demand free height and lateral room too. Obtain the precise access criteria beforehand, clear obstructions in good time, and cover delicate paving or deck boards.
Assign responsibility for off-loading, interim holding and erection before the shipment arrives. Until work starts, protect every part in accordance with its accompanying directions. This avoids improvised handling of weighty items and unsuitable storage arrangements.
Outdoor inspection through the seasons
Pay routine attention to exposed elevations and the base
Clean away garden debris, mud and marks caused by splashing before they build up on outside faces. Focus on the plinth zone and pockets where furnishings or foliage reduce air movement; recent soiling generally needs a milder cleaning method than ingrained material.
Make sure reachable roof surfaces and water outlets can discharge freely. Following gardening or paving, reassess whether added mulch, earth or finishes have changed the run-off; later groundworks must never channel rainfall towards the plinth.
Following an extended idle period, examine the cabin, panes, entrance, lamps and any technical parts intended for user access before warming it. If anything appears abnormal, arrange assessment and resolution prior to renewed operation.
Documents and records
File the purchase, base and electrical documentation
Store purchasing paperwork, selected options, erection material and user guidance as one organised set. Before cables or key parts of the base disappear from view, take photographs that will help later garden projects identify concealed services accurately.
On arrival, verify the supplied version directly from its paperwork, giving special attention to glazing orientation, finish and installed equipment. Investigate anything unclear before erection starts, because remedying an error becomes considerably harder afterwards.
List each specialist firm that worked on the project and retain orderly evidence for both electrical and foundation work. User manuals should be readily available, while technical files need a clearly labelled, dry storage place.
Keep the site permanently accessible
Anticipate future alterations elsewhere in the garden
Reserve room in the first drawing for a future swimming pool, pergola or expanded planting scheme. Additions introduced later should preserve doorway width, keep drainage moving clear of the plinth and avoid interrupting the chosen vista.
During later paving or terrace work, avoid creating unsuitable levels or falls around Sana. Retain records of electrical routes and accessible connection points, and consult them before nearby excavation.
Plan around Sana as a lasting feature. Whenever the garden evolves, retain usable approaches to its walls and entrance, together with access to every recorded electrical route.
Frequently asked questions
FAQ – Bloomcabin Sana
Which window arrangement works for my garden?
Rear glazing is appropriate where the desired outlook runs forward from the doorway. Select the side-glazed version when the important scene lies across a neighbouring patio, pool or wall, and assess possible overlooking from surrounding areas.
Can couples make good use of Sana?
Yes. Sana’s stated capacity is four to six users, yet two people can enjoy the resulting extra bench length and easier movement. Someone usually bathing alone should decide whether that benefit warrants the outdoor area occupied.
What should foundation planning prioritise?
It must provide an enduringly even bearing surface capable of taking roughly 1,800 kg. Foundation decisions should cover water run-off, the off-loading process and access needed by installers.
What sets Sana apart from barrel designs?
Its straight three-layer CLT walls are 70 mm thick. The result reads as a compact contemporary garden structure with right-angled geometry, unlike the curved shell assembled from profiled boards.
What care does the thermo-aspen interior need?
Sit on clean sauna covers, then take wet fabrics out when the session ends. Leave ventilation paths unobstructed until all moisture has dispersed from the cabin.
What improves privacy around Sana’s glazing?
Where possible, turn the window away from busy paths or seating. Planting or a fixed screen can provide privacy if it preserves airflow and maintenance access.
At what stage should the power supply be designed?
Engage a Registered Electrical Contractor before the base is built or Sana assembled. They should route the three-phase 400 V supply, classify any restricted work and identify required completion certification while connection points remain reachable.
Which arrangements are needed ahead of delivery?
Survey access all the way from the proposed off-loading area to the prepared base, noting gateways, projections, corners and unstable surfaces. Allocate responsibility for off-loading, sheltered interim storage and erection.
Bloomcabin Sana
Is Sana suitable for your proposed location?
Suitable load-bearing ground, ready access for delivery, an appropriate glazing orientation and a planned 400 V supply are essential. Account too for privacy, surface-water removal and continuing reach to each exterior face.
If you prefer a barrel profile, wood-burning stove or integrated terrace to Sana’s linear CLT design, compare other other outdoor sauna designs by Bloomcabin.
Practical checks before ordering
✓ Mark Sana’s footprint and keep the entrance clear
✓ Assess outlook and privacy from seat height
✓ Have a Registered Electrical Contractor settle cable routing before base construction
✓ Check unloading access for obstructions and narrow points
✓ Allow access for assembly and exterior care
✓ Compare black and natural finishes with the surroundings
✓ Verify the final specification against your purchase confirmation
Discover Bloomcabin Sana