






Crisp thermowood and glass design for an Irish garden
Elma L garden sauna – broad glazing and three bench layouts
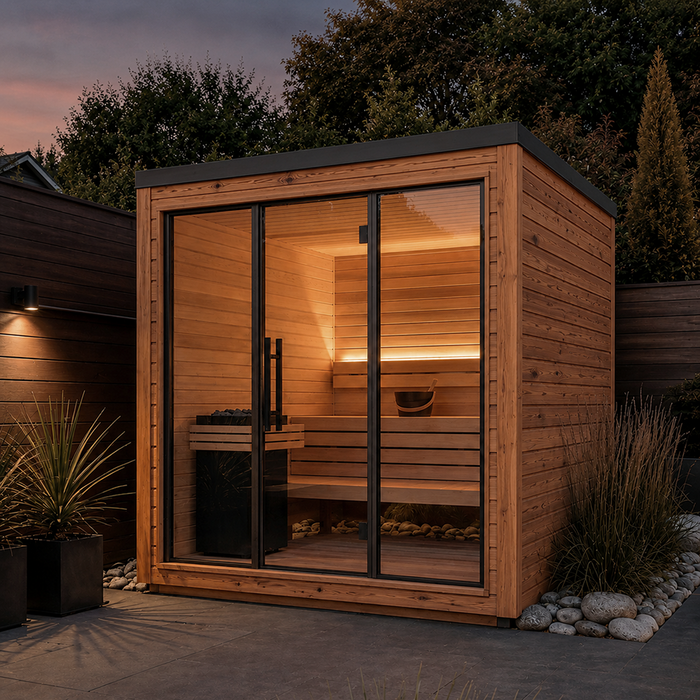
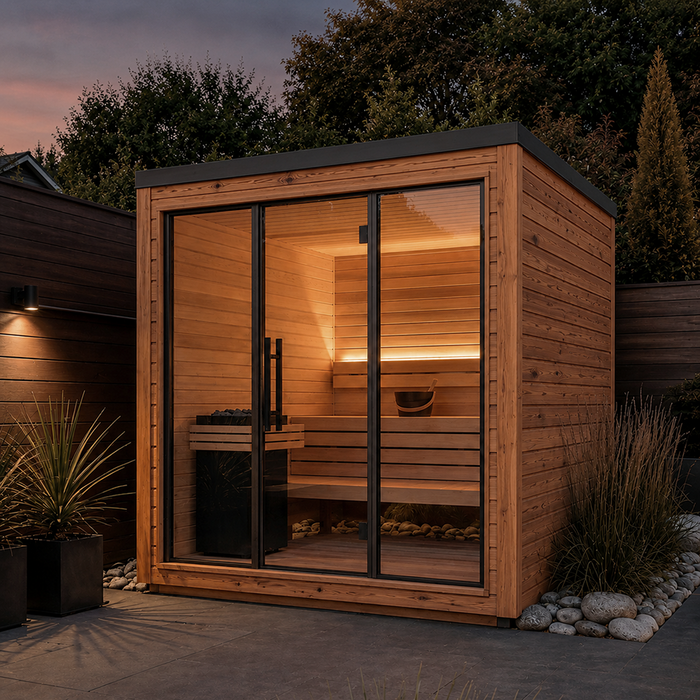
The Bloomcabin Elma L pairs a wide glazed frontage with a bright thermo-aspen interior, accommodating up to four people. Its external measurements are approximately 222 cm in width, 218 cm in depth and 242 cm in height. This places it between small models intended for one or two users and a more substantial sauna house. It is well suited to regular group sessions or to two people who prefer extra freedom of movement. Three bench layouts provide a choice of facing directions and ways to recline.
Use this guide to align the size, chosen specification, site and technical groundwork. Other formats and dimensions are available in the Bloomcabin sauna range.
Everyday use
Generous interior with manageable external dimensions
Draw the stated external measurements on the proposed site before you order. Include the door position, the outlook through the glazing and how the sauna will connect with existing routes through the garden. The outline will reveal early whether its scale works with both the available ground and your intended use of the space.
Because glazing spans much of the front, the surrounding garden becomes an important part of the interior atmosphere. Views towards planting, a secluded courtyard or a quietly arranged patio can make the room more enjoyable. Review the scene in daylight and after dark, when reflections and lighting on either side of the glass alter what is visible. Settle the orientation before work starts on the base, approach and electrical route.
Choose the size around the people likely to use it most often rather than an occasional maximum gathering. Think about sessions as a couple, as a family and with visitors, then judge all three bench layouts against the normal pattern. This produces a more useful everyday arrangement without allowing an infrequent full-capacity session to dictate the decision or leaving regular users short of space.
Key points at a glance
What distinguishes the Elma L
Capacity, overall measurements, bench configuration and construction define the Elma L.
Up to four people
Read the capacity together with the chosen bench configuration because orientation and sitting style influence how comfortable each user feels.
Approx. 222 × 218 × 242 cm
The stated size provides ample interior room, but access, assembly and ongoing upkeep require clear ground around the sauna.
3 bench options
Straight, corner and ergonomic benches each prioritise different seating directions and levels of comfort.
60 mm CLT construction and 8 mm clear glass
A broad transparent elevation contrasts with the solid timber construction.
Materials & construction
Thermo-aspen interior, thermo-spruce exterior and clear glazed frontage
Thermo-aspen lining creates a bright, calm character inside the Elma L. Concealed LED strips located behind the backrest cast soft indirect light while preserving the uncluttered design. By day, incoming light through the glazed frontage gives the cabin an airy quality. After sunset, the same indirect illumination picks out the timber grain and makes movement easier without drawing attention to the fittings themselves.
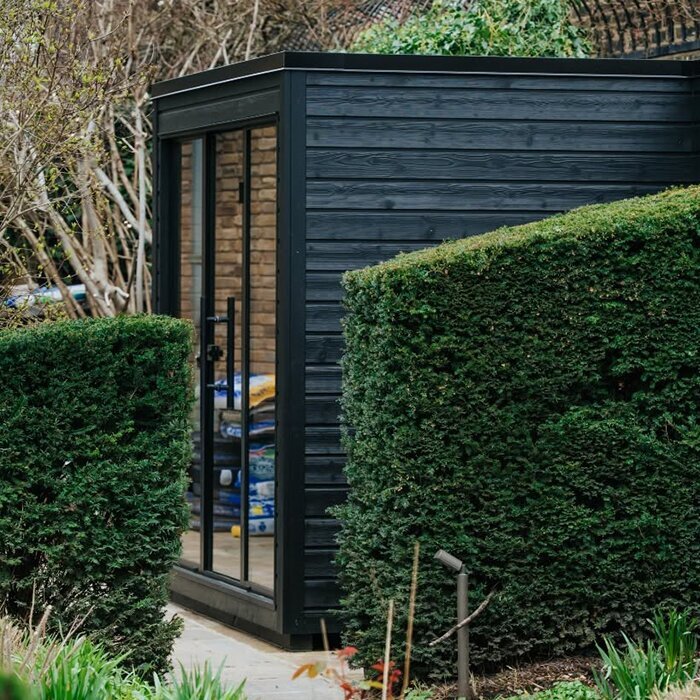
Thermo-spruce cladding finishes the Elma L externally. The offered surface treatments can be considered alongside the home, patio and wider garden scheme. A natural timber appearance tends to sit quietly among planting, whereas a dark finish may establish a bolder visual edge. Judge samples against the full exposed elevation and under the actual light at the chosen position. Nearby paving, decking, masonry and other finishes will also affect how the completed sauna reads.
A rectangular shell formed from 60 mm CLT provides the main construction. The doors and windows use 8 mm clear glass, edged with black anodised profiles.
Before installation and use
Resolve the base, structural load and power arrangements first
Without a heater, the Elma L has an approximate mass of 1,265 kg. Its support must carry that load evenly over the long term; visual levelness alone says nothing about structural capacity. Pay particular attention to an existing patio, made-up ground or an elevated platform. Where capacity is uncertain, obtain an assessment of the structure below, its sub-base and the route by which loads reach firm ground. Accurate, level foundation work is also essential so later settlement does not twist the assembled cabin.
The product specification calls for three-phase power at 400 V and 50 Hz. Establish the cable route and intended connection position before constructing the foundation, avoiding a later run across walking areas or prominent external surfaces. Ask a Registered Electrical Contractor to determine whether the proposed work is Restricted Electrical Works and what certification is required; where it is restricted, an REC must carry it out and certify it. The product documents, selected equipment and conditions at the property should inform the final electrical design.
Plan the space immediately around the sauna as carefully as the cabin. The entrance needs room for approaching, setting aside towels or robes and cooling off safely. If an outside shower, plunge area, lounger or pergola may be introduced later, reserve suitable routes for services, drainage and movement on the initial drawing. Thinking ahead allows these elements to be added without narrowing the entrance or occupying the clear zones needed for upkeep.
Before fixing the design, ask the planning authority and relevant competent contractors which planning, boundary, electrical or fire-safety controls affect this particular site. Classification and project details may alter the answer. Additional practical information is provided in Planning guidance for your Bloomcabin sauna.
Typical use
Who is the Elma L designed for?
The best fit depends on everyday user numbers, preferred ways of sitting and the sauna’s relationship with the rest of the garden.
Families
A family layout should reflect its normal seating pattern while making it easy for everyone to sit and rise.
Couples wanting more room
For predominantly two-person sessions, give greater weight to how each person likes to sit or recline than to maximising seat count.
Modern outdoor spaces
Its rectilinear outline, extensive glazing and exposed timber complement orderly patios and gardens with a restrained, modern character.
Holiday properties
At a holiday property, easy-to-follow use guidance, clear cleaning routines and dependable sauna supervision are particularly important.
Model comparison
Elma L versus Elma S – assess the real footprint
The Elma S works best when sessions normally involve one or two users and minimising occupied ground is a priority. It can be the practical option where a larger cabin would compromise circulation or take space from another part of the garden.
Choose the Elma L instead when the smaller Elma S cannot accommodate the regular group or preferred seating relationship. That added room is only worthwhile if the proposed base, route into the garden and overall arrangement can comfortably accept the larger cabin.
Visually, the two saunas share a family character, so practical considerations should lead the choice: regular occupancy, usable ground and the preferred benches. Lay out each model’s outline temporarily where installation is proposed. Comparing them on the ground shows which one preserves workable circulation, clearance from neighbouring garden features and sufficient room for assembly.
Well planned year-round
Plan access, cooling-down space and all-season use
Consider every trip from the house to the sauna, not merely the cabin itself. A short, well-lit approach with secure footing is particularly useful in Ireland’s wet weather. Reduce awkward level changes, unstable finishes and narrow gaps. Set aside a cooling place away from the doorway. During colder months, keep the route simple to clear of fallen leaves, debris and ice; during summer, make sure furniture and planting do not gradually encroach on it.
Once a session finishes, take out towels and any visible debris, then ventilate the cabin until its interior has dried. Confirm that the door and glazed panels move and shut normally, while noting changes in the woodwork, seals or fasteners. This quick routine after use makes developing issues easier to notice rather than allowing them to go unseen.
For ventilation, drying and routine upkeep, use the instructions for your selected version . Keep them readily available for routine maintenance.
Choosing the bench layout
Straight, corner or ergonomic bench?
A straight bench reinforces the restrained geometry of the cabin. Its users share one principal outlook, while the unobstructed portion of floor is simple to read. It is a logical choice for smaller regular groups seated alongside each other or where a linear appearance is preferred. Study the drawing for the exact configuration before purchase, checking that the proposed location and length of the bench agree with what you expect.
An L-shaped corner arrangement places seating against two walls, allowing people to turn towards each other more naturally during a group session. It also changes the route used when sitting, standing or moving past somebody else. Do not assess it solely by capacity: take account of children, differences in adult height and the varied habits of everyone expected to share the sauna regularly.
The ergonomic layout favours a supported position intended to feel restful. Consider it when leaning back comfortably takes precedence over having a plain, level seat. Suitability still varies with a person’s height, chosen position and time spent in the sauna. Review the imagery and included components for the specific configuration so that the label alone does not determine your choice.
Confirm the benches as part of the final order. If regular users favour different arrangements, base the choice on the dominant pattern of use and their most common sitting positions.
Using it with several people
Organising shared sauna sessions
For group sessions, maintain an uncluttered zone at the Elma L entrance rather than leaving footwear, towels or accessories there. Provide a defined place beside the approach for storing them without narrowing either direction of travel. Planters, seats and sauna equipment must also remain beyond the moving door and main circulation line. In regular use, a simply organised arrival point is far more functional than one crowded with decorative objects.
During a shared session, place belongings at the designated point beyond the circulation area and preserve a clear route out for every user. Arrange where people sit so anyone finishing first can leave with minimal disturbance to the others. The geometry of the selected benches and the operating directions establish the practical limits.
Where space permits, give arrival, cooling and relaxation their own parts of the garden. This prevents splashes and belongings from migrating into the main approach. When a pool or shower is close by, provide drainage that stops repeated wetting around the entrance and foundation.
Orientation and privacy
Coordinate outlook and privacy around the glass front
Extensive glazing deserves a deliberate sightline check. From the proposed position, examine the garden scene visible to users and identify the footpaths, neighbouring spaces or house windows from which somebody could look in. Then repeat the exercise at the likely height of a seated person. Screening that seems adequate from an upright viewpoint may prove much less effective lower down.
Plants or purpose-made screens may block oblique views, provided they leave room to approach and maintain the outer surfaces. Account for the final scale of planting and for deciduous foliage disappearing in winter. Reassess privacy at night, when interior illumination can reveal more through the glazing. Position path lights to aid movement without casting troublesome glare back from the glass.
Agree the outlook, screening strategy and entrance orientation before foundation construction. Set markers at each cabin corner and trace the glazed elevation between them. This simple site exercise gives a much truer sense of the completed arrangement before permanent work starts.
Maintain lasting access
Leave sufficient room for installation, inspection and care
Product measurements cover the cabin itself rather than all ground needed for the project. Individual parts require a viable route into position and working room during assembly. Afterwards, the cladding, service points and junction with the support should all be capable of inspection. Avoid wedging the sauna among walls, fences, another building or established planting in a manner that prevents a person from approaching its sides.
Clear service space supports inspection of the cladding, glazing, seals, fasteners and routes taken by water. Do not allow stored possessions, dense growth or ornament to conceal these areas permanently. Estimate how far neighbouring plants will extend at maturity, and select a position where damp organic matter and fallen foliage are unlikely to remain pressed against the cabin.
Keep this access route permanently available for walking and servicing, not for bins, bicycles, garden equipment or seasonal furniture.
Prepare delivery and installation
Survey access for delivery and the proposed working zone
Trace the journey from the road entrance through to the sauna position. Record every gate, turn, change of level, restricted headroom, projecting branch and surface vulnerable to damage. A generous opening at the front is of little value when a tight passage or soft grass interrupts the later stages. Take photographs and note useful dimensions so the delivery or assembly provider can review the practical constraints in advance.
Complete the foundation and settle the electrical design by the scheduled assembly date. Clear vegetation, furniture and stored objects from the work zone. Ground surrounding the footprint must support the activity as well; unstable soil or makeshift protection may obstruct safe, efficient assembly. Decide beforehand which party will verify the finished foundation’s position and level prior to construction.
Create a written allocation of responsibility covering movement from the entrance, sauna assembly and the final power connection. Include every preparation the customer is expected to finish and its required timing. Confirm whether crates, wrapping or handling equipment will need temporary storage in the garden. Sequencing these details avoids gaps or confusion as the project moves from foundation construction through cabin assembly to electrical completion.
Specify the version before ordering
Record the selected version and scope of supply clearly
Check that the ordered bench configuration and finish still correspond with the latest site drawing. Record them using precise names and keep the confirmation supplied with the purchase. If contractors and household members are all involved, circulate one up-to-date plan to them. That prevents a superseded sketch or an abandoned preference from guiding later work.
Identify every component and service supplied with the chosen configuration, along with exclusions that require another arrangement. Pay particular attention to the relationship between the cabin, heater, power work and any future garden additions. Images can illustrate the concept, but construction preparation should instead follow the technical material issued for the version placed on order.
Store the order record, site drawing, foundation details, electrical design and professional contact information as one project file. It gives each participant a consistent reference when a query arises. Retain the installation, operation and maintenance documents somewhere convenient once the sauna has been assembled.
Outdoor drainage
Direct rainfall and splashes away from the cabin
Shape the surrounding ground so moisture cannot linger below the sauna or against its edges. In addition to direct rain, consider run-off arriving from roofs, hard landscaping or land at a higher level. An apparently dry foundation can still be bordered by a hollow that traps water. Choose drainage measures for the particular soil, gradient and arrangement of the property rather than treating the footprint in isolation.
Observe where water travels once construction is finished. It must not be channelled towards the doorway, over the principal walkway or to a spot liable to ice in cold conditions. Keep exposed drainage points clear by removing accumulated soil, leaves and vegetation. Because an outdoor shower produces regular concentrated flows rather than occasional rain, design a dedicated route for that water.
Avoid raising the level with soil, stone or decorative material against the sauna’s lower edge. Following other garden work, verify that the designed level and air movement below the structure have not been altered. Investigate subsidence, erosion or pooled water promptly, before either the support or the cabin suffers damage.
Regular checks
Organise routine care by component
Structure each inspection around five areas: cabin interior, glazing, outer envelope, approach and supporting ground. Indoors, note hygiene and any visible alteration in the timber. At glazed sections, examine both soiling and the seals around their edges. Check external surfaces for impact damage, deposits or patches that dry notably more slowly. Include the walking surface, foundation area and drainage route, recording dates when notes will help track gradual change.
Select cleaners or treatments specifically approved for the material being treated. Keep incompatible products and coatings away from timber, glazing and seals. Routine cleaning does not include intervention in electrical equipment; refer that work to the appropriate professional. Frequency and method should be taken from the installation, user and maintenance documentation supplied for the exact sauna configuration.
Frequently asked questions
FAQ – Bloomcabin Elma L
When does the Elma L make more sense than a smaller sauna?
Choose the Elma L when group sessions are routine or when a pair values added personal space and flexibility in arranging the benches. Its advantages depend on the site also accommodating the full cabin, a practical approach, the assembly operation and future access for care.
How much clear space is needed around the stated dimensions?
Beyond the cabin’s approximate width of 222 cm and depth of 218 cm, reserve the door swing, a practical approach and reachable working space for assembly and care. Its roughly 242 cm overall height must also be checked against branches, overhangs and nearby structures.
Is an existing patio a suitable base for the Elma L?
Suitability depends on what supports the patio and how its lower layers were constructed. Excluding its heater, the sauna is approximately 1,265 kg. Appearance cannot establish whether that weight will be carried uniformly and for the long term. If the capacity is not documented, obtain a competent structural assessment.
How do I match a bench layout to its users?
The straight layout arranges users in one line; the corner layout creates a more conversational arrangement; and the ergonomic choice supports a more reclined position. Make the selection before purchase by considering regular occupancy, the positions users find comfortable and how social you want sessions to feel.
What is the correct way to clean thermo-aspen and glazing?
The inner lining uses thermo-aspen boards in STP 15 × 90 mm, and the see-through sections are clear glass. Lift loose debris from the wood without abrasion and use non-scratching equipment suited to glazing. Any cleaning product should be permitted by the maintenance documentation for both the surface concerned and the seals beside it.
How can privacy be arranged around the glazed frontage?
Assess possible views from neighbouring ground, nearby windows and garden routes while positioned at seated height, including after the cabin lights are on. Screening or planting can reduce oblique sightlines but must preserve the outlook, approach and working clearance.
Who should deal with the sauna’s electrical supply?
The specified supply is three-phase at 400 V and 50 Hz. Ask a Registered Electrical Contractor to assess, connect and test the proposed installation in line with the manufacturer’s documents and site requirements, including whether Restricted Electrical Works certification applies.
Which preparations are due before the assembly appointment?
Finish the foundation, settle the electrical arrangements, inspect the delivery route and empty the working zone. In writing, allocate movement onto the property, cabin assembly, verification of the foundation and power connection, together with every preparatory task that remains with the customer.
Bloomcabin Elma L
Will the Elma L work with your garden and usual sessions?
For final planning of the Bloomcabin Elma L confirm the bench configuration and external finish. Then review the footprint, supporting base, delivery constraints and electrical provision with the relevant professionals.
Where less ground, a different shape or another interior arrangement would work better, explore other Bloomcabin outdoor and barrel saunas.
Checklist before ordering
✓ Plot the cabin, doorway and assembly clearance
✓ Confirm usual user numbers and suitable bench option
✓ Clarify base capacity, levelness and drainage
✓ Plan three-phase power with a Registered Electrical Contractor
✓ Compare selected version, scope of supply and separate services
✓ Confirm site-specific requirements before committing to work
✓ Preserve routes for delivery, servicing and drainage
Explore the Elma L specifications