











Compact outdoor sauna for garden and patio
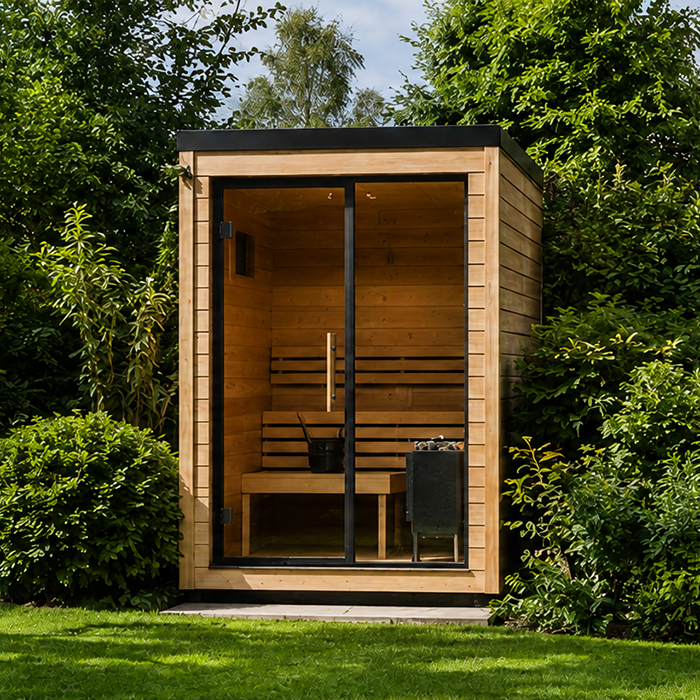
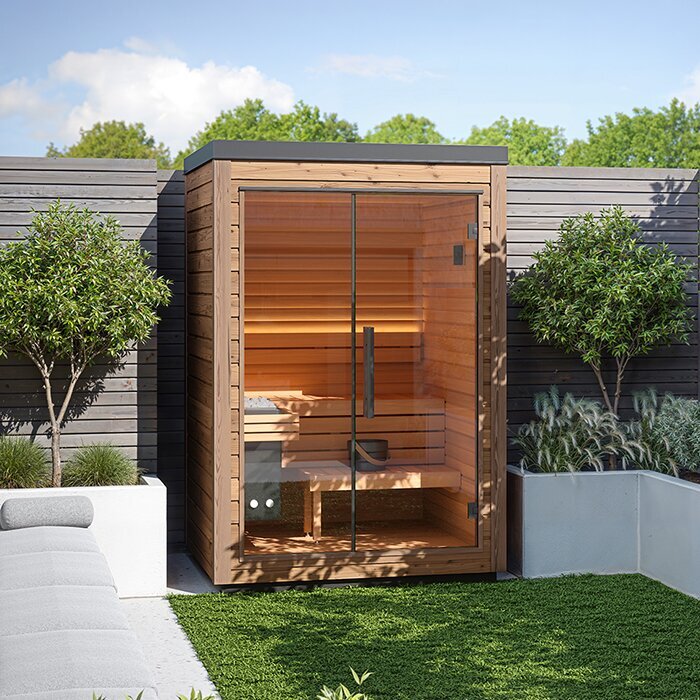
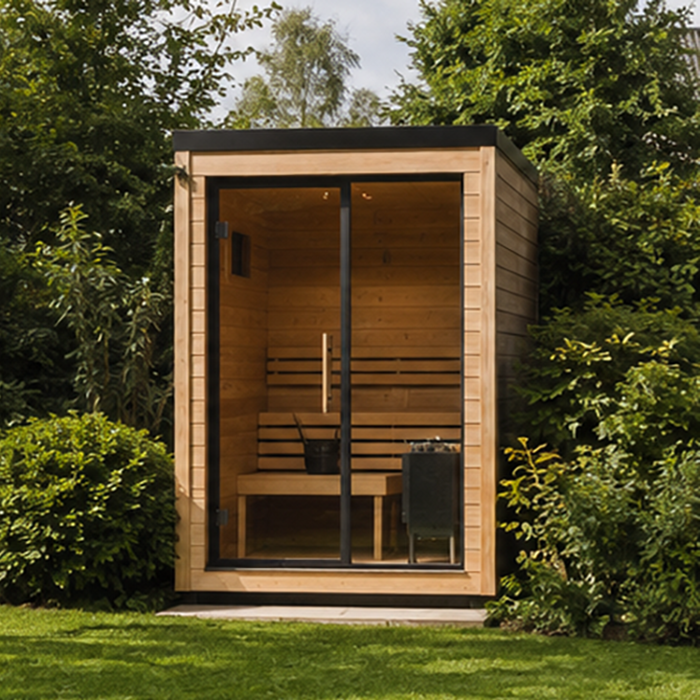
Elma S – contemporary glass-fronted garden sauna seating up to two
The Bloomcabin Elma S has been created for households wanting a permanent outdoor sauna without using more garden space than necessary. Measuring approximately 162 cm in width, 158 cm in depth and 242 cm in height, it pairs modest proportions with a generous clear-glass façade, pale thermo-aspen inside and a restrained, linear appearance. Its maximum capacity is two people, so it makes particular sense when sessions are normally enjoyed individually or by a pair and extra cabin room would rarely be used. Subject to a suitable foundation, access and technical provision, the Elma S may be positioned on a patio, within a courtyard or elsewhere in the garden. The rectangular outline works particularly well in orderly outdoor layouts. Good siting also accounts for where the glazed side faces, how users reach the entrance and what will be visible from inside.
Use the guidance that follows to assess the Elma S against your site, practical building considerations and usual sauna habits. If you would rather compare dimensions and cabin formats beforehand, explore the Bloomcabin sauna range.
Everyday use
Placing the Elma S in a compact contemporary garden
A small garden calls for more thought than checking whether the cabin itself will fit. Outline the proposed position on the ground, then inspect it from indoor windows, the patio and the seats you use most often. You can then judge whether movement through the area stays easy and whether planters and furniture still have logical places. Aligning the Elma S with a terrace edge, house wall or boundary can give the layout a deliberate, composed appearance. Clear glazing keeps the structure visually lighter and preserves a sense of contact with the planting beyond. Remember that the quoted external size is not the complete spatial allowance: include the opening door, the approach and room for people to pass comfortably.
A maximum occupancy of two allows the layout around the sauna to follow a simple domestic routine. The seating, infusion equipment and place used for cooling off can be arranged for normal sessions rather than for a group that seldom gathers. Think candidly about future use before committing, however. Choose a roomier cabin when visitors are likely to join frequently, when generous movement inside matters to you or when three or more users commonly want the same session. Elma S is most at home in a household where one person or a pair accounts for most use. Under those circumstances, the smaller format saves useful space without feeling like an unwanted compromise.
Left-hand and right-hand door configurations are available. Base the decision on the route users will follow, rather than on how the front looks in isolation. Consider the direction of approach, the place reserved for robes and towels, and the area entered immediately after leaving the heat. When fully open, the leaf should avoid walls, furniture, pots and screening, while the route past it remains unobstructed. Selecting the appropriate handing is especially important on a narrow patio, where a poorly directed door could interfere with either circulation or the place set aside for resting.
Essential details at a glance
Why the Elma S stands out
Start with expected occupancy, the site area available, the structural system, the glazing and the necessary services. These specifications support an initial comparison; detailed positioning and connection decisions should reflect the conditions on the individual property.
Capacity: up to 2 people
An intimate cabin for frequent sessions, solo or shared.
Approx. 162 × 158 × 242 cm
Space-efficient sizing for patios, courtyards or city gardens.
60 mm CLT construction
Substantial cross-laminated timber build with crisp, contemporary lines.
8 mm clear glass
Broad transparent façade edged with black anodised sealing profiles.
Materials & construction
Elma S timbers: thermo-aspen, thermo-spruce and load-bearing CLT
Pale thermo-aspen finishes the inside of the Elma S. It gives the benches a calm character and sets them apart from the darker features surrounding the glazing. Concealed LED strips behind the backrest cast indirect illumination, leaving the front elevation free of an obvious light fitting. During each session, cover the seating or reclining area with large towels to limit direct contact between perspiration and timber. Take wet fabrics out once the session ends. Treat all internal surfaces gently and follow the care guidance supplied for this sauna. Strong chemicals, abrasive implements and unnecessarily heavy use of water may damage both the wood and its visual finish.
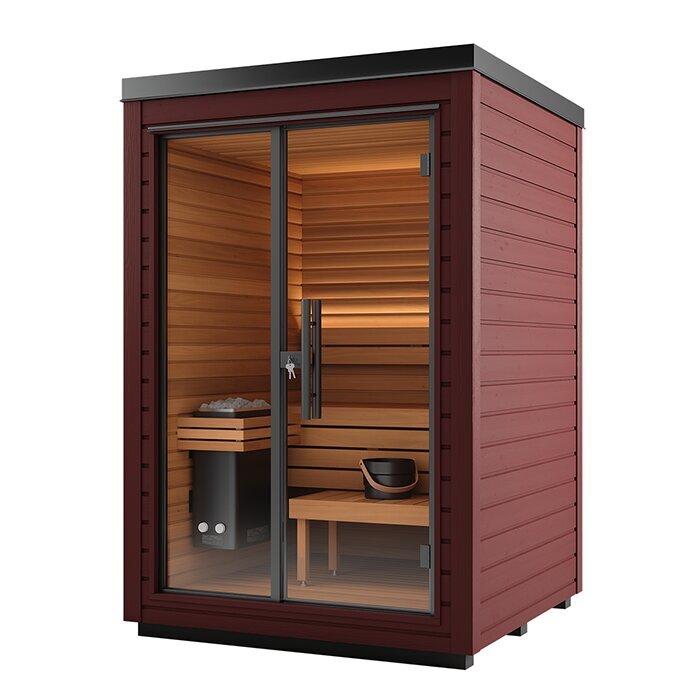
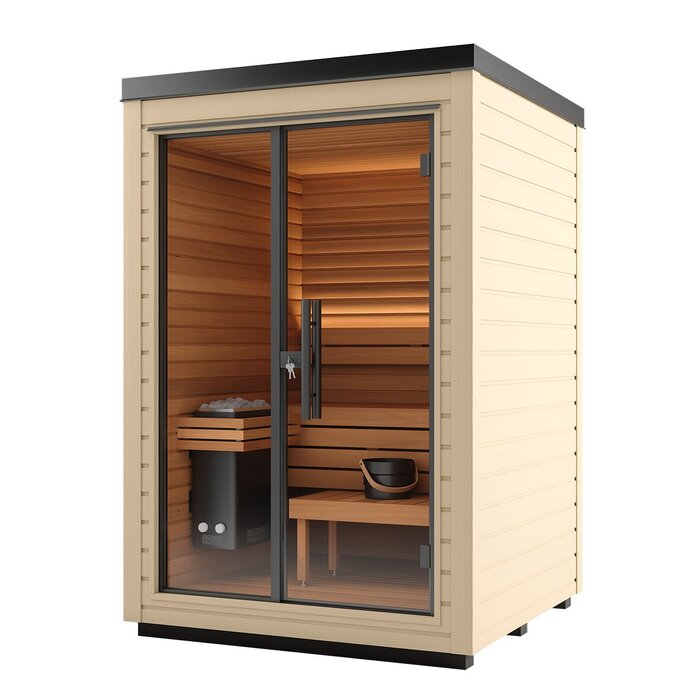
The thermo-spruce outer cladding is offered in a choice of colours and finishes. Relate your selection to the house exterior, frames, paving and existing garden materials instead of relying on one product photograph. It is useful to examine the chosen treatment in natural daylight beside the actual surroundings. Darker colouring draws attention to the rectangular geometry; exposed timber tones may create a softer relationship with planting and wooden decking. Whatever treatment is selected, retain convenient access around the cladding. Routine observation can then reveal dirt, traces of persistent moisture or early signs of damage before they become harder to address.
A 60 mm CLT system forms the main structure. Successive timber layers are joined into substantial panels, which create the cabin’s straight-edged shell. This matters when the foundation, delivery route and assembly process are being organised. Elma S is a permanent garden structure, not a light item that can readily be picked up and shifted when the layout changes. Its support must accept and spread the full load without uneven movement. Completing the foundation carefully in advance is far simpler than trying to correct levels or support after the cabin has arrived and installation is under way.
Preparing for installation and operation
Site matters to settle before purchasing the Elma S
Excluding the heater, the sauna weighs approximately 915 kg. The supporting surface must carry that mass uniformly, stay level and resist settlement throughout its life. Depending on soil, site and construction, the answer might be a properly formed concrete slab, appropriate paving, pad foundations or a terrace structure whose capacity has been structurally verified. Seek competent assessment whenever the available support cannot be confirmed with confidence. Drainage belongs in the same discussion. Water from rainfall or cleaning should not pool under the cabin or remain against its cladding. The chosen foundation therefore needs to deal successfully with both loading and water run-off.
The specified supply is three-phase electricity at 400 V and 50 Hz. Decide early where the cable will travel between the building and cabin and where each technical item is to connect. A qualified electrical professional must install the heater, controller, lights and associated components to suit the selected equipment and applicable local requirements. Improvised extension leads and owner-made fixed connections are inappropriate. Resolve the electrical route alongside the foundation design, before paving, decking or landscaped areas are completed, so finished work does not have to be disturbed later. In Ireland, the contractor should determine whether any part is Restricted Electrical Works; where it is, a Registered Electrical Contractor must undertake and certify that work.
Allow more room than the cabin’s external measurements alone suggest. The ground outside the glazed entrance needs to be level and unobstructed, giving the door its full travel and users an easy way in and out. Working clearance beside and behind the structure is also needed for erection, inspection, washing and later servicing. Walk the proposed delivery journey from the vehicle drop-off area to the foundation. Gates, walls, stairs, low eaves, trees and existing services may prevent or complicate passage despite ample room at the final position. Confirm those constraints against the planned delivery method before committing to the order.
Before work begins, establish the planning, boundary, electrical and fire-safety considerations relevant to the particular site. The authority or professional involved, and the evidence needed, depend on the property and proposed works. In the Republic of Ireland, an exempt project may still carry building-control obligations, and exemption itself is subject to conditions. Ask the appropriate planning authority when the status is unclear, and involve competent trades early. A compact cabin is not automatically outside these requirements. Broader guidance appears under Useful information.
Likely settings
Which users and settings favour the Elma S?
Occupancy, frequency of sessions and the amount of space that can remain dedicated to the sauna should guide the choice. These examples illustrate circumstances in which the Elma S may work particularly well.
Couples
Designed around two-person sessions, the Elma S lets couples establish a straightforward routine, with towels prepared, cooling facilities close by and a resting spot nearby, without allocating garden room to a larger cabin.
Urban gardens
Its rectilinear shape can sit efficiently within the layout of a restricted plot. The site drawing should account for opening clearance, service access and the delivery approach, as well as the stated cabin size.
Modern patios
Flat elevations, dark detailing around the front and clear glazing suit a clean-lined patio scheme. Select materials and colour in response to the architecture directly beside the sauna.
Holiday homes
The two-person cabin can support an orderly sauna routine at a holiday property. If different guests will have access, leave clear directions covering safe operation, cleaning and routine inspection. Assign responsibility for checking after every session that the heater, controller and all associated equipment have been switched off correctly.
Choosing between models
Elma S or barrel sauna: which compact design fits?
Elma S merits consideration when a restrained rectangular sauna suits the design of the house and garden. Clear glazing, pale internal boards and the CLT shell produce a modern, coherent composition. The square geometry can follow paving joints, wall lines or the direction of a path more deliberately than a curved cabin. Its glazed elevation also makes the surrounding garden part of the experience inside. Your preference between this visually open arrangement and a more enclosed, traditional atmosphere is therefore just as relevant as the dimensions when choosing a format.
The compact HC150 barrel sauna has a contrasting character. Curved walls and a more prominent timber expression feel traditional, and the shape occupies its surroundings differently. Look beyond the measured footprint: compare interior atmosphere, entrance arrangement, treatment of the façade and how each cabin appears when seen from the dwelling. Neither format is inherently the better-quality choice. The useful distinction is how well its geometry serves your habits, the available plot and the design already established around it.
Where sessions commonly involve more than two users, or extra freedom inside the straight-sided Elma family is important, consider the larger Elma L is a suitable alternative.
Thoughtful planning year-round
Seasonal planning for access, airflow and upkeep
Prepare the link from house to sauna for real Irish weather, not only for a dry daytime visit. Provide a clearly visible route after dark, remove trip points and choose a suitably slip-resistant finish. Put out towels, a robe and appropriate footwear before heating the cabin, limiting the time the door stands open. Cooling space and a sheltered resting spot should both be conveniently reached afterwards. Cold water may be part of your routine, but keep spray away from the threshold and underside. Seek medical advice if health concerns apply. Because Ireland’s Atlantic conditions differ by season and location, assess drainage, shelter and safe access for this particular site.
Once a session finishes, humidity inside needs a clear means of dispersal. Use the ventilation and operating procedure specified for the cabin, without covering any air openings. Give all internal areas time to become dry before closing the sauna for an extended interval. Take out wet fabrics and vessels that still contain water. Equipment and weather will influence the precise method, but lingering enclosed damp should always be avoided. Pay particular attention to benches, backrests, flooring and joints beside the glazing. Around the exterior, clear away leaves, loose soil and plant matter before they restrict the path taken by surface water.
Make a careful visual survey at regular intervals, including fasteners, seals, glazing, cladding and any movement in the foundation. Following hard frost or prolonged rain, verify that the cabin remains level and that run-off still leaves the area effectively. Choose cleaning and surface-care products specifically suited to the materials. Leave work involving electrical parts to the appropriate professional. Follow the sauna’s own assembly and maintenance instructions apply.
Outlook and seclusion
Coordinating privacy with the glazed outlook
Where the clear façade points will strongly shape the atmosphere inside Elma S. Peg out the position and, if practical, inspect the likely scene while seated at bench height. Planting or a quieter garden section can provide a pleasant focus and enhance the transparent design. By contrast, a busy route, neighbouring window, refuse storage area or vehicle space may become intrusive. Repeat the assessment under different conditions: once the internal LEDs are lit at night, people outside may see far more through the glass than they would during the day.
Where screening is appropriate, offset it from the glazed elevation or place it beside the sightline rather than crowding the entrance. It cannot obstruct ventilation paths, maintenance clearance or access. Allow for plants at mature size and for the room needed to prune them. Seasonal change matters too: foliage that conceals the cabin in summer may become sparse during winter. Permanent slatted screens and similar structures should form part of the site’s planning assessment. Seek a layout that offers reasonable seclusion and an attractive outlook while leaving every working side of the sauna readily accessible.
Check the proposed position for glare, reflections and direct sun during the hours when sessions are most likely. No single orientation is best in every garden. The placement of the dwelling, mature trees, nearby roofs and surrounding buildings will generally have a greater effect on light and privacy than a compass point by itself.
Use and future additions
Making a compact sauna routine work
Preparation makes a two-person cabin easier and more comfortable to use. Arrange clothing and personal belongings beyond the heated room, keeping the entrance zone unobstructed. Anything unable to tolerate sauna temperatures should stay elsewhere. Before heating begins, confirm that both the approach and cabin are clear, then operate the heater and controller exactly as their instructions require. Children, and anyone who needs help to use the facilities safely, require supervision throughout. Keeping this simple routine consistent avoids clutter in the limited interior and leaves users a straightforward route out at the end of each session.
Place the rest area close enough to reach easily between heat cycles, but keep loungers and chairs away from the walking line. A sheltered, dry place for robes and towels helps prevent extra damp entering the cabin. Near the doorway, an unobstructed approach, practical storage surface and conveniently located seat provide the essentials for an orderly routine.
Set aside independent space now if a shower, cold plunge or roofed feature may be introduced later. Plan water feeds, discharge, power cabling and service routes as one coordinated arrangement, ensuring each remains reachable. Ask suitable professionals to design the additions. Nothing should be fixed retrospectively to the sauna unless the manufacturer’s design expressly allows it. With that groundwork, the surrounding area can evolve in stages while the entrance and all parts requiring inspection or maintenance remain unobstructed.
Questions customers often ask
Bloomcabin Elma S: questions answered
Can the Elma S be used regularly by one person?
Yes. It works for individual sessions as well as for a pair. If your usual group exceeds two users, select a larger cabin instead.
How much room should I allow beyond the cabin?
Beyond the quoted dimensions, provide the door’s entire opening arc, comfortable entry and exit, and working clearance for erection, upkeep and cleaning. Outline that complete zone on site before deciding the foundation and cable positions.
What helps preserve the interior timber?
Thermo-aspen lining in the STP 15 × 90 mm specification is used inside. Cover the benches generously with sauna towels to minimise direct perspiration on the wood. Take wet fabrics away afterwards, and avoid strong cleaners, abrasive equipment and excessive quantities of water when caring for the surfaces.
Why does the Elma S require a permanent, prepared base?
Without its heater, the sauna is approximately 915 kg and designed to stay in one position. Its support must remain level and spread that weight uniformly for the long term.
What should I bear in mind about the glass front day to day?
Review both the outward scene and inward visibility by day and after switching on the cabin lighting. Regularly clean and examine the 8 mm clear glazing and its junctions with the black anodised, vibration-damping sealing profiles.
Which hinge arrangement will work best?
Select the handing to suit the direction users arrive from and the clearance available locally. In its fully opened position, the leaf should avoid furniture, walls and screening while keeping the circulation and resting zones unobstructed.
At what stage should the power connection be designed?
Resolve it before constructing the foundation, paving or patio. This permits advance provision for the three-phase 400 V, 50 Hz cable run; a qualified electrical professional then connects the sauna equipment.
What should be done straight after a sauna session?
Take out wet towels and containers, use the specified ventilation procedure and give the cabin time to become dry. Follow the model-specific assembly, operation and maintenance guidance when cleaning or inspecting it.
Bloomcabin Elma S
Could the Elma S work in your garden?
Consider the Elma S when your plans call for a small contemporary garden sauna for up to two and the maximum capacity of two suits your normal routine. The selected position must accommodate not only the cabin, but also the approach, opening door and the clearances needed for cleaning and maintenance.
Next, ask the appropriate professionals to assess foundation capacity, drainage, delivery access, electricity and site-specific requirements. If you have not settled on the size or shape, compare further Bloomcabin garden and barrel sauna options.
Check before buying
✓ External dimensions plus space for the door, walkways and work
✓ Typical solo or paired use
✓ Stable, level support with effective drainage
✓ Professional planning of the three-phase 400 V connection
✓ Supplied items, specified components and selected exterior finish
✓ Local planning, boundary and electrical requirements, plus any fire-safety conditions
✓ Clear access for transport, assembly, cleaning and maintenance
View Elma S details