








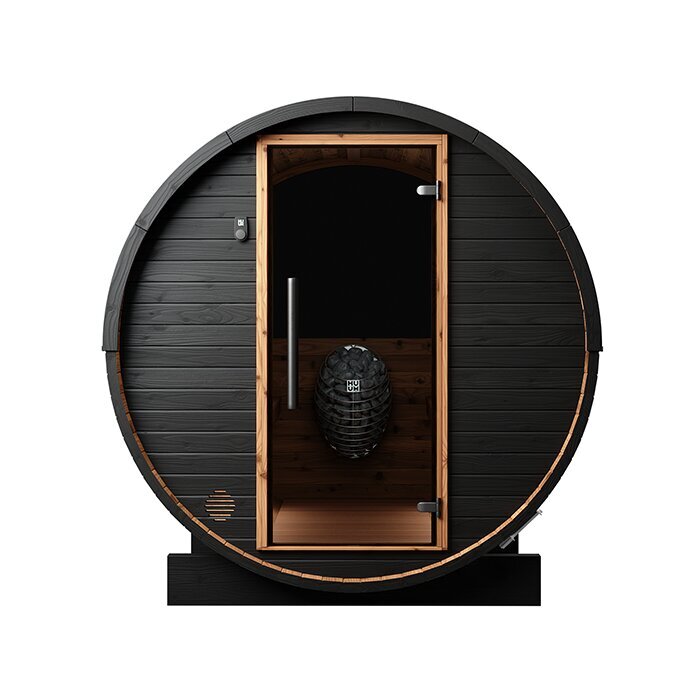





Barrel sauna for 2–3 people
HC 225: a thermowood barrel sauna for two or three people, compatible with a wood-fired sauna stove
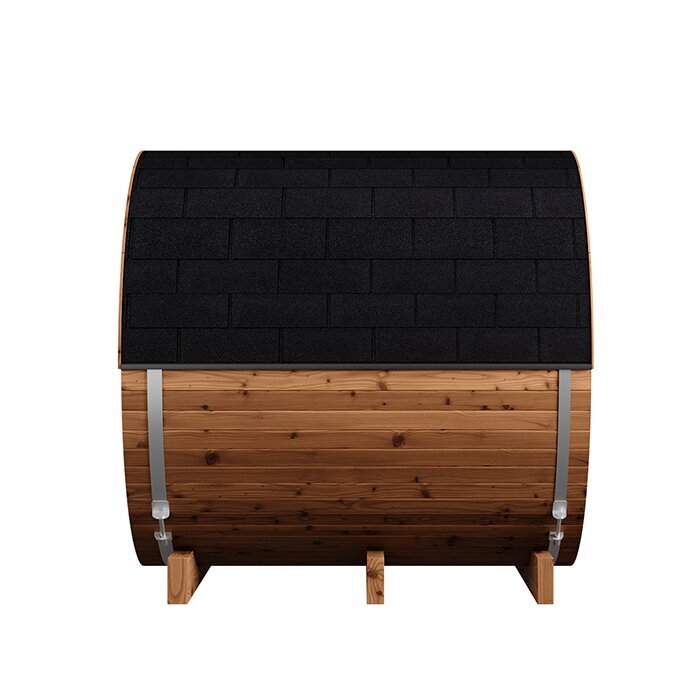
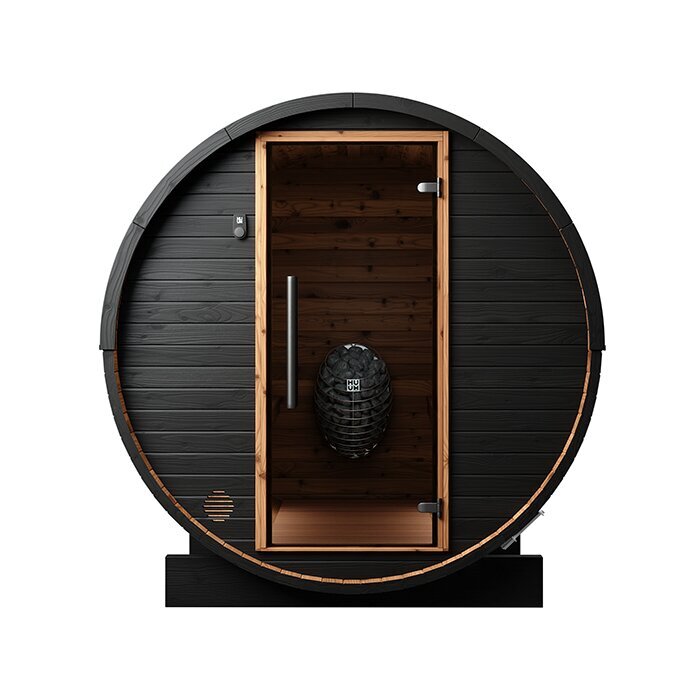
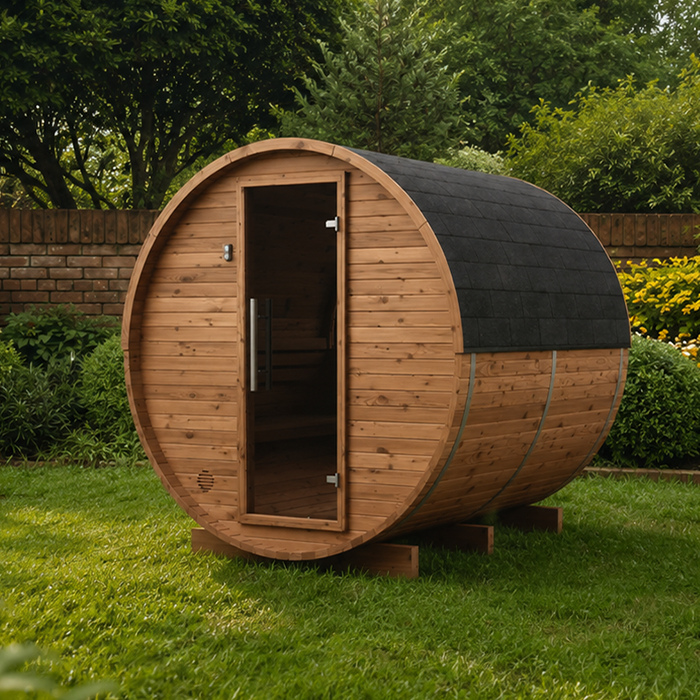
The Bloomcabin HC 225 offers couples, small families and friends more room than a mini barrel model while omitting a separate anteroom. Its compact external measurements are approximately 229 cm in length, 194 cm in width and 204 cm in height, with about 175 cm of height inside. Because the full outer length is devoted to bathing space, the benches can be longer and occupants gain extra legroom.
Use this guide to weigh up the model’s proportions, practical use and technical needs. Other formats are available in the Bloomcabin sauna range.
Everyday use
More bathing room by leaving out the anteroom
There is no dedicated anteroom in the HC 225, so the heated compartment benefits from all of the barrel’s length. The benches consequently have more room, although robes and towels must be kept somewhere sheltered and dry beyond the sauna.
Two bathers have ample room to move, while an occasional third person can join them without stepping up to a large group or family model. This balance makes the HC 225 a practical option for a modest private garden.
The roughly 175 cm internal height means this model is chiefly a seated sauna. Before ordering, consider whether every regular bather can enter, leave, sit down and move around with suitable comfort.
Model profile
A concise view of capacity, size and heating
Look at the characteristics as a group: capacity, headroom and stove type influence daily enjoyment alongside the outside measurements.
For 2–3 people
Spacious for two, cosy and sociable for three.
Approx. 229 × 194 × 204 cm
A compact barrel with added bathing space.
Approx. 175 cm internal height
Designed mainly for sitting in the sauna.
Wood-stove compatible
For bathers who enjoy starting the fire and adjusting its heat by hand.
Materials and construction
Classic barrel styling in FSC®-certified thermowood
Heat-treated timber forms the HC 225. This treatment reduces moisture absorption and gives the wood better dimensional stability when compared with untreated material.
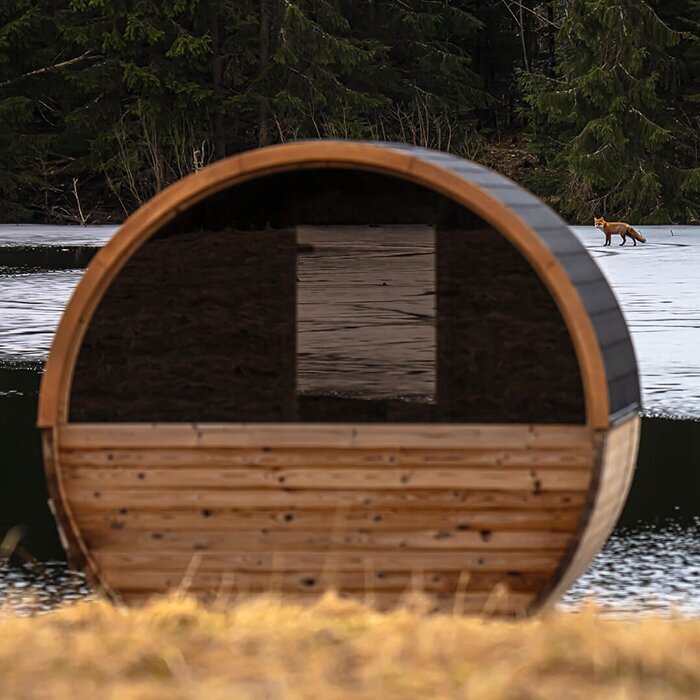
Warm colouring and pronounced grain complement informal gardens, holiday properties and timber terraces particularly well. Against a contemporary home, the curved profile can instead become an intentional architectural counterpoint.
Thermal treatment does not stop timber reacting to changing heat and damp conditions. Inspect the hoops, fasteners, seals and door at suitable intervals.
Heating concept
Wood-fired warmth for a traditional sauna ritual
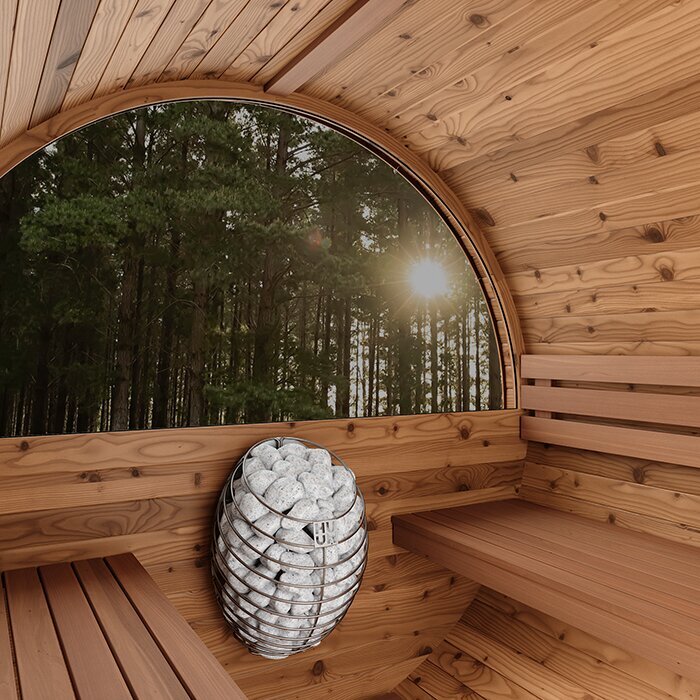
A wood-fired sauna stove can be used with the HC 225. Lighting and feeding the fire, hearing the logs crackle and controlling air intake turn the heating period into an active part of the evening.
Compared with electric heating, a wood stove calls for additional preparation. Before fitting it, have a competent installer establish the flue route, heat shielding and safe clearances. For a Republic of Ireland site, also ask the planning authority what permission or exemption applies. The stove and flue design should address the manufacturer’s directions and applicable Part J provisions for fire safety, combustion air, discharge and carbon-monoxide protection.
Choose the stove arrangement with the particular HC 225 specification and its setting in mind from the outset. Rely on the selected offer’s details and on the fitting and safety documents issued for each proposed component.
Planning the site before assembly
Use the surrounding garden to replace the missing anteroom
With no anteroom in the HC 225, provide a sheltered spot close by for robes, towels, footwear and drinks. An existing roofed terrace, a shed or another weather-protected place could serve this purpose. Position stored belongings and loose fabric where they cannot interfere with the entrance or door swing. A nearby seat is useful too, allowing people to dress and undress without occupying the heated compartment.
Provide a firm, even foundation that carries the load and sends rainfall away effectively. No individual bearing point should settle or twist the curved structure, so examine what lies beneath the finished surface as well. If using an existing terrace, verify its condition, structural capacity and drainage. A newly prepared position needs a sub-base appropriate to both the sauna and the ground. Avoid any pooling beside the doorway or under timber parts.
Treat the cabin, heater and flue as one system when selecting a position. Where the chimney emerges will govern separation from the house, vegetation and nearby garden features. Leave a workable route for cleaning and examination. Before construction, discuss the proposal with competent tradespeople and the relevant authority. Resolving an unsuitable route later may be difficult where roof edges, branches or other obstacles conflict with the intended chimney line.
Typical use
Households and settings that suit the HC 225
The model works particularly well when two people bathe most often, another joins from time to time, and tending a wood fire is intentionally part of the occasion.
Couples seeking added space
Regular pairs receive roomier benches and easier movement without devoting their garden to a sauna sized for many guests.
Small family
An occasional third bather can be accommodated while the cabin still feels proportioned for an intimate family gathering.
Enthusiastic wood-stove users
This option rewards people who prefer to kindle their own stove and include fire management in the evening’s routine.
Holiday-property use
At a holiday property, it can work well when inspection and cleaning duties are assigned and every new user receives proper guidance on operating the wood stove.
Model comparison
HC 225 versus HCF 225: compact seating or taller interior?
Lower and narrower, the HC 225 is intended for anyone seeking a space-conscious seated sauna that accommodates two or three bathers.
The HCF 225 measures about 229 cm across and 238 cm in height. Its internal height of roughly 210 cm provides substantially greater upright space, and capacity rises to as many as four people.
The HC 225 is preferable when minimising the outside envelope comes first. Put the HCF 225 on your shortlist instead if taller headroom, extended benches and a more expansive interior carry greater weight.
Model-specific tip
Outline the sauna’s full garden space before you buy
Set out the HC 225’s outside measurements on the intended ground. Add the door-swing zone, assembly workspace and every relevant clearance. This simple exercise reveals whether entry will be convenient and whether maintenance of the cabin, stove and chimney can be performed from the surrounding area. A plan showing only the base area understates how much of the garden the complete installation needs.
Check the bench plan in the documents for your chosen configuration. Consider where each person would normally sit, then compare the usable bench length with their stature and favoured posture. Comfort cannot be judged from the outer measurements on their own.
Map the route linking the house, the dry storage point and the sauna as well. Keep damp footwear, garments and personal effects away from the benches. When storage and the approach are properly arranged, all of the heated room remains available for bathing.
Using an outdoor sauna throughout the year
Coordinate the position, approach and cool-down area
Placing the sauna sensibly can reduce the distance from the house and make each stage of the evening smoother. Its approach needs to be easy to identify after dark, secure underfoot and unobstructed. Confirm that users can pass through gates and doorways comfortably, including during Ireland’s wet, windy or cold weather. Light the entrance and route adequately without shining glare into the seating area. If electrics are proposed, ask a Registered Electrical Contractor to decide whether the work is restricted and to provide any applicable completion certificate.
Cooling off only requires convenient, usable open space. Add a shower, plunge bath or pool where the available area and expected routine genuinely warrant one. Plan for its water connection, outflow, upkeep and winter closure. Drainage must carry water away from the foundation and prevent a slippery approach. Even if no feature is installed immediately, circulation room can be reserved for one later.
Because relaxation happens beyond this cabin, a nearby seat with some shelter is helpful. Arrange planting, screening and furniture without compromising the approach, access for stove servicing or any defined safety zone. Observe the specified separation from the hot installation and its flue.
Caring for thermowood
Gentle cleaning and routine checks for thermowood
Sunlight, rain and fluctuating temperatures may gradually change the shade and texture of thermowood without indicating a defect. More important is preventing persistent standing water and keeping debris out of the drainage path. Maintain breathing room around the barrel so moving air reaches the timber and rainfall can evaporate rather than lingering against it.
At regular intervals, examine the door, gaskets, exposed screw fixings and barrel hoops. Do not tighten or reposition parts merely as preventative maintenance. If the door begins to bind, gaps appear or a connection loosens, consult the assembly and maintenance documents before returning to frequent use.
For the inside, select mild cleaning techniques and preparations intended for sauna wood. Limit the amount of water, and afterwards keep the surfaces exposed until dry. Abrasive implements and aggressive products can disturb the fibres, while pressure washing may drive damp into joints. Treat the exterior with the same restraint, favouring low-moisture cleaning. Any finish or care preparation must be approved for heat-treated timber and for the location where it will be applied.
Check before ordering
Confirm the package, access route and Irish requirements early
Read the chosen specification carefully before placing an order. Compatibility with wood firing does not guarantee that a heater, sauna stones, flue pieces, protective panels or every fixing will arrive with the cabin. Only the itemised package for that offer establishes what is supplied. Establish separately who will assemble the structure, fit the stove and complete the flue, and identify any work requiring an appropriately skilled trade.
Walk the complete journey that the components will take between unloading and the finished foundation. Steps, narrow gateways, projecting masonry, steep slopes, yielding soil, hanging branches and sharp corners may all restrict handling. Measure overhead limits, widths and room to turn. The route should be unobstructed when delivery arrives. Ask beforehand what lifting equipment or carrying assistance the selected delivery arrangement requires.
Investigate site-specific rules covering development, boundaries, the heat-producing appliance and any electrical connection. Required consents, declarations or inspections vary with the property and proposed installation. Before committing to a foundation or chimney location, ask the local planning authority whether permission or an exemption applies, and obtain competent building-control and installation advice. Further guidance appears under Useful information.
Selecting a seated sauna thoughtfully
Judge seated comfort from the chosen configuration
With roughly 175 cm of room from floor to ceiling inside, comfort is influenced by movement as well as a person’s stature. Test mentally how each regular user will cross the threshold, lower themselves onto the bench and rise again. A bather hoping to dress or spend much time standing in the cabin will require something different from one who expects to remain seated.
Study the bench positions for the actual specification. If practical, recreate the quoted measurements using seating you already know, noting the knee clearance and legroom demanded by your normal posture. That comparison offers a sounder indication of whether the configuration matches your habits.
Where comfortable upright movement is the deciding concern, the HCF 225 is worth comparing because its interior height is around 210 cm.
Practical use tip
Will wood firing fit your regular schedule?
Each session begins with gathering dry logs, kindling and the relevant accessories. Someone must supervise the fire while the room warms, then deal safely with ash and retained heat after bathing. Decide whether you will welcome this repeated commitment in ordinary life, rather than focusing only on the character of the heat.
The routine extends beyond time spent bathing. You need sheltered firewood storage, a tidy stove zone, unrestricted chimney access and a reliable supply of consumables. Keep stored fuel beyond the heated cabin and away from clearances, approaches and servicing space. Building these needs into the garden layout is better than creating makeshift storage afterwards.
For a shared sauna, assign responsibility for firing the stove and for airing, cleaning and locking the cabin at the end. Give inexperienced visitors clear instruction, and supervise children appropriately around heated surfaces. Always follow the operating documents and conditions specified for the components actually installed.
Assembly and handover
Careful preparation protects parts and makes final inspection easier
Complete the foundation, vehicle approach and temporary storage arrangements before assembly starts. Until fitted, the timber sections should rest in a dry, clean and protected location. Compare all delivered items with their paperwork and report obvious differences before using them. Take care when opening packs so blades or inappropriate implements do not mark the wooden faces.
Build in accordance with the instructions for this particular model, without independently modifying structural pieces or elements needed for heat protection. Align the curved shell uniformly; tightening the hoops later cannot compensate for a defective foundation. Assess the door and fittings only after the cabin is standing correctly. Have the stove and flue installed with regard to their instructions and applicable Part J requirements. A Registered Electrical Contractor should assess any proposed electrical connection. Complete both functional and visual inspections before lighting the first fire.
Store the assembly, use and maintenance literature with the records for the fitted stove and chimney. Having everything together assists future servicing, cleaning, replacement-part enquiries and conversations with tradespeople. Photographs showing hidden cable runs or connection work can add useful context. Record the handover when separate contractors assemble the cabin and install its technical systems.
Moisture inside the cabin
Air the cabin thoroughly and dry it after each session
Moist air and retained warmth are present once bathing finishes. Operate the supplied vents as directed in the sauna and heater literature, then allow the wooden faces enough drying time. Take out wet fabric, water vessels and movable accessories. Before shutting the cabin for an extended interval, inspect both the floor and benches for dampness and soiling.
Prepare for an extended idle period by leaving the room dry and clean. Make certain that vents are unobstructed and remove fabric, leaves or other organic residue. An airtight cover can trap damp around the timber, so do not wrap the sauna in one. Extra protection from weather is suitable only when compatible with the structure and when airflow is preserved.
Fragrance or a new finish should not be used to disguise odours, dark damp patches or drying that takes unusually long. Instead, investigate possible rain entry, spilled bathing water and blocked ventilation. Seek knowledgeable assistance when you cannot confidently establish what is causing the problem.
Weather exposure and care of the curved exterior
Let rain run away freely around the outside
The HC 225 owes much of its appearance to the rounded profile. Around its lower edge, remove leaves, accumulated soil and objects that hold damp against the wood or conceal its condition. Following intense rainfall, confirm that the intended outflow remains effective. New paving, planting beds or edging introduced later should never redirect water towards the cabin.
Dense vegetation, low branches and irrigation spray can prolong wetting and make maintenance awkward. Leave working room so the outer boards, hoops and junctions can be seen and reached. Keep all plants away from the flue and heated parts. Before adding a roof or external covering, obtain advice on whether the proposal is technically acceptable and compatible with this barrel structure.
Maintain an unobstructed, secure approach so the entrance opens normally. Choose maintenance products and implements that will not harm the timber, hardware or neighbouring finishes. Before lighting the stove, make a brief external check of the chimney and confirm that vents and the approach are unobstructed. Move combustible belongings beyond every specified clearance. Such a quick inspection supplements rather than replaces scheduled maintenance by a competent person.
HC 225 at a holiday home
A holiday property needs clearly assigned responsibilities
The HC 225 can be convenient at a privately occupied holiday property when the house already provides somewhere to dress and keep towels dry. During longer vacancies, nominate someone to examine the room, entrance door, vents and accessible outside parts. Periods without heating do not remove the need to air and inspect an outdoor timber sauna.
When the group of guests changes, provide straightforward directions for the installed wood stove. Cover permitted fuel, responses to smoke, hot-surface awareness, ventilation and the final shut-down check. Responsibilities for upkeep and cleaning, insurance conditions and suitability for the way the property is used should also be resolved. Anyone without experience needs instruction before operating the fire.
A written checklist used between occupancies can simplify supervision. It should cover a dry, tidy cabin, correct door movement, unobstructed approaches, and the visible condition around the heater and chimney. Arrange fuel and equipment without turning the bathing room or required clearances into storage. Suspend use whenever a defect appears, until a competent person has determined and remedied its cause.
In deciding between the HC 180 and HC 225, give greatest weight to usable garden room and everyday habits. Think about how often a pair will bathe together, how regularly someone else will join, and where users can leave clothing and relax beyond the heated cabin. The extra interior of the HC 225 is valuable when it will be used. Predominantly solo bathing or a tight site may favour the smaller alternative.
Frequently asked questions
FAQ – Bloomcabin HC 225
Is lying down comfortable in the HC 225?
Comfort when reclining will vary with your stature and the bench plan supplied in the chosen HC 225 configuration. Examine those details before ordering.
Can the cabin be used for changing?
Changing is not its principal purpose. Given the approximately 175 cm interior height and absence of an anteroom, dressing elsewhere will generally be easier.
Where can clothes and towels be kept?
Arrange sheltered, convenient storage close to the sauna. Place robes, clothing and towels where they cannot interfere with the doorway or encroach on required clearances.
Does every configuration include the wood stove?
No. The precise offer determines whether the package contains the heater, sauna stones, flue components and protective panels, so consult its itemised contents.
At what stage should the chimney route be decided?
Decide it before construction starts, allowing the design to account for heat shielding, required separations, maintenance access and the particular surroundings.
Will outdoor exposure alter thermowood’s appearance?
Yes. Rain, sunlight and thermal variation may gradually affect its colour and surface. Such weathering is not necessarily a defect, but suitable maintenance and periodic examination remain important.
How should a sticking door be investigated?
Begin by confirming that the foundation is even and the cabin correctly aligned. Do not alter the hoops or other parts without identifying a reason. Consult the assembly documentation, and ask a competent person to diagnose anything uncertain.
Bloomcabin HC 225
Would the HC 225 work well in your garden?
Choose the HC 225 when you want a barrel sauna for two or three people with no anteroom , expect to bathe mainly while seated, and can arrange dry clothing storage and a resting place beyond the cabin.
You can also explore the Bloomcabin barrel and outdoor sauna collection.
Questions to settle before placing an order
✓ Overall space, door swing and delivery route
✓ Normal number of people bathing together
✓ Firm, level foundation with effective drainage
✓ Stove, flue and installation by competent tradespeople
✓ Itemised contents for your selected specification
✓ Site-specific permissions, rules and professional checks
Explore the HC 225