
















Roomy high-profile barrel sauna seating up to four
HCF 225 barrel sauna – compact external length, generous internal height
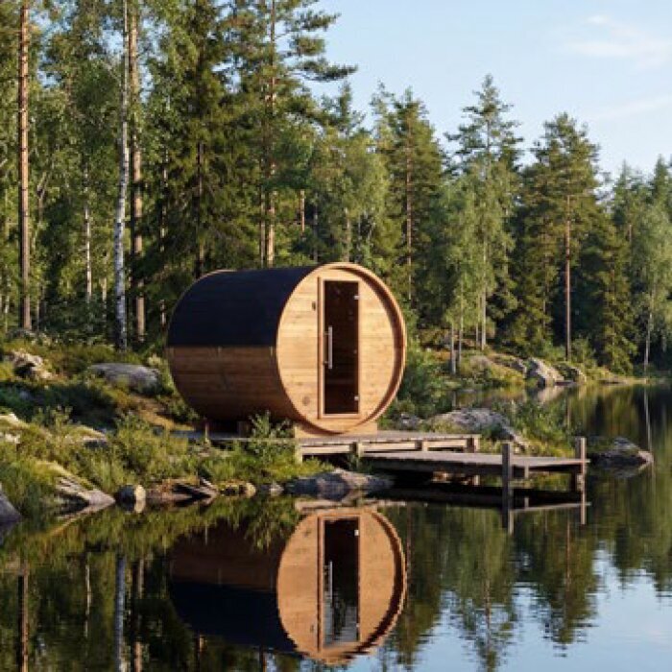
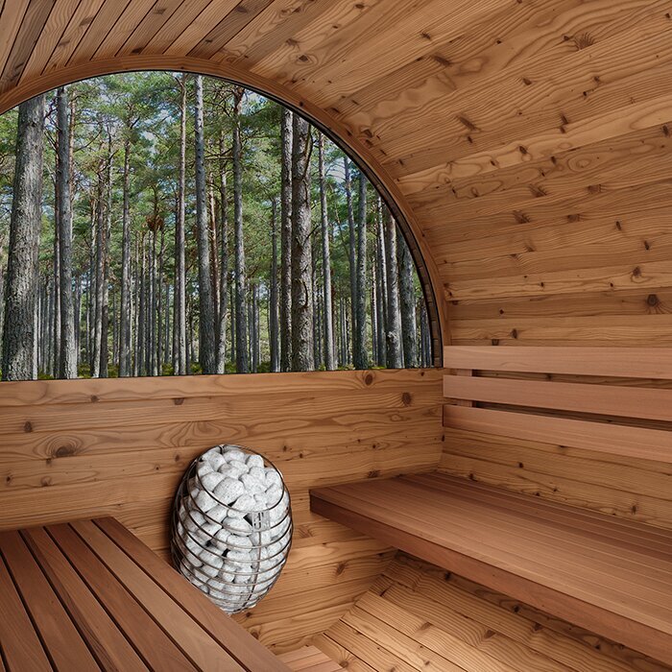
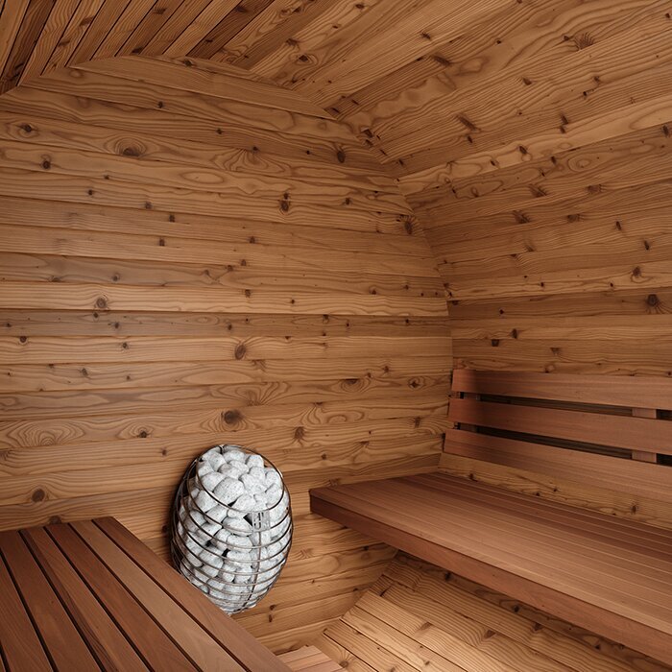
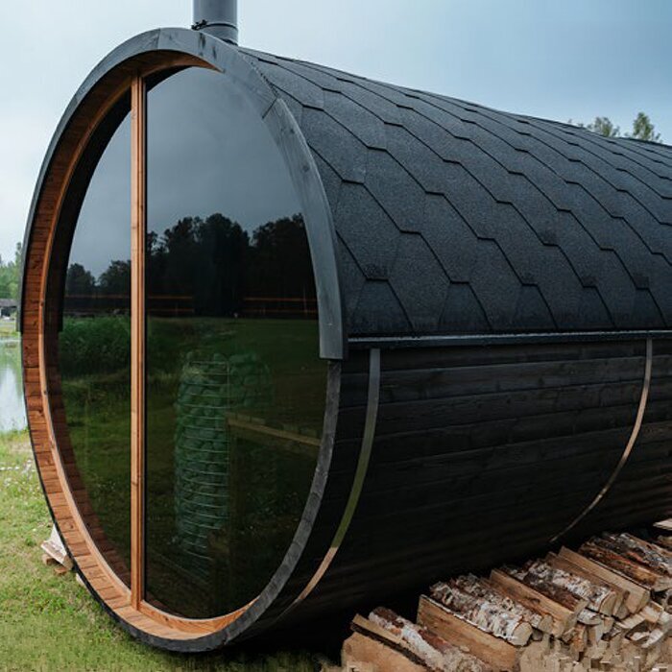
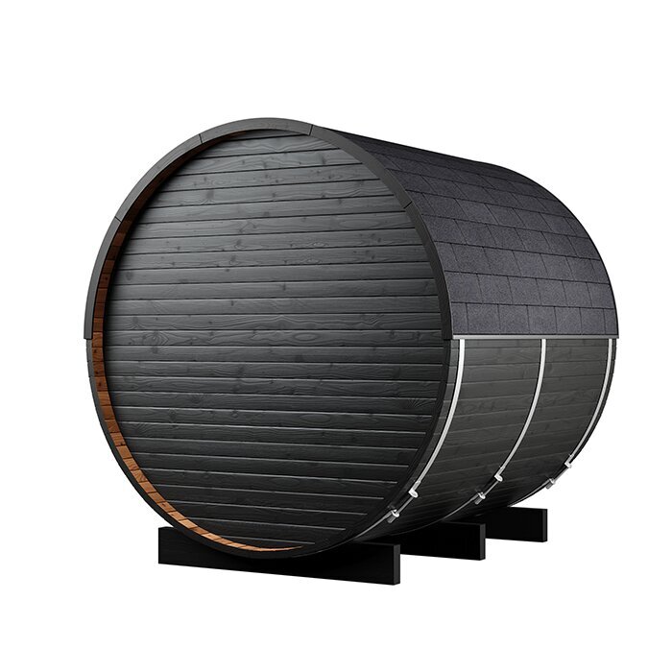
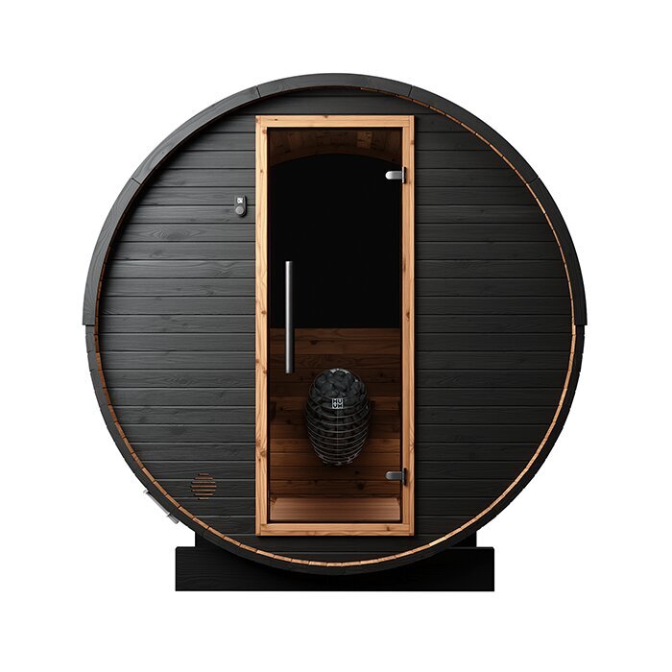
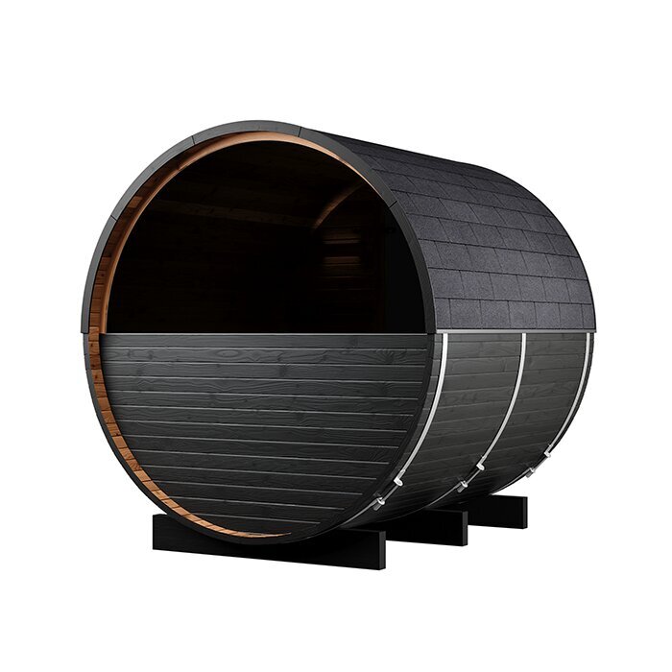
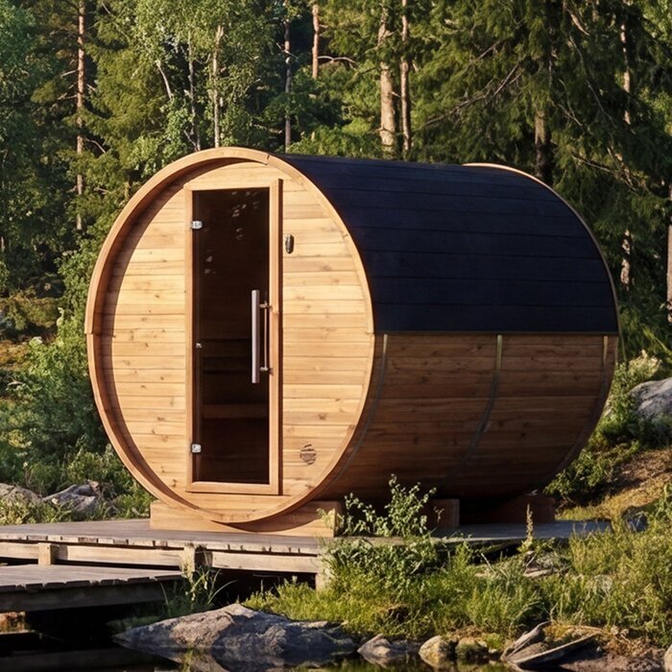
The Bloomcabin HCF 225 pairs a relatively short 227 cm exterior with a generously proportioned sauna room. Its outside measurements are roughly 229 cm across and 238 cm high, while the cabin gives approximately 210 cm of internal height and has benches about 196 cm long. That balance of dimensions distinguishes the model: it allows considerably better upright clearance than a lower barrel design without adding excessive exterior length. The stated limit is four adults. Treat this as maximum capacity rather than a promise of equal freedom of movement under every pattern of use. At full occupancy, the practical arrangement is mainly shared seating. One or two users may be able to recline along a bench, subject to their stature and posture. There is no vestibule in the HCF 225, so all enclosed space belongs to the sauna room. Your choice therefore turns on whether extra height and longer seating take priority over a separate compartment. Before purchasing, consider the stature of regular users, the number normally present and whether they expect to sit or recline. Those everyday details give a more useful basis for choosing than capacity alone.
Discover further models and designs in the Bloomcabin sauna range.
Dimensions and space
HCF 225 at a glance
Up to 4 people
The cabin accommodates as many as four adults. A couple gains more freedom to choose where to sit and, subject to stature and posture, may be able to recline along a bench. Capacity by itself does not determine comfort. Base your decision on the number normally using the sauna together and whether close shared seating or a little more room to relax better reflects your routine.
Approx. 227 × 229 × 238 cm
These measurements—approximately 227 × 229 × 238 cm—describe the assembled sauna’s exterior length, width and height. They do not represent either the foundation or separate components in the delivery. When reviewing a possible location, test all three directions against the available space and record the tightest clearance wherever walls or other limits are uneven. Use the assembly documentation to establish the final structural and support positions. Door movement, construction access and future upkeep each require additional room in the site layout.
Approx. 210 cm internal height
An internal height of roughly 210 cm provides increased clearance in this taller barrel profile. Standing and moving through the doorway are easier, while the arched roof feels less confined overhead than that of a shorter design. This can make a marked difference for taller users as they rise from the bench or enter and leave. Check the full 238 cm outside height as well, ensuring the proposed location has adequate overhead clearance.
Benches approx. 196 cm long
The 196 cm bench measurement is often a better guide to seated or reclining comfort than capacity alone. Set it against the user’s stature and usual way of resting. Lying lengthways may be possible, but the result varies with body length and position. When the cabin is occupied by a group, the benches function principally as communal seats, so there is naturally less opportunity to stretch out.
Timber and form
FSC®-certified thermowood in an outdoor sauna
FSC®-certified thermowood forms the HCF 225. Heat treatment limits how readily the timber absorbs moisture and improves its resistance to dimensional movement. Those qualities are useful outdoors, where the sauna encounters variable weather and repeated shifts in heat and humidity as it warms and cools. Even so, thermowood is still natural timber. Differences in colour and grain, followed by gradual changes in appearance, are expected features of the material. Good runoff around the site and routine inspection remain important. Prevent water from lingering beside the structure, reduce splash from below and clear away trapped leaves. If preserving the initial colour is a priority, choose a treatment specifically intended for the particular timber surface and location. The outer cladding, cabin walls and benches do not all call for the same care. In particular, a finish intended for the weather-facing shell should not be assumed safe or appropriate for a bench or another surface touched by bare skin.
This elevated barrel profile retains the characteristic curved outline while giving appreciably greater overhead clearance than a shorter design. Curvature also changes how the room can be furnished when compared with a box-shaped cabin: usable upright wall area narrows towards both the crown and the floor. A simple rectangular plan is therefore insufficient for positioning shelves, furniture or later additions. Work from the true unobstructed cabin envelope and use only the fitting locations identified by the manufacturer.
Heating with wood
Optional wood-fired stove according to specification
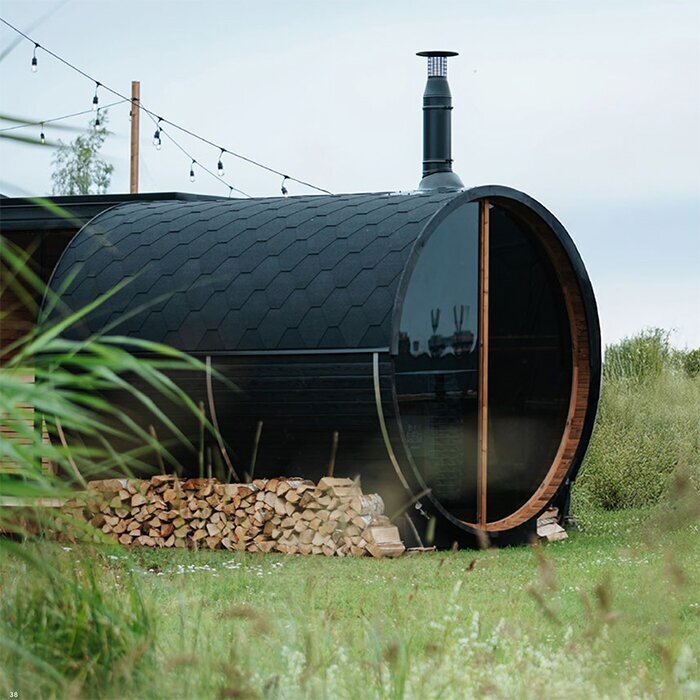
A wood-fired stove can be included with certain HCF 225 specifications. It is suited to owners prepared to manage the fire actively and keep a supply of dry logs. More preparation is involved than with a heater that starts at a switch: fuel must be loaded as directed and the fire watched throughout burning. Confirm the heating equipment attached to your chosen specification before placing the order. Photographs may show items outside that package, so establish what is supplied from the configuration description together with its assembly and operating documents.
Store dry logs under cover and well away from components that become hot. Warm-up duration varies with the initial temperature, fuel quantity, way the stove is operated and the conditions sought inside the cabin; one standard time would therefore be misleading. Use the appliance instructions for lighting, adding fuel and adjusting airflow, rather than loading a large quantity at the outset. Keep the burning stove under observation. Wait until ash presents no remaining fire hazard before removing it, then retain it in an appropriate fire-resistant container until it can be disposed of safely.
Flue alignment, thermal shielding, the floor around the stove and every required clearance must correspond to the exact stove and chimney package ordered. Design these details from the manufacturers’ technical documents and have the installation checked against the Irish requirements applying to the site and appliance. Settle them ahead of construction because revising a roof opening, wall passage or protective layer afterwards can involve extensive work. Fit only flue and shielding components specified as compatible with the system. Before the initial firing, inspect connections, clearances, guards and moving parts. The appliance manual governs acceptable fuel, firing practice, supervision and maintenance; competent advice is also needed for Part J, fire and combustion matters.
Getting the location ready
Prepare the base, foundation and access carefully
Because the HCF 225 is broader than the HC 225, examine usable width as carefully as length, including working room for construction and upkeep. Take measurements at several positions if walls, fencing, eaves or thick planting encroach on the location. An overhead branch or projection may be missed on a ground plan. Map the door’s travel, a secure approach and access for inspecting and treating every outer face. Avoid wedging the sauna among structures in a way that makes maintenance possible only after something is dismantled. Note downpipes, irrigation outlets and branches that could wet the timber or impede entry. Irish sites vary greatly in shelter and exposure, so consider local wind, rainfall and drainage without assuming the product suits every exposed position. Keep the approach from the house permanently unobstructed; unstable temporary steps, trailing leads and log piles create poor conditions at the entrance.
The base needs enduring strength, a level surface and resistance to movement so that loads remain evenly supported without distorting the sauna. Its correct construction depends on both the property and the assembly specification. Review level, bearing performance and drainage as a single site question before building. Direct rainfall away so moisture cannot remain beneath the wooden structure. Soil and vegetation should likewise be held clear of timber to allow drying. Reinspect the area following heavy rain, looking for ponding and runoff arriving from adjacent ground. Adding a drain later will not remedy a base that settles or distributes weight badly. Plan the sauna and its foundation together from the beginning.
Opening the outside door leads straight into the sauna room because the HCF 225 has no vestibule. Arrange a sheltered, dry spot nearby for robes, towels, footwear and other belongings. Position it conveniently, but keep both the door’s arc and the way out unobstructed. Logs and stove equipment require their own appropriate storage away from these items. Give equal attention to firm footing at the entrance. Wet polished surfaces, unsecured mats, shifting slabs and raised edges can all create hazards there. Suitable exterior lighting helps users find their way at night. Select a fitting rated for its actual setting and locate it where it will not interfere with entry or construction work.
Comparing two models
HCF 225 or HC 225?
The HC 225 has an internal height of roughly 175 cm, capacity for two or three users and a smaller overall form. It can suit households needing fewer seats and comfortable with a shorter cabin. A tall user should pay particular attention to how the reduced clearance changes both the feeling inside and the movement needed to stand. Compare the models using more than outside length: include the regular users’ stature, normal group size, chosen sitting posture, and the width and height the location can accept.
The HCF 225 instead gives approximately 210 cm of height inside, benches measuring about 196 cm and capacity for as many as four adults. As it contains no vestibule, the whole additional volume serves the sauna room. It is the stronger choice when overhead freedom and varied bench use carry more weight than a separate side compartment. A small group gains a roomier arrangement, while additional seating is available for family or visitors. Balance that benefit against the space demanded outdoors and consider whether the extra capacity will form part of ordinary use.
To make the drawings easier to interpret, place temporary wall marks at the two internal heights, about 175 cm and 210 cm. They demonstrate vertical difference only; neither mark reproduces the curved roof and walls. Even with that limitation, the tallest regular users can test how much the added clearance affects standing upright. Lay out 196 cm separately to set the HCF 225 bench measurement beside their body length. Then consider normal occupancy as another question, since adequate headroom does not indicate how close a group will sit. Once comfort has been examined in this way, use the actual location to decide between the more spacious HCF 225 and the smaller HC 225.
Everyday care
Routine care for exterior thermowood
Follow the same inspection route each time so concealed or awkward sections receive attention too. Begin high on the outside and proceed downwards, spending extra time on junctions, edges and timber close to ground level. Watch for distortion, widening gaps, physical damage or patches that stay damp longer than nearby wood after rainfall. Where a concern appears, a dated photograph provides a useful reference for the next visit and shows whether it is progressing. Resist sanding, coating or otherwise treating the spot immediately. Read the applicable maintenance directions first, because the wrong finish or an isolated repair may leave an inconsistent colour or surface.
Include timber, metal bands, fixings, seals and the door in routine checks. Properly seated bands and joints help a barrel structure retain the position intended for each component. Follow the product documents before making an adjustment; excessive tightening may cause trouble just as a loose fitting can if left unattended. Confirm that the door moves and latches without scraping its frame or the floor, and clean contamination from the seals. After use, air the cabin thoroughly enough for remaining humidity to disperse. Damp towels or clothing should be taken elsewhere rather than left to dry behind a closed door. Once surfaces have cooled, clean benches and other frequently handled areas by a suitable method. Let everything dry before reheating, and examine bench undersides and joints where lingering moisture can be easy to overlook.
Choose cleaners and treatments by material and location, and follow the stated dilution or dose. Strong domestic chemicals, abrasive implements and inappropriate finishes may harm the wood, change its appearance or make touch surfaces unsuitable. Do not pressure-wash the sauna: a forceful narrow jet can erode fibres and drive water deep into joints. Lift away loose soiling carefully instead, introducing as little water as practical. Service and clean the stove, flue area and protective pieces exactly as their own manuals direct, waiting for every heated part to become cold. Clear foliage and other garden matter from the outside without scraping the timber with sharp-edged tools. Finish by operating the door and technical parts and confirming that all air passages remain unobstructed.
Ordering and delivery
Check what is included, access and local requirements
Review the exact specification selected, since the stove, controller, sauna stones, chimney pieces and heat-protection equipment may differ between versions. Make an itemised list for the proposed heating arrangement and reconcile it with the stated contents of the order. A photographed accessory should not be treated as included unless it appears there. Verify that the chosen stove, stones, flue and protective elements belong together as a compatible package. Book any necessary specialist input or inspection before construction is due to start. Retain the documents for building, initial operation and later servicing where they can be consulted easily. Before fitting anything, use the delivery paperwork to group packages and hardware, leaving labels attached until each item has been positively identified. Inspect the consignment for missing pieces and obvious transport damage, making a record of any discrepancy. Resolve anything damaged, absent or uncertain before it becomes incorporated into the sauna.
Walk the journey between the unloading point and final location before the consignment arrives. Beyond narrow paths and gates, consider stairs, sharp changes of direction, gradients, yielding ground and low growth. Identify any point where a large piece could not be manoeuvred or rested securely. Remove obstructions early, including vehicles and outdoor furniture. Reserve sufficient working area beside the foundation for orderly sorting and temporary storage. Until construction, keep the delivered wood off damp ground and protected from rain in the manner specified. Assemble the sauna from the instructions provided with it. Confirm beforehand that the necessary people, tools and specified lifting aids will all be available when work begins.
In the Republic of Ireland, planning, building-control, clearance, electrical and combustion requirements depend on the property, use, siting and selected heater. Do not assume that an outcome in another local authority area or for another structure applies here. Raise unresolved planning or site-classification questions with the relevant planning authority before work starts, and obtain competent advice for the foundation, flue and fire precautions. A Registered Electrical Contractor should determine whether any proposed supply or outdoor circuit is Restricted Electrical Work and what completion certification is required. Do not trail temporary leads across access routes or improvise cable passages through the sauna. For a wood-fired installation, have appliance and flue arrangements assessed against manufacturer directions, applicable Part J guidance, fire requirements and any planning conditions. Mark necessary separation from boundaries, buildings and combustible materials on the site drawing. Find further preparation and coordination guidance under Useful information.
Bloomcabin HCF 225
Who is the HCF 225 for?
Choose the HCF 225 when your priority is a tall barrel sauna seating as many as four , and the sauna room matters more than having a built-in vestibule. Its increased clearance is particularly useful to tall users who feel confined by a shorter barrel profile. It also accommodates households expecting anything from individual sessions to gatherings of four adults. When only one or two people are present, the benches of approximately 196 cm may permit reclining, according to the user’s stature. Consider another model if an enclosed changing or storage compartment must be incorporated, or if a shorter and smaller cabin already provides enough room. Judge the HCF 225 by comfort during normal sessions rather than capacity required only on rare occasions. Extra height and seating earn their place only where they suit the people using the sauna and the positions in which they prefer to relax.
If needed, compare further Bloomcabin outdoor and barrel saunas.
Have ready for delivery and assembly day
✓ Unobstructed passage from unloading point to finished base
✓ Dry, sheltered place for sorting delivered timber components
✓ Product documents and agreed delivery-contents list
✓ Arrange helpers, tools and specified lifting aids in good time
✓ Identify each stove, chimney and protective component clearly
✓ Agreed appointments for required specialist work or checks
View HCF 225