








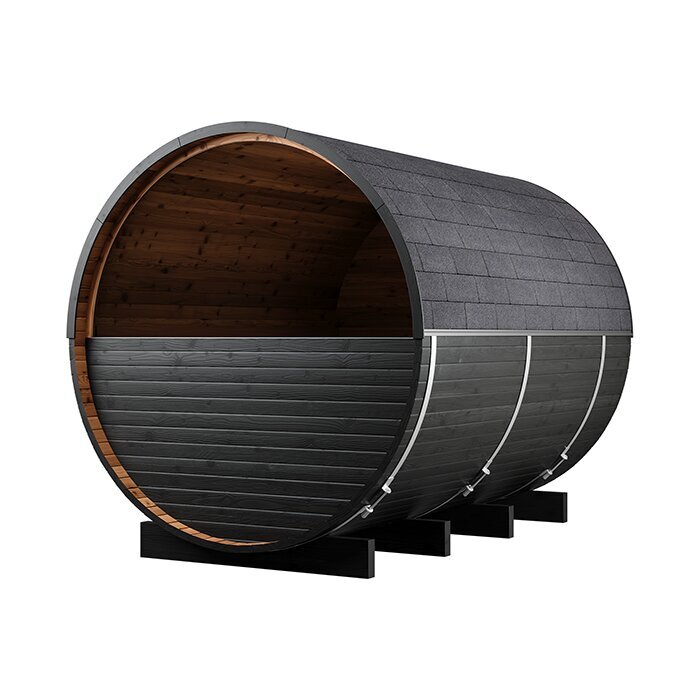





Spacious thermowood barrel sauna
Bloomcabin HCF 300: barrel sauna seating six to eight people
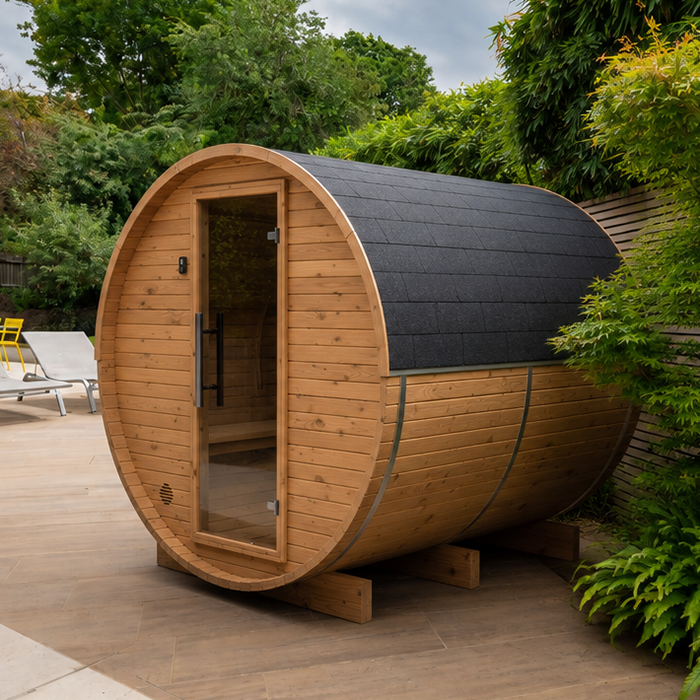
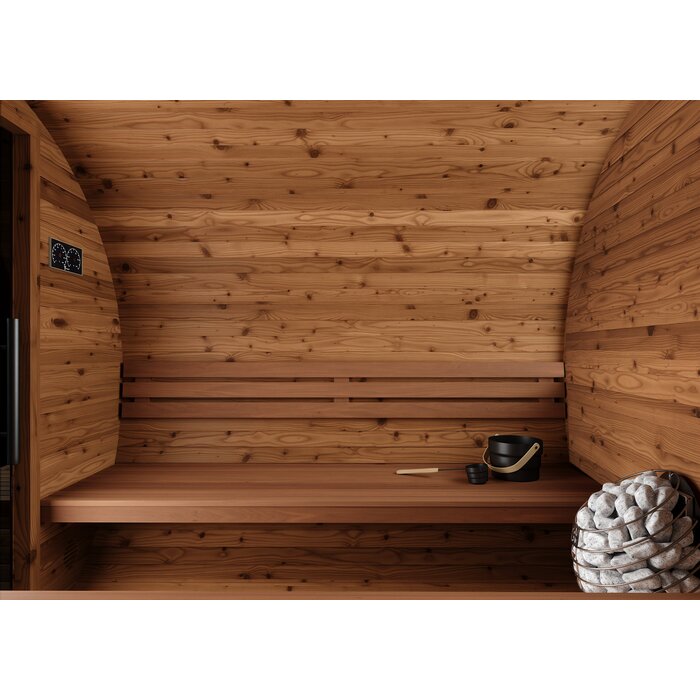
The Bloomcabin HCF 300 is intended for homes where larger groups sauna regularly, as well as anyone who values extra room with fewer occupants. Measuring approximately 301 cm in length, 229 cm in width and 238 cm in height, it is one of the roomier barrel saunas in the collection. Its interior height of around 210 cm gives taller adults comfortable standing room. Approximately 269 cm-long benches seat six to eight adults, while two or four occupants have considerably more space to recline. The cabin’s entire length forms the sauna room; there is no built-in entrance or changing compartment. You will therefore need a suitable outdoor arrangement for changing and keeping personal items dry. Think about the journey from your house through the garden too. The stated capacity should not decide the purchase on its own. Consider your usual number of simultaneous users, whether they prefer sitting or stretching out, and the room available in the chosen position.
Use this guide to judge capacity, equipment and practical site needs. Other proportions and cabin styles are available in the Bloomcabin sauna range.
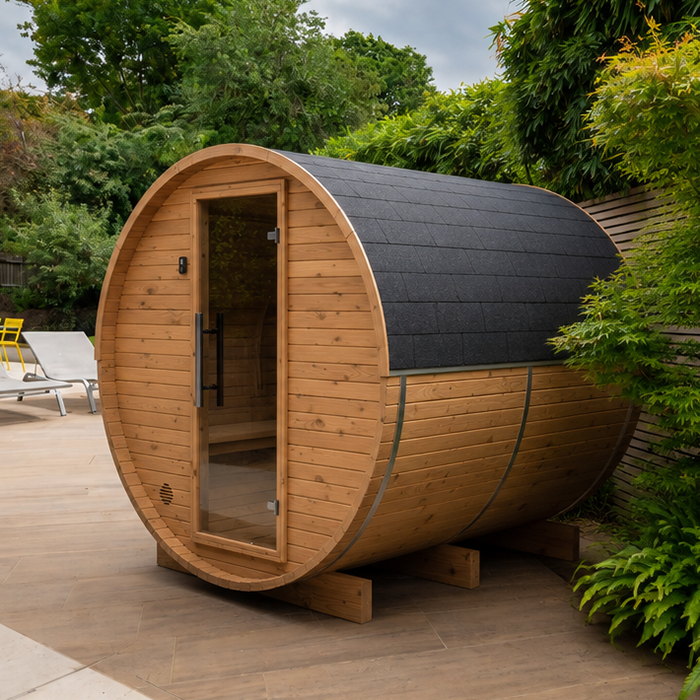
Dimensions and space
How the HCF 300 allocates its roomy interior
A barrel sauna’s footprint, headroom and usable bench run answer separate planning questions. The outer measurements show how much ground the cabin occupies, and its overall height must be checked against eaves, branches and overhead obstructions. Headroom influences standing and movement, whereas the bench run governs how comfortably users can sit or recline. Curved sides also produce a different spatial impression from straight cabin walls. Seating six to eight adults means dividing the benches more closely; the capacity does not provide every person with an individual place to lie down. A smaller party naturally has greater freedom inside. Base your decision on the number who will attend most often. An occasional gathering may not justify the largest cabin, but frequent shared sessions with relatives or friends can make the additional length worthwhile.
6–8 people
Approximately six to eight adults can use the HCF 300. Comfort at that capacity varies with each person’s build, preferred spacing and sitting posture.
Approx. 301 × 229 × 238 cm
Use these outer measurements when laying out the site. Beyond that outline, reserve working room for assembly, clearance at the entrance and access for maintenance checks.
Approx. 210 cm interior height
With roughly 210 cm of headroom, occupants can rise and move between seats more readily. Its curved roof and sides nevertheless feel unlike a straight-walled sauna cabin.
Approx. 269 cm-long benches
Several occupants can share the uninterrupted bench run. A smaller party gains space to recline, while generously sized towels shield the timber being used.
Thermowood and barrel construction
Caring for the thermowood shell and its bands
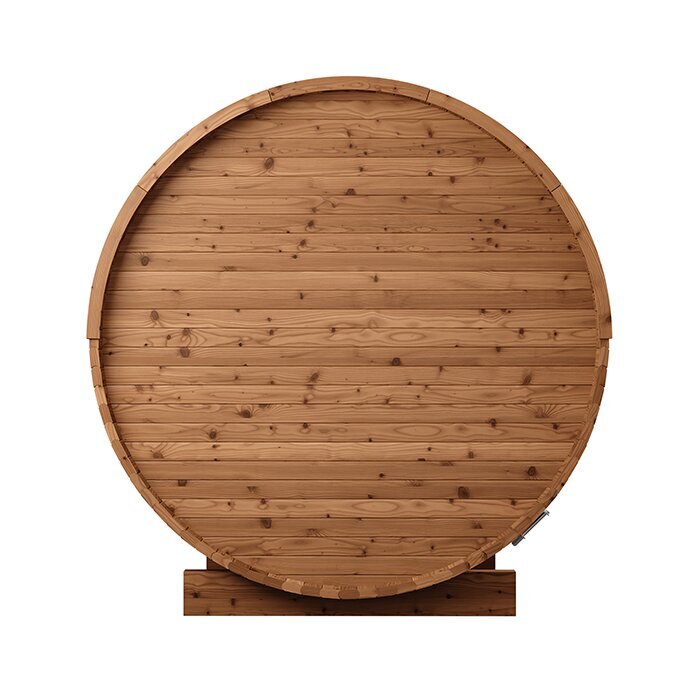
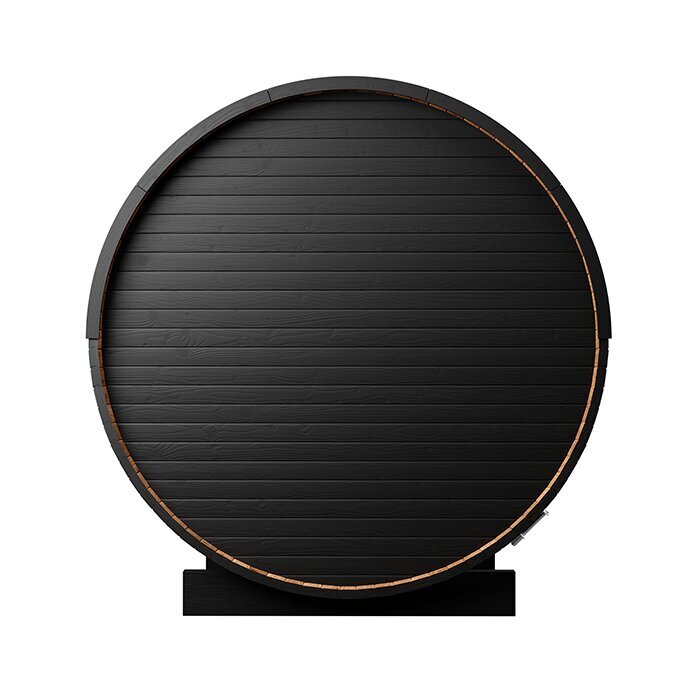
FSC®-certified thermowood is used for the HCF 300. Heat treatment makes the timber less responsive to moisture fluctuations and helps it retain its shape. Those properties suit an outdoor cabin, although natural wood still needs attention. Outside, sunlight, rainfall and changing temperatures take their toll; indoors, the material encounters humid heat, sweat, water and direct contact with users. Exterior colour and appearance may evolve over the years. Choose treatments specifically approved for thermowood and for the surface concerned. Products intended for an outer wall may be inappropriate on seating or anywhere bare skin rests. Consult both the treatment directions and the sauna-care guidance, then trial the product on a discreet patch. This precaution reduces the risk of objectionable smells, unsuitable films or an unwelcome change in the timber’s finish.
Matched timber sections create the rounded shell, with metal bands and other fixings keeping the assembly together. Seasonal moisture movement in wood can produce modest shifts in gaps and stresses. Once assembly is complete, inspect the cabin periodically: bands should remain in their specified position, fixings should be sound and the entrance should operate without scraping. Follow the maintenance and assembly manual for every adjustment. Excessive band tension can be as troublesome as a connection that has worked loose. Look as well for pooled moisture, damage or distortion that appears out of the ordinary. Small movements in natural timber do not necessarily indicate a fault, though they merit observation. Early action is usually simpler where the cause is ongoing water penetration, poor support beneath the cabin or a loosened fixing.
Routine care normally calls for little more than a soft cloth, an appropriate brush and a small amount of material-safe cleaner. Wait until the cabin has cooled, clear away dry residue and only then wipe damp surfaces. Avoid saturating the seating. During each session, place large towels beneath users to limit direct transfer of perspiration to the wood. Afterwards, give the whole interior time to dry. Examine the floor, the space below each bench and less visible corners where dampness may linger unnoticed. Do not allow aromatic products, oils or other additives to spill indiscriminately over timber, stones or the heater. Observe the separate directions supplied for the components and substances concerned.
Selecting heat and arranging the technical work
Your choice of electricity or fire shapes the site preparation
Electric heating provides straightforward control, but the supply must be designed for the installation by a competent electrician. Select the appliance for the HCF 300’s actual internal volume and ordered specification rather than relying on outer measurements. The manufacturer’s connection conditions, controller and proposed mounting arrangement all matter. Electrical connection, circuit protection and safety provisions require qualified work. Set out the cable route before finishing the foundation and surrounding landscaping wherever possible; retrofitting may disrupt paths or demand avoidable alterations. Extension leads are unsuitable as a permanent supply. Before commissioning, compare the fitting, wiring and settings with every document supplied for the installed components. Qualified personnel should handle later alterations to wiring, controls or heating equipment. In Ireland, Restricted Electrical Works may only be undertaken and certified by a Registered Electrical Contractor, who should confirm how the proposed sauna supply is classified.
A wood-burning heater may be available with some HCF 300 specifications. Managing the fire becomes part of each session, but the flue and measures against fire require more involved design. Provide appropriate seasoned fuel kept dry, together with the guards, chimney sections and other parts prescribed for that appliance. Manufacturer documents for both cabin and heater, alongside applicable local requirements, determine separation from combustible materials. Settle the chimney line while choosing the cabin position. Nearby construction, projecting tree limbs and the need to inspect and clean the flue may all constrain that choice. Before purchase, identify the installers and authorities whose input the project needs. Commission the appliance only after the entire system has been competently assembled and inspected. In Ireland, the design must also address the manufacturer’s directions, relevant fire precautions and applicable Part J guidance.
Site constraints matter as much as convenience when choosing the heat source. Electricity calls for a correctly designed and installed supply. Burning wood means accommodating dry fuel, disposing of ash safely and preserving access to the flue. Make the choice before foundations and service runs are constructed, because guard zones and the chimney route follow from it. Use either appliance strictly as its operating manual directs. Instructions also govern the correct sauna stones, their placement and the permitted method for adding water or sauna fragrance.
Site, base and drainage
Stable support and drainage for a substantial barrel cabin
Provide the HCF 300 with a flat, durable foundation capable of carrying its loads. The appropriate solution varies with the soil and surrounding layout, so obtain a competent site assessment before assembly. Weight must transfer securely through every bearing location specified for the cabin. Apparently even garden soil is not proof of adequate support, because damp conditions and settlement can alter it. Rain and splashback should never remain trapped below the wooden structure. Shape the levels and drainage to carry water away without creating problems on adjacent land. Avoid improvised changes to structural members or their prescribed bearing positions. Let the assembly manual and a proper appraisal of the individual property guide the work.
A cabin outline of approximately 301 × 229 cm accounts for only part of the required area. Reserve a firm approach at the entrance so a group can come and go safely, one person after another. Because the model lacks a changing compartment, include somewhere practical and dry for robes, shoes, towels and belongings. Shelter between the cabin and relaxation area can improve comfort, provided it leaves the entrance, air openings, safety clearances and service routes unobstructed. The walk from the house should have good lighting and a surface that offers reliable grip. Uneven slabs, dark changes of level and muddy ground become especially awkward for barefoot occupants and anyone returning after nightfall.
Where the plan includes a shower, cold-water tub, pool or place to relax, arrange the circulation between them as one scheme. Keep runoff from these features away from the cabin and preserve access to all technical equipment. Map the service lines, drainage direction and usable routes during wet or wintry conditions. Furniture or a rest zone cannot interfere with the entrance. Provide dry storage for robes and towels; a wood-heated version also needs suitable covered fuel storage beyond all specified guard zones. Maintain working clearance around the building for washing and periodic examination. Crowding it with planting or structures can hide timber, bands and connections that need inspection. The finished setting should therefore make upkeep straightforward rather than pursuing appearance alone.
Comparing sizes directly
HCF 300 and HCF 225: longer benches or a more compact footprint?
The HCF 225 has about 210 cm of internal headroom too, yet its external length is only around 227 cm and its stated capacity is up to four adults. It is aimed at households wanting generous standing height without routinely accommodating a large party. Matching headroom does not give the two cabins equal usable space. Lay out the HCF 300’s added length on the proposed site and decide whether it brings a real benefit. Account for construction access, entrance clearance and future upkeep rather than checking the cabin outline alone. In a restricted garden, or where sessions generally involve two to four users, the shorter HCF 225 may use the plot more effectively while retaining broadly comparable internal height.
Longer seating is the HCF 300’s principal gain over its shorter counterpart. It allows a larger party to sit along an uninterrupted run and gives a few occupants added reclining space. The trade-off is a greater permanent footprint and heating equipment selected for the larger cabin. Assess both whether the sauna physically fits and whether its additional capacity will see regular use. Households that often gather for shared sessions may value the bigger version; those normally using it in a small party could surrender garden area without receiving much practical benefit.
Outline both candidate cabins on the ground before deciding. The marked shapes reveal the remaining clearance for opening the entrance, moving around the site and carrying out maintenance. Next, relate your normal attendance to each available bench run. For the HCF 300, remember to allocate separate changing and relaxation space because none is built into the cabin. Compare the exact specifications currently offered for each model. Shared styling, similar photographs or related names are not evidence that identical heating equipment or accessories form part of both packages.
Preparing for ordering and delivery
Before purchase: coordinate the specification, access and prepared site
Review the ordered specification and its itemised contents before committing to purchase. Heating choices can change the package, so identify every included component. Confirm whether the heater, control unit and stones are part of the order and, for a wood-burning set-up, whether guards and chimney pieces come with it. Note anything the customer must source locally and any task reserved for a specialist. Store the purchase documents with the assembly manual and all technical literature; these remain useful during inspections and when identifying replacement parts. Resolve discrepancies between the web page, basket and confirmation before construction begins. Correcting an omitted or incompatible item at that stage is far less disruptive than discovering it during the build.
Walk the proposed delivery route from the unloading position to the prepared foundation. Measure entrances, then consider turns, steps, slopes, low tree limbs, projecting roofs and surfaces vulnerable to damage. There must be a safe method for moving the components and keeping them dry temporarily without obstructing a neighbour’s land or a public route. Assembly also needs working clearance: walls or thick hedging close to the cabin outline can leave installers with too little room. Clear obstacles beforehand and nominate the person responsible for opening the site on delivery day. Where lifting gear or handling aids are necessary, include their operating space in the plan. Long and awkward sections cannot always be turned once inside a confined garden. Photographs and access measurements are helpful when discussing arrangements, although a narrow, steep or complicated route may still require an on-site professional assessment.
Prepare the property with its planning status, boundaries and intended use in mind. The enquiries required vary by site and specification; a wood-burning appliance also introduces flue and fire considerations. Seek the relevant advice before constructing supports, routing services or placing nearby features. Irish planning exemptions have conditions and do not approve every project automatically, so consult the appropriate planning authority where the position for the particular property is uncertain. Use a qualified electrician for electrical tasks and competent specialists for structural support, chimney design and fire precautions. After installation, keep the entrance, equipment and inspection surfaces reachable. More preparation advice appears in our planning and ordering guidance.
Practical questions about the HCF 300
Frequently asked questions on siting, care and use
Is an existing patio a suitable base for the HCF 300?
It can be, but only if it supports the complete load and provides the specified bearing positions. The assessment must allow for the cabin, installed equipment and occupants together. Before assembly, have a competent person verify both capacity and level, and arrange drainage so moisture does not remain beneath the wood.
Does every configuration arrive with a heater and accessories?
No. Package contents vary with the specification selected. Read the order summary to confirm the heater, controller and stones and, for wood heating, all prescribed flue and guard components. Photographs may show items that are not included.
Should thermowood be cleaned with a pressure washer?
No. High-pressure spray may lift the wood grain, drive damp into joints or harm vulnerable fittings. Clean gently with an appropriate brush or cloth and a modest amount of cleaner approved for thermowood.
How should a door that starts scraping be dealt with?
Begin by checking that the foundation remains level, then inspect the band positions and fixings. Avoid responding by simply applying more tension to the bands, since overtightening may create another fault. Carry out only the adjustments described in the maintenance and assembly manual, and obtain competent help when the reason is uncertain.
What helps the cabin dry properly between sessions?
Vent heat and humidity as directed in the operating material. Take damp textiles and used towels out of the cabin immediately. Examine the seating, floor, areas below the benches and hidden corners for lingering moisture. Give every surface enough time and airflow to become dry before leaving the sauna shut between uses.
Can the vents be shut to shorten warm-up time?
No. Never cover the ventilation openings or modify them yourself. Operate the cabin, controls and heating equipment with the designed airflow, following the separate instructions delivered with each component.
Do minor shifts in the timber joints indicate a fault?
Not necessarily. Changes in humidity cause timber to expand and contract, so gaps and stresses can move modestly during the year. Keep them under observation. Investigate pooled water, exceptional warping, surface damage or connections that have become markedly loose, and remedy the underlying cause promptly.
The Bloomcabin HCF 300 in your own garden
Is this larger barrel cabin the right long-term choice?
The HCF 300 is a strong option when you want a roomy thermowood barrel sauna for shared sessions with relatives and friends . The long cabin must both fit the chosen position and correspond to the number of people who usually attend. Plan the heating installation and construction access from the beginning, together with dry external provision for changing and belongings. Continued access to the bands, woodwork and technical equipment makes inspection and upkeep manageable over the years. If garden area is scarce or most sessions involve only a few occupants, the shorter alternative will generally make better use of the available plot.
See other bench runs and cabin formats in our Bloomcabin barrel and outdoor sauna collection.
Quick checks before ordering
✓ The cabin outline, entrance clearance and assembly and maintenance space were verified at the property.
✓ The HCF 300’s capacity reflects the group that will use it regularly.
✓ A competent assessment covers foundation strength, level and water drainage.
✓ The selected specification has an appropriately planned electric or wood-burning heater.
✓ The delivery scope and any additional components are clearly recorded.
✓ Access, skilled trades and site-specific requirements are settled before construction.
Discover the Bloomcabin HCF 300