


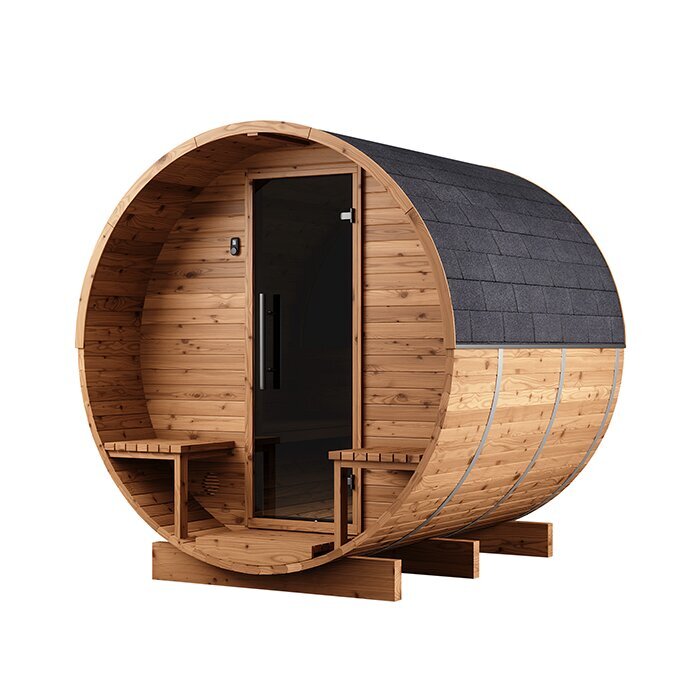


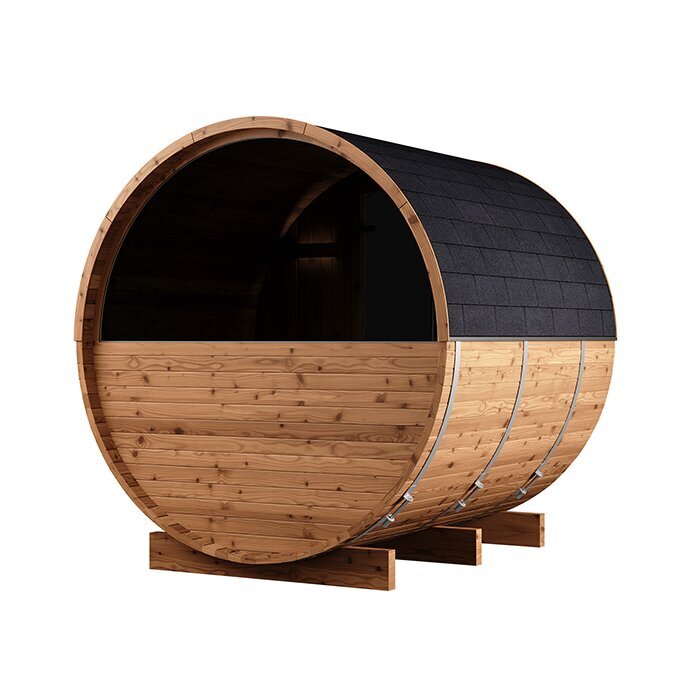




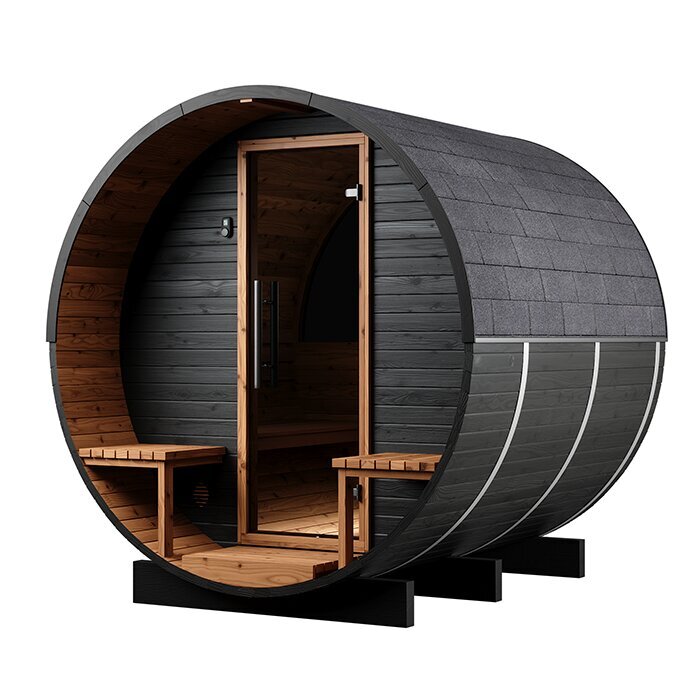

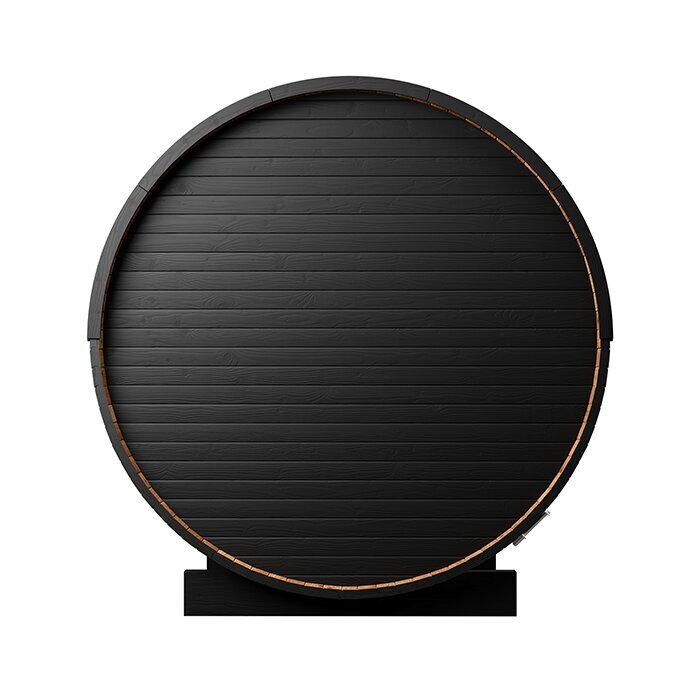


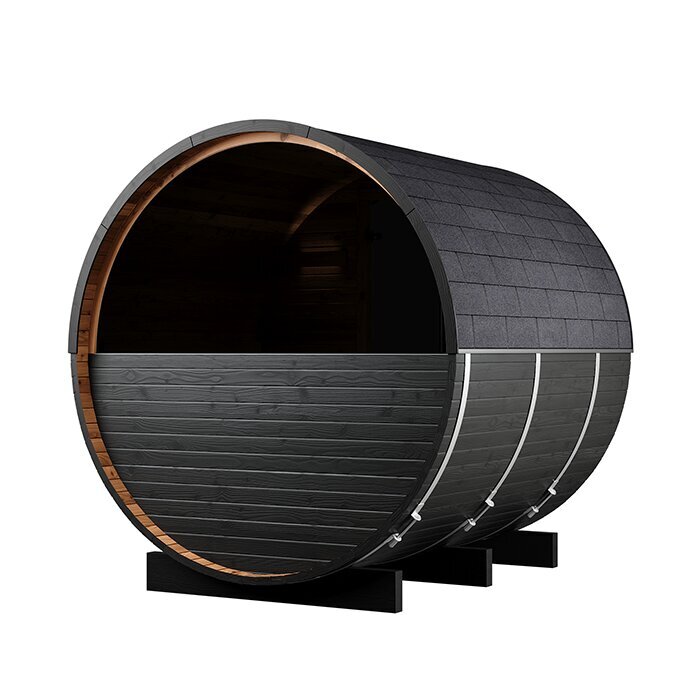





High barrel sauna with a built-in vestibule
LCF 225 barrel sauna: short exterior, ample headroom and a built-in vestibule
The Bloomcabin LCF 225 offers substantial width and height without a long front-to-back footprint. It may work well where a garden has little spare room ahead of or behind the sauna, provided there is enough space along its sides. The cabin is arranged for people to enjoy seated sessions together. Extra internal height helps when rising or moving about, and the vestibule separates shoes, robes and towels from the heated room. Assess the footprint, normal group size, preferred sitting posture, route into the garden and choice of heater before deciding. If full-length reclining is part of your routine, or the available plot is particularly narrow, compare the LCF 225 with a differently proportioned model.
Browse other models in the Bloomcabin sauna collection.
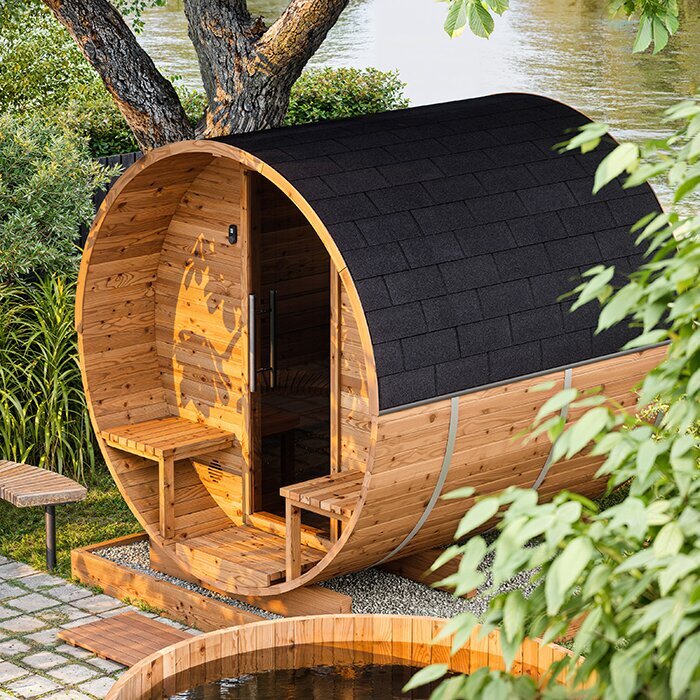
Design overview
Where the proportions of the LCF 225 work best
Its space saving is front to back; the LCF 225 remains a wide sauna. That distinction matters when selecting a position. A broad, shallow part of the garden may accommodate it more readily than a long cabin, whereas a confined side passage may not. Leave working clearance around the structure for assembly, later inspection and treatment of the outside timber. Consider which way the doorway faces, how the sauna appears from the house and whether the approach is firm underfoot. Drawing the sauna and surrounding clearances to scale is a useful way to see whether its width would crowd paths, planting or other parts of the garden.
Taller people are likely to notice the additional internal height most. There is more room to enter without stooping and to rise from or settle onto a bench. The journey from doorway to seat and heater can also feel less cramped than it does in a lower barrel cabin. Floor-level planning still matters: seating, the unobstructed passage and the specified heater clearances all need to function with the expected group inside. Vertical space improves head clearance, but it cannot compensate for an impractical circulation layout.
Set out the sauna’s outside perimeter on the proposed plot before ordering. Mark the arc traced by the door at full opening, the approach to the entrance and the clearance needed for construction and later upkeep. There should also be a firm, dry place to stand immediately outside. This simple trial makes it easier to judge whether a wide cabin with a short depth really suits the site better than one with longer or slimmer proportions.
Essential details in brief
Factors to weigh up before choosing the LCF 225
Read each specification in the context of your plot and likely use. Overall dimensions establish the required area; occupancy and bench arrangement shape comfort; cabin height affects clearance overhead; and the vestibule divides the heated room from the garden entrance. The selected heating system must also be suitable for professional installation at that particular site.
Up to four adults
This capacity assumes that everyone is seated during a shared session. Using the sauna with fewer people leaves more room for each person and for any accessories brought into the cabin.
Approx. 227 × 229 × 238 cm
The proportions define this model: its front-to-back dimension is modest, while its width and overall height demand more clearance than a slimmer, lower barrel sauna.
Internal height: approx. 210 cm
This extra vertical clearance is particularly useful to taller users when entering, rising from a bench or changing position.
Integrated vestibule
Shoes, robes and other items can remain in this separate entrance compartment rather than entering the heated room. The vestibule is a small arrival space, not another room for relaxing or staying in.
Vestibule
A useful entrance buffer between the garden and heated cabin
Towels, bathrobes and footwear can be left in the built-in vestibule instead of being brought into the heated compartment. The benches then remain clear for bathers, and fabric is kept apart from the stove. Space at the entrance is limited, so bring in only what will be used during that session. Neither the doorway nor the route through it should be narrowed. Place damp footwear and dripping garments carefully, avoiding pools against the timber and reducing the amount of water carried farther inside.
During cold weather, this small entrance compartment acts as an air break: opening the outside door does not expose the heated room at once. Consequently, entry and departure cause less direct admission of cold air. That benefit depends on each door moving freely and latching without anything in its way. The vestibule is neither heated accommodation nor long-term storage. Take clothing and belongings that could suffer from moisture away once the session has ended.
Arrange the vestibule so that passage through it remains straightforward. Large furnishings and scattered belongings restrict movement, foul the doors and slow the release of damp air. If a place to set things down is needed, choose a small, stable solution that does not touch or burden the structure. After bathing, take out wet fabrics and dirt, air the compartment well and let it become fully dry. Look for lingering water around the threshold and floor. These habits preserve a usable entrance and prevent the space from turning into a damp cupboard.
Benches
Benches arranged for group sitting, not full-length reclining
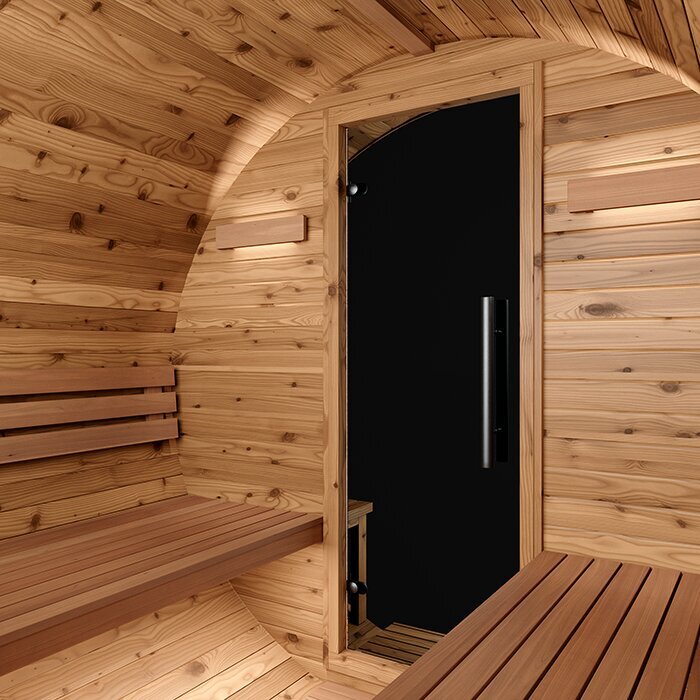
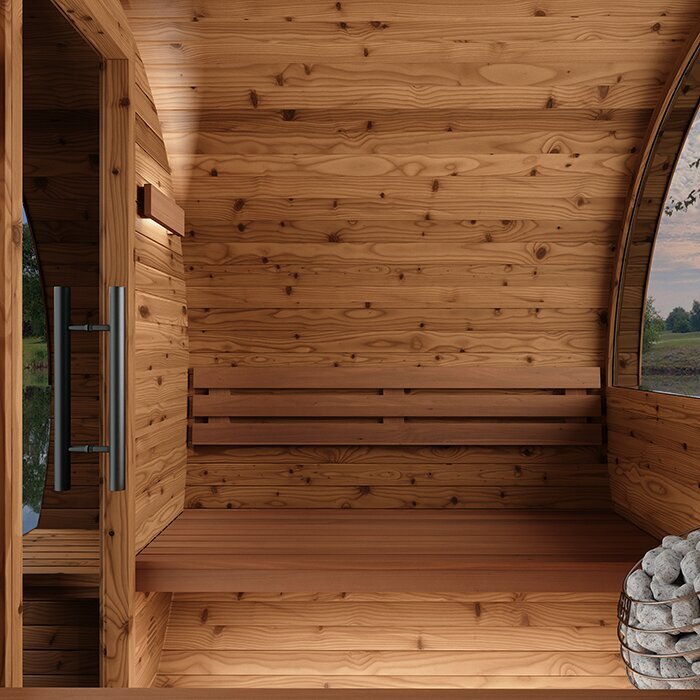
The benches in the LCF 225 favour sociable, seated bathing. A full group of adults will have less elbow room than it would in a larger sauna, so think first about how many people will normally attend rather than treating maximum capacity as the ideal occupancy. One or two users will have greater freedom to shift position. For regular group sessions, consider everyone’s height and preferred posture, together with the separation they would like from the heater. Reviewing those practical habits gives a clearer indication of whether this compact bench plan will be comfortable.
Each bench is approximately 156 cm long, which will not let many adults recline with their legs straight. Bending the knees or leaning back briefly does not provide the same experience as a proper full-length bench. If lying down for an extended period is important, consider a longer model in the LCF range. Balance the possible improvement in comfort against the greater garden area that the longer cabin will occupy.
During use, the seats must leave an unobstructed way to the exit and preserve the clearance specified for the heater. Keep equipment off the benches so all seating remains usable. Lay towels entirely on the timber surface; no edge should trail into the passage or towards heated parts. People who sit with raised knees, move between postures or prefer more separation from companions should plan for fewer occupants or additional free space. In this way, the LCF 225 serves shared seated bathing without taking up the garden length required by reclining benches.
Thermowood
Thermowood behaviour and routine upkeep
FSC®-certified thermowood is used for the LCF 225. Heat treatment gives the material better resistance to moisture and helps it retain its shape, although regular care is still required. Timber naturally differs in shade and grain, and its appearance may evolve as it weathers. Do not confuse those expected variations with persistent wetting, connections that have worked loose or marked changes in shape. Periodic examination lets you spot maintenance requirements promptly and deal with localised concerns before they worsen.
The cabin’s height makes it noticeable from several parts of a garden. While positioning it, think about the approach from the house, illumination along that route, screening and the view through or towards the doorway, as well as the physical room available. Low overhanging branches and close planting create more debris to remove. Leaves and vegetation that stay damp against the outside can increase exposure to moisture, while restricted gaps are awkward to examine or treat. A position with workable clearance will generally prove easier to manage than one enclosed tightly by shrubs.
Regular attention should cover the timber finish, door operation, alignment of the barrel bands and condition of the roof covering. Clean only with techniques and products approved for the material, since harsh chemicals can harm the finish. Do not allow water to remain beneath the cabin or against isolated sections of wood. Following a session, open the cabin for ventilation and give every damp surface time to dry. Examine junctions, areas close to ground level and recurring pockets of grime or water with particular care. Follow the model’s assembly and maintenance documentation when selecting treatments or deciding how they should be applied.
Foundation
Planning the support, drainage and working clearances
A prepared platform must accommodate the full external width of approximately 229 cm. It also needs usable space alongside the cabin for construction, adjustment of the barrel bands and care of the outer walls. A measured opening between a fence and building can therefore be adequate numerically yet unworkable on site. Plot the cabin outline separately from the working clearances, taking account of overhanging parts, the roof and the door’s opening arc. Give the approach a stable all-weather surface to limit mud and rainwater being tracked into the vestibule.
Provide a flat, structurally adequate base from which water can escape readily. Flatness is needed to align the cabin; sufficient support reduces the risk of uneven settlement; and drainage protects timber close to the ground from prolonged wetting. Rain should not pool below the structure or along its edges, so form the falls and outlets to carry it elsewhere. The finished foundation also has to follow the model’s installation instructions. A collection of makeshift pads does not provide the same dependable support as a correctly designed base.
An existing patio needs more scrutiny than a check of its available dimensions. Confirm that its supporting structure, present condition, drainage and means of transferring the load can accommodate the sauna. Seek a competent assessment before assembly if any point is uncertain. Locate buried services and nearby walls, and identify places that would be difficult to reach once the cabin was standing. Resolving these matters at the outset is far simpler than carrying out corrective work around a completed sauna and fitted heater.
Site access and choosing between models
LCF 225 or LC 225: choosing head clearance or a slimmer cabin
A useful alternative to compare with the LCF 225 is the LC 225 . At approximately 194 cm across, with roughly 175 cm of internal height, the LC 225 takes up less garden width. Its lower ceiling changes how a person enters, gets to their feet and moves within the cabin, which may be especially noticeable to someone tall. Give equal consideration to the stature of the people who will use it regularly and the width that can genuinely be kept clear at the proposed position.
By contrast, the LCF 225 is approximately 229 cm wide and gives around 210 cm of height inside. It does not accommodate more people solely because it is taller; the gain is improved clearance above the head and a less enclosed sensation. Its broader sides need additional garden room, and its total height gives it greater visual presence. Choose these proportions when easier upright movement carries more weight than minimising the width of the plot.
Make the comparison tangible by setting out each model’s width in the chosen area and indicating both internal heights against a wall or upright length of timber. Show the door at full opening, the route required by the assembly team and every outer surface that will need future attention. Next, inspect what remains of nearby paths and usable garden: nominal dimensions are not enough if the entrance or maintenance clearance becomes cramped. Lastly, establish whether the preferred heating arrangement is practicable there. Considering movement, access, servicing and footprint together leads to a better decision than relying on one measurement.
Operating the heater safely
Choose and plan the electric or wood-burning system early
The chosen configuration may use either electricity or wood to heat the LCF 225. For an electric unit, its demand, controls, cable route and protective arrangements have to match both the cabin and the existing supply. Have the installation designed and connected by an appropriately qualified contractor. In Ireland, the contractor should decide whether the proposed circuit is Restricted Electrical Works; if it is, a Registered Electrical Contractor must carry it out and provide the applicable completion certification. Set the cable route before finalising the foundation and approach, avoiding later disturbance to drainage, structural support or paths. Extension leads and owner-altered connections are unsuitable for fixed sauna use.
Choosing a wood-burning unit also brings the flue, thermal shielding, specified clearances, firewood and ash into the design. Every detail must correspond with the particular stove, cabin and setting. Where Irish Technical Guidance Document J applies, competent design should address combustion air, safe discharge, fire protection and carbon-monoxide protection, alongside the manufacturer’s instructions. Before purchase, decide where dry fuel will sit, how the stove will be reached and whether cleaning can be done without blocking circulation. Keep both fuel and ash clear of doors and access. Transfer hot ash into an appropriate safe arrangement away from combustible material, and establish any inspection or approval requirements for the site.
Whichever system is selected, clear robes, footwear, towels and all other combustible belongings away before lighting or switching on the heater. Never place articles on it for storage or drying. Before each session, inspect the accessible parts of the heater and guards, check the door, and confirm that the exit can be reached freely. Do not alter the cabin, heater or protective fittings except as permitted by their manufacturers and with suitably competent assistance. Directions supplied for the installed system take priority for warm-up, air movement, separation distances, use and shut-down.
Frequently asked questions
Answers about selecting, siting and enjoying the Bloomcabin LCF 225
Does its short depth make the LCF 225 suitable for a narrow plot?
Not in every case. Although the cabin occupies less front-to-back length, it is relatively wide and needs usable clearance along both sides for construction, examination and care. Where garden width is restricted, the narrower LC 225 may be the more practical model to assess alongside it.
How can I test the seating space before I order?
Measure approximately 156 cm along a bench or other existing seat. Ask the likely bathers to sit beside one another in the postures they normally prefer. This practical test reveals whether the spacing feels comfortable. If straight-legged reclining is a priority, include a longer cabin in your comparison.
Is the vestibule included in the heated part of the sauna?
No. It is a distinct entrance compartment where a few belongings may be placed temporarily. It adds neither bench length nor capacity to the heated room; its role is to keep useful items separate while the sauna is occupied.
Is the vestibule suitable for long-term storage?
No; use it only for a small number of things required while bathing. Keep the route and both doorways unobstructed. Afterwards, take away damp fabrics and belongings vulnerable to moisture, then allow the entire entrance compartment to air and dry.
Which access problems are easy to miss before delivery?
Measure more than the straight path width. Gates, changes of direction, steps, overhanging branches and local pinch points all matter. Follow the intended journey from the delivery vehicle’s set-down area to the completed base, checking that long components can be turned and carried without risk. Provide room where parts can be put down briefly and lifted once more. Walls, planted beds, hard landscaping and awkward corners may all affect handling and belong in the access assessment.
At what stage should the heater be selected?
Settle this before the site preparation and assembly plan are complete. An electric option requires a suitable cable route, protective measures and professional connection. A wood-burning option adds a flue, thermal protection, clearance requirements and a place for fuel. Early selection prevents avoidable alterations to the foundation or approach.
What needs to stay reachable once assembly is complete?
Keep access to the outer sides, barrel bands, door and threshold areas, low timber and roof covering. Each will need periodic examination or upkeep. Water channels and outlets must also remain visible and open enough to prevent concealed pooling beside or below the structure.
Bloomcabin LCF 225
Could the LCF 225 work for your plot and preferred sauna routine?
Consider the LCF 225 if your priorities are an elevated barrel cabin, a distinct vestibule and mainly seated bathing. The plot must be broad enough for a correctly prepared base and for workable access around the outside during construction and upkeep. Confirm that the benches suit the group likely to attend and that a competent installation of your preferred heating system is feasible at the chosen position.
Where a slimmer cabin, longer reclining benches or another layout takes priority, explore more Bloomcabin barrel and outdoor saunas. Relate each candidate’s dimensions, seating plan, entrance compartment and heating choices to the space available and the way you expect to bathe. This wider comparison identifies the most practical form without allowing stated capacity or one outside dimension to decide the purchase alone.
