


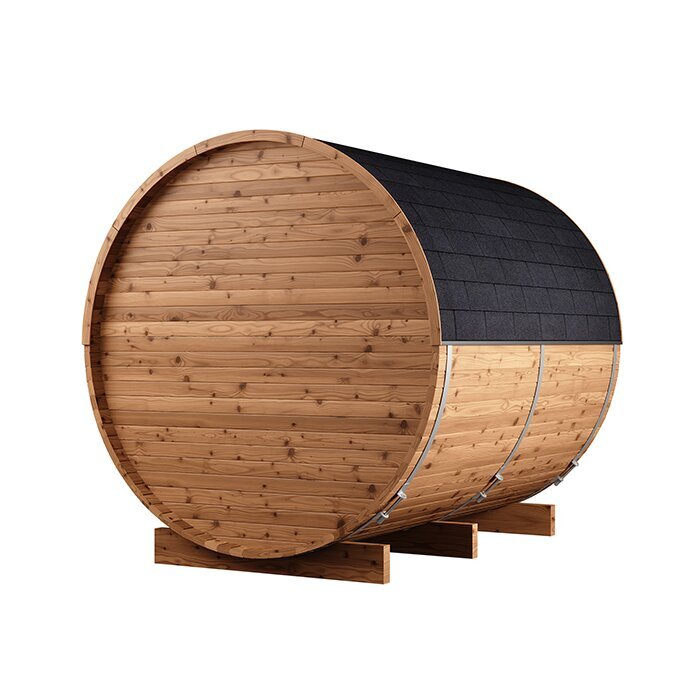
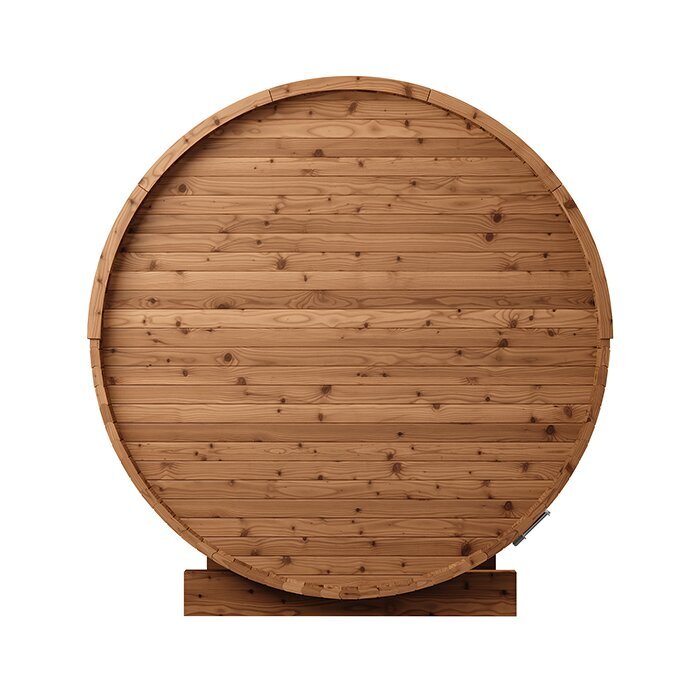
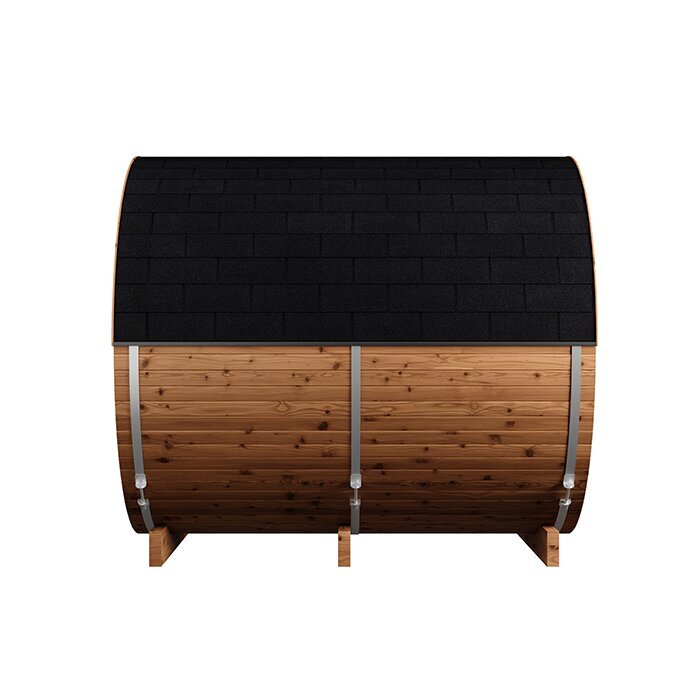












Tall-cabin LCF 260 barrel sauna in Thermowood
Bloomcabin LCF 260 – 192 cm benches, 210 cm inside and two heating choices
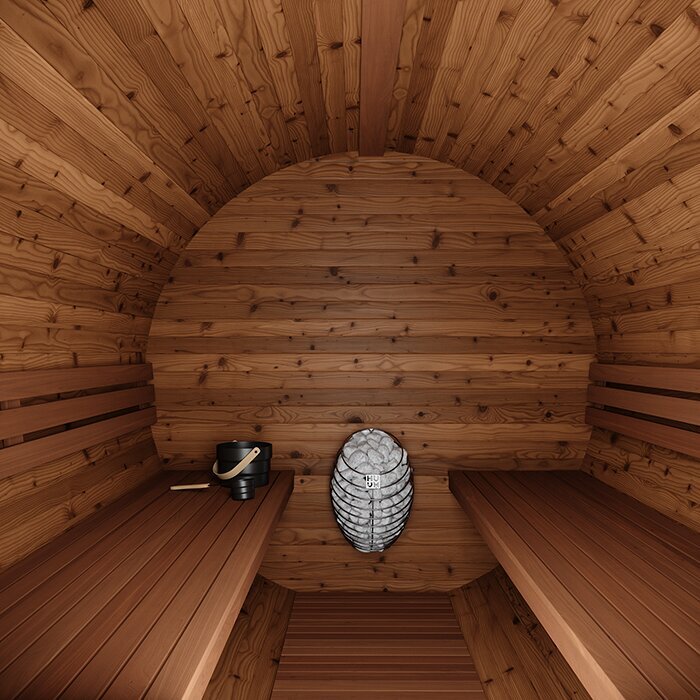
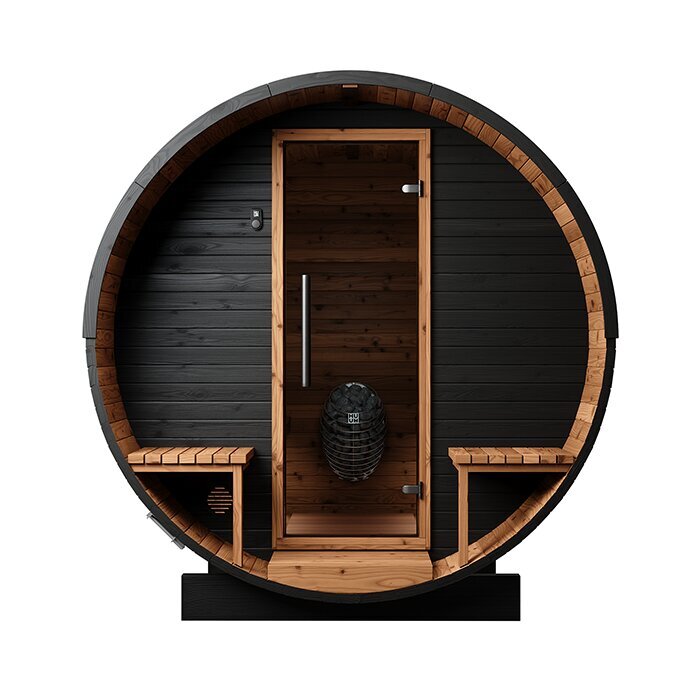
The Bloomcabin LCF 260 is an FSC®-certified Thermowood barrel sauna designed for relaxing together outdoors. The body measures 264 × 229 × 238 cm, while its benches are 192 cm long and its internal height is 210 cm. Configurations are available for electric heating or a wood-fired stove. Confirm the room arrangement and supplied equipment for the version being ordered.
Use this guide to consider the model, garden position, heating method and ongoing upkeep. The selected configuration is the reliable place to confirm everything supplied. You can compare alternative structures, dimensions and interior arrangements through the Bloomcabin sauna range.
Model profile
192 cm benches and 210 cm internal height
With an overall length of 264 cm, the LCF 260 provides benches measuring 192 cm. Allow more than its physical footprint: installers, routine care and technical inspections all require access. Check every listed dimension against the realities of your garden.
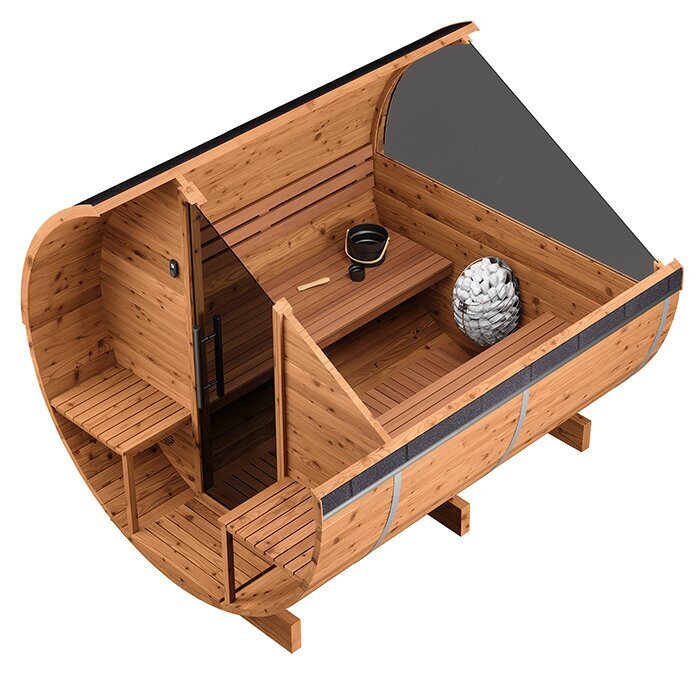
Keep the doorway orderly so footwear or clothing cannot narrow the entrance. Take wet fabrics away for drying once a session ends. The configuration details and its drawing show which distinct areas are part of the version chosen.
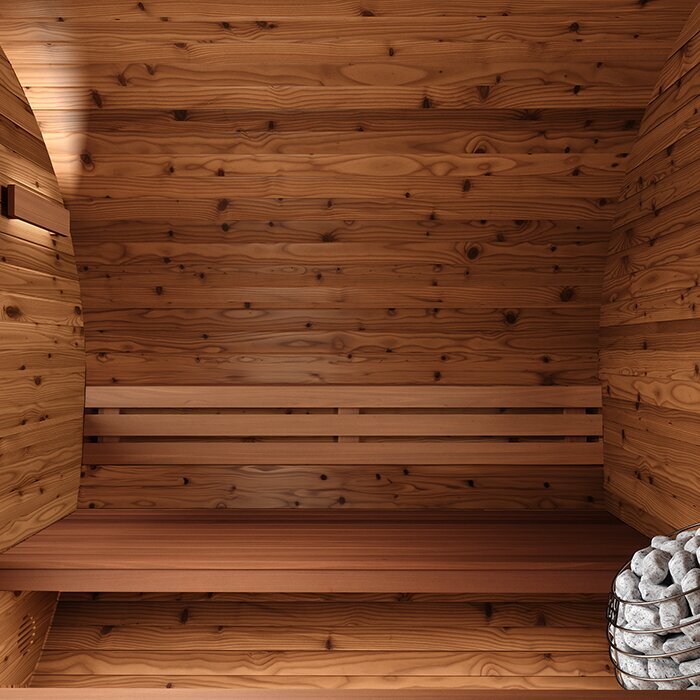
A bench length of 192 cm supports several seated postures. Comfortable reclining will vary with the user’s stature, preferred pose and whoever else is inside. Measure this bench dimension against your own height before deciding.
Model overview
Points to weigh up when choosing the LCF 260
A higher cabin distinguishes this LCF 260 from a conventional low barrel profile. Assess its overall measurements, 192 cm seating and fit with your usual routine. The garden plan must include working clearance for access and upkeep.
For family and friends
This format can work well for family sessions or visits from a modest circle of friends. The sense of room will vary according to each person’s build, posture and preferred personal distance.
A 229 cm-wide barrel profile
Its outside width is 229 cm. The site plan must also accommodate 264 cm in length, 238 cm in height and suitable clearance around the structure.
Long benches
At 192 cm long, the seating permits a choice of postures. Base the number using it together on the selected arrangement and the room each person finds comfortable.
Choice of electric or wood-fired heater
Heating choice shapes how the sauna is run, what services the site needs and how each session begins. Settle it before confirming the position or connection arrangements.
Capacity
Choose occupancy around the way you expect to sauna
For group sessions, preserve an open passage and usable seating. Keep spare towels and fresh clothing elsewhere, and plan how people will move between rounds without congestion at the entrance.
A quieter session provides greater freedom to choose where and how to sit. Couples should balance the benefit of the extended benches against the garden area occupied by the complete structure.
Body dimensions, posture and individual comfort determine a sensible occupancy. This page therefore gives no guaranteed headcount. Verify the stated capacity attached to the exact configuration before placing the order.
Internal height
An internal height of 210 cm gives added headroom
Inside, the LCF 260 reaches 210 cm at its stated height. Relate that figure to those who will use it regularly. Because the curved walls bring the roof lower towards either side, take the bench locations into account as well.
Extra cabin height can make movement feel less confined. Even so, inspect the chosen version’s precise cross-section, doorway and seating positions rather than relying on height alone.
The 192 cm bench measurement describes length, whereas 210 cm describes internal height; outside, the sauna is 238 cm high. Plan its site from exterior figures and assess user comfort from the interior ones.
Thermowood
Looking after outdoor Thermowood
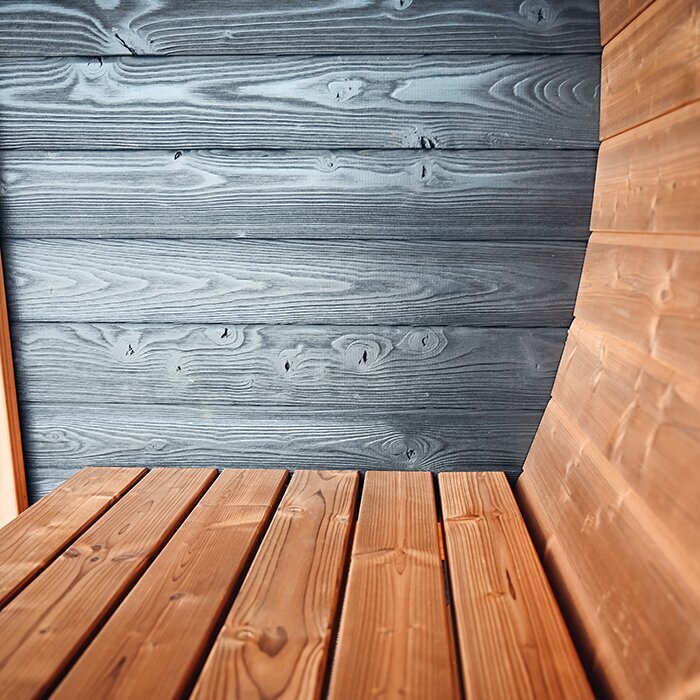
The LCF 260 uses FSC®-certified Thermowood. Heat treatment lowers water uptake and improves the timber’s stability, which benefits an outdoor sauna without removing its maintenance needs. Sun, rain, spray and changing humidity still affect boards and joints. Choose a site beyond repeated sprinkler spray, and ensure runoff from an adjoining roof is carried away instead of landing on the barrel.
The naturally deeper shade of Thermowood sits comfortably in many Irish gardens, patios and holiday-home settings. If no finish is used to preserve colour, gradual greying is normal. Do not confuse that appearance with substantial cracking, areas that stay wet or components becoming loose. To slow colour change, apply a care product specified for exterior Thermowood and follow its maker’s directions. Try a small, discreet patch first because treatment may change the shade.
Build maintenance around frequent, careful observation. Look over exposed boards, end grain, the doorway, support locations and metal barrel bands for anything that has changed. Following rough weather, clear away debris and leaves promptly rather than allowing trapped dampness. Use mild cleaning methods indoors, avoiding harsh or heavily scented products on surfaces that become hot. Give the timber time to dry throughout. Any adjustment to structural pieces or bands must follow the installation and maintenance manual.
Heating
Electric heat or wood fire: deciding what suits you
Electric heat is convenient for frequent sessions that should need little preparation. It removes the tasks of storing fuel and feeding a fire, but a properly designed mains supply is essential. Before assembly, ask a Registered Electrical Contractor to review the cable route, controls, connection and protective measures, determine whether Restricted Electrical Works are involved and advise on certification. Do not rely on temporary extension leads or attempt the fixed connection yourself. Keep electrical equipment reachable for servicing without narrowing circulation around the cabin.
Choose a wood-fired stove if tending a real fire is an important part of the experience. It brings continuing practical work: seasoned fuel needs dry storage, somebody must watch the fire whenever it burns, and cold ash must later be removed. Flue positioning can rule out otherwise convenient sites, so assess trees, roofed areas and nearby structures at an early stage. Make sure this added preparation and oversight will remain acceptable over the sauna’s lifetime.
For solid-fuel heating, have a competent person assess fire separation, heat shielding and the flue against the stove instructions, applicable planning conditions and Part J requirements. Exact distances and safeguards depend on the equipment selected. The electric version likewise needs professional connection and inspection by the appropriate electrical contractor. Before purchase, establish whether that configuration supplies its stove or heater, controller, sauna stones, flue pieces and guards. Choosing the fuel alone does not confirm that any particular component is included.
Foundation
This 264 cm-long sauna requires a firm, level supporting base
Loads from the cabin, heating equipment, stones and occupants must be spread evenly across the base. Ground composition, slope and local site behaviour determine which foundation solution is suitable, so settle the design ahead of delivery. Ground that appears flat may compress once loaded or move as water and frost act on it. Support each designated contact location fully. The arrangement must also let water escape below the structure without cutting off underfloor ventilation.
A base that is out of level may twist the curved profiles, change joint spacing and interfere with the doors. Measure both level and alignment across the whole prepared surface, including its centre rather than just four corners. Once fitted, each door should travel freely and latch without being forced. Later rubbing, widening gaps or shifting alignment can signal foundation movement. Diagnose that movement before altering hinges or other hardware, or adjustment may merely hide the underlying cause.
Prevent standing water anywhere along the lower edge or underneath the cabin. Grade adjoining surfaces to carry rain away while allowing the supports to dry. Washing water and water used for cooling need an intentional outlet too. Position any garden shower so neither its spray nor discharge repeatedly reaches the foundation. Clear vegetation and leaf build-up from the lowest boards. Keeping the plinth visible and reachable makes future maintenance and condition checks far more straightforward.
Comparison
Weighing the LCF 260 against smaller sauna models
The LC 225 may be preferable when the available plot is exceptionally tight or sessions generally involve fewer users. Do not compare models by garden length alone. Account for door movement and for reaching the cladding and equipment during installation, operation and later maintenance. A paper plan showing the cabin squeezed between a wall and fence does not establish a workable site.
On the LCF 260, seating is 192 cm long and the cabin rises 210 cm internally. Overall exterior measurements are 264 × 229 × 238 cm. Decide whether this particular balance of room and footprint serves your intended sessions better than a compact alternative.
Assess each candidate using its own exterior size, seating length, interior height and verified floor plan. Specifications attached to a different sauna must never be assumed to describe the LCF 260.
Outdoor area
Arrange distinct spaces for changing, cooling off and relaxing
Place the changing spot where it will not narrow the approach. Provide somewhere dry beyond the hot room for clothing and personal items. Fit shelves or hooks only where they leave movement, airflow and the heater zone unobstructed.
Nearby shelter can improve the rest between rounds during Ireland’s rain and cool spells. Treat it as a separate zone, leaving the sauna visually open and reachable for maintenance. Its design must reflect the heating arrangement: a flued wood stove presents considerations unlike those of an electric unit. Direct precipitation through proper drainage rather than allowing it to track over the barrel boards or discharge beside the foundation.
Where a plunge bath or garden shower is planned, create a direct route with good visibility and a surface that offers grip. Remove trip hazards such as loose objects, concealed changes in level and avoidable steps. Give discharged water a dedicated path so neither the approach nor the foundation remains saturated. Site seating for recovery beyond the main spray area. This layout gives changing, heating, cooling and resting their own practical zones.
Intended users
Is the Bloomcabin LCF 260 right for your household?
This LCF 260 is intended for enjoying sauna time together. Review the seating length, cabin height and realistic occupancy. Whenever children are present, an attentive adult and an uncluttered doorway are particularly important.
The familiar barrel silhouette can suit a holiday home, although a property used by changing guests needs clear responsibility for operation. Leave simple directions covering the heater, airing and drying. For wood firing, somebody must manage fuel, dispose of fully cold ash and watch the flame continuously. For electric heat, users must know not to interfere with the fixed supply. A nominated person should examine the cabin, doors and heating zone between guest stays. Select the heating method only if it fits how the property is supervised.
A couple may value both the extended seating and additional cabin height. Even with only two occupants, however, the entire structure takes up the same garden space, which should be set against the advantages of a smaller model.
Selecting the site
Balance Irish weather exposure, privacy and practical access
A brief, illuminated approach from the house, finished with good grip, is helpful on dark or rainy evenings. Light doorways, steps and turns clearly while preventing glare. During site selection, inspect the route for bottlenecks, pronounced gradients and unstable surfacing. It must be possible to keep the path open and reliably walkable over time. Do not place the entrance immediately beside a barbecue, children’s play space or a heavily travelled garden path.
Plan privacy without sacrificing the ability to reach the cabin. Planting may screen the site, but branches and foliage should stay clear of the boards and must not conceal areas that need checking. Allow for falling leaves, branch growth and sprinkler range. Large trees can add considerable clean-up and may complicate a solid-fuel flue route. Preserve working room on every relevant side so timber can air, surfaces can be washed and technical servicing can be completed.
Identify the garden’s exposed side before settling the position. Doors and cladding endure more weather in open Irish locations, whereas cramped corners with poor ventilation may remain damp. A screen cannot take the place of equipment clearances and should not prevent air circulation. Retain working space for inspecting and treating the exterior. If a roof or privacy panel is added later, review how it affects runoff, maintenance access and any flue installation.
Before ordering
Before purchase: confirm configuration, access and site
Read the chosen configuration from beginning to end. One version may package its heater, controller, stones, flue pieces and guards differently from another. Match the order to the intended source of heat instead of relying on photographs showing a separate variant. Establish in advance what tools, fasteners and customer-side preparation the assembly and connections demand. Resolving those details now reduces the risk of work stopping because equipment or services are missing.
Walk the entire delivery route, beginning at vehicle access and the unloading position and ending at the finished base. Factory-prepared sections can reduce building work, yet they may still be too large for a gateway, narrow passage or sharp turn. Note stairways, inclines, branches, low eaves and paving that could be damaged. Set aside a secure place for unloading and a sheltered, organised holding area for components before the consignment arrives.
Before committing, ask the relevant local planning authority whether the proposal requires permission or can qualify as exempt development. Previous structures, boundaries, nearby buildings, a flue and later additions may affect the assessment. A planning exemption does not settle building-control responsibilities. Arrange timely advice from the appropriate trades for electrical or solid-fuel work, since general specifications cannot determine compliance for an individual property. More practical preparation appears under Useful information.
Safe sauna use
Inspect before heating and air the cabin well afterwards
Before energising the electric unit or lighting a fire, remove towels, robes, cleaning supplies and anything else that could burn from the heating zone. Preserve a clear exit and uncluttered walking space. Children require continuous, close supervision by a responsible adult. Anyone with doubts about whether heat bathing is appropriate for their health should obtain medical guidance beforehand. Alcohol and sauna use must not be combined.
Follow the operating manual belonging to the installed heater. Pour only the permitted amount of water onto suitable sauna stones, and never apply other liquids or inappropriate fragrances. A burning wood fire needs active supervision throughout the session. When the final round finishes, air the room and wait until every surface has dried. On solid-fuel versions, routinely examine the fire chamber, cold ash and visible portions of the flue. Do not move or discard ash while any heat or glowing material remains.
Using a fresh towel on the seat and dealing with marks quickly will reduce wear inside. Remove wet fabrics and give the benches and floor enough air to become dry. Stop the session if there is smoke, an unfamiliar smell or any malfunction, then arrange competent investigation before restarting.
Common customer questions
FAQ – Bloomcabin LCF 260
Where is working clearance required around this sauna?
Maintain access to the doorway, both ends and all serviceable equipment. The planned site should include working room for construction, washing and condition checks beyond the cabin’s stated ground area.
Is the LCF 260 worthwhile when it is generally used by two people?
Yes. Couples may find the 192 cm seating useful, but should compare that comfort with the overall garden area required and the dimensions available in shorter sauna models.
Is reclining practical on the roughly 192 cm benches?
It may be, provided the user’s height and preferred posture work with the available length. Curved walls and other occupants can further influence the usable room. If reclining is a priority, compare the 192 cm figure directly with your body height before purchasing.
How high is the LCF 260 inside and outside?
The stated interior height is 210 cm and the outer height is 238 cm. Allow separately for the curved room profile and working clearance needed by assembly and the heating installation.
Where is the supplied layout confirmed?
Use the drawing and configuration confirmed for the item being purchased. A vestibule shown or described for another sauna does not establish that one is present here.
Which heating choice fits your routine?
Electric heating can make frequent sessions simpler, provided the required fixed supply is installed professionally. Choose wood firing only if manual lighting is preferred and you can arrange dry fuel storage, continuous fire supervision and an appropriate flue. For either choice, confirm every component supplied with that configuration.
What needs resolving ahead of delivery?
Complete the supporting base, drainage plan and component-handling route first. The chosen heating system, exact product version and necessary services must also be agreed. Confirm that every packaged section can travel safely from the designated drop-off point to its final base.
Bloomcabin LCF 260
Coordinate each stage of the LCF 260 order and installation
Record the model, heating and siting decisions in a single project sheet. Include foundation preparation, runoff arrangements, services, vehicle access and the onward component route after unloading. Sharing this information allows each relevant trade to sequence its work and resolve unanswered points in advance of arrival.
If another size, height or form would suit your garden and routine, browse the range of Bloomcabin outdoor and barrel saunas.
Checklist before ordering
✓ Is there room for door movement and maintenance access?
✓ What is your normal number of simultaneous users?
✓ Will the 192 cm seating and 210 cm height suit the tallest regular user?
✓ Will the confirmed layout work for your sauna routine?
✓ Have the heating choice, included equipment and professional connections been confirmed?
✓ Are the base, drainage and full delivery path prepared?
Explore the Bloomcabin LCF 260