
















Spacious barrel sauna with sheltered anteroom
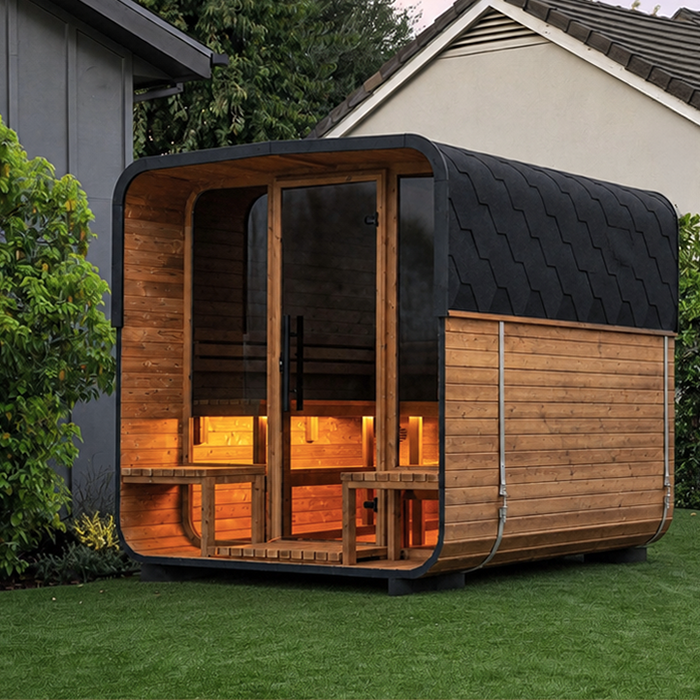
Thermowood N 250 barrel sauna – roomy benches and anteroom
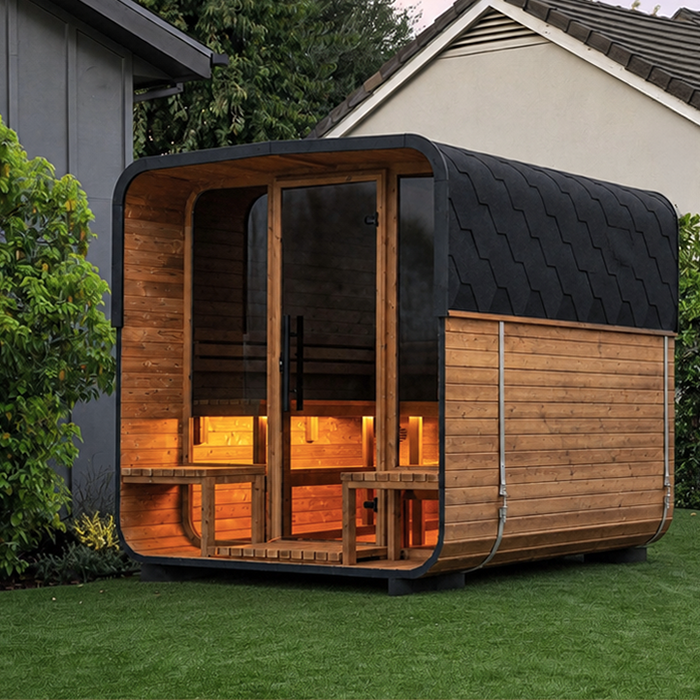
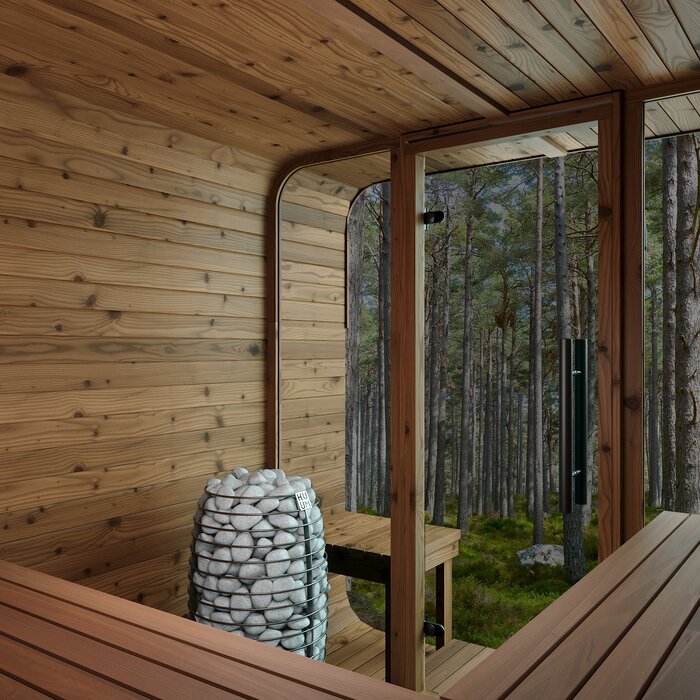
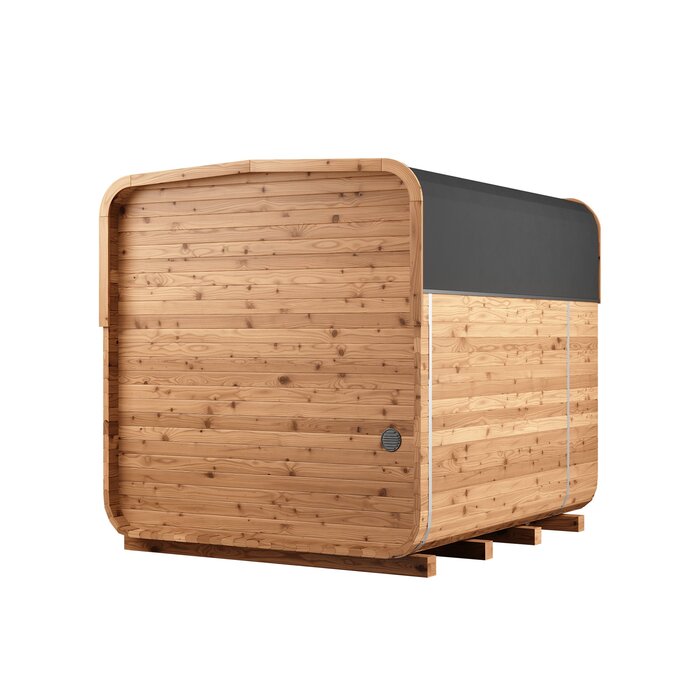
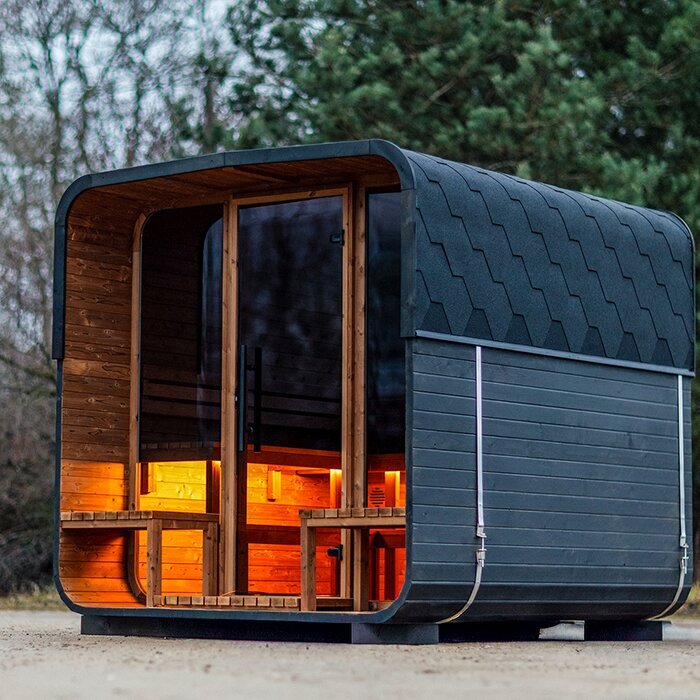
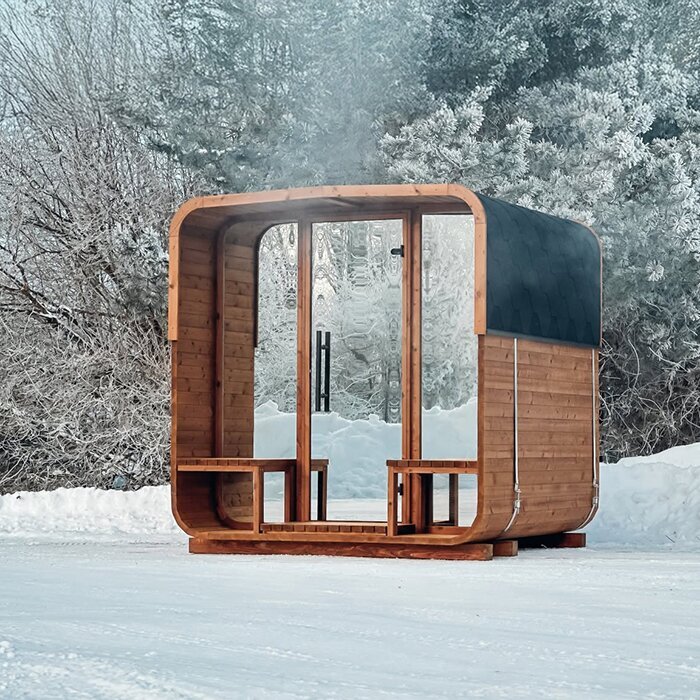
The Bloomcabin N 250 is a roomy barrel sauna for people who want greater freedom of movement than a compact two-person model, along with a separate enclosed anteroom. It works especially well for couples, families and smaller groups who regularly share sauna time. The broad bench section accommodates several sitting positions, while the anteroom provides a buffer between the heated cabin and the open air. You gain a useful transition area without moving up to the scale of a full sauna house. Although its barrel profile is compact, the N 250 still requires a properly prepared position with ample clearance for entry, construction and later upkeep. Exterior and interior measurements are considered in detail below.
Use the information below to weigh up capacity, siting, heater choice, assembly and routine maintenance. To compare other dimensions or styles first, browse the additional models in the Bloomcabin sauna range.
Space for everyday use
More room than the N 210, without needing a large sauna house
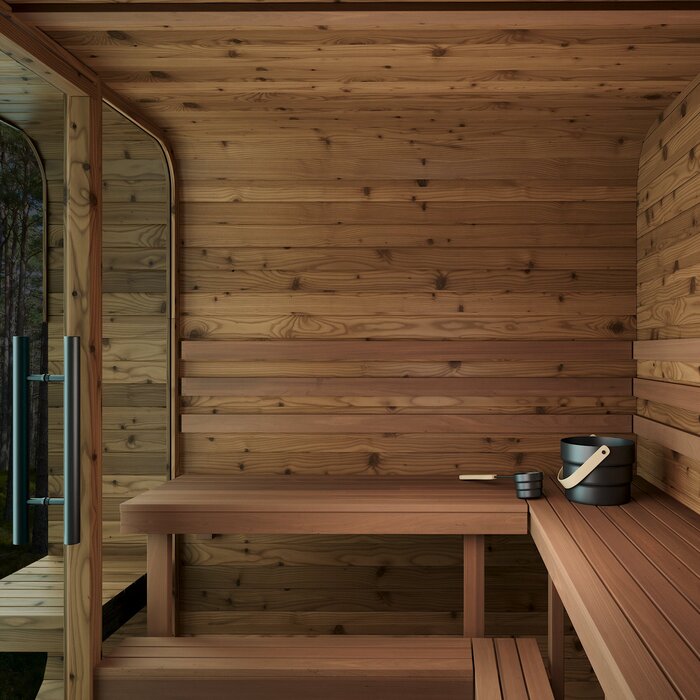
Within its traditional curved shell, the N 250 separates the heated room from an independent anteroom. Its extra capacity is most apparent when several occupants sit at once, shift between positions or want comfortable separation during an extended session. Even for a pair, the cabin can feel more accommodating than its overall measurements might suggest. Your choice should therefore reflect both the normal group size and the way everyone intends to use the sauna. Extra room is particularly worthwhile for anyone who changes seats, values personal space or spends longer inside; it may matter less to someone taking short sessions by themselves.
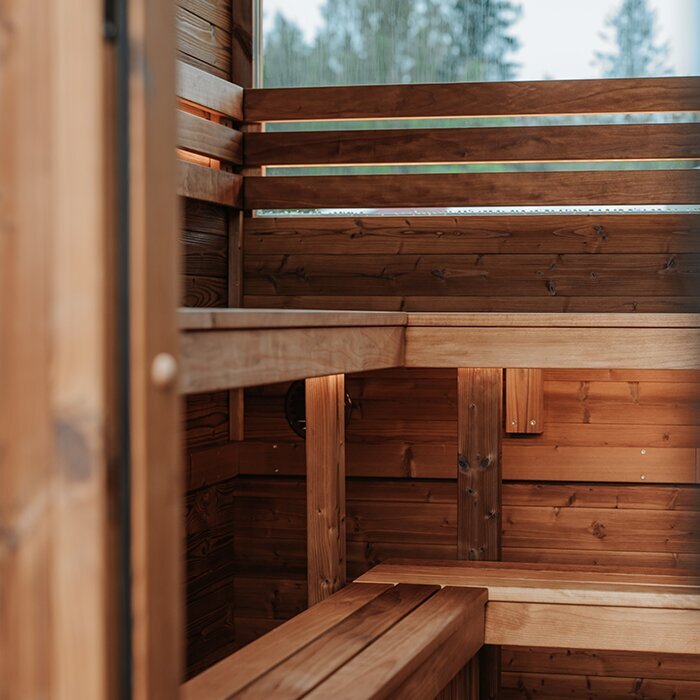
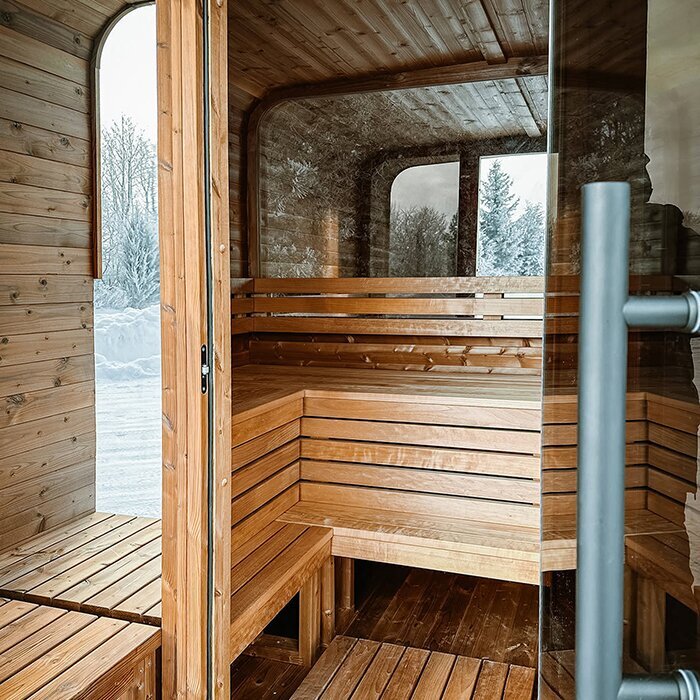
Compared with a substantial garden building containing a sauna, the N 250 is still relatively contained. The benches occupy approximately 180 × 198 cm, supporting alternative seating arrangements and more separation between occupants. Compare that space with each user’s height, usual sitting position and preferred personal room. Measurements define the available surface but cannot determine how the cabin will feel in practice. A household using the sauna mainly for one person might find the capacity more than it needs. Where sessions are commonly shared, the added room can instead make a meaningful difference to comfort.
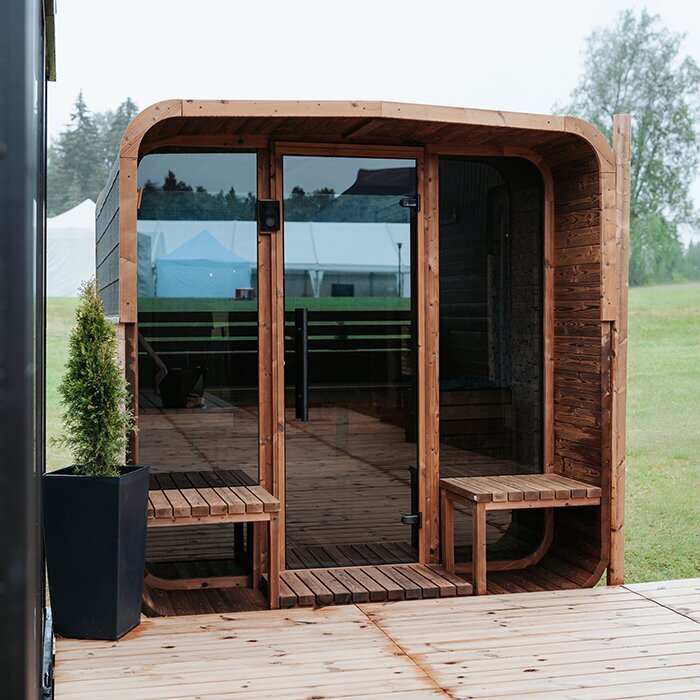
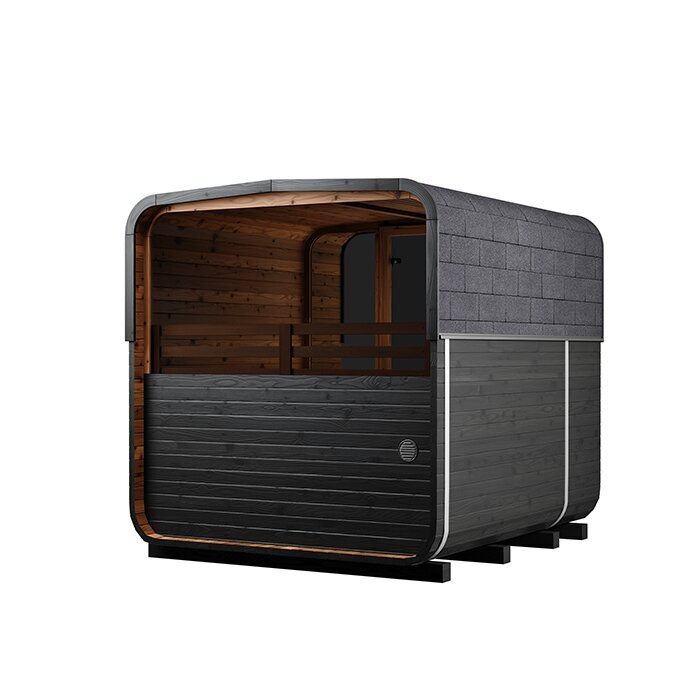
Rather than functioning as another heated room, the anteroom provides a protected intermediate zone for arrival and departure. When the outside door is opened, this arrangement limits immediate airflow into the sauna cabin. Leave the approach and the entire travel of both doors unobstructed, ensuring clothes or belongings cannot block passage. Plan a separate place beyond the sauna where users can rest and cool off safely, because the small anteroom is not intended to fulfil either role.
Key features of the N 250
Assessing dimensions and layout correctly
What matters is the combination of exterior dimensions, usable bench space, anteroom and conditions at the intended site.
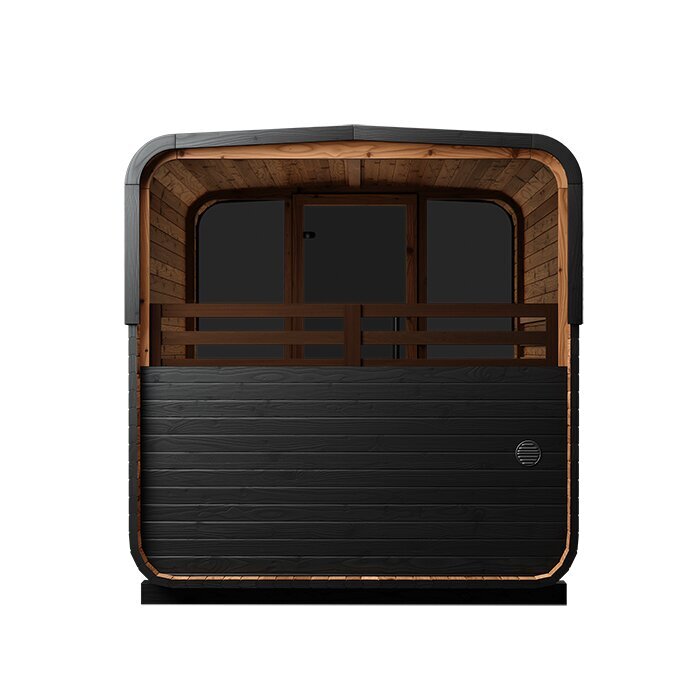
Approx. 251 × 210 × 222 cm
A generous cabin sits within the N 250’s recognisable and relatively space-efficient barrel outline. At the proposed position, verify the length, width and height independently. Having a sufficiently large footprint does not guarantee the necessary lateral or overhead clearance.
Integrated anteroom
The separate entrance area makes arrival and departure easier, preventing the external door from opening directly into the heated sauna cabin.
Approx. 195 cm internal height
Use the internal-height figure to consider clearance when standing or getting up from a bench. Anyone particularly tall should relate it to their stature and typical range of movement. The footprint, by itself, cannot answer this question.
Approx. 12 m³ internal volume
When considering the specified heater, the quoted internal volume provides a key sizing reference and helps indicate how the N 250 may feel inside. It is not a measurement of the seating available. Judge practical capacity using the bench-area dimensions and cabin height as well.
Material and construction
Thermowood and barrel form: properties, use and care
FSC®-certified wood that has undergone thermal treatment is used for the N 250. This process limits moisture uptake and helps the timber retain its shape, useful qualities outdoors where temperatures and humidity repeatedly fluctuate. It does not eliminate maintenance or remove the need for correct construction. Pooled water, inadequate airflow below the barrel and inappropriate cleaners may damage finishes and eventually affect the build itself. The installation therefore needs a compatible supporting base, effective drainage and ventilation underneath, together with continuing timber care.
Its curved profile affects more than the sauna’s appearance; it also changes how the location must be planned. A rectangle corresponding to the overall measurements will not provide all the clearance needed around the rounded sides. Reserve practical room for construction and future attention. Each door needs its complete opening arc, while serviceable parts must still be reachable once work is finished. Visually, thermowood pairs readily with decking, stone or more formal contemporary landscaping. Nonetheless, safe access and the technical demands of the installation should govern the final position rather than appearance alone.
As genuine timber, thermowood naturally displays variations of tone and grain. Sunlight and exposure to the elements may gradually change its initial colour. You may accept that ageing or apply an appropriate exterior treatment, depending on the finish you prefer and the maintenance you are prepared to undertake. Whatever the choice, confirm that the treatment matches both this timber and its intended location, then follow the application guidance supplied with it.
Heating and technical preparation
Match the heater arrangement to cabin volume and equipment
Establish before ordering exactly which heater arrangements are available with the N 250; these include an electrically heated version. Electric heating offers straightforward temperature control, provided the site can be equipped with the necessary power supply. Preference alone should not determine the selection. The heater, controller and any associated accessories must form a combination approved for this particular sauna, and every element needs to be fitted as directed by its manufacturer.
Cabin volume provides the first practical guide when a heater is being specified, but it is not the sole consideration. The structure, glazed or door surfaces and installation designed for this model may all affect the choice. Rather than applying a generic sizing formula, verify the correct system for the exact N 250 configuration in the order. Check the package carefully for the controller, sauna stones and every other installation component. Doing so reduces the risk of completing the structure only to discover that incompatible or absent parts prevent commissioning.
Plan the electrical work around both the selected equipment and the manufacturer’s directions. For an Irish domestic installation, a Registered Electrical Contractor (REC) should determine whether the proposed connection is Restricted Electrical Works; work in that category may only be undertaken and certified by an REC. The supply, protective measures, cable route and termination point must suit the chosen configuration. Keep wiring protected and away from walking routes or places where water could pool. Lighting and any other powered items should be included from the outset, avoiding makeshift additions after completion.
Site planning before assembly
Prepare the base, access and surroundings carefully
A stable, level support designed for the N 250 is essential. Its capacity must cover the complete structure plus the heater, stones, fittings and occupants. Soft or uneven support can distort the barrel assembly and interfere with the doors. Prepare the base well before the delivery and construction dates, then verify its level across the required area. Build it in accordance with the installation specification; offcuts or spare packing materials should not be used to correct height variations during assembly.
Provide a deliberate route for rainfall to leave the immediate position. Water should never remain pooled below the wooden body for extended periods, including where the timber has been treated. Allow for runoff arriving from roofs, hard landscaping and higher parts of the garden, not just rain falling directly on the sauna. Air circulation underneath will help residual moisture evaporate. The foundation must also resist erosion, movement caused by frost and settlement without losing its level. If the soil or drainage behaviour is uncertain, obtain competent advice on an appropriate foundation design.
Reserve a comfortable clear area at the entrance. People may approach after dark or cross the route with wet feet, so the path needs a secure surface in both dry and rainy conditions. Remove raised edges, unstable paving pieces and finishes that offer poor grip when damp. Check which way the door travels and keep its whole arc available. Exterior faces of the N 250 also need to be reached for washing, visual checks and periodic maintenance. Crowding the barrel against a wall, fence or thick vegetation can obstruct timber treatment and reduce the circulation of air around it.
Interior, ventilation and ongoing care
Dry, clean and maintain the timber interior correctly
Steam, respiration and wet skin leave residual humidity in the cabin after use. Open the intended ventilation points for long enough to air and thoroughly dry the sauna, following its operating manual. Closing a still-damp interior for an extended time can encourage smells and unwanted surface deposits. Do not cut new vents, modify the structure or otherwise alter its components. Keep the designed ventilation path unobstructed, including by decorative coverings or belongings set against an inlet or outlet.
Cover the benches and reclining areas with large sauna towels so perspiration has minimal direct contact with the timber. Afterwards, take used towels, robes and floor coverings out of both sections. Inspect the metal barrel straps, visible fasteners, door, hardware and seals at regular intervals. Avoid tightening everything routinely when there is no identified problem. Instead, note any movement or deterioration and deal with it by following the instructions supplied for maintenance and assembly.
Routine cleaning will often require no more than a gentle cloth, an appropriate brush and cleaner formulated for timber. Before widespread use, try any unfamiliar product in a small hidden spot. Work only after surfaces have cooled, and provide enough ventilation for thorough drying afterwards. Avoid harsh chemicals, heavily fragranced domestic detergents and pressure-cleaning equipment: these may lift the grain, deposit residues or drive moisture far into gaps. Dust and debris should also be cleared from concealed corners, taking care not to saturate electrical or technical parts. For difficult marks, consult the maintenance directions instead of aggressive sanding, which could leave an obviously irregular finish.
Plan the order, delivery and assembly together
Confirm what is supplied, how it travels and what the site needs
Review every line of the chosen configuration. The precise version determines whether the package contains a heater, controller, sauna stones or other technical accessories; an image or the specification of a different variant is not a reliable guide. List the tasks to be completed at the property and identify the components required during construction. This makes it easier to sequence the base, electrical preparation and assembly correctly. If assembly assistance is available and you choose to arrange it, confirm the site conditions expected on the agreed date and establish which advance work remains your responsibility.
Treat movement from the delivery vehicle to the intended position as a separate part of the project. Record the widths of gateways, corridors and confined paths, while noting steps, sharp turns, low roofs, branches and surfaces vulnerable to damage. Finished overall measurements do not necessarily indicate the clearance required to manoeuvre individual packages or structural sections. Before delivery, clear the route and verify that it can support the expected handling. Do not send vehicles or heavy sections across inspection chambers, buried infrastructure or weak paving unless their load capacity has first been assessed.
Planning status, boundary constraints and electrical obligations can vary with the property and selected equipment. In the Republic of Ireland, development generally requires permission unless it satisfies an applicable exemption, so ask the local planning authority to confirm the position for this particular sauna and site. Its compact shape does not settle that question. Existing buildings, plot boundaries, buried services, heritage constraints and previous development may all influence the available location. Electrical details should be addressed with the appropriate registered contractor. For more practical preparation information, see sauna planning and installation.
Answers on selection and use
N 250 questions on choosing and operating the sauna
Is the anteroom suitable for long-term storage?
No. It is a circulation and transition zone rather than a storage room. Shoes, dry robes and towels may remain within reach there while the sauna is occupied. Take out wet fabrics and floor coverings once the session ends, then let them dry fully elsewhere. Air the anteroom and heated cabin together so trapped humidity can escape.
Will an existing patio support the N 250?
Possibly, but only after its level, lasting load capacity and structural condition have been established. The paving seen from above is just one part; the support beneath it is equally important. The complete build-up must safely accommodate the barrel, heater, stones, fittings and occupants, so arrange a competent assessment before construction. Drainage and airflow below the wooden structure must also be effective. Simply having a patio in the chosen position does not make it an adequate foundation.
How should a door that suddenly sticks be investigated?
Do not begin by tightening every fixing. Look for movement in the foundation, alterations at the hinges or latch, and any change in visible joints. Then use the troubleshooting and maintenance guidance supplied with the sauna. Loss of level below the structure and a door needing adjustment are both possible explanations. If inspection does not establish the reason, arrange for a competent person to examine the construction.
May a different heater replace the one specified?
Only after compatibility has been confirmed. The sauna structure, heater, controller and required clearances form an approved system and need to correspond. A device is not an acceptable substitute merely because its size or appearance seems comparable. Consult the documentation for the exact N 250 configuration purchased, then have the proposed change checked with the supplier and the appropriately qualified installer before proceeding.
What if every delivery component must pass through the house?
Have the proposed route evaluated before placing the order. Besides the completed sauna’s exterior size, account for the dimensions, weight and manoeuvrability of each package or construction section. Survey every doorway, corridor, stair, turn and roofed passage from entry to garden. Photographs and measurements of the most restrictive points will help the delivery route to be reviewed in advance. Identify floors vulnerable to marking and areas unable to accept concentrated loads as well, so suitable protection and handling arrangements can be settled before the scheduled day.
When should the electrician be involved in planning?
Involve one before constructing the base or committing to cable positions. A Registered Electrical Contractor can plan the supply, protection, route and termination for the selected electric configuration, and determine whether the connection is Restricted Electrical Works requiring REC execution and certification. All work must also follow the equipment manufacturer’s directions. Early coordination helps avoid cutting into or altering the completed foundation later.
Should one timber treatment be applied inside and outside?
Not automatically. Weather-exposed outer timber and interior benches heated during use face very different conditions. A treatment must be expressly compatible with the actual wood and with the particular surface where it will be applied; a broad description such as “timber care” is insufficient. The wrong coating may produce odours when warmed or leave the surface unpleasant to touch. Select separate interior and exterior products where required, applying each exactly as directed and allowing the stated drying time.
Choosing the Bloomcabin N 250
Is this model right for your site and preferred sauna routine?
The N 250 will appeal to customers looking for a roomy thermowood barrel design with its own anteroom and planning to benefit from the additional space. It is a strong option for regular sessions shared by a pair or smaller group, particularly where a protected entrance is desirable and the property offers enough room for the base, approach and upkeep. Someone who normally uses the sauna alone and has a tightly restricted location should also compare a smaller design. More interior capacity is not automatically better: the most appropriate choice is the one aligned with the intended pattern of use, the realities of the garden and the required technical preparation.
If the design or size is not yet decided, compare the N 250 with further garden barrel and outdoor sauna models in the Bloomcabin range.
Pre-order checklist
✓ Marked exterior footprint with clearance for doors, assembly and maintenance
✓ Bench dimensions and internal height assessed for intended occupants
✓ Stable level foundation, drainage and runoff arrangements prepared
✓ Heater selection and electrical requirements agreed with competent professionals
✓ Ordered components and customer-prepared work checked in full
✓ Delivery access, handling route and local conditions confirmed early
View the Bloomcabin N 250