


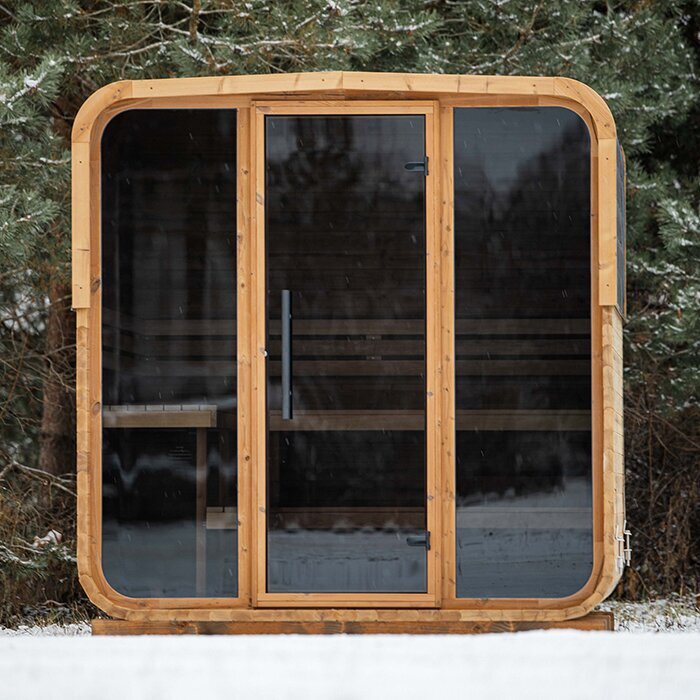
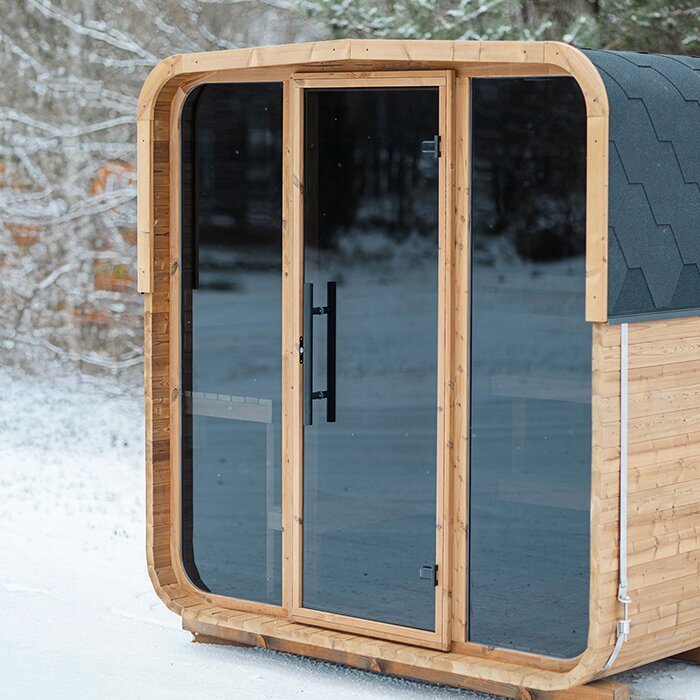


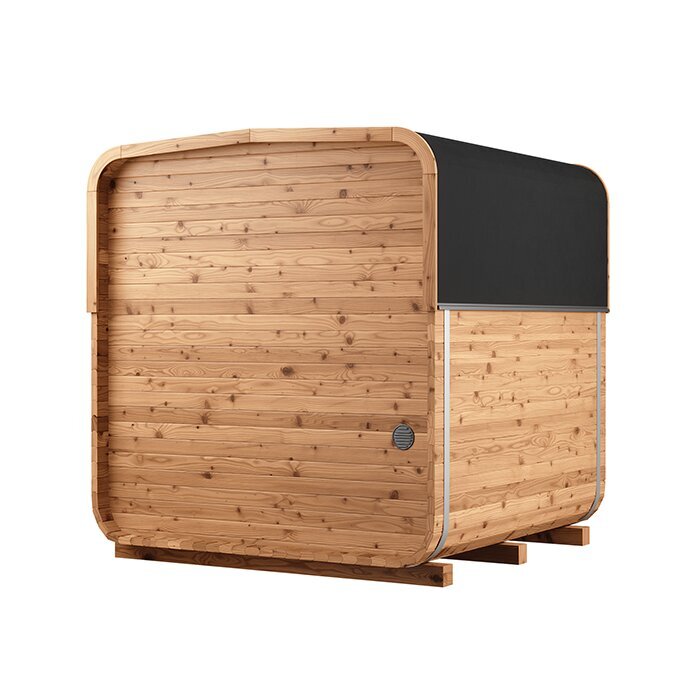


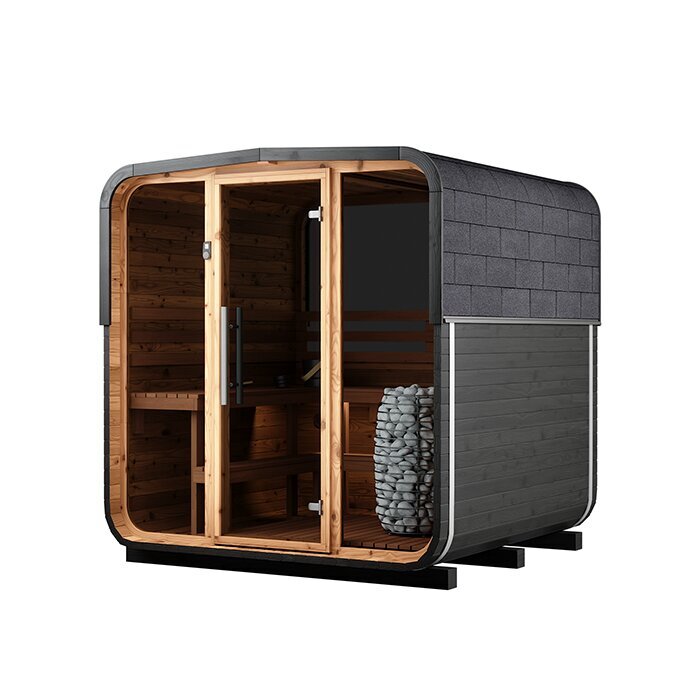

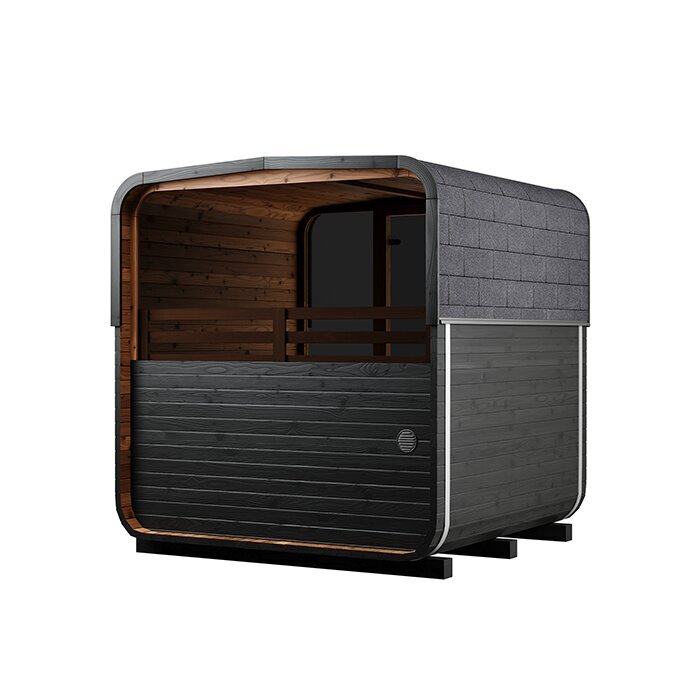





Barrel sauna without an anteroom and with generous bench space
S 210 barrel sauna: 12 m³ cabin, long benches, electric or wood heating
The Bloomcabin S 210 uses almost all of its compact external dimensions of approx. 211 × 210 × 222 cm as heated cabin space. An internal height of around 195 cm, a bench area of about 180 × 198 cm and an internal volume of approximately 12 m³ provide generous seating and freedom to move. With no anteroom, this model suits sites where the sauna cabin takes priority over integrated changing or storage space. In addition to the footprint, set aside a dry, readily accessible area beside the entrance.
Discover other designs in the Bloomcabin sauna range.
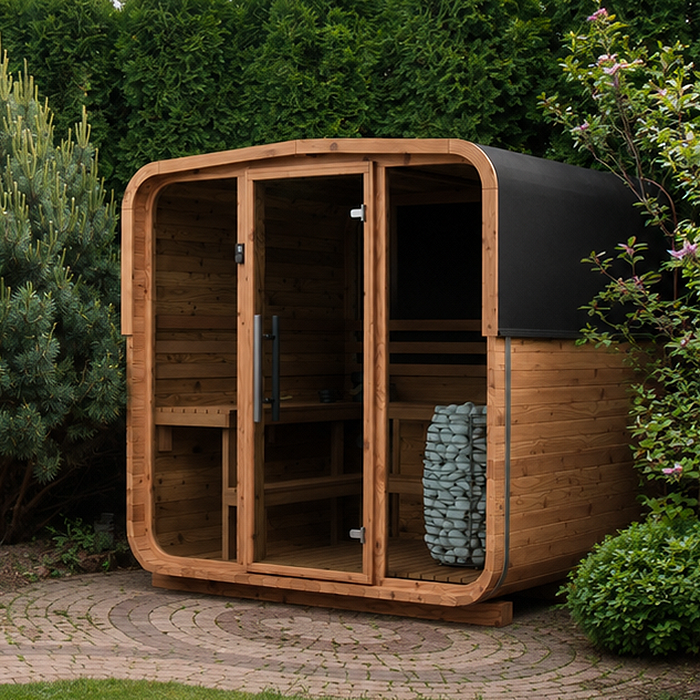
Model profile
A roomy sauna cabin with no separate anteroom
The S 210 suits anyone who wants the heated cabin to occupy as much of the available external length as possible. No independent changing area separates the outer door from the sauna: once the door opens, you step directly into the warm cabin. This straightforward arrangement increases usable interior space, while making thoughtful organisation beside the entrance especially important.
The benches occupy approximately 180 × 198 cm. Your height and the way you prefer to sit will determine whether that is comfortable for reclining or stretching out. Look beyond the nominal user capacity: consider whether you usually sit upright, raise your legs or prefer greater spacing between bathers.
Decide on the door orientation and approach while planning the location. The entrance needs an unobstructed working area so the door can operate freely and furniture or storage does not restrict people entering or leaving. Marking the sauna’s outer outline on the ground is a practical way to visualise how the barrel, access route and any adjoining terrace will relate to one another.
Technical highlights
Dimensions, layout and heating options for the S 210
A useful comparison considers the outer measurements, usable benches, internal height, presence of an anteroom and heating method together. The S 210 pairs a compact barrel profile with a cabin whose length is not reduced by an adjoining compartment. When measuring the proposed position, include assembly space, future servicing access, door operation and whatever preparation the chosen heater needs.
Approx. 211 × 210 × 222 cm
Compact barrel design with an undivided sauna cabin and no anteroom.
Approx. 180 × 198 cm bench area
Generous seating space for different sitting positions.
Approx. 195 cm internal height
Comfortable headroom inside the cabin.
Electric heater or wood-burning sauna heater
Select easy electric heat or the atmosphere of burning wood.
Everyday use
For regular sauna sessions in your own garden
Frequent sauna sessions work better when the space beyond the cabin is planned as carefully as the interior. Provide a short, secure path from the house, somewhere fixed for dry textiles and convenient options for resting and cooling between rounds. Because the S 210 has no anteroom, all these functions must be accommodated elsewhere in the sauna area.
Bench dimensions are only one aspect of comfort; people also need adequate circulation within the cabin. Regular bathers should reach and leave their seats without awkwardly passing one another. Consider the complete routine, including sitting positions, standing, pouring water over the stones and moving towards the exit.
Consider another model if several guests will commonly bathe together or if sheltered changing space is essential. Base the decision on usual comfortable occupancy rather than a rarely reached maximum. Remember the breaks between rounds as well: larger groups will need correspondingly more places to sit beyond the S 210.
Thermowood
Natural barrel character for gardens, terraces and holiday homes
The S 210 is constructed from FSC®-certified thermowood. Thermal modification reduces moisture absorption and improves dimensional stability, although the timber continues to respond naturally to dampness, sun and shifts in temperature. Minor changes to its shade and surface are normal as the material ages. Choose cleaning and exterior-care products specifically approved both for their intended location and for thermally modified wood.
The rounded profile and warm timber shade complement planted gardens, timber terraces and holiday homes. Visual appeal must be balanced with practical access when selecting a position. Water splash, dense vegetation, persistent shade and an inaccessible rear face all hinder cleaning and inspection. Adequate separation from planting and nearby structures will leave the woodwork, metal bands and roofing reachable for future care.
Exposure to sunlight may change the timber shade over time. An appropriate exterior finish can slow that process and preserve the initial appearance. Before applying the first treatment, choose whether you prefer the wood to weather naturally or wish to maintain its original colour. Follow the product directions carefully and try the finish on a discreet patch before treating a larger area.
Heating
Comparing electric heating with a wood-burning sauna heater
Electric heating is simple to operate and works well for both impromptu and frequent sessions. It avoids preparing and storing firewood, while producing no ash. The electrical supply must be professionally designed for the chosen unit. Before ordering, have a Registered Electrical Contractor assess the proposed cable run, protective devices, controller and connection point, and confirm whether a completion certificate will be required.
Lighting a wood-burning sauna heater becomes part of the ritual itself. Flames, timber aromas and tending the fire create a traditional mood, although they demand additional preparation and attention. Keep fuel dry and securely stored, supervise the unit throughout operation and dispose of ash only after it has cooled fully. Choose the site with both the smoke outlet and future inspection access in mind.
A wood-burning installation requires proper provision for the flue or chimney, heat shielding and specified clearances, together with requirements applying to heat-producing appliances. For either heating method, verify the equipment supplied with the ordered version. Balance the desired experience against site constraints and routine work. Follow the chosen heater’s documentation, obtain competent connection or flue design and, for solid fuel, address the relevant Part J fire and combustion provisions.
Foundation
Preparing a stable, level base for the S 210
The sauna requires a permanently stable and even supporting surface. It must carry the timber shell, heating unit, sauna stones and bathers. Differential settlement could distort the barrel, disrupt door operation or strain installed connections. Seek a competent assessment whenever the soil, an existing foundation or a terrace’s structural capacity is uncertain.
Assess an existing terrace as a complete structure, especially when it is elevated, ageing or made from timber. Look beyond the visible decking to its frame, bearing points and structural joints. Before work starts, map a safe route for bringing every component to the final position without striking railings, eaves or other parts of the building.
Neither rain nor wash water should remain beneath the sauna. Grade or drain the site so moisture leaves the base while preserving airflow below the floor. Do not fit close cladding, bank material against the structure or allow vegetation to hold dampness and conceal the supporting frame from inspection.
Comparison
S 210 or N 210: more cabin space or a separate anteroom?
The N 210 includes a distinct anteroom within a broadly similar barrel shape. That sheltered intermediate zone makes moving from outdoors into the heated cabin more comfortable, but occupies some of the model’s length. The main comparison is therefore not external styling; it is which interior function deserves priority within the selected size.
The S 210, meanwhile, devotes nearly all its length to the heated cabin and broad bench layout. This arrangement better serves people who prioritise relaxed seating and easy movement indoors. Omitting the anteroom is a deliberate trade-off: changing, storing belongings and making a sheltered transition must all be arranged beyond the barrel.
First decide where you can provide everything an anteroom would otherwise accommodate. Inspect the site for a sheltered place to keep footwear and dry textiles and for a comfortable route towards the rest area. Where those arrangements are practical, the S 210 gives more of its volume to bathing. Choose the N 210 if changing and storage need to remain inside the sauna structure.
Wellness area
Treat the sauna entrance area as part of the overall plan
A modest canopy can shelter footwear, towels and bathrobes. An existing terrace roof or a pergola may provide this cover. Keep the full door arc and walking route unobstructed. Position chairs, baskets and shoe storage alongside the entrance rather than where they could impede movement.
Cooling can be enhanced with an external shower or immersion pool, but neither is necessary for operating the S 210. A convenient means of cooling off beyond the cabin is more important. Where plumbing is proposed, plan drainage, cleaning access and protection during freezing weather at an early stage.
For use after dark and in winter, good lighting and reliably walkable paths are important. Steps and edges should be clearly visible without glare. Loose slabs, smooth timber surfaces and poorly secured mats can become obstacles when wet. Check the access route in darkness and damp conditions as well.
Care
Clean, dry and inspect benches and thermowood correctly
Remove damp textiles and any visible water after each session. Leave the door and designed ventilation openings open afterwards, allowing remaining dampness to disperse. The required drying period varies with usage and weather. Rather than relying on a set duration, close the sauna only when its benches, floor and less visible edges have dried adequately.
Wash the benches regularly with products compatible with the material. Using sauna towels limits direct perspiration on the wood. Apply water sparingly, and avoid harsh household chemicals or abrasive equipment unless expressly approved for this purpose. Clear away every trace of cleaner before reheating the cabin. Frequent, careful maintenance is gentler on the timber than infrequent, intensive scrubbing.
Inspect the metal bands, joints and roof finish too, especially following harsh weather. Check for loosened parts, unusual openings, surface damage or pooled water. Prompt investigation of a change can prevent dampness or movement from spreading into adjoining areas. Heater, electrical and chimney work should be entrusted to competent specialists, with the relevant manufacturer guidance and operating directions followed.
Who is it for?
For couples and small households wanting generous bench space
The S 210 works especially well where one or two people usually bathe and broad benches matter. It is aimed at users who would rather allocate the available room to the heated cabin than to an intermediate sitting space. Along with occupancy, think about your normal posture, preferred personal distance and whether every rest break can take place elsewhere.
Small families may also enjoy the cabin when a separate anteroom is unnecessary. Arrange places so everyone can sit comfortably and leave in an orderly manner. Children require continuous, close supervision because they may perceive heat differently from adults. A calm and controlled routine is essential around hot heater surfaces, sauna stones and water poured over them.
If greater internal height or capacity for four or more people is required, compare the HCF barrel-sauna range as well. Judge each model by its published specifications and your normal group size, rather than an exceptional gathering. A larger structure needs extra installation and circulation room and may alter the demands on access, foundation and heating. The S 210 instead provides wide benches within modest outer measurements.
Access and weather protection
Good access makes use easier throughout the year
Reliable access from the home matters in every season, particularly during Ireland’s wet and windy weather. As the S 210 lacks an anteroom, keep the entrance zone free from obstructions. A secure surface, clearly defined edges and suitable illumination will make the approach easier. Clear away leaves and moisture that could hinder either entry or the door’s movement.
If the sauna zone will include a shower, pool or tap, arrange drainage so water travels clear of the base. Keep pipework and fittings reachable during seasonal shutdowns, allowing servicing without removing sauna sections. Where frost is possible, this accessibility and suitable winter planning become especially important.
A canopy can make the entrance more weather-protected, but must not impair ventilation, roof drainage or access to exterior surfaces. Rainwater should not collect between the canopy and barrel. Privacy screens also need enough clearance for barrel bands, timber surfaces and roof connections to remain available for inspection and care.
Quick guide
Four questions to help choose your model
Consider these questions together. Your normal posture determines the bench room needed, the lack of an anteroom decides where belongings will be kept, and the heating method shapes technical preparation. A site can only be assessed properly after confirming practical access for construction and ongoing care.
How would you like to sit?
Use the approx. 180 × 198 cm bench area to assess your preferred posture.
Where will you leave textiles?
Shoes, towels and bathrobes need a dry place outside.
Which heating type suits the site?
Electric and wood-burning heaters require different preparation and day-to-day handling.
Will the sauna remain accessible?
Assembly, cleaning and maintenance require clear routes around the barrel.
Before ordering
Settle the specification, access route and local checks before ordering
Use the order paperwork to verify the contents of your chosen version. Inclusion of the heater, controller, sauna stones, flue components and protective parts varies by configuration. Cross-check the order lines against the assembly instructions before site preparation begins, so connections and safety components can be allowed for in advance.
Survey road access, the proposed unloading area and every stage of the route to the foundation. Note low branches, projecting eaves, gradients and easily damaged surfaces. Components should be placed neatly on a clean, protected area after unloading, without causing avoidable obstruction on public or shared paths.
Requirements vary by property. Ask the local planning authority whether permission or exempted-development conditions affect the sauna, its position or relevant clearances. A Registered Electrical Contractor should assess electrical work, while a competent installer should address Part J, fire and flue matters for a wood-burning heater. Consider boundaries and nearby buildings early. For further project guidance, see planning and assembly guidance.
Planning and safety
Allow for safe operation and good maintenance access from the start
Choose the entrance orientation before construction and decide how users will approach safely in darkness or poor weather. The position can offer privacy, but it should remain convenient for regular visits. Preserve practical working space around the barrel for washing, inspections and potential repairs. This lets the S 210 settle comfortably into the garden without creating avoidable maintenance difficulties later.
Clear combustible objects from the heater zone before warming the sauna. Operate only the controls intended for the installed equipment and observe its instructions. With a wood-burning unit, follow all specified flue, shielding and clearance details. If unusual odours, obvious damage or faulty operation arise, stop using the cabin and arrange a competent inspection before it is heated again.
Prepare carefully for extended periods without use. Wash the cabin and let every surface dry beforehand; do not leave fabrics, movable belongings or care products stored inside. Ensure all ventilation openings remain unobstructed. Before reheating after the break, examine the cabin, door, heater zone and reachable exterior surfaces for dampness, debris and visible deterioration.
Frequently asked questions
FAQs about the Bloomcabin S 210
How do you judge whether the benches suit your seating habits?
Relate the approximately 180 × 198 cm bench layout to the positions you normally use while bathing. Think about upright seating, reclining and resting your legs along the bench. Mark the dimensions temporarily before ordering and reproduce the spacing you would typically leave between users. This practical exercise reveals usable room more clearly than the stated capacity alone.
What information does the electrical contractor need for connection planning?
Provide the contractor with the documentation for the chosen heater variant and information about its proposed position. These details allow suitable design of the supply route, protective devices, controller and termination point. Complete the discussion ahead of preparatory construction, ensuring the necessary route and connection location are incorporated in time.
Where is the safest place to store wood for the sauna heater?
Store firewood dry, safely and within easy reach, outside the heater area. The storage location must not obstruct access to the sauna or compromise required safety clearances. Also plan a practical route for adding logs and suitable handling of fully cooled ash. The selected heater instructions and the particular installation remain decisive.
How do you know when the cabin has dried sufficiently?
Visible water should be gone and the benches, floor and perimeter areas should feel adequately dry before shutting the door and ventilation openings. Take damp fabrics out as soon as a session ends. Usage and weather alter drying time, so a fixed timetable is unreliable. Inspect the cabin itself each time instead.
How can drainage at the intended location be assessed?
Water from rain or washing should not pool below the sauna. Observe its route across the site and whether it could affect nearby construction. Air must circulate below the barrel, and the underside should stay visible for inspection. Arrange a competent pre-installation assessment if the gradient, ground layers or drainage path cannot be established confidently.
Is one care product suitable for both internal and external surfaces?
Not necessarily. The exterior faces weather exposure, while the heated cabin presents different conditions. Apply a treatment only to locations expressly approved in its directions. For internal timber in particular, confirm that the product is intended for sauna use. Trial an exterior finish on a discreet test patch before wider application.
What paperwork is worth retaining after installation?
Retain the purchase summary, installation documents and operating and maintenance manuals for all selected equipment. They preserve traceable information about the heater, controller, flue pieces and protective items. These records will also assist specialists during later servicing or when matching a replacement part to the precise configuration.
Bloomcabin S 210
Plan sauna, access and outdoor area together
A clear sequence keeps the project manageable. Establish the footprint and entrance orientation first, then assess the foundation, heating choice and connections before arranging access, storage and relaxation space. Preserve the routes required around the S 210 for construction, routine cleaning and later checks. This approach integrates cabin use with the surrounding outdoor layout from the beginning.
Explore further Bloomcabin barrel and outdoor saunas.
Final checklist
✓ External outline and door area marked at the intended location
✓ Normal occupancy and preferred seating checked against bench dimensions
✓ Dry storage space set aside beside the access route
✓ Selected heater version matched with the ordered configuration
✓ Required connections and professional work agreed before assembly
✓ Foundation, drainage, transport route and maintenance access checked
View the S 210