
Planning an Allotment Greenhouse: Rules and Access
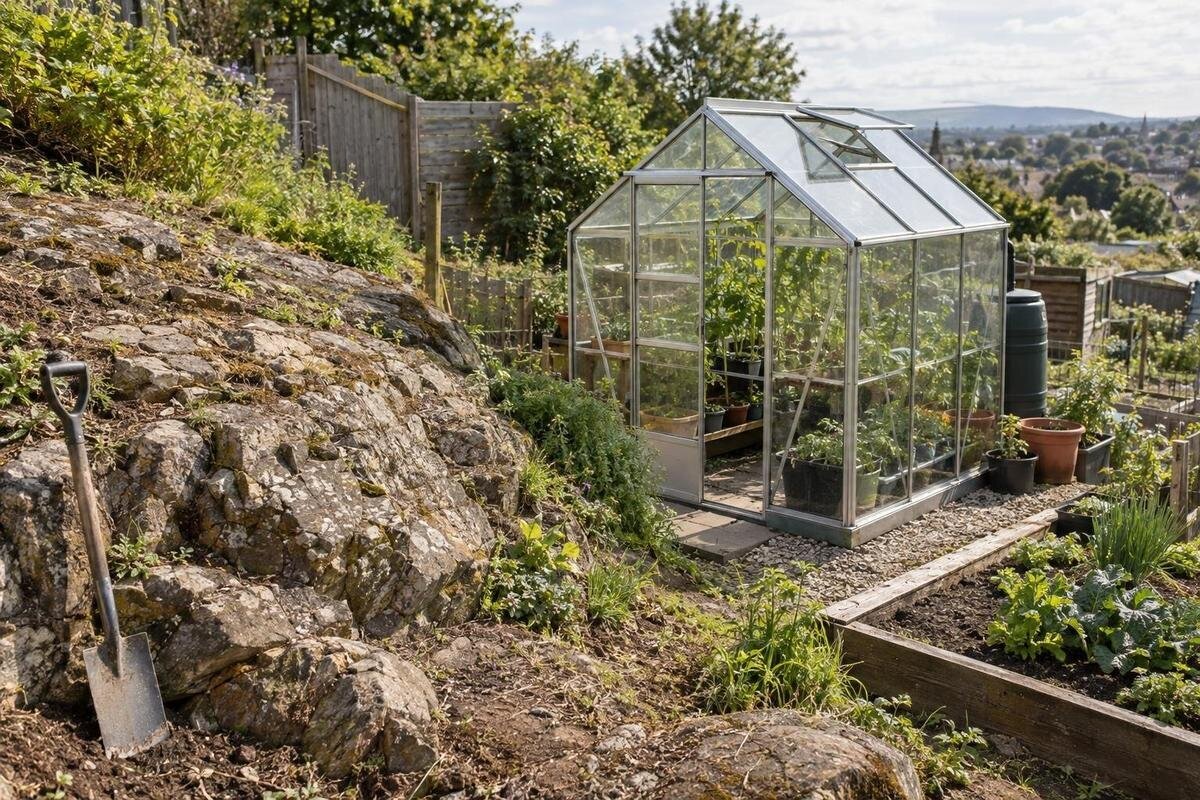
Allotment greenhouse planning
An allotment greenhouse has to comply with the plot agreement as well as fit the available space. The organisation managing the allotment may set conditions for structures, shared paths and connections to communal water or power, but rules differ from one site to another. A catalogue area alone cannot tell you whether a model is acceptable or can be delivered to the plot. Before comparing options, request the current written rules, check who can approve a structure and prepare a scaled plot plan showing access, seasonal shade and proposed service routes. This guide sets out the questions to ask and the information that makes a proposal easier to assess.

Read the plot agreement before choosing a greenhouse
Treat permission to grow on a plot as separate from permission to add a structure. Read the tenancy, licence or plot agreement alongside any attached site plan or schedule. Look for references to greenhouses, sheds, temporary buildings, ground disturbance, shared facilities and what must be removed when the plot changes hands. Conditions may sit in more than one document, so read them together rather than relying on a search for the word greenhouse. Check that the marked plot you occupy matches the plan. If the agreement is silent or unclear, do not assume that silence means approval; ask which current rule applies.
Confirm who can give consent: the association, a landowner, a committee or another named manager may have different responsibilities. Ask whether the greenhouse needs written approval, what information is required, and whether a new application is needed if you change its size or position. Do not treat a neighbour’s structure as a precedent; it may have been approved under different terms or may pre-date the current rules. Keep the answer with the agreement and note any limits on position, size, base or removal. If the documents point to separate planning, building or utility requirements, check the current position with the responsible authority or a qualified local professional.
Ask for the allotment association’s current rules
Request the latest written rules and any greenhouse application form before comparing models. Check which version applies to your plot and whether a site notice or later written decision affects structures. Frame questions around your actual proposal: is a freestanding structure allowed, is a lean-to treated differently, how is area measured, and are there limits on height or location? Ask whether a base, attached storage section or separate water container counts towards a limit. These are questions to verify, not standard allotment conditions. Check rules for shared paths, boundary access and service connections too, so an acceptable footprint does not leave another restriction unresolved.
The Bloomcabin Prestige Greenhouse listing gives an area range from 3.77 m² to 28.08 m². Use it only as an initial comparison: the association may define its measurement differently, and the range does not establish which size is permitted on your plot. Ask whether the rule measures the outside footprint, an attached element or another stated dimension, then compare the exact option with that requirement. If approval is needed, submit the model name and selected dimensions rather than a general request for permission to build a greenhouse.
Draw the plot and proposed greenhouse to scale
Make a scaled drawing from measured plot boundaries rather than relying on a rough phone photograph. Mark the gate, shared paths, existing beds, trees, taps, drains, posts, neighbouring plots and any area the association reserves for access. Add the greenhouse’s proposed outer footprint and note how you measured it. Include the space needed to open the entrance and move around the outside, not only the ground under the frame. Measure from fixed reference points and note any boundary or feature you have not been able to confirm. A drawing that separates existing features from proposed work makes it easier to spot a blocked route before applying.
Use a consistent scale and label the measurements, orientation and fixed reference points so another person can understand the plan. Attach dated photographs from the entrance and inside the plot; use them to show conditions, not as a substitute for dimensions. As one size reference, the Bloomcabin Spacious Greenhouse listing ranges from 47 to 70 m². That figure does not imply that a large structure is acceptable on an allotment. Compare the exact selected option with the measured plot and the association’s definition of permitted area, and ask the seller to confirm the chosen model’s full dimensions if they are not clear.
Check the delivery and assembly route
Walk the delivery route from the point where a vehicle can stop to the proposed site. Measure the narrowest gate and path, and note corners, steps, uneven ground, overhead obstructions and places where a long or bulky package may be difficult to manoeuvre. Ask the association where unloading is permitted, whether vehicles or trolleys may use shared paths and when deliveries can take place. If the vehicle cannot reach the plot, check the full carrying route instead. Then ask the seller for the selected model’s package sizes and handling requirements; the assembled footprint alone does not show whether the packages can be carried along that route.
Plan assembly access separately from delivery. People may need space to carry components and tools, lay out parts and remove packaging without blocking neighbours or leaving a path unusable. Agree where packaging can be kept and how it will be taken away; do not assume it can sit on a shared area. The Classic aluminium greenhouse listing gives an area range from 3.77 m² to 28.08 m², but area is not package information. For the exact version you are considering, verify delivery dimensions and access requirements, then include any temporary obstruction in your discussion with the plot manager.

Keep shared paths and maintenance access clear
Allow for the space a greenhouse uses while it is being operated and maintained. Mark the entrance and the area its door needs to open, then leave a practical route for carrying plants or watering equipment in and out. Consider whether you can reach the outer surfaces for cleaning and routine checks, and whether a wheelbarrow or other plot equipment can still pass. If the product information shows parts that open or project beyond the main body, include that operating space in your drawing. There is no universal clearance for every site: use the actual path, local rules and the access your plot requires.
Check each side that faces a boundary, fence or neighbouring plot. Ask whether access for inspection or maintenance is allowed there, and do not count another plot’s land as your own working space. A lean-to layout needs a permitted wall or support arrangement, but being close to a wall does not automatically give you permission to use or attach to it. The aluminium lean-to greenhouse listing identifies a wall-greenhouse model with an area range from 3.69 m² to 14.34 m²; its category does not establish that an allotment wall may be used. Get the site owner’s approval and qualified advice where an attachment needs to be assessed.
Record seasonal sunlight and shade
Visit the plot at different times of day and, where possible, at different points in the year. On a simple plan, mark the shadows cast by trees, buildings, fences and neighbouring structures; note the date and approximate time for each observation. A single sunny visit cannot show how shade shifts as the sun’s position changes or as tree growth changes through the year. Photos from repeatable viewpoints help explain the pattern, while a seasonal shadow diagram makes it easier to compare possible positions. Record existing shade rather than planning to cut trees or alter a neighbour’s planting.
Think about the crops you intend to grow and how much direct light they need, using suitable horticultural guidance rather than assuming every greenhouse must sit in full sun. Check whether the association has rules about tree work, boundary planting or shade screens before proposing a change. The Limited Edition Aluminium Greenhouse listing gives an area range from 3.77 m² to 28.08 m². Draw the exact selected size on your shade diagram so you can see which parts of the proposed growing space fall within the recorded shadows. Use this to compare locations before asking for approval.
Plan removable water and power services
List the services the greenhouse would actually need before planning a connection. Identify the nearest approved water point, who controls it and whether a hose or other connection may be used on your plot. Draw its route and check that it will not cross a shared path, obstruct access or pass over neighbouring ground without permission. If you propose a container or an outlet for collected water, ask where it may sit and where overflow can go. Ask how a connection should be disconnected when it is not in use or when the plot is vacated, and who is responsible if a leak occurs. Keep the route removable if the association requires it.
If you are considering electricity, check first whether the site permits it and who is authorised to arrange it. Do not plan fixed wiring or outdoor electrical work yourself; have any permitted installation assessed and carried out by a qualified electrician. A temporary cable is not automatically acceptable, especially if it crosses a path, so ask about the site’s arrangements. The T-Model Orangery Greenhouse listing ranges from 16.52 m² to 30 m². Mark the selected footprint and proposed service routes on the same plan so the association can assess their position in relation to shared access. Include disconnection and removal in your proposal.
Agree the installation method and plot restoration
Discuss the ground and installation method before ordering. Ask whether the association allows excavation, anchors or a permanent base, and whether there are buried services or shared drains to avoid. A photograph will not show what lies below the surface; if a proposal involves digging or fixing into a wall or the ground, get permission and relevant professional advice before work starts. Mark the proposed base separately if it differs from the greenhouse outline. Describe the base and fixings in your application, using the seller’s instructions for the chosen model and qualified advice where needed. Do not assume a structure can be removed without affecting the plot.
Agree how the plot would be left if the greenhouse must be removed at the end of a tenancy or under a site rule. Ask whether the frame, base, fixings and leftover materials must all be taken away, how disturbed ground must be restored, and who is responsible for that work. The Pyramid Greenhouse listing gives an area range from 5.53 m² to 18.9 m². Use the dimensions of your selected option to show the extent of the proposed work, and consult its installation details when describing removal. Submit those details and your proposed restoration plan to the association so the practical obligations are clear.

Compare greenhouse dimensions with the permitted area
Compare complete plans rather than model names alone. For every option, record the chosen size, overall dimensions, area stated in the listing, proposed position, access route and any approved service route. Ask the seller to confirm dimensions for the exact version you intend to order, including elements that extend beyond the main footprint where relevant. Then ask the association how those dimensions will be judged under its rules. This avoids treating a catalogue area, a base measurement and a local maximum as interchangeable figures. Use the same measuring method for each alternative so the comparison is meaningful.
If storage is part of your requirements, check whether it changes the size or category the association assesses. The Limited Edition Aluminium Greenhouse with Storage listing gives an area range from 5.52 m² to 28.08 m². Use the exact selected version in your plan and ask whether storage counts within the permitted structure or affects any conditions; do not assume that a catalogue label creates an exception. Check what is included in the selected option with the seller, then keep the association’s written response alongside the final drawing.
Submit the proposal and keep written approval
Make an application that answers the questions raised by the rules, rather than only asking whether a greenhouse is allowed. Include a scaled plot plan, dated photographs, the proposed model and exact selected dimensions, the delivery and assembly route, base or fixing method, clearances, seasonal shade notes and any water or power route. State what would be removed and how the plot would be restored. Ask which conditions still need to be met and whether approval applies to a particular location or version. A complete proposal lets the association assess the actual arrangement, not an abstract greenhouse size.
Keep the approval and the version of the rules on file, and check that the model delivered matches the one described in your application. If permission applies only to a particular location, size or removable connection, do not substitute a different option without asking again. If the route proves impractical or the proposal is not approved, revise the drawing, choose a different location or postpone the purchase; do not solve the problem by narrowing a shared path or altering communal services. Recheck any outstanding conditions before arranging delivery.
Frequently asked questions
Do I need permission to put a greenhouse on an allotment?
Check the agreement and the current rules of the organisation managing your plot. Permission to cultivate does not necessarily cover a greenhouse, so ask who approves it and what information they need. Do not assume an existing structure on another plot means your proposal is automatically allowed.
What size greenhouse can I put on an allotment?
There is no single size that applies to every allotment. Check the current rules for your site and ask how the permitted area is measured. Compare the exact model dimensions and the space needed for access with your measured plot; a catalogue area range does not confirm that a particular size is permitted.
Can I attach a lean-to greenhouse to an allotment wall?
Only if the site rules and the person responsible for the wall allow that arrangement. Confirm that you have permission to use the wall, preserve access for maintenance and seek qualified advice if an attachment needs to be assessed. The product type alone does not establish that a particular wall is suitable.
Can I run water or electricity to my allotment greenhouse?
Ask the plot manager what connections are allowed and whether they must be removable. Plan routes so they do not obstruct shared paths or use facilities without permission. Any permitted fixed electrical work should be assessed and carried out by a qualified electrician; do not assume a temporary cable is acceptable.
What should I include in a greenhouse application?
Provide a scaled plot plan, dated photographs, the proposed model and exact selected dimensions, and a delivery and assembly route. Show the base or fixings, space for access, seasonal shade and any water or power connection. State what would be removed and how the plot would be restored.
An allotment greenhouse is easiest to plan when the agreement, the plot and the access route are considered together. Confirm the current rules with the people who manage the actual site, draw the chosen option and its working space to scale, and check delivery, seasonal shade and removable services before making a commitment. The essential question is not simply whether a greenhouse fits on the plot, but whether it can be approved, brought in, used and removed without interfering with shared access or the terms of the agreement.
