
Reusing an Old Shed Base: Checks for Your Greenhouse
GREENHOUSE FOUNDATION GUIDE
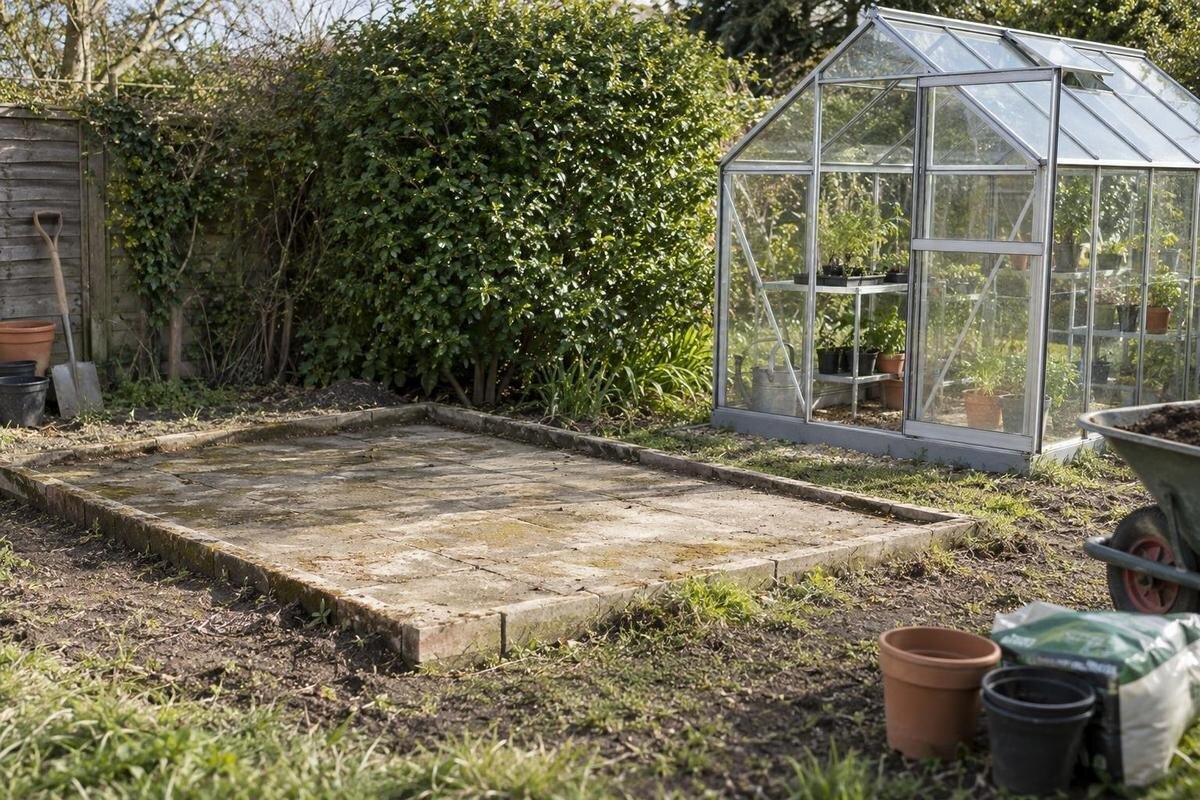
An old shed slab may be a useful starting point for a greenhouse, but having supported a shed does not establish that it will fit the greenhouse or provide suitable anchoring points. Compare it with the exact model’s base drawing, then assess its dimensions, condition, level, runoff and proposed anchor positions. If the slab’s construction or stability is uncertain, have a qualified groundwork professional review it before ordering or installation.

Can a shed slab be reused for a greenhouse?
An old concrete base can be reused, but the shed’s history is only background, not approval. The greenhouse frame, doorway, fixing positions and exposure can differ, while the shed may have stood on bearers or a perimeter support rather than relying on the slab in the same way. A floor that looked sound beneath the shed may also have hidden edges or cracks. Assess the slab as it exists now against the exact greenhouse you want, rather than assuming any concrete pad is a universal foundation. If the old shed base is paving or a timber platform rather than a concrete slab, this audit does not confirm that it is suitable.
A useful audit covers separate questions: does the usable surface match the base plan; is it square and level within the manufacturer’s requirements; is the concrete stable; can water drain away without collecting at the frame or entrance; and can the specified fixings be placed in sound material? A good result in one area does not cancel a problem in another. A flat finish might still be too small, while a generous slab might have a crack where an anchor is needed. If any result is uncertain, pause and arrange a qualified review before committing to installation.
Get the foundation drawing for the exact greenhouse
Ask for the manufacturer’s current installation instructions and a dimensioned foundation or base plan for the exact model and size. Identify what the drawing measures: the frame line, perimeter support, fixing points and door position. Check whether it states requirements for level, squareness or anchoring. If the available sheet shows only an overall outline, ask for the missing base detail. A product photograph or a page listing a greenhouse’s floor area cannot show where its support and fixing points must sit.
Check the document applies to the precise variant you are considering, and keep its title or revision details with your notes. For example, the Oasis Pyramid Greenhouse is a model name, not a set of base dimensions; request the plan for the particular size you intend to buy. A similar-looking model may use a different layout. If no suitable drawing is available, do not try to estimate the base from photographs or from another greenhouse’s dimensions. Confirm which document the installer will use before assessing whether the slab fits.
Measure the slab against the base plan
Measure the usable concrete surface, not the old shed’s stated floor area or the outside of its roof. Record the front and rear widths and both side lengths; note whether the perimeter is straight, chipped, hidden under a kerb or interrupted by a drain, post or step. Mark the greenhouse’s proposed support line and each edge that must receive a fixing, as shown on its drawing. Measure at several points rather than assuming opposite sides are parallel. If the slab narrows, the narrowest part may be important, but only the base plan shows whether the greenhouse relies on that area.
Make a simple sketch with the measurements, obstructions, old anchor holes and damaged sections marked. Compare it with the drawing for the exact variant, not just a similar model or a similar overall area. If you are considering the Limited Edition greenhouse with storage, for instance, use its model and size details to request the relevant plan; do not infer dimensions from the name. A larger slab is not automatically acceptable if a required support point would sit on a damaged edge. Likewise, do not assume that a narrow strip can be added to extend the supporting area without a professional assessment.
Check level and squareness separately
Use a straightedge and level to record the surface along the proposed support lines and across the slab; one reading at the centre is not enough. For plan squareness, measure both corner-to-corner diagonals between the same marked points and record the results. A noticeable difference is a reason to recheck the measurements and compare the outline with the drawing, not a guide to how much to cut or fill. Note where any high or low areas occur, especially near the fixing positions and entrance. Taking readings at repeatable points makes it easier for an installer or groundwork professional to review them.
Keep level and squareness as separate checks: an even surface can still be out of square, and a square outline can have a dip or raised section. Variation across the support line may complicate assembly and alignment, so compare your notes with any tolerances in the selected model’s documents. With a candidate such as the Prestige greenhouse, use the drawing for its exact size rather than assuming that another model’s requirements apply. If the manufacturer does not state how much variation is acceptable, ask before proceeding. Do not assume that packing the frame or adding a thin levelling layer is an approved correction.

Inspect cracks and movement
Clear loose debris and inspect the exposed surface and perimeter, particularly around former shed corners, old fixings and areas that were previously covered. Photograph cracks and chips with their position marked on a sketch, and note the date. Record whether a crack reaches an edge or a proposed anchor point, whether the surface is displaced on either side, and whether there are spalled or broken areas. A clean photograph of a fine line cannot establish that the slab is sound; its location, pattern and any movement matter too. Do not treat a quick visual inspection as a structural assessment.
The visible finish does not reveal the slab’s depth, reinforcement or the condition of the ground beneath it. If a crack appears to be changing, the edges sit at different levels, an area has settled, or damage crosses a required fixing position, ask a qualified groundwork professional to assess it before installation. When assessing a base for the Spacious Greenhouse, relate these findings to the fixing positions on its foundation drawing so that specific concerns can be reviewed. Avoid filling a crack simply to make the surface look tidy, and do not drill into an area of uncertain construction without appropriate professional advice.
Assess runoff and drainage around the slab
Look at the slab and the surrounding ground after rainfall if possible. Note where water collects, whether it flows towards the base or doorway, and whether a raised edge or low spot traps it. Check the condition and position of existing drains and outlets, and whether the old shed’s downpipes or other arrangements carried water away. Once the shed is removed, water may reach different parts of the site; a dry-day inspection alone will not show how the area behaves when wet. Record persistent pooling rather than relying on a general impression that the slab looks dry.
When assessing the slab for the Classic Aluminium Greenhouse, consider how the proposed structure and its position may affect the route rainwater takes. Use the selected model’s documents and site conditions rather than assumptions about roof drainage. The ground around the slab should not direct water towards the frame or leave it standing at the entrance. If runoff has no clear route, or water regularly collects at an edge, ask a qualified professional to review the drainage before deciding to reuse the base. Include your observations of pooling and existing outlets in that discussion, even if the slab otherwise matches the required footprint.
Match the anchoring points to the slab
Overlay the greenhouse fixing positions from its drawing on your slab sketch. Mark old anchor holes, joints, visible cracks, repaired patches, drains and any other obstruction. The shed’s hold-down pattern is not proof that the greenhouse can be secured in the same places, and an old bolt should not be treated as reusable just because it is still present. The fixing type and position must follow the instructions for the selected model and suit the actual concrete. A point close to a slab edge or within a repaired area needs particular attention from someone qualified to assess the proposed fixing.
Ask the installer or groundwork professional to review the material at each required fixing point, including any uncertainty about what lies within or beneath the concrete. Do not assume that all concrete accepts the same fixing, and do not improvise a different arrangement to avoid a crack or obstruction. If you are considering the Wall Greenhouse, include its base and fixing details in this review, with the proposed positions marked on your slab sketch. Clarify who will decide whether the old slab is suitable, who will supply or fit the specified fixings, and whether any preparatory work is required before installation can begin.
Check the entrance and surrounding ground levels
Mark the proposed doorway from the greenhouse drawing and compare it with the old shed entrance, which may have been in a different place. Check the slab at the threshold for raised edges, broken concrete, a drain channel or a level change that could interfere with the installation detail. Then look at the surface outside the entrance: note steps, paving, walls or uneven ground, and whether rainwater could collect across the doorway. A slab can match the overall footprint yet still create a practical problem where the greenhouse meets the surrounding ground.
Record how the slab edge meets paths and other surfaces, including any changes in level or gaps that may need to be addressed. For a model from the Limited Edition Aluminium Greenhouses range, mark the entrance position from the plan for your chosen variant rather than using the shed’s old doorway as a guide. Ask the installer what the documents require at the entrance and how the proposed base will meet the outside ground. Do not assume that extra paving will correct a foundation mismatch, or that covering a joint or damaged edge makes it suitable for the greenhouse.

Decide whether a repair makes reuse practical
A repair may be possible, but a tidy-looking patch does not necessarily restore the support or fixing points the greenhouse requires. A chipped corner away from the frame line is a different issue from a crack through a planned anchor point, an out-of-level area or a slab that is too small. Have a qualified groundwork professional assess the defect and explain whether a proposed repair can meet the requirements shown in the model documents. Avoid assuming that a generic skim, topping or local patch will correct the problem; the appropriate work depends on the slab and the cause of the defect.
If the base cannot be brought into line with the drawing, compare the cost and scope of professional repairs with replacing it or choosing a different greenhouse. Do not select another model just because its published floor area seems similar: perimeter dimensions, entrance position and fixing points can differ. If you are considering the T-Model Orangery Greenhouse, request the plan for its exact size and restart the comparison against that drawing. A changed model is a new assessment, not automatic confirmation that the old slab will fit.
Record the findings before ordering or installation
Keep a short site record with the slab measurements, diagonal readings, level observations, crack locations, drainage notes and dated photographs. Include a sketch showing the proposed greenhouse footprint and any obstructions or old fixings. Label uncertain points as unknown rather than describing the slab as sound or suitable. Share the record with the manufacturer, installer or qualified groundwork professional alongside the foundation drawing for the exact model and size. This makes it easier to discuss specific concerns, such as an anchor landing near a damaged edge, instead of relying on a general description of the slab.
If the shed is still in place, note which parts of the slab cannot yet be inspected; do not assume that hidden areas are in the same condition as the exposed surface. After removal, inspect the full concrete area before the greenhouse is assembled. Clarify in advance whether any old fixings, repairs, drainage changes or other preparation are included in the work being arranged, and who will assess the slab once it is fully visible. Resolving those questions before the structure arrives avoids making decisions under pressure on installation day.
Frequently asked questions
What should I measure on the old shed slab?
Measure the usable length and width at several points, record both corner-to-corner diagonals, and note edges, obstructions and visible damage. Mark the proposed greenhouse support and fixing positions from the drawing for the exact model and size. Do not rely on the shed’s floor area or a single overall measurement.
Can the greenhouse use the shed’s old anchor holes?
Only if the greenhouse instructions allow the fixing arrangement and a qualified professional confirms the holes and surrounding concrete are suitable. The old shed’s fixing pattern does not establish that the greenhouse can be secured in the same places.
Do small cracks mean I cannot reuse the slab?
Not necessarily, but a crack’s appearance alone cannot confirm that the slab is sound. Record its position and whether there is movement, an uneven edge or signs it is changing. Ask a qualified groundwork professional to assess cracks that cross a fixing point or appear to be associated with movement.
Is a level slab automatically suitable?
No. Level is only one check. The slab must also match the model’s footprint and required support positions, be square enough for the manufacturer’s requirements, be in suitable condition, allow acceptable drainage and provide approved fixing locations.
What if the slab is slightly too small or out of square?
Do not assume that adding a strip, topping or packers will make it suitable. Check the model’s stated requirements and ask a qualified professional whether a repair or alteration can meet them. If not, consider a different model or a new base, using the drawings for that exact option.
An old shed base is a candidate for reuse, not a ready-made foundation. Its dimensions and geometry must agree with the chosen greenhouse, the concrete must be stable, water must have an acceptable route, and the anchoring points must be suitable for the specified fixings. If any of those points remains unknown, record it as unresolved rather than treating the slab as ready. That gives you a sound basis for deciding whether to retain, repair or replace it before assembly begins.
