
Is a Roof Terrace Suitable for a Greenhouse?
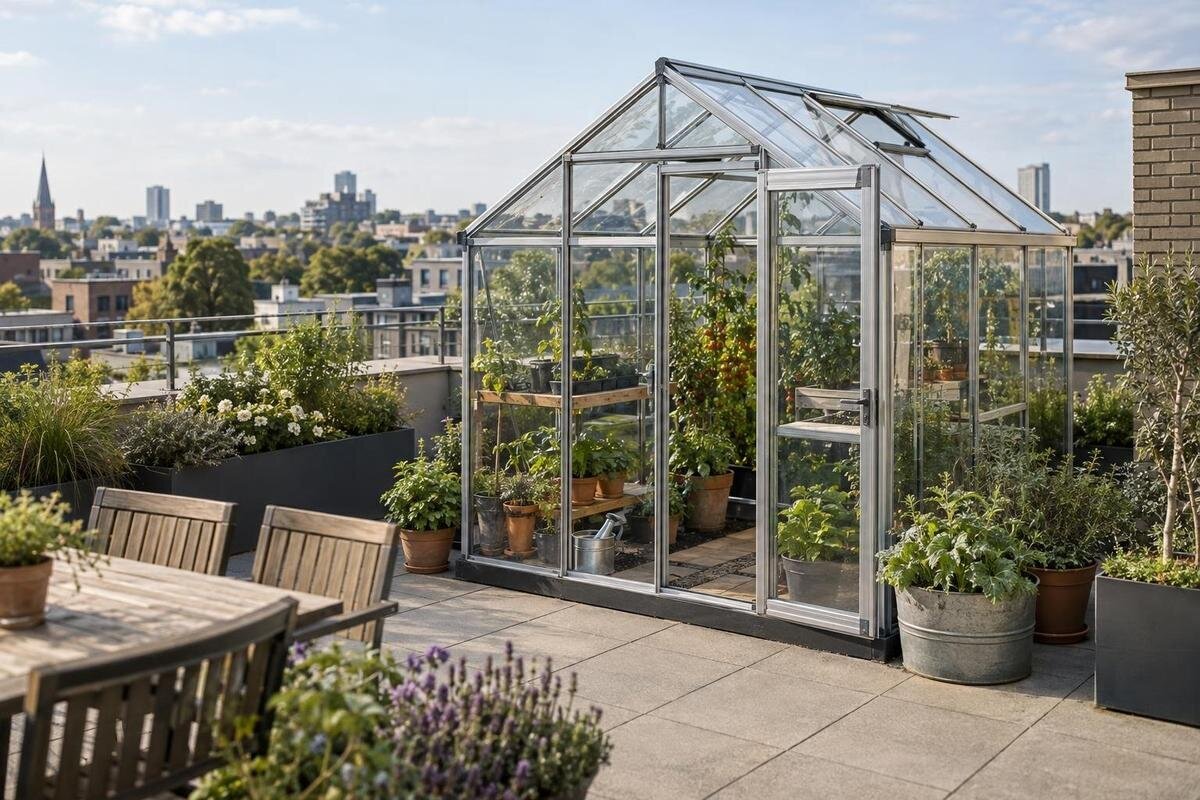
Greenhouse planning
Putting a greenhouse on a roof terrace is not simply a matter of finding a model that fits. The roof must be assessed for the additional load, the forces created by wind, how the structure could be anchored without compromising waterproofing, and the practical route for people and components. A standard garden greenhouse should not be presumed suitable for a roof. A measured site sketch, seasonal shadow diagrams and clear photographs can help a qualified professional assess the actual proposal. Make the structural and waterproofing checks before placing an order: an attractive open terrace is not evidence of capacity or safe fixing.

A roof terrace needs a site-specific assessment
Treat the terrace as part of the building, not as a ready-made greenhouse base. Visible paving or decking may sit above a structural slab and concealed drainage or waterproofing layers, while the route that transfers a load through the building may not be obvious from the surface. Everyday use, outdoor furniture or an existing planter do not establish that the roof can also carry a greenhouse, growing containers, stored water and the people who tend them. A structure can fit neatly on a plan and still be unsuitable for that roof: available floor area and structural capacity are different questions.
Ask a qualified structural professional to assess the proposed location and complete intended arrangement, not a hypothetical empty frame. Share the likely footprint, support positions, internal layout and whether people will enter regularly. Where the terrace is part of a shared building or managed property, clarify who can authorise access to records, surveys and work before arranging installation. Gather existing drawings or maintenance records if available, but let the professional decide whether they are adequate or need verification. An unknown roof build-up or missing drawing is an unresolved point, not evidence that the installation is safe.
Include the greenhouse and its contents in the load assessment
The assessment needs to account for more than the greenhouse’s empty weight. Include the frame, glazing, base and other installed parts, then the growing containers, benches, tools, stored supplies and any water you intend to keep there. The people who enter also matter, as do temporary changes such as containers moved during planting or maintenance. Wet growing media and water-filled vessels can be substantially heavier than empty pots or tanks, so describe the real set-up rather than a simplified one. Ask the professional to consider what is already present at the proposed location as well as what you plan to add.
Loads act through particular feet, rails or other support points; a greenhouse’s broad outline does not prove that its weight will be spread evenly across the roof. Provide the exact model, its base or support drawing, and current weight information for the chosen configuration and accessories. If you are considering the Bloomcabin Prestige Greenhouse with metal foundation, distinguish the foundation supplied with the greenhouse from the roof structure beneath it: they are separate parts of the proposed arrangement. Ask the supplier to identify what is included in the stated weight and which items need to be recorded separately. Keep the support drawing alongside your terrace sketch so the professional can relate each support position to the proposed location. This is more useful than comparing the greenhouse’s total weight with the terrace’s overall area and assuming that the result establishes suitability.
Wind exposure affects the greenhouse and its anchorage
Wind conditions on a roof can differ from those at ground level. The building edge, parapet, surrounding walls, neighbouring buildings and rooftop equipment can all affect local airflow. A parapet may change exposure, but should not be treated as a guaranteed windbreak. Wind can press against the sides and roof and create forces that act on the base and anchorage; the effect depends on the design and position. Note whether doors or vents will be open during normal use, since the way the enclosure is operated is relevant to an assessment.
Request wind-design information and the fixing arrangement for the exact greenhouse, then ask a qualified professional whether it applies to the proposed terrace location. A standard garden model should not be presumed roof-rated, even if its description sounds robust or its shape looks sheltered. If you are considering the Pyramid Greenhouse, use the precise configuration in that discussion rather than drawing conclusions from its shape. Include photographs showing the surrounding parapets, nearby structures and proposed orientation, so the assessment concerns the actual setting. Ask how the intended operation of doors and vents relates to the fixing proposal, and record any resulting restrictions on use. Avoid substituting straps, planters or ballast for an assessed fixing method: added weight affects the load assessment and does not, by itself, confirm that the greenhouse is restrained appropriately.
Protect the waterproofing when planning supports
Find out how the terrace surface is built up before deciding where or how the greenhouse will sit. Tiles, paving, decking or protective layers can conceal the waterproofing membrane, drainage channels and outlets. A fixing that penetrates a layer, or a support that prevents water from draining or the surface from being inspected, may create problems. Identify outlets, inspection points and any areas that already need maintenance, and make sure the proposed layout does not block access to them.
Plan the anchorage and membrane protection together, with advice from the relevant structural and waterproofing professionals. Do not drill, bond a support in place or improvise a weighted base unless the method has been approved for the actual roof and load. A non-penetrating arrangement still needs review: it can add weight, affect drainage or make inspection difficult. If you are considering the lean-to greenhouse, include the proposed wall connection and the junction with the terrace in the discussion. Ask who will review each part of the arrangement, rather than treating the wall fixing and roof protection as unrelated details. The plan should also show how the membrane and nearby outlets can be reached for inspection after installation. Resolve these access points before settling on a position that would conceal them behind the greenhouse or its contents.

Draw the greenhouse footprint and working space
Make a scaled sketch of the terrace and mark its measured edges, doors, parapets, drains, outlets, roof hatches, fixed equipment and any routes that must remain clear. Use the exact external dimensions and support positions for the greenhouse, rather than relying on a description of its growing area. Include the space taken by opening doors and vents, and allow for the access needed to clean the structure, tend plants and reach roof features. There is no single clearance that suits every terrace; the drawing should show what is needed at this particular site.
Show the intended location of benches, containers, tools and any planned water storage as well as the greenhouse outline. This reveals whether a layout that looks feasible on its own will leave room for routine movement and maintenance. If the Limited Edition greenhouse with built-in storage is on your shortlist, obtain the relevant drawings and show how the storage will be accessed. Consider the route between the terrace entrance, storage and growing area while carrying the items you expect to use. Mark where a container or tool would be put down without obstructing that route. Keep door and vent opening space separate from the space allocated to stored items, rather than counting the same area twice. These details help distinguish a footprint that merely fits from an arrangement that can be used comfortably.
Check the route for people and components
A greenhouse that fits on the terrace may still be difficult to install there. Trace the route from the point where materials can be received to the proposed position, noting entrance doors, corridors, stairs, lifts, corners, thresholds and changes in level. Compare that route with the largest components and any packaging dimensions supplied for the chosen model. Do not assume that access for people means the greenhouse parts can also be brought through safely; the installer should review the actual route and the handling requirements.
Ask the supplier for component and packaging information, and ask the installer to review the route before you commit. For the T-Model Orangery Greenhouse, obtain those details for the exact version under consideration; overall greenhouse dimensions do not describe the individual items that need to reach the roof. Identify the narrowest doorway, tightest turn and any change in level on your route sketch, with photographs where a measurement alone is unclear. Consider where materials can be placed temporarily without blocking access or a roof feature, and include that temporary arrangement in the discussion about loading. Agree any shared-building access arrangements with the relevant manager. Also consider the route for later maintenance or replacement of parts, so the plan addresses more than the initial delivery.
Record sunlight and plan for ventilation
A roof terrace’s light can change with the time of day and season. Parapets, walls, neighbouring buildings, tanks and other rooftop equipment may cast shadows across the proposed position. Make seasonal shadow diagrams that show the area at several times, rather than relying on one photograph taken at midday. Add those observations to the scaled plan and consider the light needs of the plants you intend to grow. This helps you compare possible positions without assuming that the most open-looking spot will have the right conditions all year.
A glazed enclosure in strong sun can become hot, so ventilation and access to openings are part of practical planning. When comparing Limited Edition Aluminium Greenhouses, check the current information for the position and operation of vents on the exact configuration. Mark the openings on your layout and consider whether they can be reached and used as intended once benches and plants are in place. Read the sunlight observations alongside this plan: a position with useful light still needs a workable way to operate the enclosure. Ask how the manufacturer says openings should be managed in the proposed conditions, including when the greenhouse is unattended. Keep questions about everyday ventilation separate from the wind assessment, while ensuring that both describe the same intended use of doors and vents.
Plan water supply, drainage and maintenance
Plan how water will reach the greenhouse before deciding on its position. Consider whether it will be carried in containers or supplied by a hose, where that hose would run, and whether a planned water store or equipment needs a separate load assessment. Keep the route practical for daily use without creating a trip hazard or placing water where a leak could go unnoticed. Include the weight of any stored water in the structural assessment rather than treating it as a minor gardening detail.
Discuss where rainwater, watering overflow and cleaning water will go, and how the existing terrace outlets will remain accessible. If you are considering the Aluminium Classic Greenhouse, request water-management details for the exact version rather than assuming how it collects or discharges water. Show the proposed discharge points on the terrace sketch and ask the relevant professional to review them alongside the existing drainage. Keep this drawing consistent with the support layout, since an outlet that appears accessible on an empty plan may be obscured by the installed structure or its contents. Leave room to inspect the surface and clear outlets during ordinary maintenance. Decide how you will reach those points without first moving stored supplies or growing containers; otherwise a routine check may become unnecessarily difficult.

Compare greenhouse models only after the roof is assessed
Once the initial roof and waterproofing checks are complete, compare exact models against the space and conditions that have been assessed. Look for external dimensions, base and support details, component weights, fixing information and instructions for assembly and use. A freestanding and a wall-adjoining design may call for different support or attachment arrangements, so do not assume that either format is automatically easier to use on a roof. Choose based on the information needed for your site, not just on appearance or a stated growing area.
If the Spacious Greenhouse is on your shortlist, identify the precise size and configuration being considered before comparing it with the assessed proposal. Keep a record of the selected model, accessories and intended contents, with the corresponding drawings and weight information. This gives the supplier, installer and assessing professional a common reference rather than leaving each to work from a different catalogue option. If you later change the size, add storage or water, or move the proposed position, highlight the change and ask which parts of the assessment need to be revisited. Do not assume that an earlier discussion covers a revised arrangement. Comparing models this way keeps the purchase tied to the roof assessment while allowing you to consider appearance and growing space within the options that remain.
Prepare drawings and records for the assessment
Put together a measured terrace sketch with the proposed greenhouse outline, support locations, doors, roof features, drains and routes that must remain accessible. Mark which measurements are confirmed and which are approximate. Add clear site photographs from several viewpoints, including the proposed position and its surroundings, and seasonal shadow diagrams. If building drawings, waterproofing details or maintenance records are available, gather them for the professional to review. These materials make it easier to discuss the actual site, while leaving technical interpretation to the people assessing it.
Request information for the exact greenhouse configuration, including its dimensions, weight, support layout, fixing details and any relevant wind-design guidance. Ask the structural professional to assess the proposed location and use, and arrange for the waterproofing details and installation approach to be reviewed as well. A useful decision should address the specific structure, roof position, anchorage, drainage and access—not simply say that the terrace seems strong enough. If essential information is missing or a key issue remains unresolved, pause the purchase and installation rather than relying on assumptions.
Frequently asked questions
Can I put any garden greenhouse on a roof terrace?
No model should be assumed suitable just because it is sold as a garden greenhouse or fits the available space. The exact greenhouse, its intended contents, wind exposure, supports and fixing method need to be assessed for the particular roof.
How do I know whether my roof can carry a greenhouse?
A qualified structural professional needs to assess the proposed position and complete set-up. Provide details such as the greenhouse’s weight and support layout, planned contents and expected use; the appearance or everyday use of the terrace cannot confirm its capacity.
Can I avoid drilling by weighing the greenhouse down?
Not without an assessment. Ballast adds weight and does not automatically provide an appropriate way to resist wind. Ask the structural professional and waterproofing specialist to review a fixing and support arrangement for the actual roof.
Does a parapet protect a greenhouse from wind?
A parapet can affect airflow, but it is not a guaranteed windbreak. Exposure depends on the terrace, nearby structures, the greenhouse and its position, so the proposed installation needs a site-specific review.
What should I prepare before seeking an assessment?
Gather a scaled terrace sketch, seasonal shadow notes, clear site photographs and any roof drawings or maintenance records you can obtain. Also request technical information for the exact greenhouse, including its weight, supports, fixing details and intended configuration.
A roof-terrace greenhouse is only a sound option when the building, exact greenhouse, anchorage, weather exposure, water management and access have been considered together. Use professional advice to establish what the roof and waterproofing can accommodate, then compare models against that assessment. If the proposed arrangement cannot be verified, do not install it on the terrace; reconsider the location or look at a ground-level option. A clear plan and an honest account of how the greenhouse will be used make the decision more useful than a catalogue label.
