
Barrel or Cabin Sauna: Choosing the Right Shape
Sauna buying guide
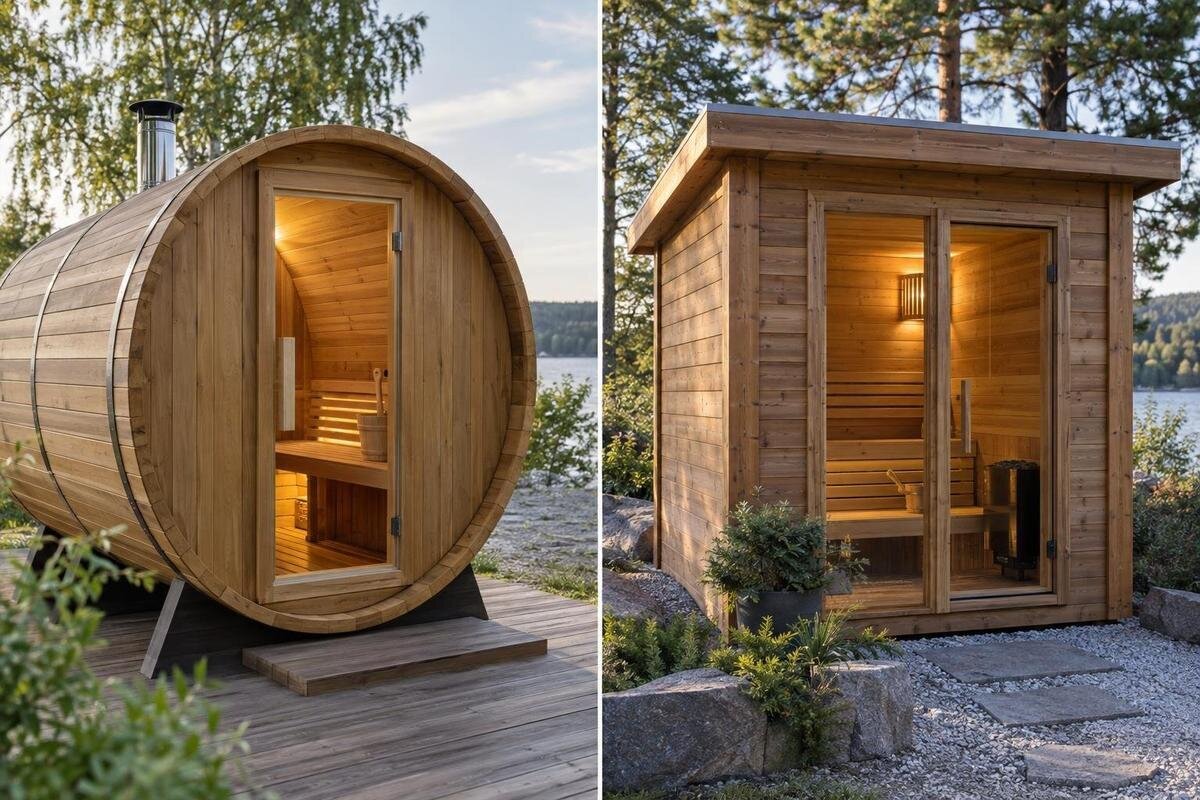
Choosing between a barrel sauna and a cabin sauna is mainly about how the interior shape uses space, where the benches and doorway sit, and how the building fits into the garden. A rounded outline can look compact without revealing how much clear floor or headroom is available. A cabin’s straight walls may change how the edges are used, but its exterior dimensions still matter. Compare dimensioned drawings for specific models rather than judging from a photograph or the words barrel and cabin alone.
How barrel and cabin shapes change the interior
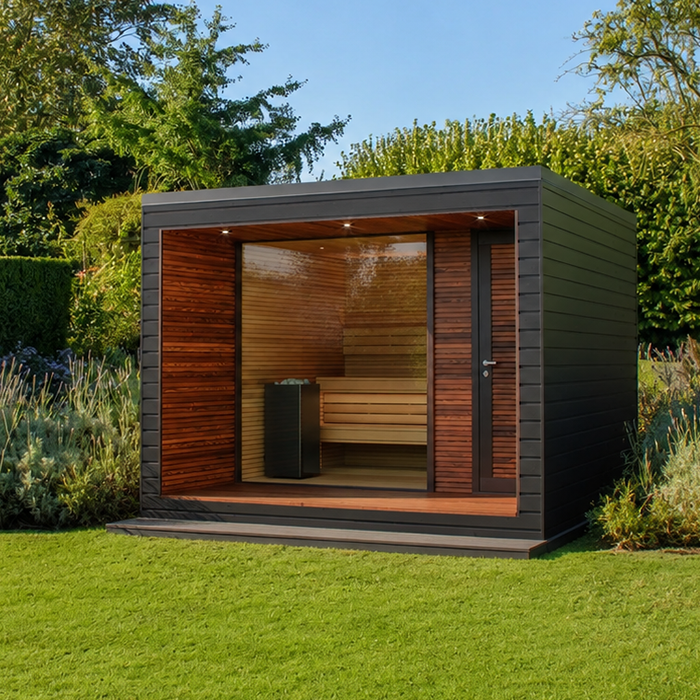
A barrel sauna uses a curved shell; a cabin sauna uses straighter wall lines and a more rectangular room. The difference is especially clear in cross-section. In a barrel, the ceiling and side wall curve together, so the available height falls as you move away from the centre line. A cabin can retain upright wall space further towards its edges, although a sloping roof or other design details may change that. These are geometric tendencies, not guarantees about a particular model. Compare the clear space where someone will sit, stand, enter and move, rather than judging only by the outer silhouette.
The shape also changes how the same nominal area is arranged. A long, narrow room may provide a different bench run and route to the door from a squarer room, even if the area figures match. Neither outline alone reveals usable seating, standing room, outside footprint or comfort; those depend on dimensions, fittings and layout. Nor is shape by itself a sound basis for claiming that one sauna heats faster. For a fair comparison, consider three separate questions: how much clear space is available inside the walls, how the benches and fittings occupy that space, and how the complete structure fits the garden.
Read matching plans and measurements
Ask for a dimensioned plan and at least one cross-section for the exact configuration you are considering. Elevations show height and outside form, while the plan shows the layout from above. Check that both drawings use the same units and identify the same boundaries. Internal clear dimensions and external overall dimensions answer different questions, and an overall length may include projections that do not extend into the room. If drawings show options, compare like with like: bench arrangement, entrance location, glazing and any vestibule or porch should match before you compare the numbers. A promotional perspective image is not a substitute for a measurement, because it may distort scale or omit details.
The Thermowood Barrel Sauna HC-225 listing displays 4.4 m². That is useful as a catalogue figure, but the number alone does not say whether it describes usable internal floor area, the overall footprint or another stated area basis. Look for the dimension line and definition on the drawing, and ask for clarification before comparing it with a cabin’s figure. Once the boundaries match, note the length and width separately as well as the total area: rooms with the same stated area can still have different proportions and bench layouts.
Compare usable floor area
On the plan, trace the inside boundary and mark the floor occupied by benches, heater, steps and any other fixed fittings shown. What remains is not all equally usable: note whether a person can move from the entrance to a seat without squeezing past equipment. If changing or setting items down is part of the routine, decide where that happens rather than quietly counting it as open sauna floor. Keep interior clear measurements distinct from wall thickness and outside measurements. This distinction matters particularly when one model has a curved section and the other has straighter sides.
A barrel’s curved wall can make low perimeter space less useful for standing or placing items, while straight cabin walls can give a more regular outline; the actual layout still matters. Do not assume the entire displayed area can be used freely once benches and fittings are in place. The Thermowood Barrel Sauna N-210 listing shows 4.43 m², but only its dimensioned plan can explain the shape of that area and how much remains clear. Compare the open floor, the route between the door and seating, and the threshold together.
Measure the benches and seating layout
Bench drawings are more informative than a stated capacity. Measure each uninterrupted sitting length and usable depth, and note whether the benches form one run, an L-shape or separate sections. Look for interruptions at the door, heater or wall, then consider how people would reach each seat without stepping through someone else’s space. If you have a particular posture or arrangement in mind, compare the drawn bench dimensions with that use. When a plan does not give the measurements, ask for them; do not infer bench length from the exterior size or a number in the model name.
Compare the height and relationship of the seating levels if they are shown, and check where feet can rest. A bench plan answers a different question from an area figure. In a barrel, the curved profile may limit clearance near the sides; a cabin’s straighter walls can change that clearance, but neither observation replaces the actual dimensions. When reviewing the Thermowood Barrel Sauna N-250, compare its specific seating plan with the cabin option rather than assuming a layout from the model label. Ask for the same level of bench detail for both.
Check headroom at the seats
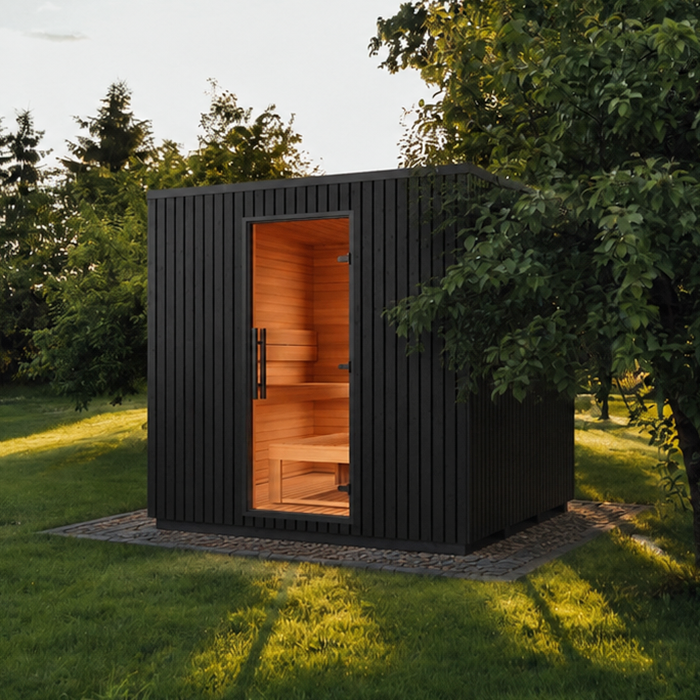
Headroom is best compared where people will sit and stand, not only at the highest point of the ceiling. A barrel’s curved ceiling is highest along the centre and lower towards the sides, so a height taken at the centre does not describe the space above a bench near the wall. A cabin has straighter walls, but its roof may slope or otherwise reduce height. Mark the seat positions and standing route on each cross-section, then compare the vertical clearance above the seats and along the route. This makes the shape’s effect on usable height easier to assess.
Look for clear internal height measured from the floor, and check whether the drawing distinguishes it from the outside height. Note any change in floor level, raised platform or ceiling projection if it appears on the plan. The LC-260 model listing identifies a particular Thermowood Barrel Sauna, but its model name is not a headroom specification. If the drawing does not give the heights that matter to you, request a cross-section instead of treating one overall measurement as proof that the room will suit your posture.
Compare the entrance and circulation route
Entrance position can make two interiors of similar area feel quite different to use. On the plan, trace the route from the garden path through the doorway to the first bench and heater area. Note whether the door opens inwards or outwards if it is hinged, which side it is hinged on, and what space it occupies when open. Confirm the direction on a drawing, not from an exterior photograph. A door at the end of a long room creates a different route from one in a side wall, but the category name does not tell you which arrangement a particular model has.
Include the threshold and the space immediately outside in the comparison. People need to approach and enter without obstructing a path; a door swing, step or platform may take up garden space even though it is not part of the room’s stated floor area. When reviewing the HCF-300 model listing, confirm the entry side and exact configuration on a drawing before orienting a site plan around it. Also ask what is included and what is only shown as a possible arrangement, so the sauna plan is not confused with assumptions about external access.
Plan the full garden footprint
Use external overall dimensions to compare the garden footprint; do not substitute interior area or a rounded silhouette for a site plan. Mark the greatest width, depth and height shown, including eaves, a projecting roof, entry canopy, steps or platform if they form part of the chosen configuration. Place that outline on a sketch of the proposed area and check nearby walls, gates, paths, planting and other features. Allow for the actual entry route and any access needed for delivery or future maintenance. The amount of room around a sauna depends on its location and configuration, not just its floor area.
The LCF-300 listing displays 6.89 m², as does the HCF-300 listing, but a shared area figure does not establish matching outside dimensions, orientation or access requirements. Use the drawing for each exact configuration and ask which measurement is used for the listed area. Separately identify services, drainage or ground conditions that need professional review; a generic image cannot settle those points. If the proposed location is tight, have an installer or another qualified professional review the layout before the base or services are prepared.
Consider the sauna’s appearance in the garden
Shape matters visually as well as practically. A barrel reads as a rounded, elongated form, while a cabin has the stronger outline of a small building. Compare the sauna from the views that matter in your garden: from the house, the main seating area and the approach. The roof line, door position and any windows shown can affect how prominent it looks and which side faces the view. Use details from the exact design rather than assuming they are shared by every model in a category. A marketing image can help you consider appearance, but it is not a reliable dimensioned view.
Consider how each outline relates to existing paths, fences and planting without assuming that either type is inherently easier to place. A rounded form may suit a curved or informal composition; a straight-sided cabin may align neatly with paving or a boundary, but only if its actual footprint works. The S-140 product page is an example of a barrel-sauna model in the store catalogue. Use its image for appearance only; decide whether the shape suits the site from the model-specific drawings and stated configuration, not from the image’s apparent scale.
Match the layout to the way you will use it
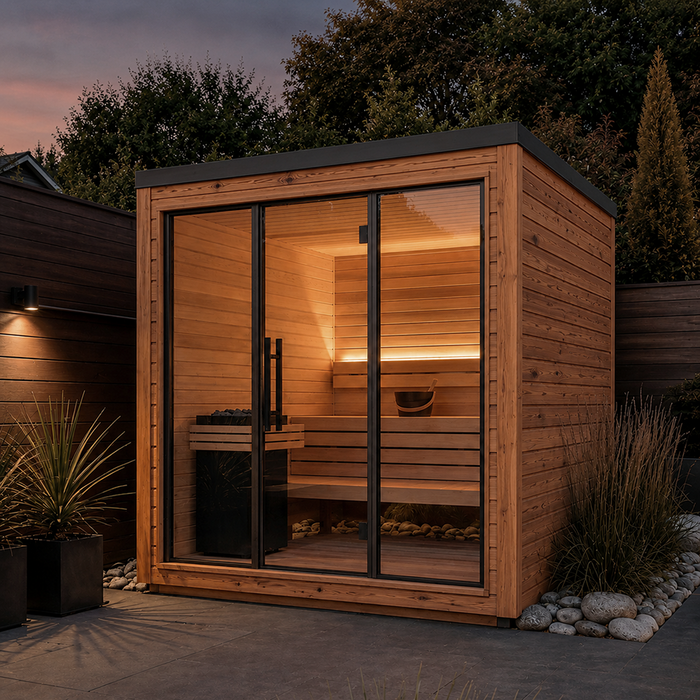
Think about how the sauna will be used before deciding that an interior is big enough. If people will sit facing one another, a continuous bench and an opposing bench create a different arrangement from a single run. If someone may want to stretch out, compare the uninterrupted bench length with the intended position; if several people will use it together, check access to seats and the route to the door. These are questions about the actual interior arrangement, not a headcount that can be inferred safely from the outside shape.
Check which fittings are included, because the position of a heater and the benches can affect the clear layout; do not count a fitting merely because it appears in a generic product image. The HC-150 listing identifies a Thermowood Barrel Sauna model and displays an area of 2.97 m², but that figure cannot tell you how many people will sit comfortably or whether a bench is long enough for your preferred use. Use the dimensioned interior layout to judge it against your household’s habits rather than relying on a nominal capacity.
Make a like-for-like comparison
Set out two columns, one for each exact model. Record external length, width and height; internal clear dimensions; floor area and its stated basis; bench lengths and depths; headroom above the seats and standing zone; door position and swing; and the open space needed at the entrance. Add what the drawings say about included fittings and options, marking unknown items as unknown rather than filling gaps by assumption. This record makes mismatched measurements visible and gives you a focused set of questions for the supplier.
Test both layouts against the same garden sketch and the same intended use. If the evidence is incomplete, do not favour the shape that looks larger in a photograph: ask for the missing section, dimensions or clarification of the area figure. A cabin may appeal for its more regular interior, while a barrel may appeal for its rounded form, but these are preferences rather than universal advantages. Compare the finished interior and the access around it, then decide whether the shape you like also works in the space you have.
Frequently asked questions
Is a barrel sauna always smaller than a cabin sauna?
No. The outside outline and the usable interior are different measures, and neither shape guarantees a smaller footprint. Compare the external length and width, the interior dimensions and the bench plan for the exact models. A curved appearance or a product name is not enough to establish how much space the sauna needs.
Which shape gives more headroom?
It depends on the cross-section and roof design. A barrel’s curved profile lowers towards the sides, while a cabin may also have a sloping roof. Compare clear height above the benches and along the standing route on dimensioned sections, rather than comparing only the highest point.
Does a barrel sauna heat faster?
Shape alone is not a reliable way to predict heating time. The complete design, specified heater, construction details, operating conditions and installation all matter. Use manufacturer information for the exact configurations; do not rely on a general barrel-versus-cabin rule.
Does an area figure in square metres show how many people can sit comfortably?
No. First check what the figure measures: it may refer to internal area, external footprint or another defined area. Even a clearly labelled floor area does not show how benches and fittings divide the room. Use the dimensioned seating plan to assess the space available.
Which drawings should I compare?
For each exact configuration, look for a dimensioned plan, external elevations and a cross-section. Compare outside dimensions, internal clear floor and height, door position and swing, bench measurements and the fittings included. If a drawing leaves a detail unclear, mark it as unknown rather than estimating from an image.
Base your choice on the interior shown in the drawings, rather than an impression that a rounded or rectangular sauna looks smaller. A barrel’s curved sides and a cabin’s straighter walls create different clearances; benches, headroom, the door and the external approach then determine how that form works in everyday use. Compare matching configurations on interior and garden plans, keeping listed area figures separate from measured dimensions. The best fit offers usable seating and convenient access for the way you intend to use it, fits the available garden space and has a shape you are happy to see.
