
















Two seats in a compact footprint
HC150 barrel sauna – compact thermowood garden sauna for two
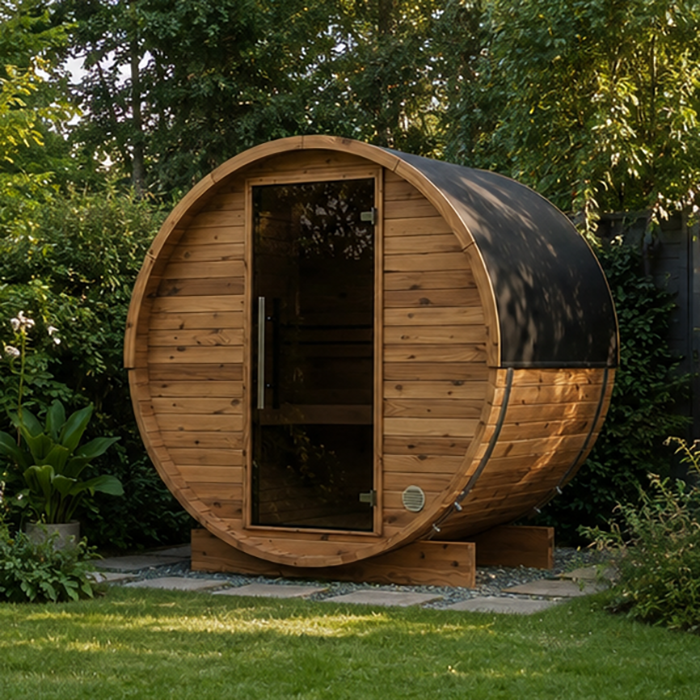
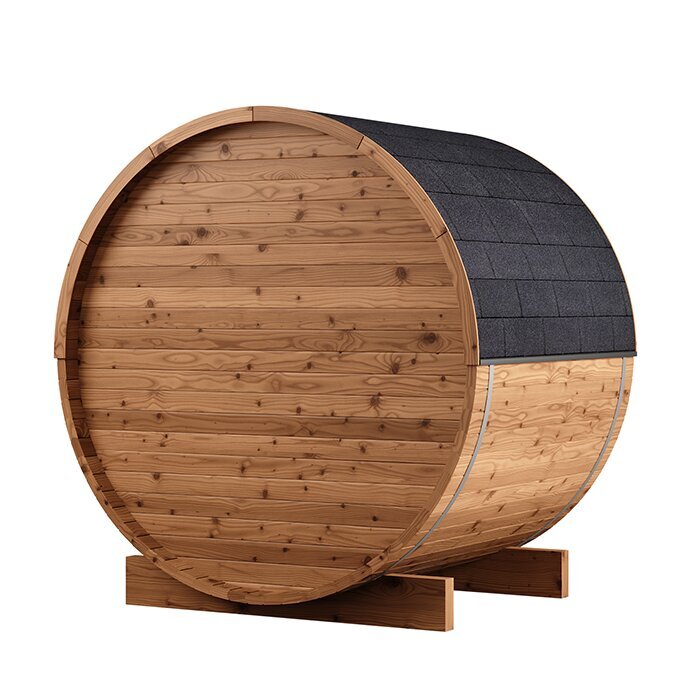
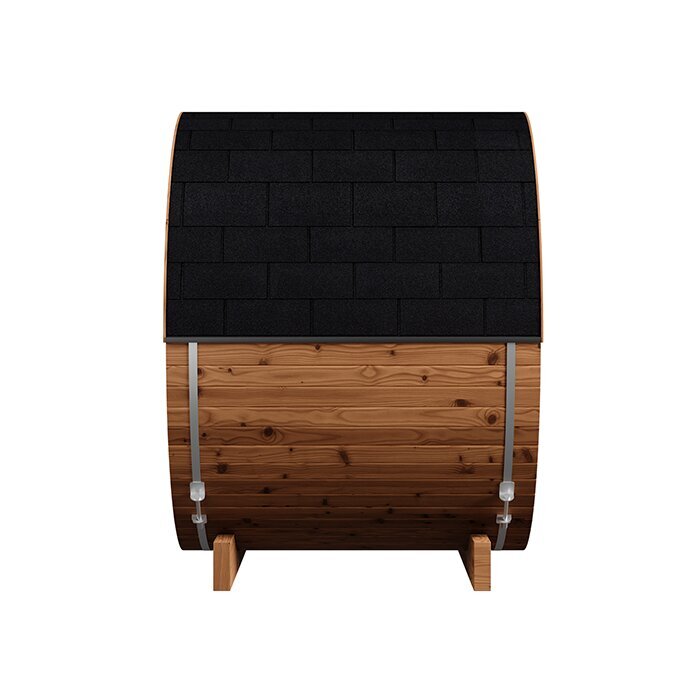
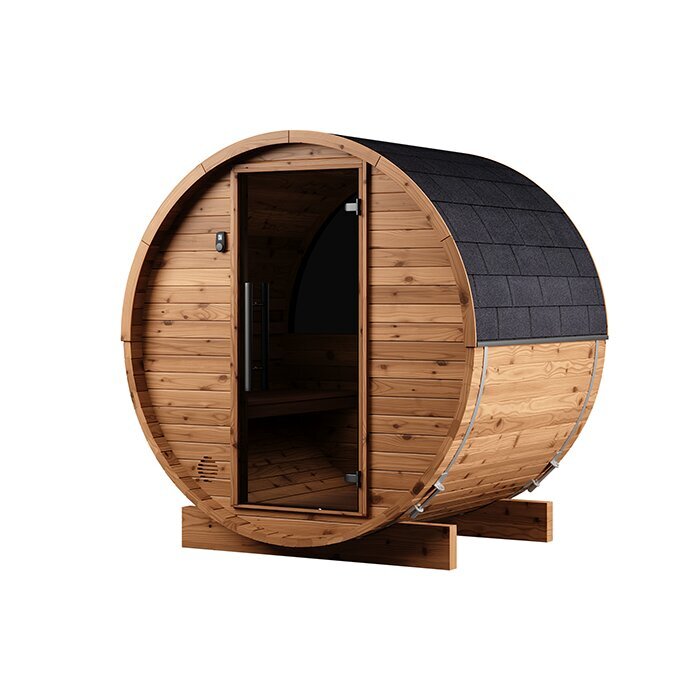
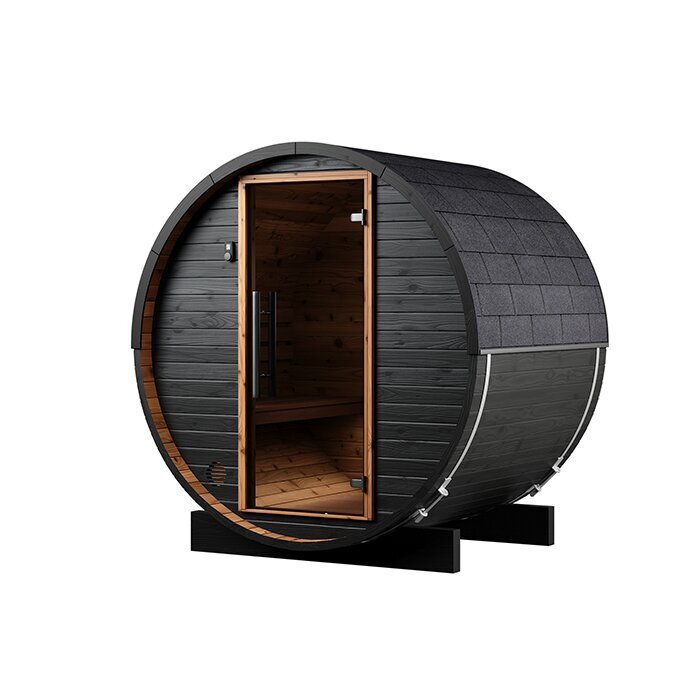
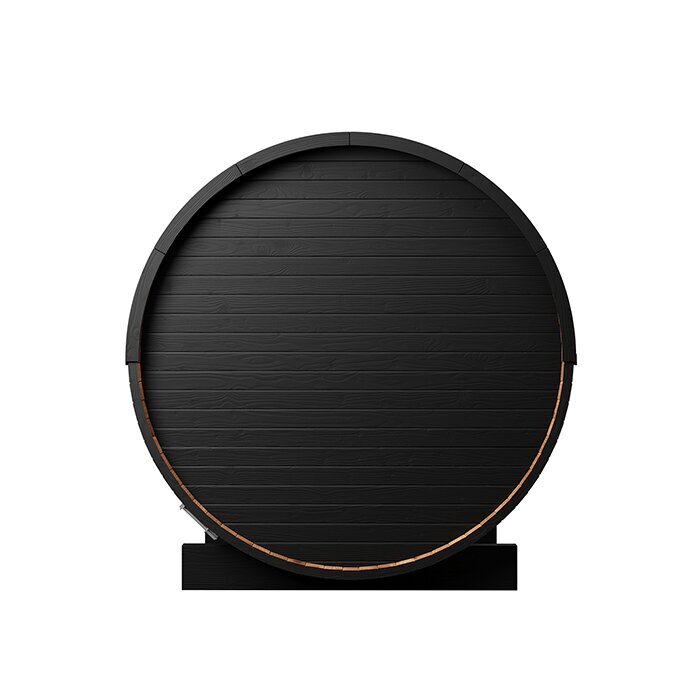
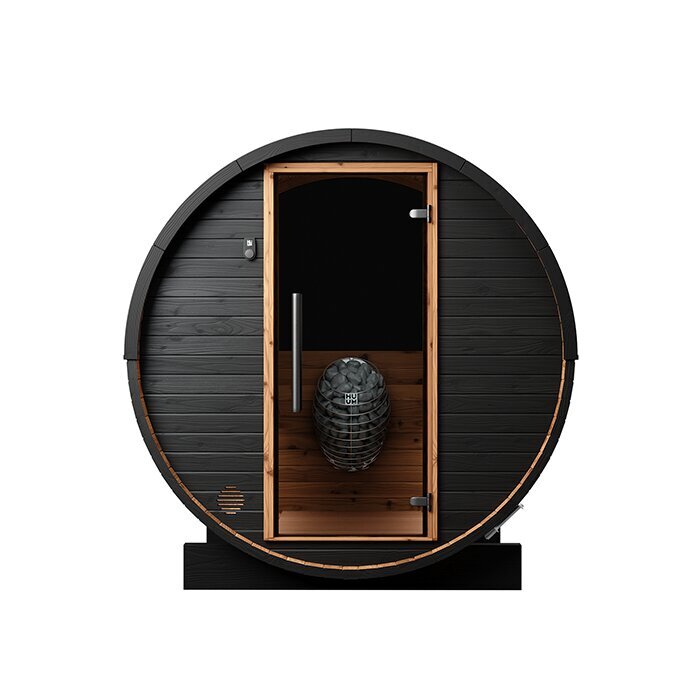
The Bloomcabin HC150 measures approximately 153 cm long, 194 cm wide and 204 cm high. With a footprint of around 2.97 m², it is among the most compact barrel saunas. It suits gardens, suitable terraces, courtyards or holiday homes where space is limited. The interior provides a comfortable seated sauna for two people. With an internal height of approximately 175 cm, it is designed for use while seated. If you do not need a reclining area or separate changing room, this space-saving cabin uses its entire interior as a sauna room.
This page explains the space and technical requirements for the model, how the short barrel shape works in everyday use, and what to clarify before ordering and installation. Explore other sizes and designs in the Bloomcabin sauna range.
The model in everyday use
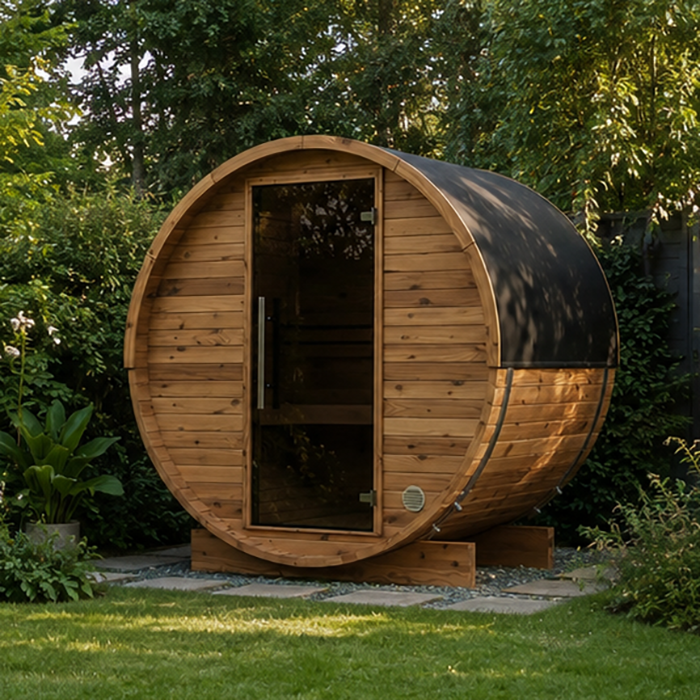
How the HC150 makes use of available space
The HC150 is a strong option if you want a standalone outdoor sauna without installing a large sauna house. Its short design can fit narrower garden areas without taking up unnecessary open space. However, adding only the external dimensions to a site plan is not enough. Also allow for the door swing, a clear access route, sufficient working space for assembly, and later access to exterior surfaces, barrel bands and connections. Marking out the proposed position early helps confirm that paths and neighbouring garden areas remain practical to use.
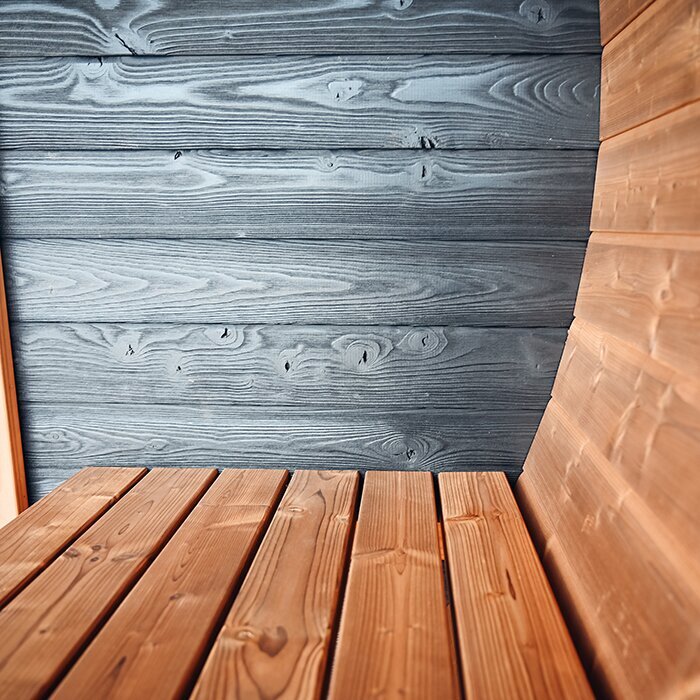
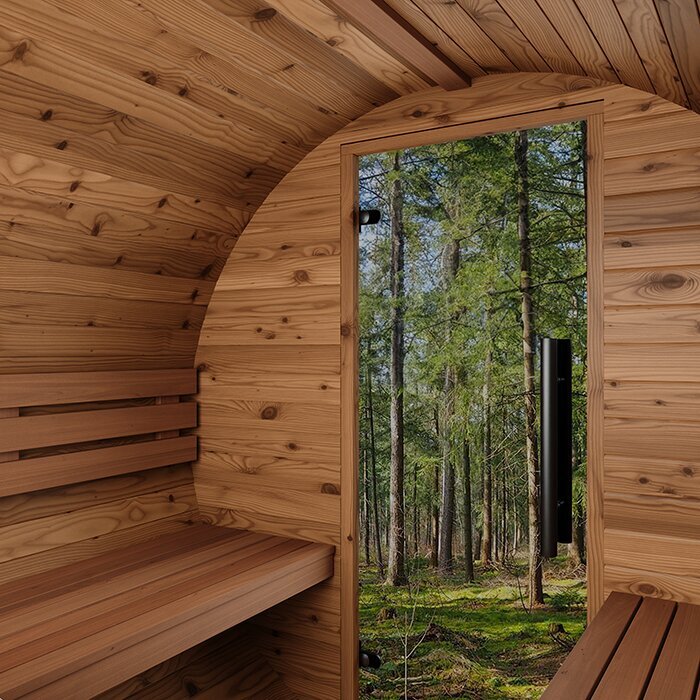
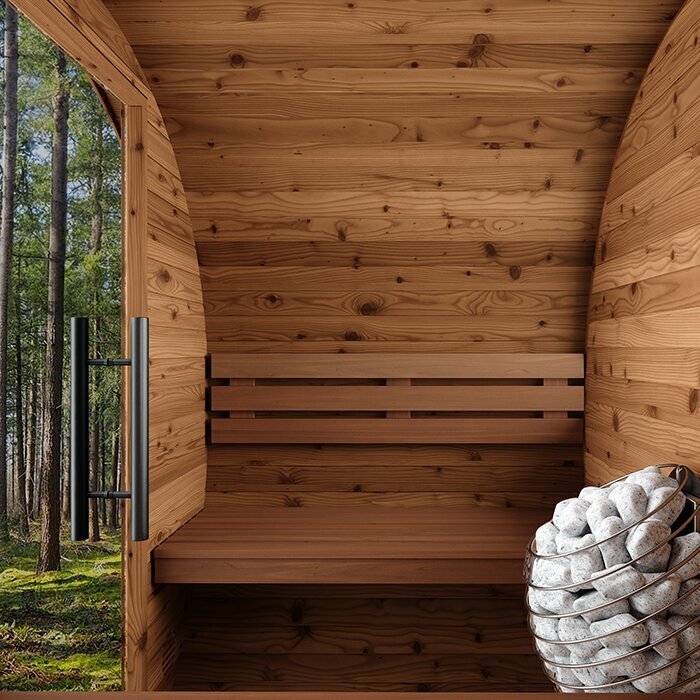
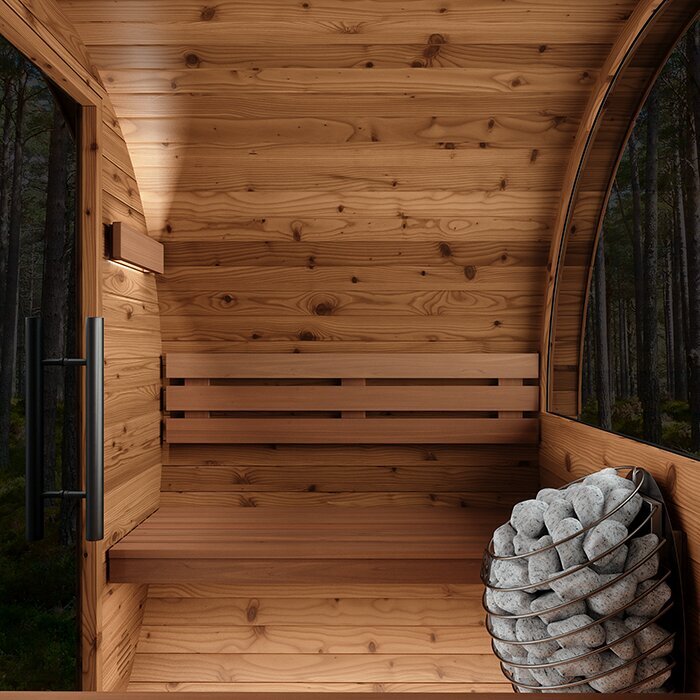
The barrel shape uses the interior differently from a rectangular cabin. Its curved ceiling follows the outer contour and gives the short sauna room a welcoming feel. Two people sit close together, which suits shared sauna sessions. Movement space remains limited. Alongside the space available on site, consider whether this compact arrangement feels comfortable when entering, standing up and using the sauna.
The internal height of approximately 175 cm is tailored to a seated sauna. Taller users should consider not only their height, but also the movements involved in entering, sitting down and standing up. The HC150 is not intended for lying stretched out. Its strength is fitting two seats into a very short barrel sauna. If you want more legroom, a roomier sauna space or a changing area, compare longer Bloomcabin models before deciding.
Key points at a glance
What makes this model special
Your choice should consider the dimensions, internal height, seated use and electric heating together. It is equally important that the site provides enough room for assembly, access and future inspections.
For 2 people
The interior is designed for sauna sessions alone or as a couple. This compact cabin is not intended for more than two people.
Approx. 153 × 194 × 204 cm
The short length makes positioning easier on limited plots. Your real planning area must also include access and maintenance space.
Approx. 175 cm internal height
The internal height is part of this compact seated-sauna concept. Taller users should check before buying that they have enough room when entering and standing up.
Electric heating
This model is intended for an electric sauna heater. Check the precise configuration and supplied contents when placing your order.
Materials & construction
Thermowood: the defining material of the HC150
The HC150 is made from FSC®-certified thermowood. Thermal treatment means the wood absorbs less moisture and moves less in changing conditions than untreated timber. These qualities are especially relevant for a barrel sauna that stays outdoors year-round. They do not replace correct installation or regular checks. Wood remains a natural material whose appearance changes over time through sunlight, rain and use.
The visible grain and warm timber character shape the sauna’s appearance. The HC150 combines well with timber decking, natural stone, gravel and planted garden areas. However, it should not be enclosed directly by dense vegetation. Falling leaves, permanent shade and areas that dry poorly increase cleaning needs. An accessible location makes it easier to inspect exterior surfaces and remove organic deposits promptly.
UV light and weather can alter the colour of exterior timber over time. This is normal for outdoor wood and does not automatically indicate dirt. Follow the supplied manufacturer care instructions and use suitable products only. Check the barrel bands, visible fixings, door and seals regularly. Have any issues addressed early so moisture cannot enter and operation is not affected. Aggressive cleaners and hard brushes can damage the surface. Avoid covers that remain wet for long periods, as the wood beneath them will dry less effectively.
Before installation and commissioning
Clarify the base and electrical connection before assembly
The HC150 is designed to operate with an electric sauna heater. The heater, controls, sauna stones and accessories included with your order depend on the selected configuration. Do not rely on images alone; read the specific product description and delivery information fully before purchase. This shows which components are included and what accessories or services must be arranged separately.
Electrical planning should be completed before the sauna is assembled. A REWS-authorised professional with the appropriate scope should assess the required supply cable, protection and connection method using the manufacturer’s information and local conditions. Do not create a temporary connection using unsuitable cables or plugs. Agree the supply-cable position with the installation site early. Retrofitted cable routes can unnecessarily disrupt the garden or require finished surfaces to be opened again. After commissioning, keep documentation for the heater, controls and electrical connection together in a dry, easy-to-find place. During a later inspection, the professional can then identify installed components and how the system is isolated from the mains. Clearly label the relevant circuit breaker where appropriate. Ensure every user understands the basic operating and shut-down steps. Unauthorised changes to the supply, controls or heater are not routine maintenance and should only be made after professional assessment.
The barrel sauna requires a level, load-bearing and permanently stable base. Local settlement or differences in level can place stress on the structure and affect door operation. Rainwater must not collect beneath the sauna. Plan controlled drainage and keep drainage routes clear. If the HC150 is placed on an existing terrace, its load capacity must suit the complete structure, equipment and use. Do not judge this from the visible finish alone; the supporting construction beneath it is equally important.
Planning treatment, clearances and any construction, electrical or fire-safety requirements depend on the proposal and site. Before ordering, ask a perit to confirm the Planning Authority classification and consult appropriately qualified professionals. You can also find general guidance under outdoor sauna planning advice.
Typical use
Which locations and users suit the HC150?
Whether the HC150 is right for you depends mainly on who will use it regularly, how much space is permanently available, and whether a compact seated cabin meets your expectations.
Townhouse garden
In a narrow outdoor area, the short form helps retain as much usable garden space as possible. Property boundaries, access routes and site-specific requirements still need to be included in planning.
For couples
Couples get a sauna room consistently designed around two seats. If you usually sauna alone, you do not heat a substantially larger cabin than you need.
Holiday home
At a holiday home, the model suits use by a small number of people. With changing guests, responsibility for ventilation, cleaning and regular inspections should be clearly agreed.
Terrace
A terrace is suitable only if its supporting structure is adequate, water drains reliably and the electrical connection can be professionally prepared.
Model comparison
HC150 or HC 180 – which barrel length fits better?
The HC150 is designed for the smallest possible footprint and seated use. It is particularly appealing where every additional centimetre in the garden or on a suitable terrace matters. Space saving should not decide the choice automatically. Consider how often two people will sauna together, how much freedom of movement you expect, and what seating distance feels comfortable. A careful comparison prevents you choosing the shortest option when more space is available and a longer cabin would suit you better.
The HC 180 is approximately 34 cm longer, giving more room to move and stretch your legs. It is also designed for two people and has an internal height of 175 cm. The extra length primarily improves the feeling of space; the HC 180 is not designed as either a standing or reclining sauna. Mark out the external outlines of both versions at the planned site. This lets you see how the additional length affects paths and usable garden space, and whether the extra interior justifies the larger footprint for you.
If you need a protected area for changing or storing belongings, neither the HC150 nor a longer sauna cabin alone will be enough. Consider a model with a changing room instead, such as the N 210 . A changing room provides a protected place for storage and changing, but requires additional space. Decide whether the HC150’s especially compact construction or a separate area matters more to you.
Everyday sauna use
Plan access, cooling-off space and care sensibly
Plan the route between the house and sauna so that it remains safe to walk in darkness and wet weather. A firm slip-resistant surface and well-positioned lighting matter more than purely decorative garden features. Keep loose cables, garden tools and uneven stepping stones out of the way. Leave enough space in front of the door to open it, enter and exit. A practical routine also includes somewhere to cool down calmly. Depending on your property and habits, this might be an outdoor shower, cold-water plunge or resting place. Keep water areas and electrical equipment clearly separate, and have the detailed layout professionally checked.
After every sauna session, moisture created inside must be able to escape. Follow the ventilation and operating instructions for your chosen equipment. Remove damp towels and other loose items, gently wipe away visible moisture and check that air inlets and outlets remain clear. Close the cabin fully only once the specified ventilation process is complete. Let the heater and interior cool sufficiently before cleaning. Use suitable mild cleaners sparingly on seats, floor and other wooden parts, and avoid heavily soaking surfaces or leaving standing water. Include the door, fittings, seals and ventilation openings in regular visual checks. This helps you identify stiff-moving parts, deposits or changes to the timber early. In a holiday home with changing users, assign clear responsibility for ventilation, cleaning and final checks. Brief care after each use is easier to manage than infrequent, demanding cleaning sessions.
Before the installation date
Prepare the delivery route, working area and assembly sequence
Check the entire transport route from the unloading point to the installation site. Alongside gate widths, consider steps, low passages, tight turns, slopes and delicate surfaces. Prefabricated components need enough space to be carried and turned safely. Remove movable obstacles before delivery or assembly and protect sensitive surfaces. If the garden is accessible only through the house, a narrow passage or neighbouring land, arrange access in good time. Also prepare for first use: remove packaging and tools, keep the route to the sauna clear and visible after dark, and have the electrical connection professionally completed. Plan a dry place outside the cabin for towels, robes and personal belongings, as the HC150 has no changing room. This keeps the small interior clear and routes between the house, cooling area and sauna organised. Before the appointment, also confirm who will receive the delivery and whether the unloading point and route are accessible at the agreed time.
The site itself needs more clear working space than the sauna’s eventual footprint. Components must be set down, sorted and assembled safely. Keep the area free of garden furniture, planters and stored materials. Once assembled, the door should open without obstruction. Leave exterior surfaces, barrel bands and connection points accessible for later visual checks. A sauna positioned too close to walls, railings or hedges makes maintenance harder and can prevent neighbouring areas from drying properly.
Coordinate the sequence of base preparation, assembly and electrical connection. The supply cable must be available at the planned point without obstructing assembly work. Provide a clean, level assembly area that is readily accessible to everyone involved. Check delivered components and the ordered configuration against the documentation before assembly begins. Keep assembly, operating and care instructions dry and easy to locate afterwards, so they are available during commissioning, maintenance or later inspections.
Use, care and purchase decisions
Frequently asked questions about the Bloomcabin HC150
Is the HC150 also suitable for taller people?
Only if the limited internal height and movement space are comfortable for that individual. With an internal height of approximately 175 cm, the HC150 is designed as a seated sauna. Taller users should pay particular attention to space when entering, sitting down and standing up before purchase.
How can I check the actual space needed?
Mark out the external outline at the installation site and walk the future access route as a trial. Also allow for the door swing, assembly area and accessible exterior surfaces and connections. The footprint alone is not enough for a realistic site assessment.
Can the HC150 stand on an existing terrace?
Yes, provided the terrace offers a level, permanently stable and load-bearing base for the complete structure, equipment and use. Water must also drain reliably. The visible surface is not the only consideration; have the supporting construction assessed before installation.
What matters directly after a sauna session?
Follow the intended ventilation process, remove wet textiles and gently clear visible moisture. Air inlets and outlets must remain unobstructed. Start cleaning only when the heater and timber surfaces have cooled sufficiently.
Where can clothing and towels be stored?
The HC150 has no separate changing room. Plan a dry, protected storage place outside the cabin that does not block access. This keeps the compact interior clear, with personal items off the seats and out of the walkway.
What should be checked for the heater and controls before purchase?
Check whether the selected configuration includes the electric sauna heater, controls, sauna stones and required accessories. Then have a REWS-authorised professional with the appropriate scope plan the supply cable, protection and connection position from the manufacturer’s information. Product images alone do not reliably show what is supplied.
How should I prepare delivery and assembly?
Check the transport route from the unloading point to the site for narrow passages, turns, steps and slopes. Keep enough space free at the site for setting down, sorting and assembling prefabricated components. Coordinate base preparation, delivery, assembly and electrical connection early, and compare delivered parts with the order documentation before assembly starts.
Bloomcabin HC150
Does the HC150 meet your requirements?
The HC150 suits you if you are looking for a small barrel sauna for two people and have only limited outdoor space available, while wanting a seated cabin without a changing room. In particular, check that the internal height of approximately 175 cm is comfortable for all users and that the site allows a level, load-bearing base, reliable drainage and a professionally planned electrical connection.
If you would like more movement space, a different design or a changing room, compare further outdoor and barrel saunas from Bloomcabin.
Your checklist before ordering
✓ Mark out the external dimensions at the planned site and allow clear access space
✓ Consider seated use for no more than two people and the limited internal height
✓ Prepare a level, load-bearing base with reliable water drainage
✓ Discuss electrical requirements early with a REWS-authorised professional
✓ Check the selected configuration, included components and required accessories
✓ Clarify local planning, clearance, electrical and fire-safety requirements
✓ Prepare the delivery route and assembly area, and plan ventilation, cleaning and access for future checks
View HC150