
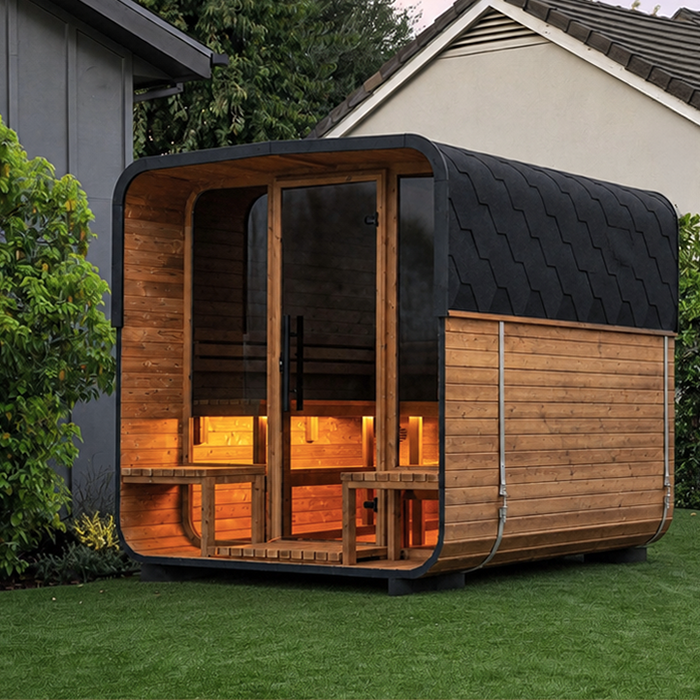
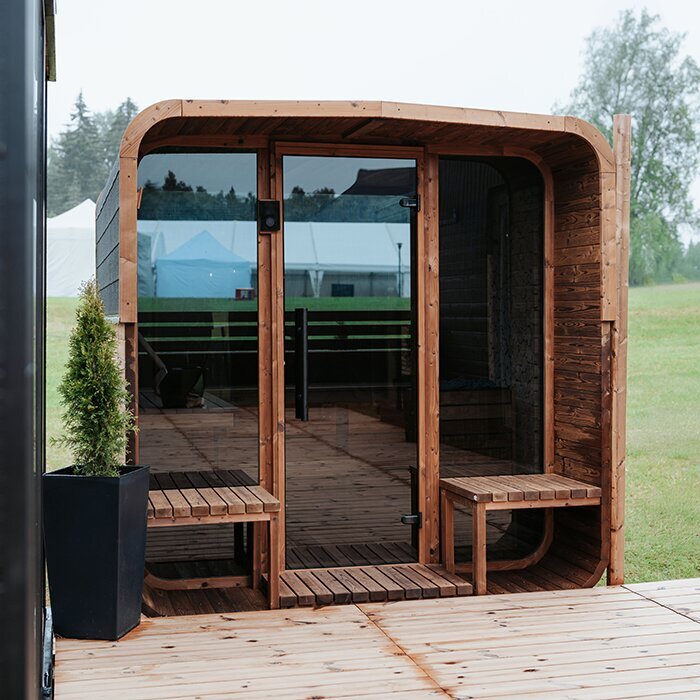
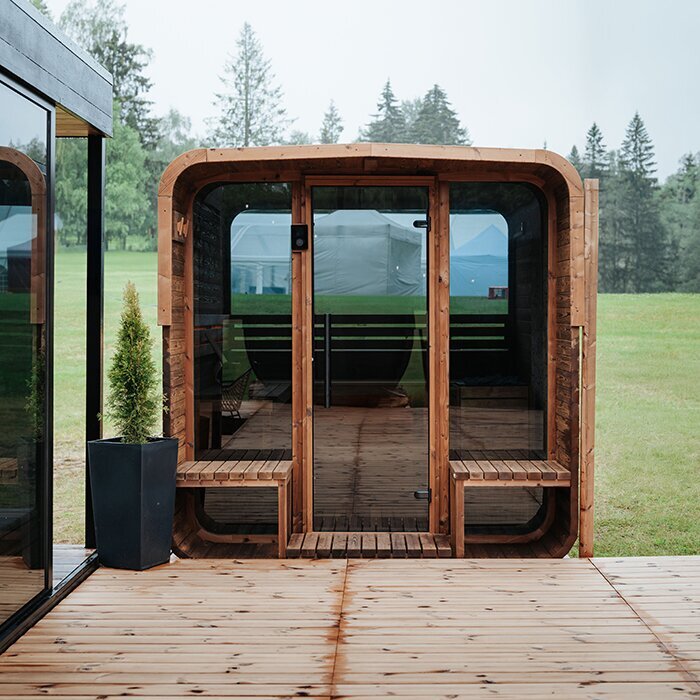




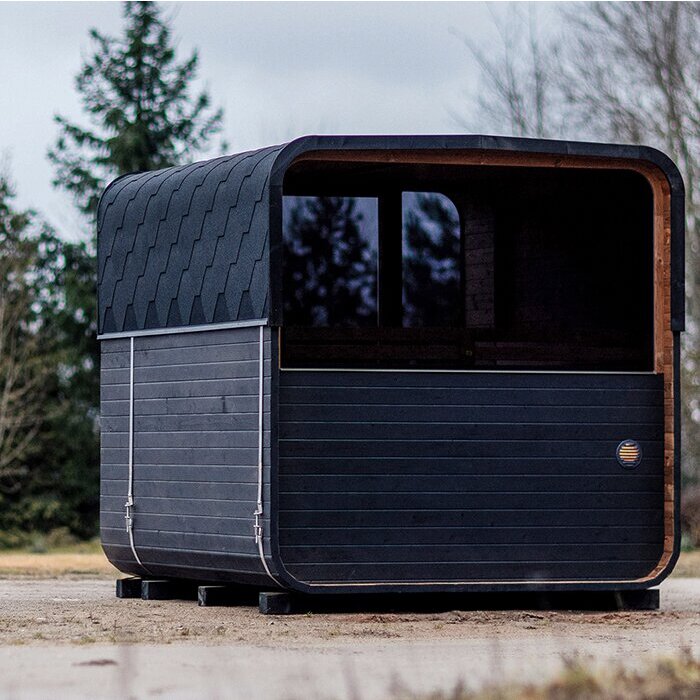

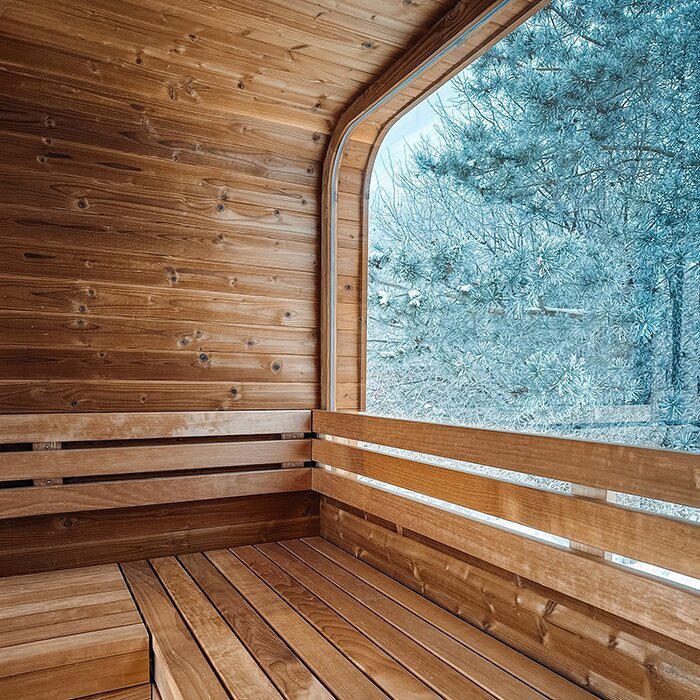





Spacious barrel sauna with sheltered anteroom
N 250 thermowood barrel sauna – with anteroom and generous seating area
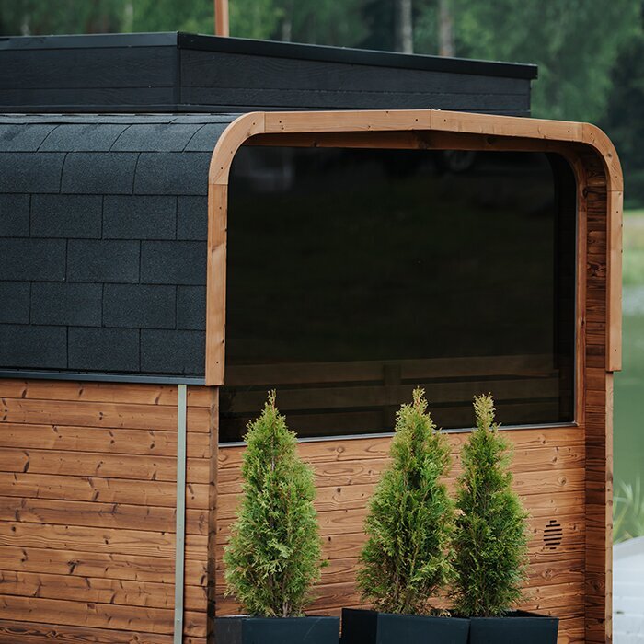
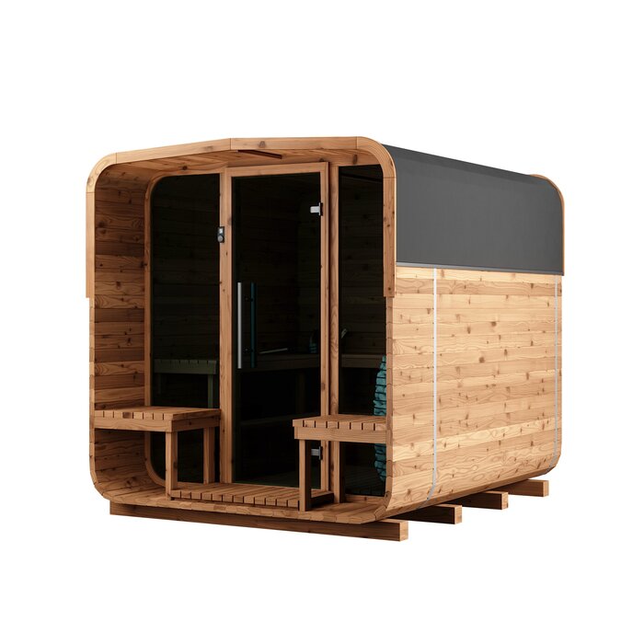
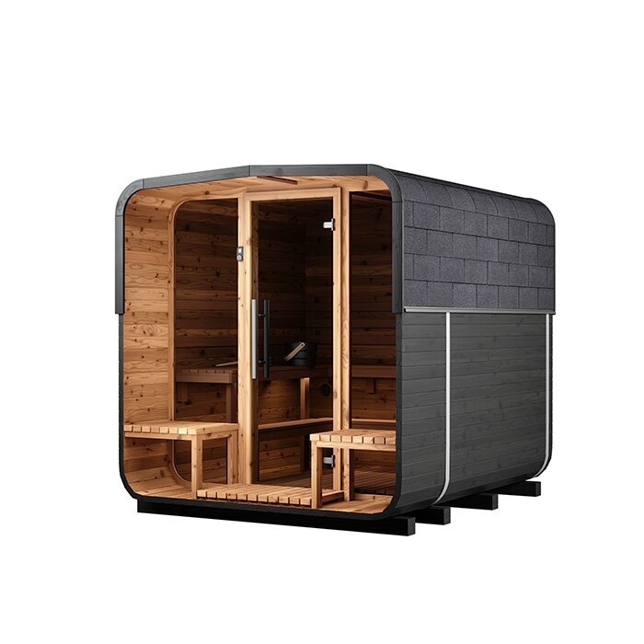
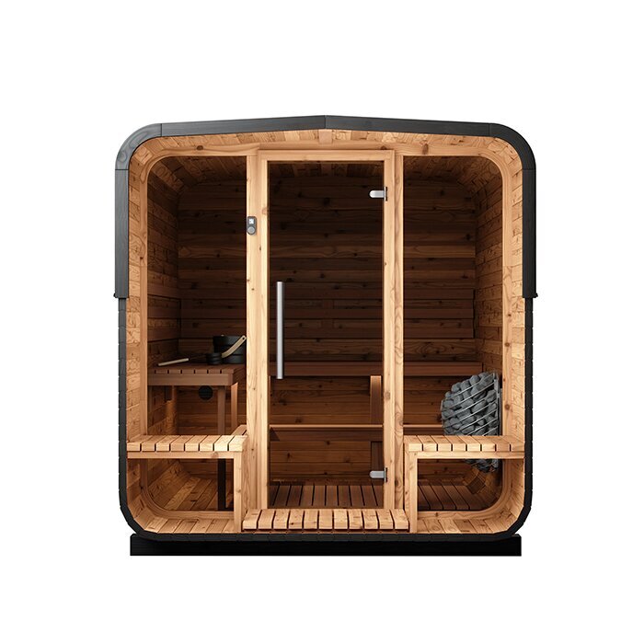
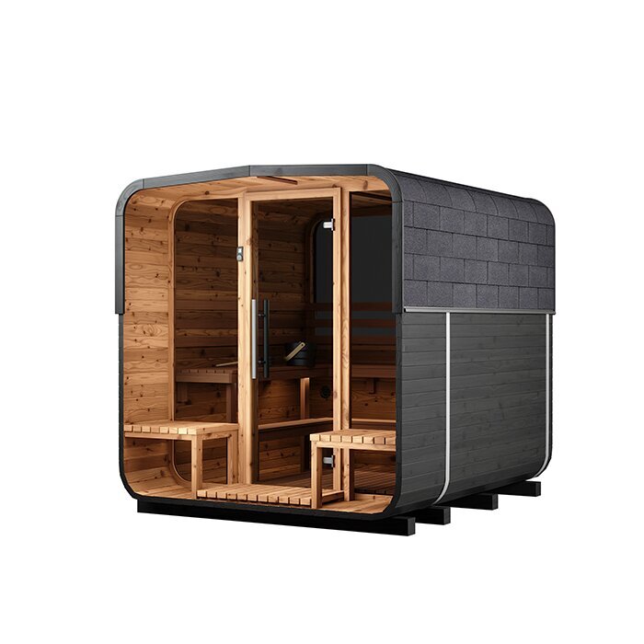
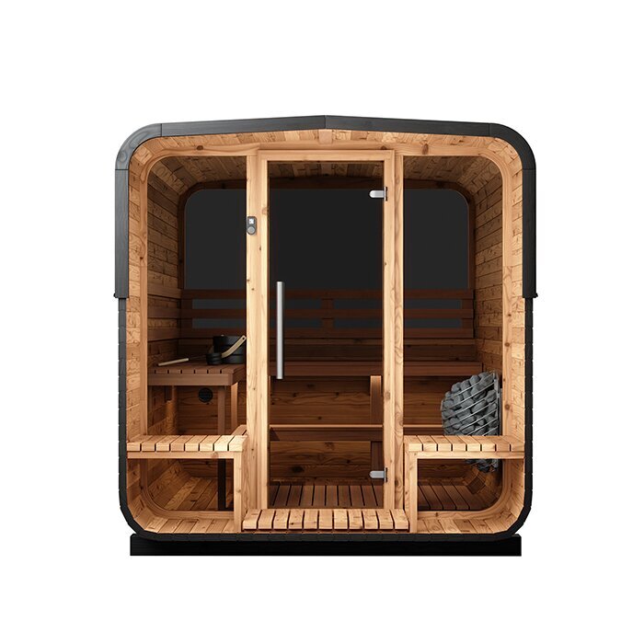
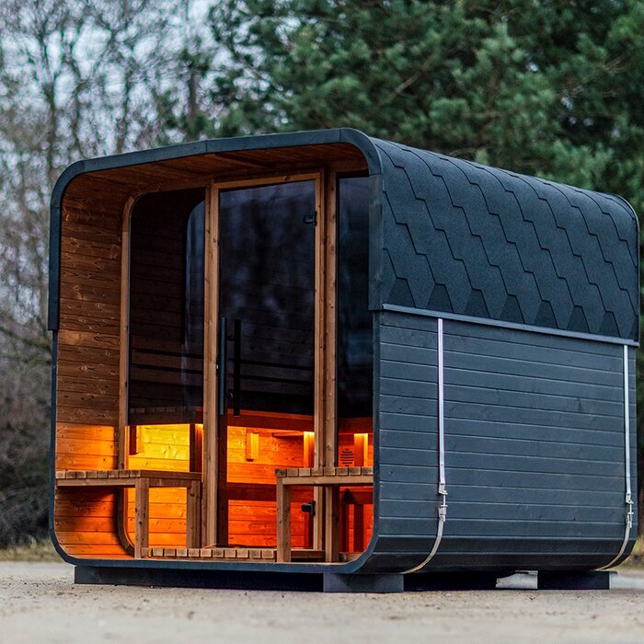
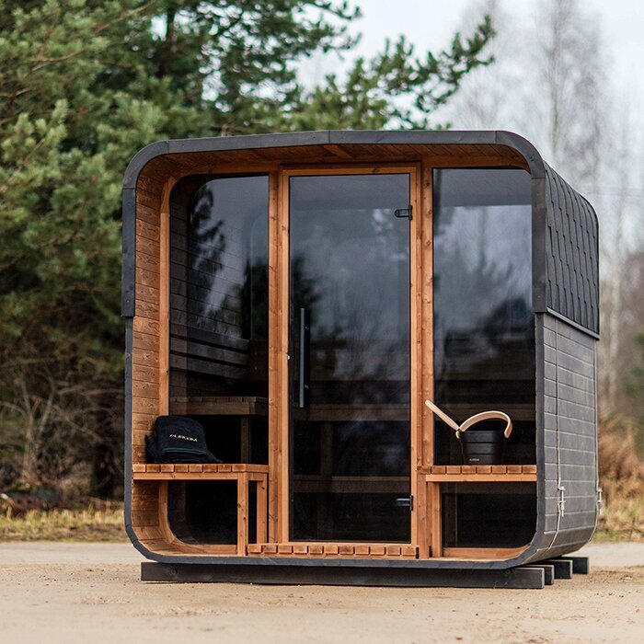
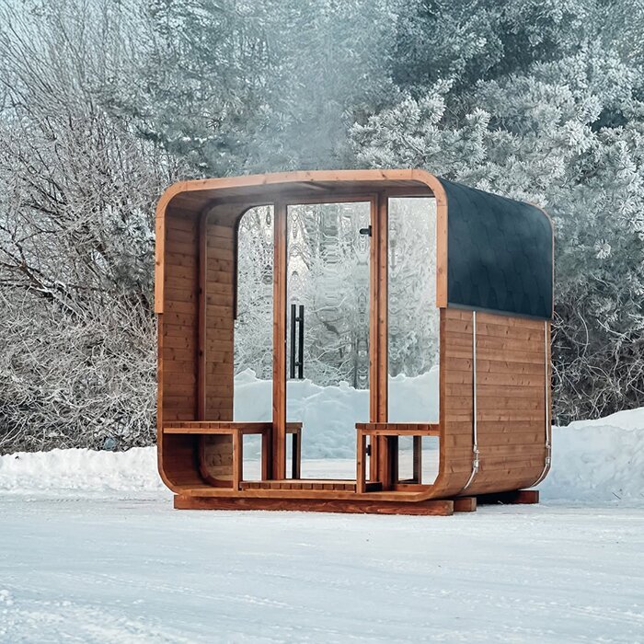
The Bloomcabin N 250 is a spacious barrel sauna for anyone wanting more freedom of movement than a compact two-person sauna, plus a separately divided anteroom. It is particularly suited to couples, families and small groups who enjoy sauna sessions together regularly. The generous bench area allows varied seating positions, while the anteroom separates the hot sauna space from direct access outdoors. This creates a practical transition area without giving the sauna the scale of a large sauna cabin. Despite its compact barrel shape, the N 250 needs a carefully prepared site with sufficient space for access, installation and later maintenance. The exact exterior and interior dimensions are considered in more detail below.
The following guidance helps you assess space, location, heating, installation and ongoing care realistically. If you would first like to compare different sizes or designs, you can find further models in the Bloomcabin sauna range.
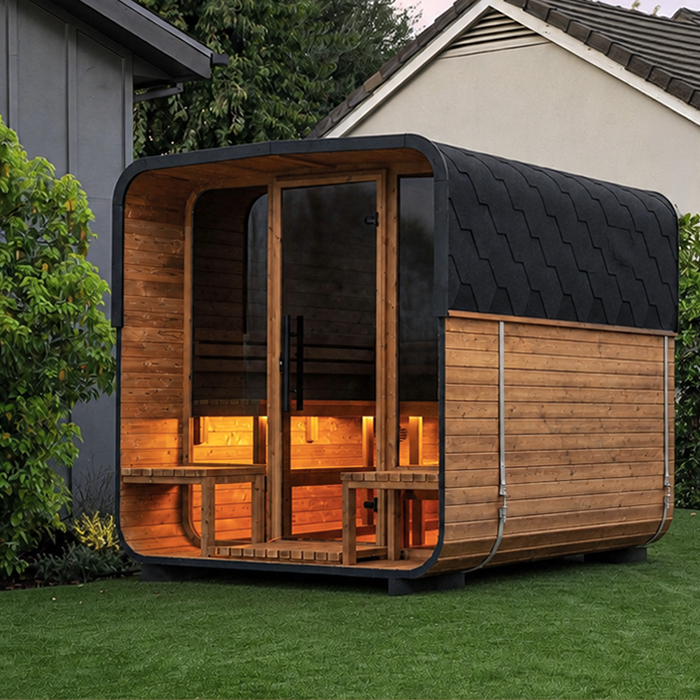
Everyday space and layout
More room than the N 210, without the footprint of a large sauna cabin
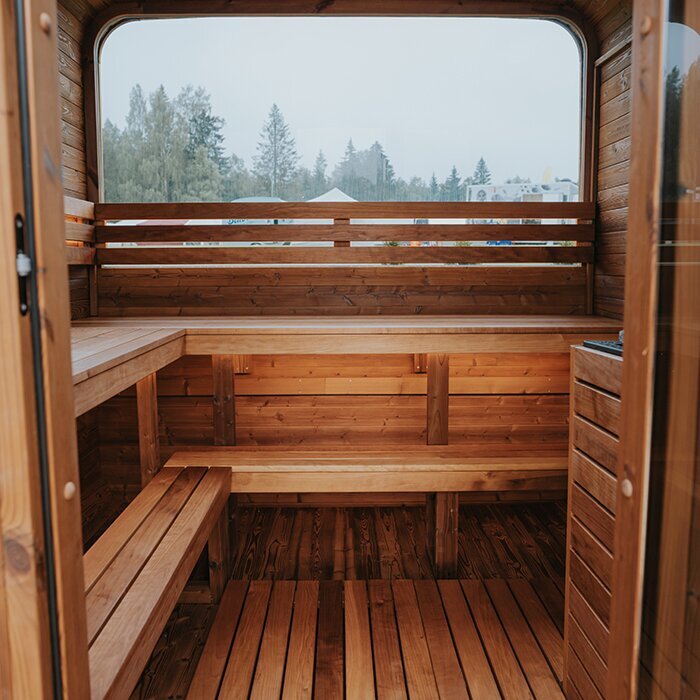
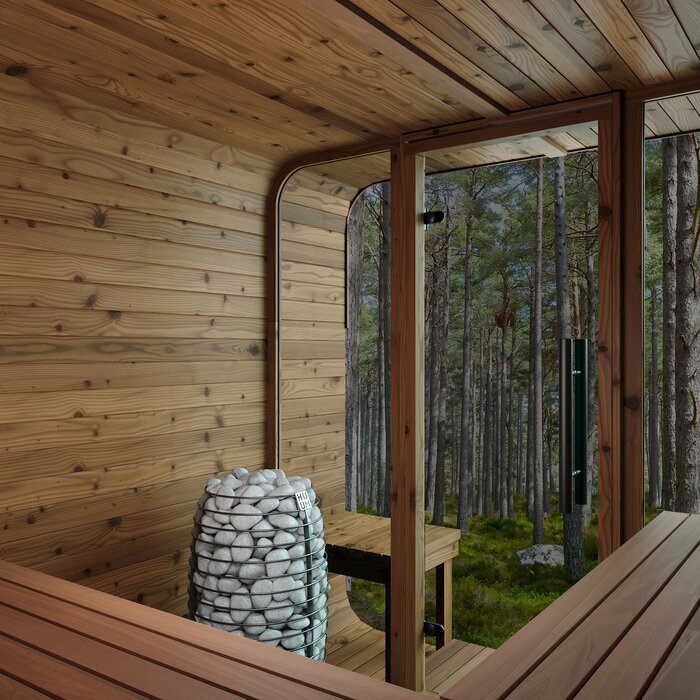
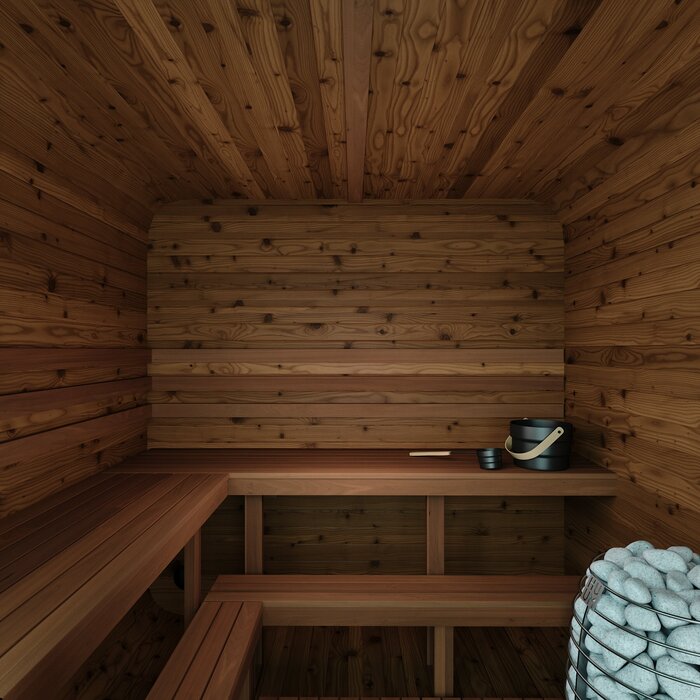
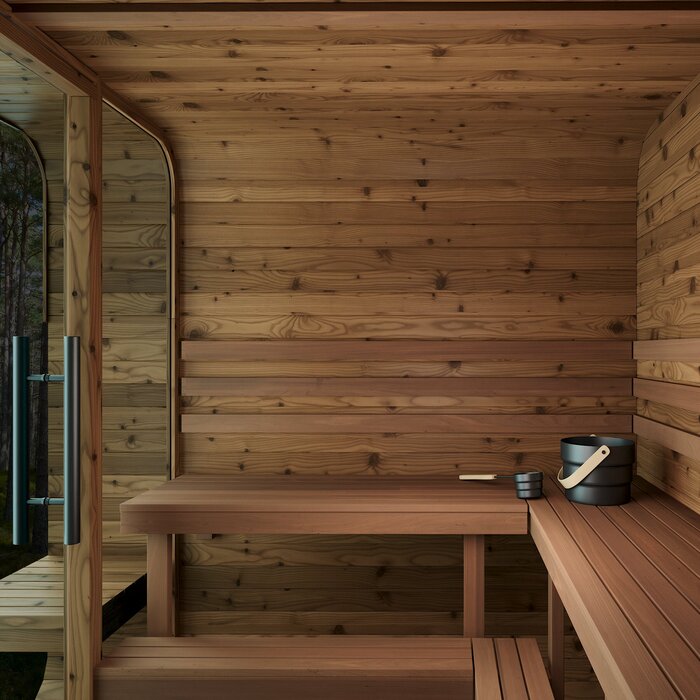
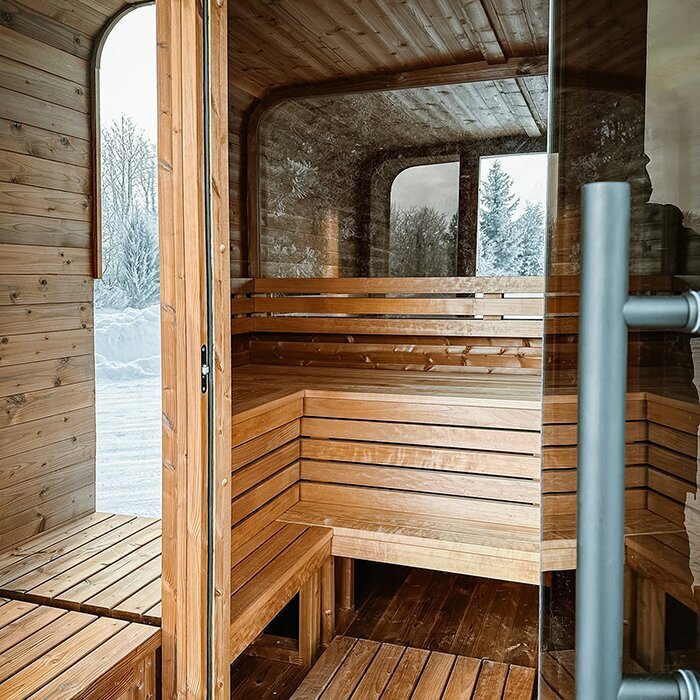
The N 250 combines the classic barrel form with a separate anteroom and a clearly defined sauna area. The extra room is especially noticeable when several people are seated at once, change position, or prefer not to sit close together during a longer session. The model also offers comfortable reserves for two people that exterior dimensions alone cannot fully convey. When choosing, consider not only the usual number of users but also how you prefer to use the sauna. Anyone who likes to move around, values more personal space, or spends longer in the cabin benefits more from the added room than someone taking short sessions alone.
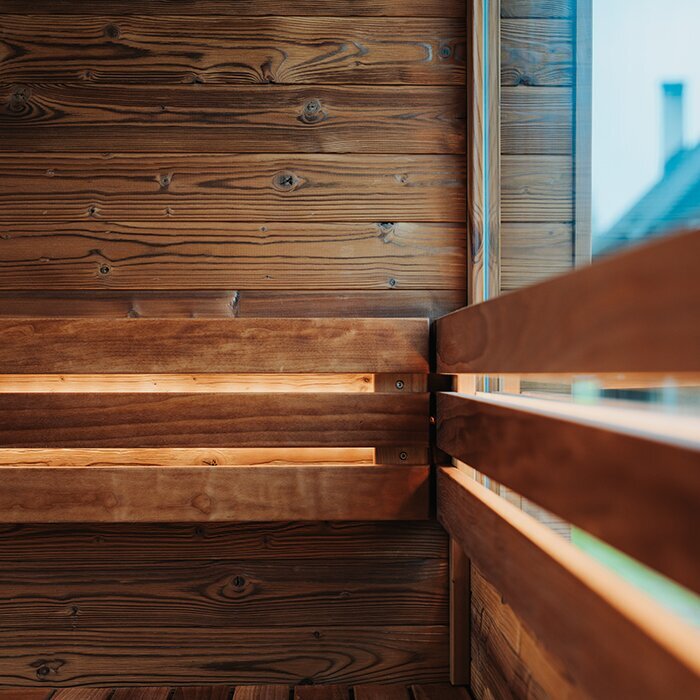
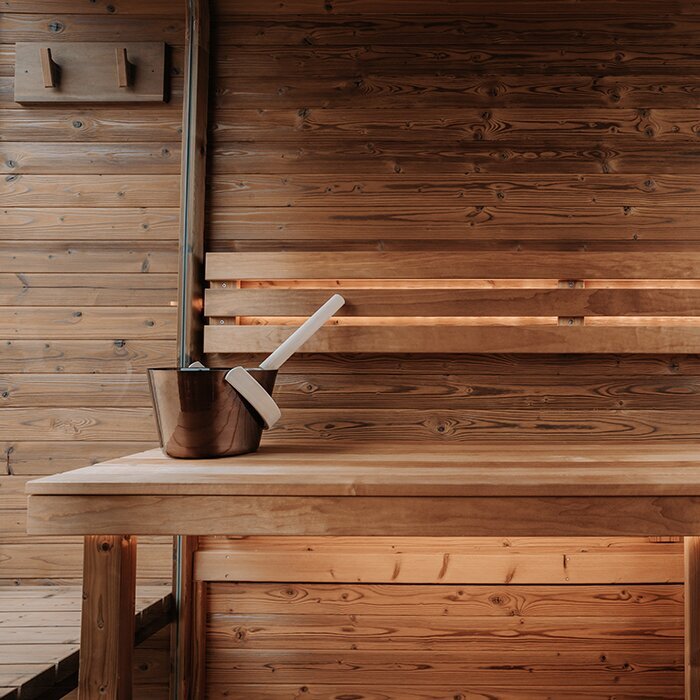
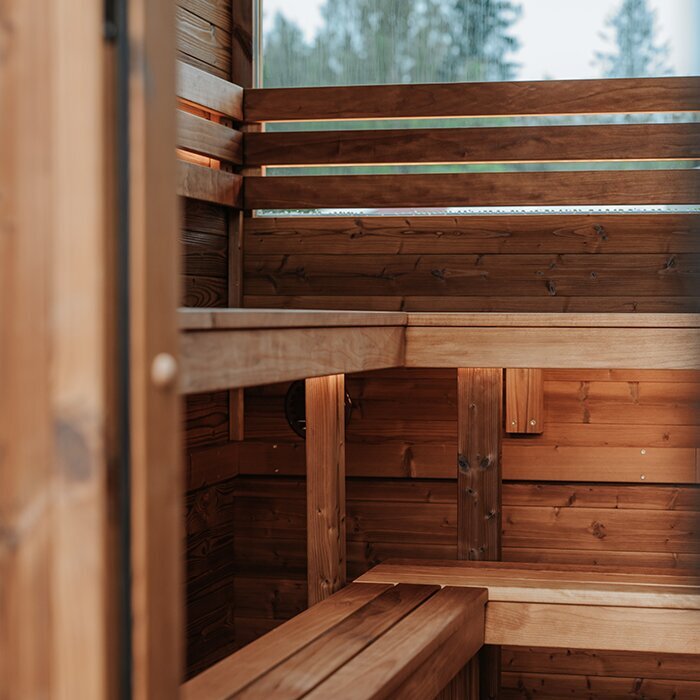
The N 250 remains far more manageable than a large garden building with a sauna room. Its bench area measures approximately 180 × 198 cm, allowing varied seating arrangements and more space between users. Check whether this area suits your height, preferred sitting posture and desired distance from others. The dimensions show the available area but cannot predict your personal sense of space. For households that usually sauna alone, this capacity may be more generous than necessary. For regular shared use, however, it becomes an important comfort feature.
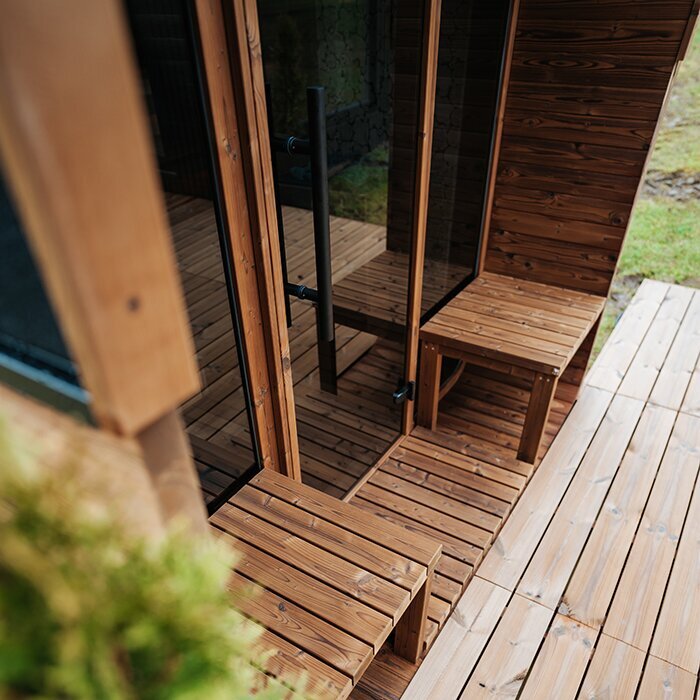
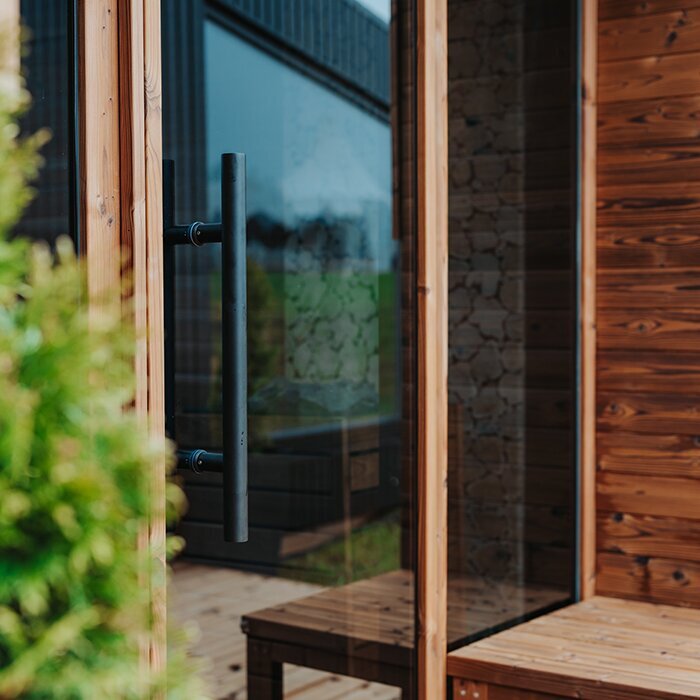
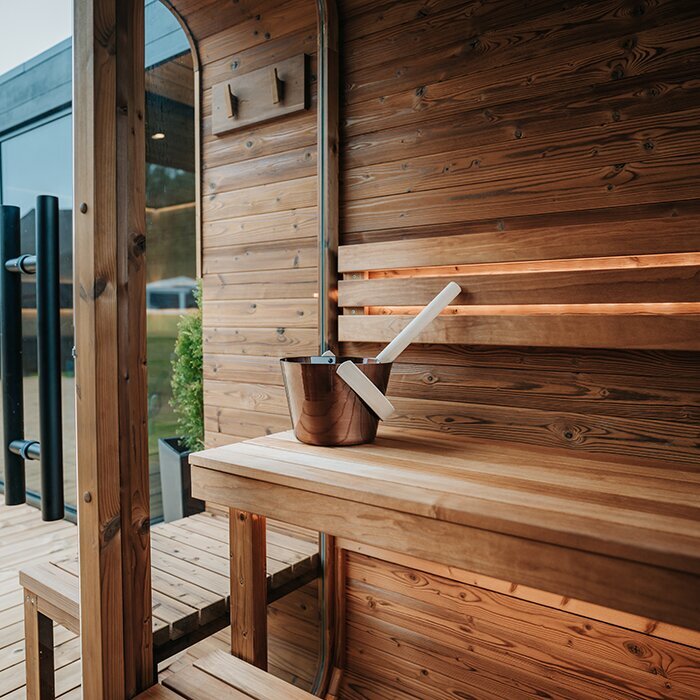
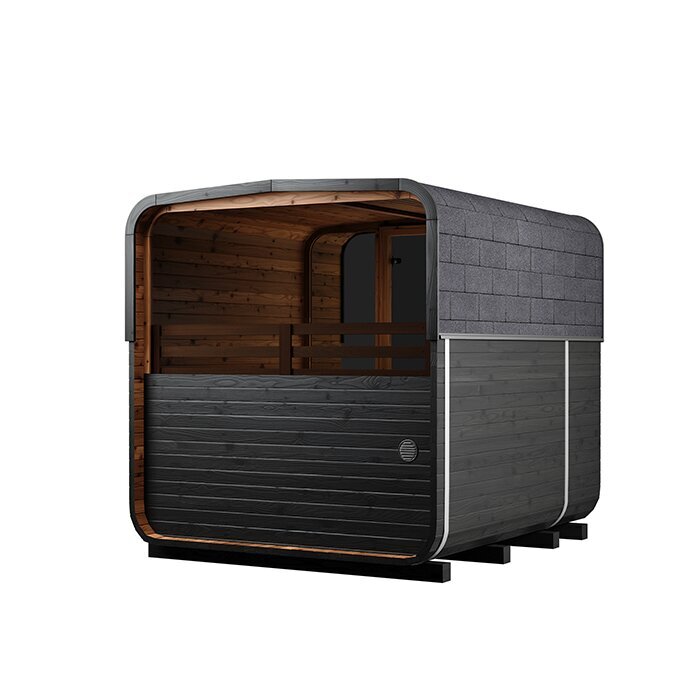
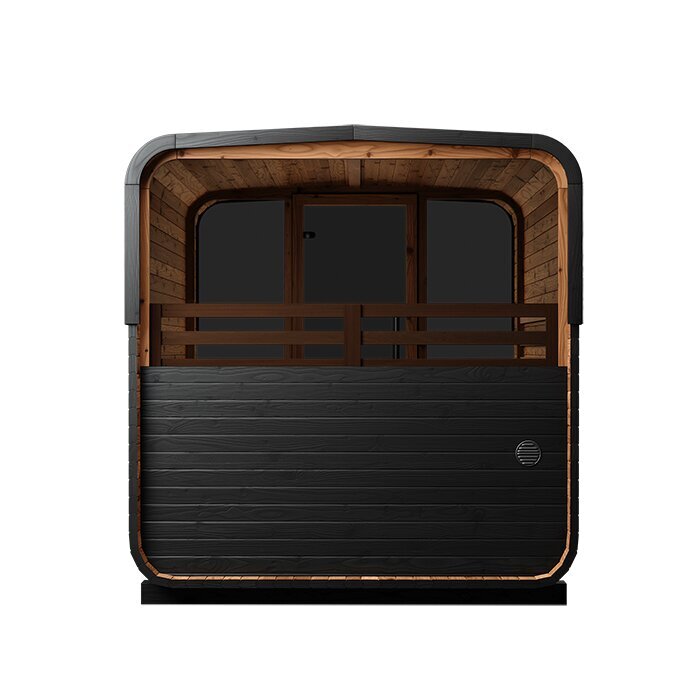
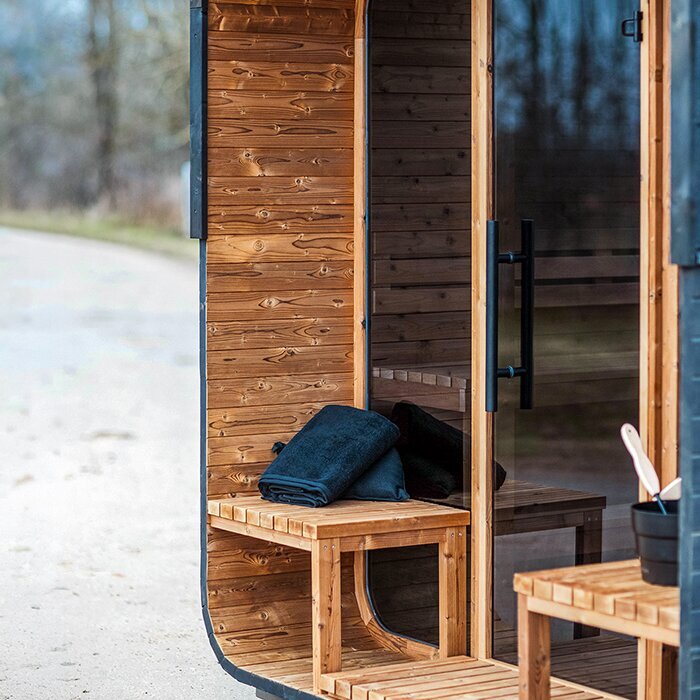
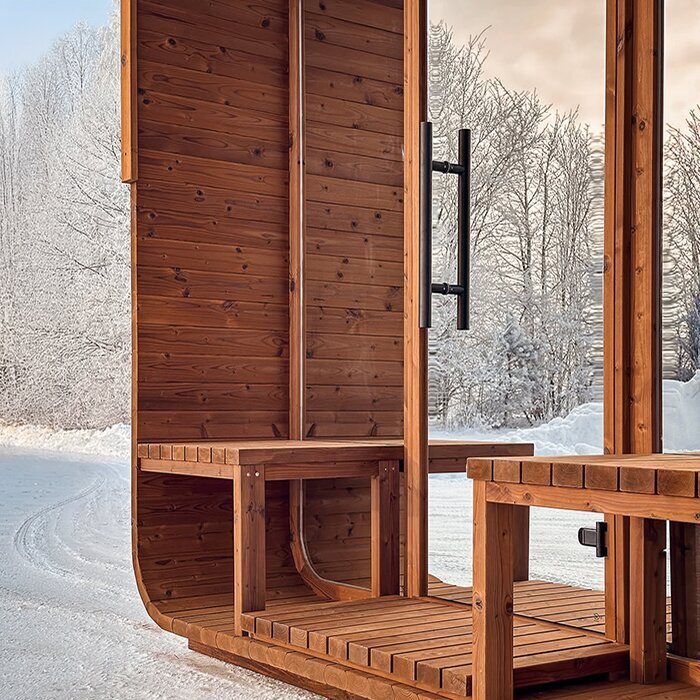
The anteroom serves a different purpose from the heated interior. It provides a sheltered transition when entering and leaving, reducing direct air exchange with the sauna area when the outer door opens. Keep the entrance and door-swing area clear so stored items do not obstruct the way. A suitable resting place and a way to cool down should still be planned outside the sauna, as the compact anteroom is not designed for that purpose.
Key features of the N 250
Assessing dimensions and layout
What matters is the interaction of exterior dimensions, usable bench space, anteroom and conditions at the intended site.
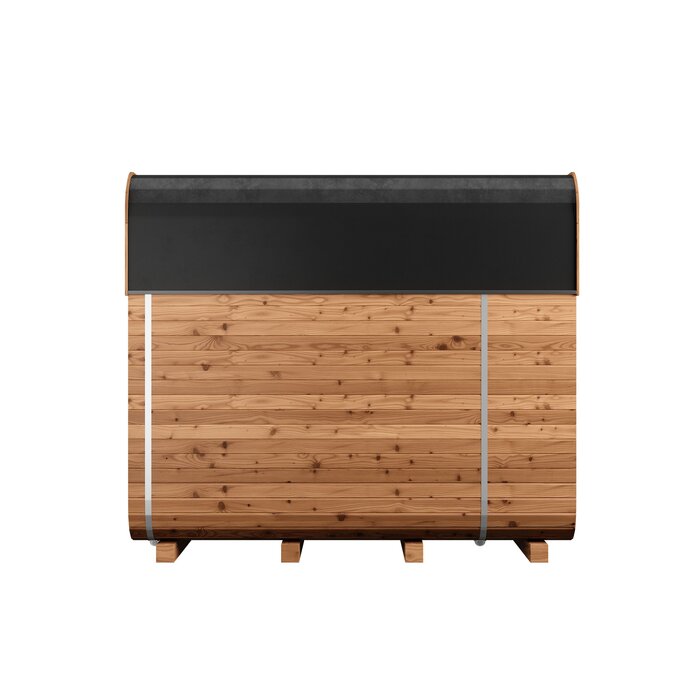
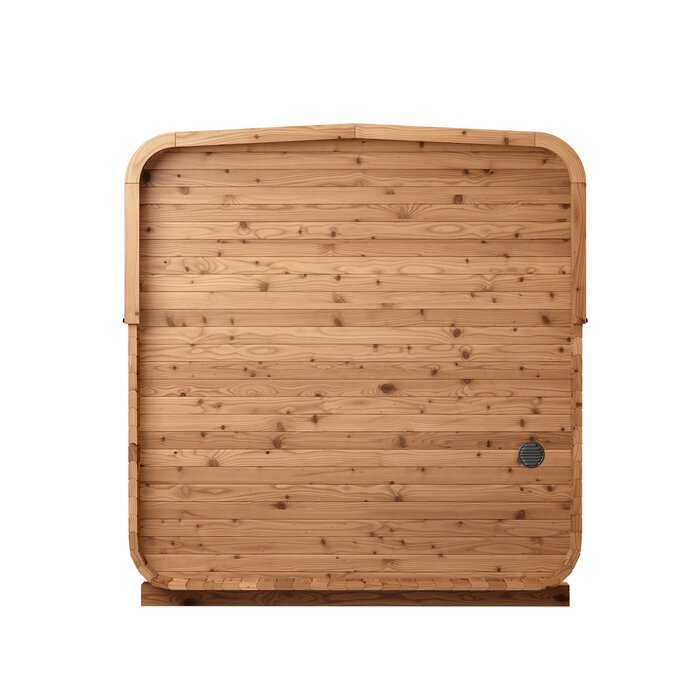
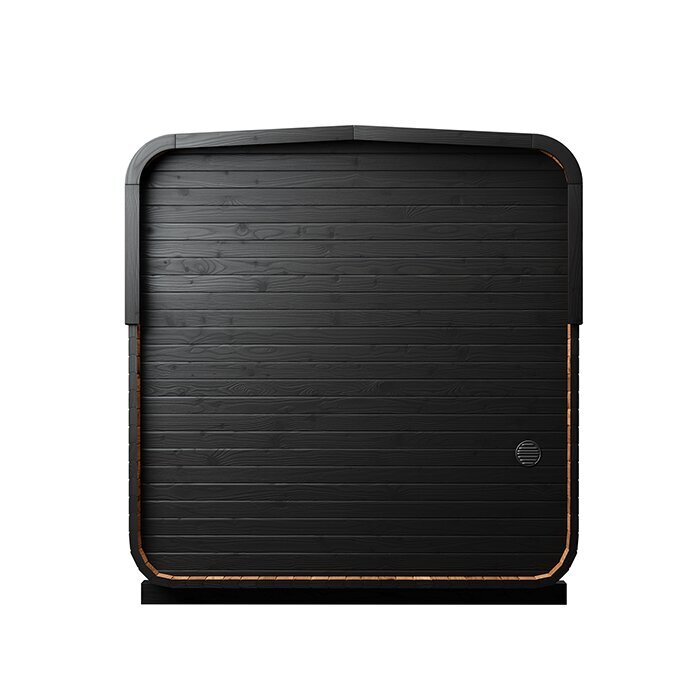
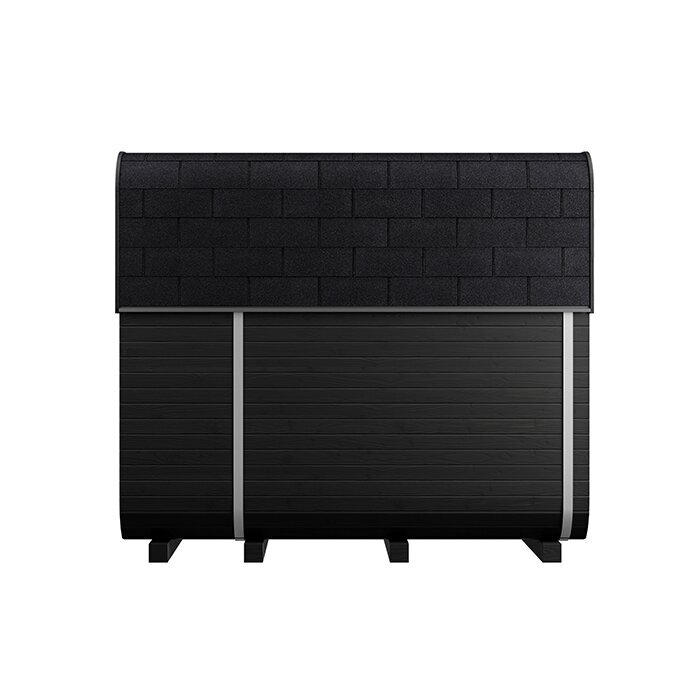
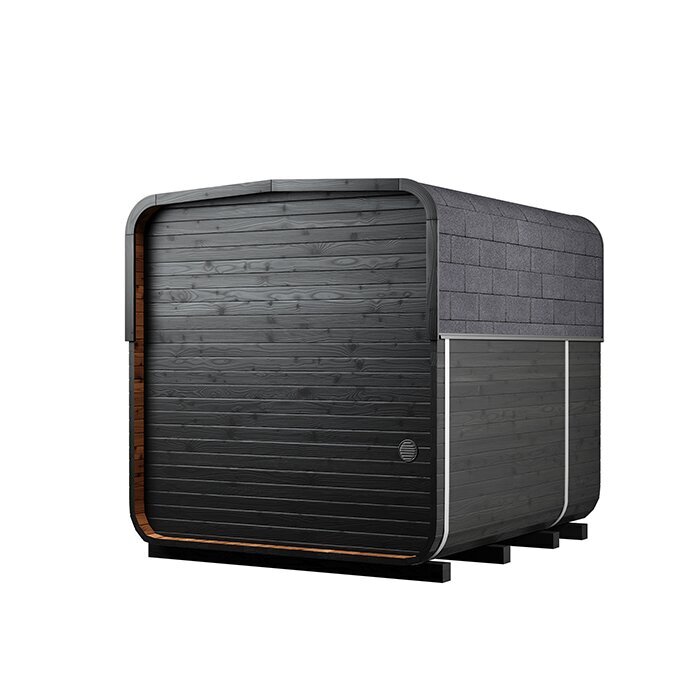
Approx. 251 × 210 × 222 cm
The N 250 offers a spacious interior while retaining the characteristic, comparatively compact barrel shape. Check the length, width and height separately at the intended location; sufficient floor area alone does not confirm that the sauna also has enough room at the sides and above.
Integrated anteroom
The separate entrance area makes arriving and leaving easier and prevents the exterior door from opening directly into the heated sauna room.
Approx. 195 cm interior height
The interior height helps you assess headroom when standing or rising from the benches. Taller users should therefore compare this value with their own height and usual movements. Floor area alone is not enough for this assessment.
Approx. 12 m³ interior volume
The stated interior volume is an important reference when selecting the intended heating solution and also influences the feeling of space in the N 250. It does not, however, describe usable seating space. Assess the actual capacity using the bench-area dimensions and interior height as well.
Material and construction
Thermowood and barrel form: properties, use and care
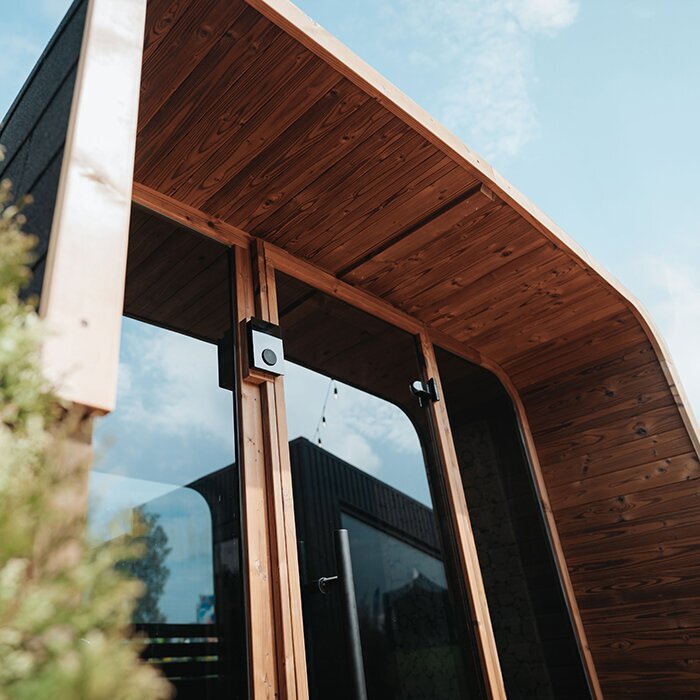
The N 250 is made from FSC®-certified, thermally treated wood. Thermal treatment reduces moisture absorption and improves dimensional stability. This is useful for an outdoor sauna exposed to regularly changing humidity and temperatures. It does not make the wood maintenance-free, however, nor can it replace correct installation. Standing water, a permanently poorly ventilated underside and unsuitable cleaning products may damage surfaces and, over time, the structure. A suitable base, reliable drainage, adequate ventilation beneath the sauna and regular care are equally important.
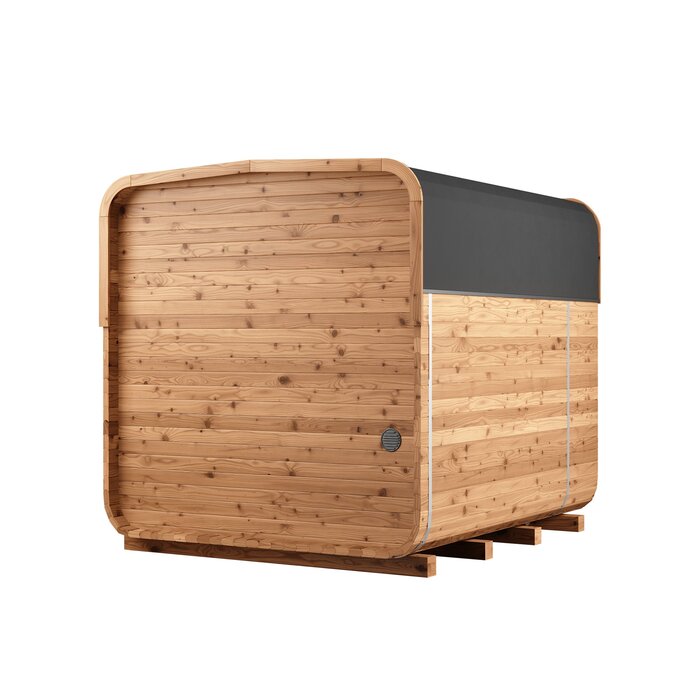
The round barrel form shapes not only the appearance but also site planning. As the outer surface curves at the sides, it is not enough simply to keep a rectangular area clear to the external dimensions. Allow adequate working and maintenance space around the sauna. Doors must be able to open fully, and important components should remain accessible after assembly. Thermowood can complement timber decking, natural stone or a clean-lined garden scheme. When selecting the final position, though, practical and technical requirements take priority over visual integration.
Thermowood remains a natural material with individual variations in colour and grain. UV exposure and weather can alter the original tone over time. Whether you allow this natural change or treat the exterior surfaces with a suitable product depends on your preferred appearance and maintenance commitment. Use only products suitable for the existing wood and the relevant area of use, and follow their application instructions.
Heating and technical preparation
Choose heating to suit the interior volume and specification
Before purchase, check carefully which heating configuration is offered for the N 250. An electric version is available among the options. An electric heater suits users seeking controllable heat and able to arrange the required electrical supply at the site. Personal preference is not the only consideration, however. The decisive factors are the approved combination of heater, control unit and any additional accessories for this sauna, together with the relevant manufacturer installation instructions.
Interior volume is a key starting point when selecting a heater. Construction, door areas and the installation intended for the model may also matter. Do not rely on a general rule of thumb; check which heating solution is specified for the N 250 version ordered. Also confirm whether the control unit, sauna stones and every component needed for installation are included in the chosen package. This helps avoid a sauna that cannot be used after assembly because components are missing or incompatible.
Electrical connections must be completed by a REWS-authorised professional with the appropriate scope, following manufacturer requirements and Maltese rules. Supply, protection, cable routing and the connection area must suit the chosen version. Cables must not run unprotected across walkways or through places where water can collect. Include lighting and other electrical consumers in the overall plan to avoid makeshift additions later.
Site planning before installation
Prepare the base, access and surroundings carefully
The N 250 needs a permanently level, load-bearing base suited to the structure. It must support the sauna’s own weight as well as the heater, sauna stones, equipment and users. An uneven or yielding base can place stress on the construction and affect door operation. Complete the base in good time before delivery and installation, and check its level. Follow the assembly requirements rather than attempting to compensate for height differences during installation with leftover materials.
Rainwater must be able to drain away from the site in a controlled manner. Permanent damp must not collect beneath the timber construction, because even treated wood should not stand in water for extended periods. Consider not only light rain but also larger volumes flowing from neighbouring roofs, paved paths or higher garden areas. Good ventilation beneath the sauna supports drying. At the same time, the foundation solution must remain stable and must not lose level through washout, ground movement or yielding soil. Where ground conditions are unclear, obtain professional advice on the suitable construction.
Allow sufficient circulation space around the entrance. The route to the sauna should remain safe to walk on in darkness and wet weather, as users often have damp feet between sauna sessions. Avoid trip edges, loose stepping slabs and finishes that become very slippery when wet. Also consider the door opening direction and full swing area. The N 250 must remain accessible externally for cleaning, inspection and later maintenance. Tight enclosure by fences, walls or dense planting makes timber care more difficult and can restrict airflow around the structure.
Interior, ventilation and ongoing care
Ventilate, clean and care for timber surfaces correctly
After every sauna session, moisture remains inside from steam, breathing and wet skin. Give the sauna enough time to ventilate and dry fully afterwards. Use the intended ventilation features and follow the operating instructions. If the interior remains damp and closed for long periods, odours and unwanted surface deposits can develop. Do not alter components or make additional openings in the structure. The intended ventilation system must not be obstructed by cladding or items placed directly in front of it.
Use sufficiently large sauna towels on seating and reclining surfaces so that as little perspiration as possible reaches the wood directly. Remove used towels, bathrobes and floor coverings from the sauna and anteroom afterwards. Check barrel bands, visible screw connections, the door, fittings and seals regularly. Do not tighten every connection as a precaution. Instead, look for changes and address any identified issues according to the assembly and care instructions.
For cleaning, a soft cloth, suitable brush and timber-compatible cleaner are often sufficient. Test a new product sparingly on an inconspicuous area before treating larger surfaces. Clean only cooled surfaces and allow the interior to dry completely afterwards. Aggressive chemicals, strongly fragranced household cleaners and pressure washers are unsuitable because they can roughen surfaces, leave residues or force water deep into joints. Remove dust and loose dirt from less visible areas too, without soaking technical components. For stubborn marks, follow the care instructions rather than heavily sanding the affected area and creating an uneven surface.
Coordinate ordering, delivery and installation
Clarify contents, transport route and site requirements early
Check the selected product configuration item by item. The heater, controls, sauna stones and other technical accessories may depend on the offered version. The specific contents of your order are decisive, not equipment shown in a product photo or another model variant. Record which work must be completed on site and which components are needed only during assembly. This allows the foundation, electrical preparation and installation to be coordinated sensibly. If you enquire about an installation service, also clarify the requirements for the agreed day and which preparatory work is not included.
The route from the unloading point to the final installation site requires separate planning. Measure gates, passages and narrow garden paths, allowing for steps, tight turns, canopies, branches and sensitive surfaces. The outside dimensions of the assembled sauna do not automatically show how much room individual delivery or assembly elements need in transit. Ensure that access is clear and sufficiently load-bearing on delivery day. Vehicles or heavy components must not be moved over chambers, underground installations or non-load-bearing surfaces without checking first.
Depending on the property and chosen specification, planning requirements, boundary considerations or electrical-installation requirements may apply. Clarify these matters early with the Planning Authority, a perit and suitable professionals. Do not assume that a sauna may be installed without further assessment simply because it is compact. Property boundaries, existing development, underground services and local requirements can affect the choice of site. Further guidance is available under sauna planning and installation.
Answers on selection and use
Frequently asked questions about the Bloomcabin N 250
Can the anteroom be used as permanent storage?
No. The anteroom is intended as a transition area, not permanent storage. Shoes, dry towels and bathrobes can be kept there within easy reach during a sauna session. Remove damp textiles and floor coverings afterwards and dry them fully. Ventilate the anteroom together with the sauna area so moisture does not build up.
Can the N 250 be installed on an existing terrace?
Only if the terrace is level, permanently load-bearing and structurally suitable. The visible finish is not the only factor; the supporting substructure also matters. Together, they must support the sauna, heater, sauna stones, equipment and users, so have this professionally assessed before installation. Drainage and ventilation beneath the timber construction must work too. An existing terrace is therefore not automatically a suitable base.
What should I do if the door suddenly becomes difficult to close?
Do not tighten all connections as a precaution. First check whether the base, door fittings or visible connections have changed, then follow the assembly and care instructions. A base that is no longer level may be the cause, as may a required door adjustment. If the cause is unclear, have the structure professionally inspected.
Can the intended heater simply be replaced with another model?
Not without checking first. The sauna, heater, controls and installation clearances must work together as an approved combination. Neither a similar appearance nor comparable dimensions automatically make another appliance a suitable replacement. Before making changes, check the details for the N 250 ordered and discuss the intended components with the supplier or appropriate qualified professional.
What should be considered if the installation site is accessible only through the house?
Confirm feasibility expressly before ordering. What matters is not only the exterior size of the assembled sauna, but also the size and handling of delivery and assembly elements. Measure doors, passages, stairs, tight turns and covered areas along the entire route. Record the narrowest points in particular so the transport route can be assessed clearly before delivery day. Also identify sensitive floors and non-load-bearing areas; suitable protection and transport measures must be agreed in advance.
When should an electrical professional be involved in planning?
Ideally before the base is made and cable routes are fixed. This allows the supply, protection, routing and connection area to be planned for the chosen electric version. The work itself must be completed by a REWS-authorised professional with appropriate scope, following manufacturer requirements and local rules. This can avoid later work to the completed base.
Can the same timber-care product be used indoors and outdoors?
No, not as a general rule. Weather-exposed exterior surfaces and seating or reclining surfaces in a warm interior have different requirements. Use only products expressly suitable for both the existing timber and the particular application. A general label stating timber care is not sufficient. Unsuitable coatings can create odours when heated or alter the feel of the surface. Choose and apply products for interior and exterior surfaces separately, following the relevant application and drying instructions.
Decision guide for the Bloomcabin N 250
When does this model suit your garden and sauna habits?
The N 250 is a good choice for customers seeking a spacious thermowood barrel sauna with anteroom and who will genuinely use the additional room. The model is particularly well suited where two people or a small group use the sauna regularly, a sheltered entrance area is wanted, and the site offers enough room for the foundation, access and maintenance. Anyone who mainly uses the sauna alone and has only a very small footprint available should consider whether a more compact model meets their needs equally well. The right decision comes not from maximum interior space, but from matching use, property and technical preparation.
If the design or size is not yet decided, compare the N 250 with other outdoor and barrel saunas from Bloomcabin.
Checklist before ordering
✓ Exterior dimensions plus door, assembly and maintenance space marked at the site
✓ Bench area and interior height compared with actual users
✓ Level, load-bearing base and controlled water drainage planned
✓ Heating configuration and electrical preparation professionally coordinated
✓ Order contents and customer-provided work fully checked
✓ Access, transport route and local requirements clarified in good time
View Bloomcabin N 250