
Want to Lie Down in Your Sauna? Compare Bench Layouts
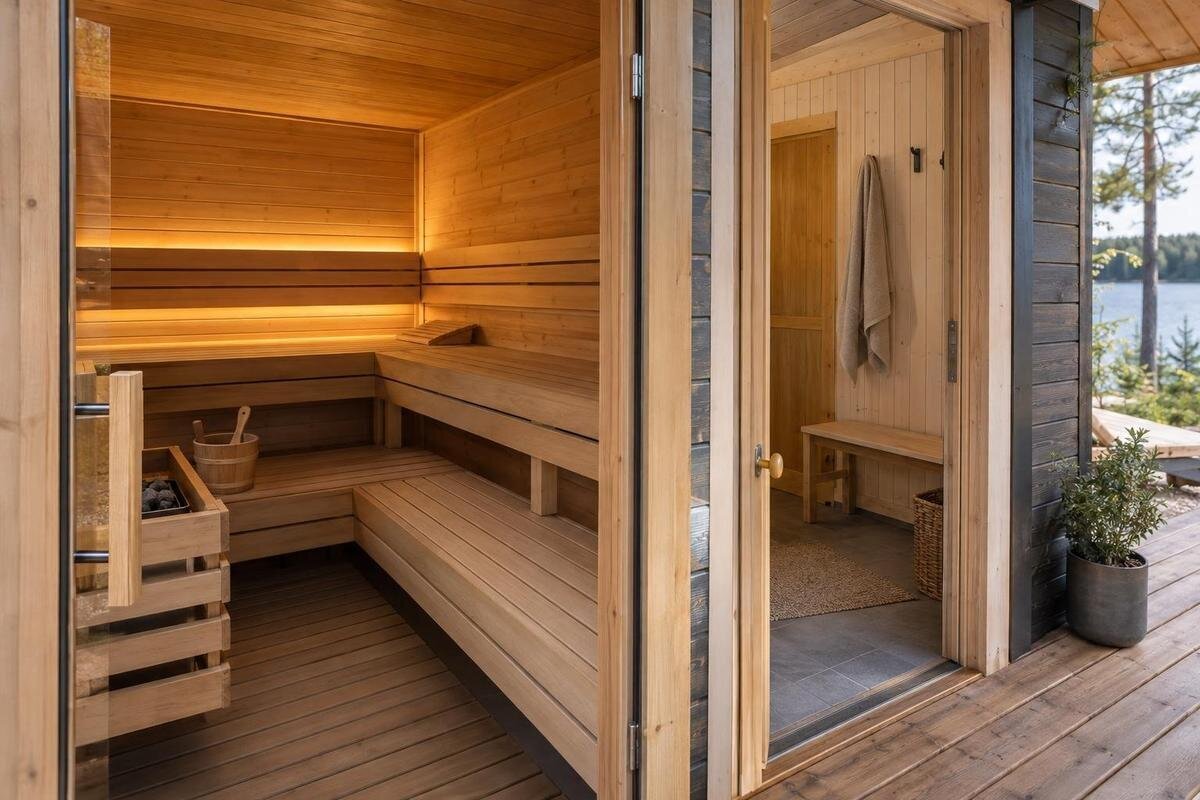
Sauna layout guide
Being able to sit in a sauna does not mean there is room to stretch out. To compare layouts for lying down, look at the clear length of one straight bench run and its usable top width, rather than adding every seat or relying on a stated seating capacity. Overall area is useful for broad comparisons, but does not settle those questions. This guide explains how to assess a layout for one reclining person, then for two, and what to confirm on a drawing before choosing a model.
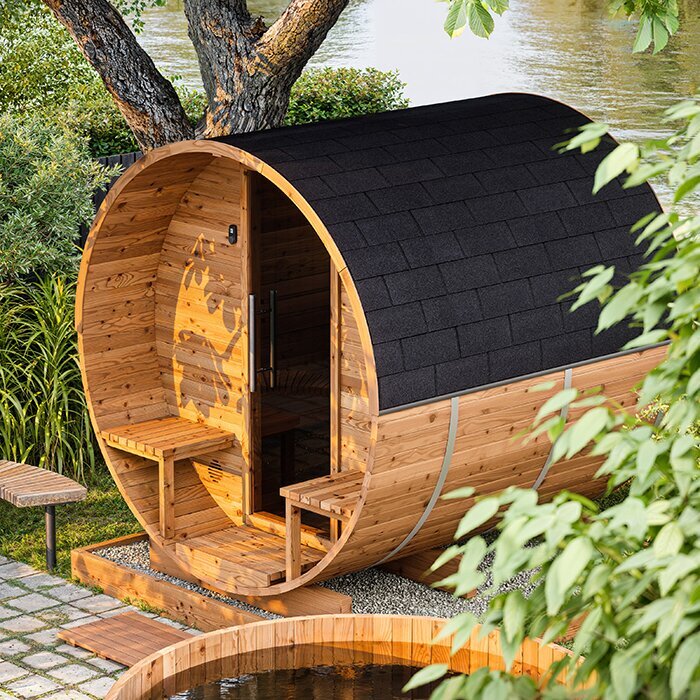
01
Seating capacity and reclining space
A stated seating capacity describes how many people can sit, not how many can lie along a bench at once. Several seats may be divided between short runs, while a single run may offer length but not enough width. Even if a cabin has a generous total bench length, a body still needs one continuous, straight surface; two sides meeting at a corner do not form one longer bench. Seating capacity can help you assess space for a seated group, but it is not a reclining measurement. If there is more than one bench level, assess the surface you actually intend to use.
Begin with the people who will use the sauna. Lie in your usual relaxed position on a flat surface and measure from the furthest point of your head to your heel; repeat if you switch positions. Note the width across your shoulders or hips, and whether you keep your arms beside you or out to the sides. Allow practical room for small movements rather than choosing a surface that works only if you stay perfectly still. There is no single measurement suitable for everyone. The supplied area figure for Sauna S-140 is 1.93 m², but it does not establish the bench’s continuous length or usable width.
Measure the clear length of one bench run
Measure along the bench top in the direction a person would lie, from one usable end to the other. Count only the part where the body can rest on a continuous surface. Stop at a gap, a heater enclosure, a step that breaks the surface, a fixed partition or a corner where the bench turns. Do not add a short return at right angles to the main run. A cabin’s internal length is not automatically the bench’s clear length: the ends of the bench, internal fittings and the entrance may all affect how much of the run is usable.
Compare that run with your own head-to-heel measurement in the posture you intend to use. Check whether a backrest or other fitting changes the surface available at the head end, and whether your feet would rest on a separate section rather than on the same continuous run. Leave some room to shift; an exact fit on paper can feel restrictive. Record each straight section separately, including its level if there is more than one. The Sauna HC-150 listing can help identify the model you are comparing, but the model name or an area label is not a measurement of its usable bench length.
02
Check the usable width of the bench top
Bench width is the usable top surface across the body, at right angles to the direction you would lie. Measure the clear surface rather than relying on the distance from a wall to the front edge of the bench. A backrest, gap, raised edge or curved wall may affect how much of the width can actually be used; the construction and position of the bench matter. Ask for the clear width of the bench top, and check it against a cross-section or detailed drawing if a plan view does not show the bench edges. If a drawing uses the term ‘bench depth’, establish its endpoints before comparing it with another supplier’s width measurement. Both figures need to describe the same usable surface. Where the shape varies along the run, note the narrower portions as well as the widest point, so a generous measurement at one end does not conceal a restriction elsewhere.
Compare the measurement with your shoulder and hip width in your chosen posture, then consider where your arms will go. The torso may fit while the remaining width leaves little room to move, so do not rely on letting arms or legs hang over an edge. For two people side by side, consider both body widths and the space between them. The Sauna HC-225 product page identifies a model with a listed area of 4.4 m²; that figure does not specify the clear bench width. If sitting and reclining would use the same surface, check the width where the reclining body would lie.
Compare straight, parallel and corner layouts
A single straight bench is simple to assess for one person: compare its usable run with the length you need. With parallel benches, assess each surface separately and include the aisle between them; their lengths cannot be joined into one longer platform. An L- or U-shaped arrangement may offer several sitting positions, but its sides meet at turns. A person normally lies along one straight section, so adding the lengths of the sides gives a misleading total. The inner corner may not provide a rectangular surface for the head or feet, so do not count a diagonal across it as usable length.
Follow each bench line on the plan rather than tracing the cabin perimeter. Mark the longest uninterrupted portion and its width, then repeat for any separate run. The Sauna N-210 listing gives an area figure of 4.43 m², which does not show whether the bench is straight, parallel or corner-shaped. Ask for a plan of the exact model and configuration. If a drawing gives one overall length without showing its endpoints, ask which part of the bench that measurement covers.
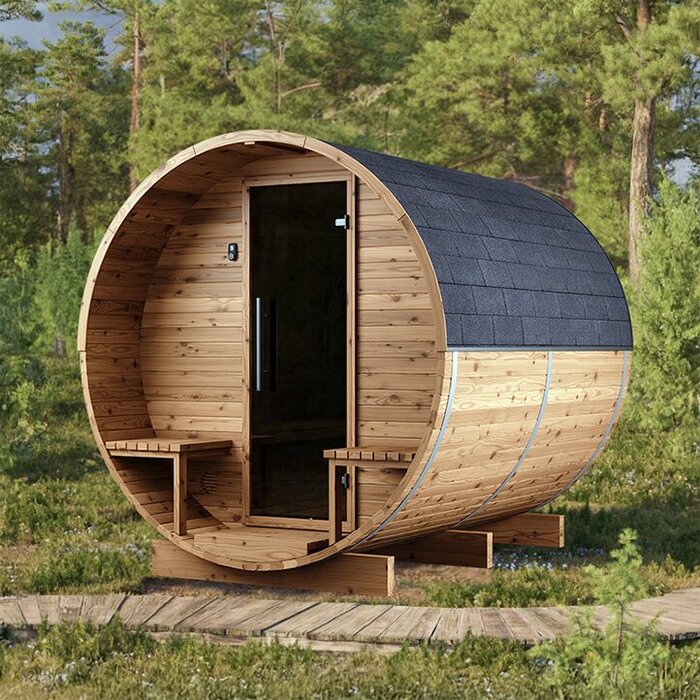
03
Allow for two people to recline at once
Decide how two people would lie before comparing benches. Side by side, they need a clear width that accommodates both bodies and a gap that reflects how close they are willing to lie; measure across shoulders and hips in the chosen posture. End to end on the same bench, they need one long, uninterrupted run for both body lengths, with room at the head and foot ends. Two separate short benches do not automatically make either arrangement possible. Also consider whether one person could lie down while another sits without taking up the same part of the surface.
A simple plan with two body outlines is more revealing than an occupant number. Keep both outlines aligned with the straight bench run, mark the space between them and show how each person would get on and off. The Sauna N-250 model page has a listed area of 5.27 m², but an area figure cannot confirm a side-by-side or end-to-end fit. Compare the documented bench arrangement with the two outlines, and mark the layout as unconfirmed if the relevant dimensions are not available. Label each outline with that person’s measurements rather than using two identical shapes. For side-by-side use, check the width where their shoulders and hips would actually fall; for end-to-end use, mark the meeting point between their feet or heads. If one person is broader or prefers to keep their arms out, include that posture rather than assuming both will occupy the narrower outline.
Keep the doorway and equipment out of the usable area
A long bench may lose practical length where a doorway, step, partition or heater interrupts it. Mark the entrance and door movement on the same plan, then check whether the route in remains clear when someone is stretched out. A door that opens into the cabin can occupy floor space, while a step or fixed fitting may make a bench end awkward to use. Count the surface available to lie on, not just the overall room dimensions. For shared use, consider whether a reclining person would block the only practical route to the door.
Do not count the space around a heater as spare bench space or plan to change its position based on a sketch. Follow the manufacturer’s instructions for heater clearances and installation details; if the proposed layout is unclear, ask a qualified installer. The Sauna LC-260 listing identifies a model with a 5.12 m² area figure, but that number does not show where its entrance or equipment sits in relation to a reclining position. Confirm those positions on the plan for the exact configuration, and measure the remaining uninterrupted bench surface.
04
Request a dimensioned interior drawing
Ask for a dimensioned interior plan, not only an exterior drawing or a photograph. It should show each bench’s clear straight length and usable top width, the direction of its runs, and the position of corners, steps, backrests, partitions and the entrance. A cross-section can clarify whether a labelled depth includes a backrest or an angled surface. Check that the measurements refer to the usable bench surface rather than the outside of the sauna or a wall-to-wall span. Ask whether they account for fitted accessories and whether the illustrated benches are included in the configuration you are considering.
Confirm which model and arrangement the drawing represents, particularly if a listing shows different options or versions together. If a measurement is missing, request the relevant drawing from the seller or manufacturer instead of estimating it from a perspective image, which may hide a bench end or make its depth difficult to judge. The Sauna HCF-300 product page lists an area figure of 6.89 m², but that does not establish reclining space. Keep questions about heater position or installation-specific clearances with the manufacturer’s documentation and a qualified professional.
Mock up the bench dimensions before choosing
Make a simple sketch from confirmed interior measurements and trace each bench top as a separate shape. If useful, mark the length and depth with tape on a floor or sheet, then lie within that outline in your usual posture. This can show whether your shoulders, hips and feet stay on the intended surface and whether you have room to shift. It can also reveal if a corner or separate run has been mistaken for one long bench. A mock-up checks your body space; it does not replicate the sauna’s construction or exact interior contours, so use it alongside the drawing.
Add a second outline for another person and mark the route from the entrance. Check whether someone sitting or standing would take away the reclining space, and whether another person could get in and out without crossing the occupied area. The Sauna HCF-300 and the model shown on the Sauna LCF-300 page both have a listed area of 6.89 m²; equal area figures do not establish identical bench layouts. Use the documented arrangement for the LCF-300 in its own mock-up rather than borrowing measurements from a similarly sized model. Where the interior curves or tapers, rely on the actual bench-top measurements, not the cabin’s widest point. Keep the bench outlines distinct from the floor route: an empty patch beside your body is not necessarily somewhere another person could stand. Mark which areas represent bench surfaces and which represent access space before assessing how the two people would move.
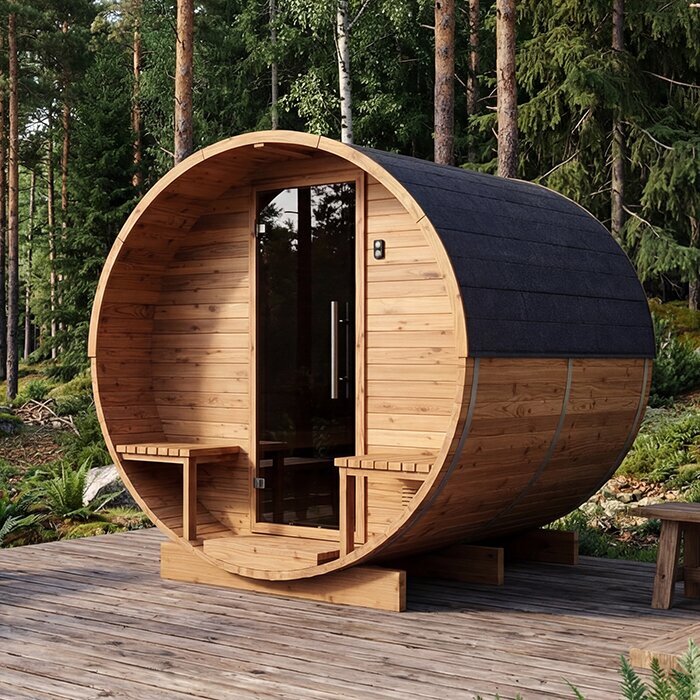
05
Record measurements for each configuration
Build a comparison record for each exact model or configuration. Note the longest uninterrupted bench length, the usable top width, the number and direction of separate straight runs, and anything that interrupts the surface. Include whether the entrance route stays clear when one or two people are reclining. Beside each figure, note where it came from, such as a dimensioned manufacturer plan, manual or written confirmation. Use the same units throughout the record and label each run so that its length and width remain paired. Otherwise, it is easy to combine the longest measurement from one bench with the widest measurement from another and create a reclining space that does not exist. If the information gives only an overall size, an area figure or a photograph, leave the bench measurement unconfirmed instead of estimating it.
Compare the dimension that matters most to your intended use first. A long bench that is too narrow for your preferred posture does not meet the requirement; a wide bench split into short sections does not provide one full-length reclining run. A total length spread around corners is similarly unhelpful. If one drawing shows different measurements from another, confirm which version matches the configuration you are comparing rather than averaging the figures. This makes trade-offs visible without treating a higher seating capacity or a larger area as proof of a suitable reclining layout.
Choose a layout for the way you will share it
Be specific about the ordinary use you want: one person stretching out, two people side by side, two people end to end, or one person reclining while others sit. These arrangements place different demands on the bench. Side-by-side use depends more on clear width, while lying end to end depends on one long straight run. Decide which arrangement is essential and which would simply be welcome. If you are happy to take turns reclining, you do not need to assess the layout as though everyone must lie down together. If reclining together is the main reason for choosing the sauna, a layout that works only when one person sits does not meet that requirement. Keep this distinction in your comparison record so that an occasional compromise does not become the basis for everyday use.
For mixed seated and reclining use, consider the positions people would occupy throughout the visit, not just one arrangement on paper. A companion might initially sit at the end of a bench that someone later wants to use at full length. Decide whether moving to another seat would be acceptable, and check whether that alternative seat would still be available when others are present. If one designated run is enough for occasional reclining, assess it separately from the benches intended for sitting; every bench need not serve both purposes. Also distinguish room to sit from a place left free for getting on and off. This helps you compare layouts according to the compromises your household is willing to make. Choose the arrangement that accommodates your usual way of sharing the sauna, rather than one that appears suitable only when everyone occupies a carefully fixed position.
Frequently asked questions
What is the most important bench measurement for lying down?
The clear length of one straight bench run is a good place to begin. Compare it with your own head-to-heel measurement in your preferred posture, then check that the usable width also suits you.
Can a sauna’s area figure tell me if I can lie down?
No. An area figure does not show how the bench is arranged, how long one continuous run is, or how wide its usable top surface is. Check the interior dimensions for the exact model and configuration.
Does an L-shaped bench count as one long bench?
Not for measuring a straight reclining position. Assess each side as a separate run and do not add the two lengths together. The corner may be useful for sitting, but it does not necessarily provide a continuous surface for lying down.
How do I judge whether a bench is wide enough?
Measure the clear, usable top across the direction you would lie. Compare it with your shoulders and hips in your preferred posture, and consider where your arms will rest. There is no single width that suits everyone.
How should I check if two people can recline at once?
Decide whether you would lie side by side or end to end. Compare the bench’s clear width or straight length with both people’s measurements, allow space between them, and check that they can get on and off without blocking one another.
For lying down, the decisive measurements are one clear, straight bench length and enough usable width for your actual posture. Check each person’s position separately, and exclude corners, entrance routes and equipment clearances from the reclining space. If the bench dimensions are not confirmed for the exact configuration, the comparison is not complete. A suitable layout should let you stretch out in the way you intend to use the sauna, whether alone, alongside someone else or while others remain seated.
