
Buying an Orangery Greenhouse for Plants and Seating
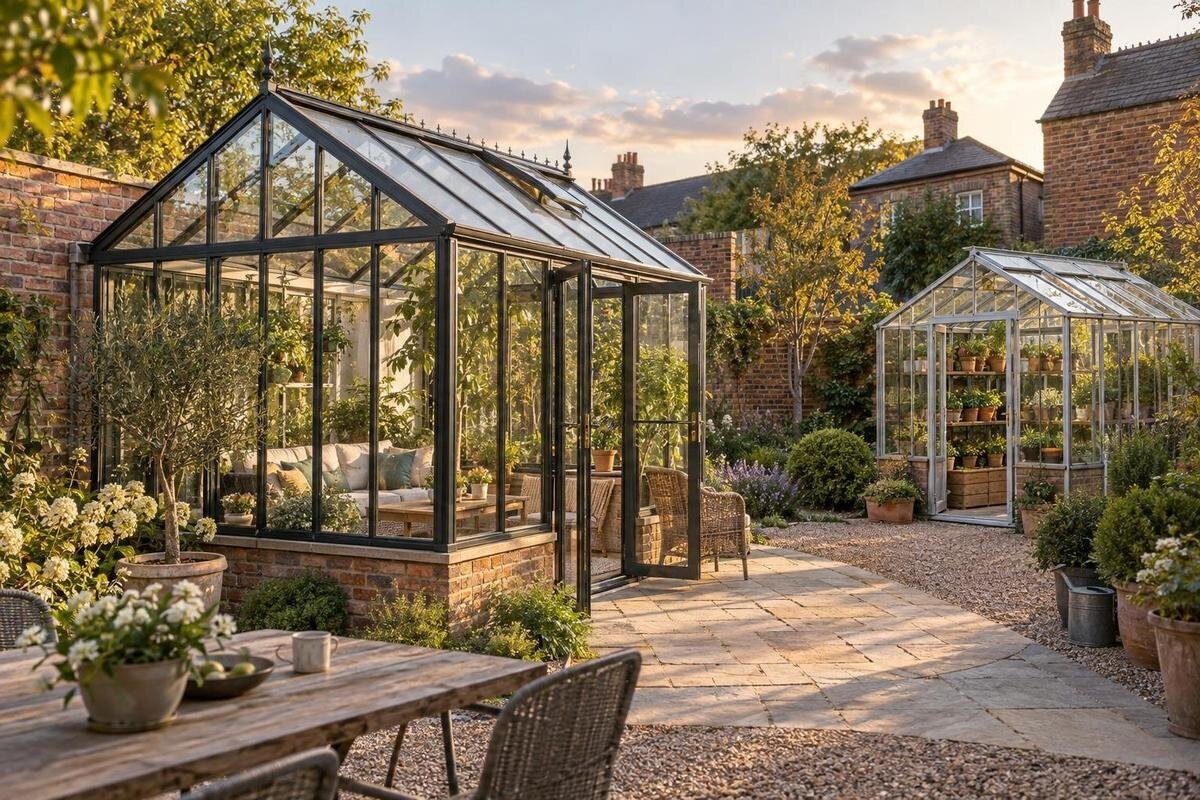
Greenhouse buying guide
If you plan to buy an orangery greenhouse for plants and seating, treat it as a layout decision as much as a choice of structure. The enclosed space must give plants suitable light and room for care while leaving a comfortable place to sit. Before comparing product listings, decide what you expect to grow, how often you will use the seating and how each activity should fit into the available floor area. Those answers make size, glazing, entry and site requirements easier to compare, and help prevent an attractive-looking plan from becoming impractical once containers, chairs and everyday tasks are in place.

Plant and seating needs
Planning an orangery for two uses starts by naming the work it must support. List the plants and activities you have in mind: raising seedlings, keeping a collection of pots, growing produce or sheltering plants for part of the year. Separately, define the seating purpose: one quiet chair, a table for meals, a place for two people or somewhere to read. These uses compete for the same floor area. Trays and tools may move with the season, while established plants, shelving and a table can stay put for months. If a potting bench is part of the plan, count it as a work surface rather than assuming it can double as a dining table.
Decide which activity needs to remain possible during the busiest part of your growing year. If propagation trays occupy the bench in spring, will they move when you want to sit, or must the seats stay ready? If two people will share a table, include the actual chairs and the room to pull them out; for one occasional seat, a movable chair may be enough. Note whether you will use the seating daily, seasonally or only from time to time. Put non-negotiable needs in one list and flexible extras in another. This gives you a priority order before dimensions influence the plan and clarifies whether both uses need to happen at once or can take turns.
A floor plan for plants and seating
Make a rough plan of the proposed site before comparing greenhouse dimensions. Mark boundaries, walls and other fixed features, the entrance you expect to use and the main route from the house or garden. Then plot the greenhouse footprint using dimensions actually stated for each option; if a plan or internal measurements are not available, mark that information as unknown rather than estimating from a photograph. When reviewing the Bloomcabin Orangerie listing, use any plan and dimensions actually supplied there. A product name or gallery image cannot show whether a chair, bench or growing area fits your particular layout.
On the plan, mark the intended door opening and a route to every place you expect to water, prune or harvest. Draw the chair and table at their real footprint, including space to pull a seat back, rather than using a small symbol. Keep the main route clear of stored pots and tools so that reaching a plant does not require moving a guest’s chair. If the layout depends on moving furniture, decide where it will go while the growing area is in use. Sketch two arrangements if there is more than one practical position for a bench or seat, then compare how easily someone can pass through each one.
Usable dimensions and internal layout
The outer footprint tells you whether a greenhouse may fit on the site, but it does not describe all the space available inside. Compare external width and length with internal clear dimensions, entrance position and the location of any structural elements, where those details are provided. Shelves may add growing space above the floor while making part of the floor unavailable for a chair or container. If a listing supplies only outside measurements, treat the internal fit as an open question instead of estimating from an illustration. A plan view, when provided, can also show whether the intended bench line or path is interrupted by features within the structure.
Treat measurements in model names cautiously. The number in the Classic Plus 385 listing is part of the product identity; it does not tell you the length, area or usable interior unless the listing explicitly defines it. Record the stated footprint, clear internal dimensions and entrance position for each option, then compare them with your sketch and the furniture you own. In a narrow layout, the depth of a chair or table may matter more than total floor area. A larger footprint may still leave an awkward route if the door opens towards the seats or shelving narrows the passage.
Natural light at the chosen site
Look at the exact place where the greenhouse will stand at several times of day. A wall, tree, hedge or neighbouring building may shade it differently from what you see during one short visit, and the pattern can change as the seasons change. Note which areas receive direct sun and which remain shaded rather than describing the whole site as simply bright or dark. If possible, revisit the spot at another time before finalising your shortlist. A few observations or time-stamped photographs can help you compare what you saw, but they do not replace checking the site in person.
Plant requirements vary, so note the light conditions needed by the main groups you intend to grow and consider where those plants would sit relative to the chairs. A sunny position may suit one crop but make sitting uncomfortable at certain hours; shade that improves comfort can reduce the light available to plants. For the Aluminium Classic greenhouse listing, compare its stated glazing and layout details, where available, with the conditions you observed. The model name does not establish how much light reaches a particular bench or how the greenhouse will feel on your site. Consider separate shade provision only after checking whether it is compatible with the chosen structure.

Ventilation and seating comfort
A greenhouse can warm in sunlight, and the conditions preferred by one plant may not suit another. Consider when you will sit there, when plant work happens and whether those uses overlap during the warmest part of the day. A chair that is pleasant at one time may not be comfortable at another, while a plant with specific needs should not be positioned solely for the appearance of the room. If you plan to grow a varied collection, group plants with similar requirements or be realistic about which pots can be moved when conditions change.
Compare the actual ventilation openings, how they are operated and whether you can reach them once shelves and furniture are in place. Look for this information in the details and instructions for the individual model. If the Aluminium Limited Edition greenhouse listing is on your shortlist, assess the information for that model rather than inferring airflow from its title or photograph. Where the operation of an opening is unclear, ask how it is controlled and whether it can be reached without leaning across plants. Also check whether any proposed shade or screening is included or separate, and whether it could obstruct an entrance or vent.
Room for routine plant care
List the equipment that will occupy the growing zone as well as the plants themselves: propagation trays, pots, shelves, a potting surface, watering cans and tools all need a place. Decide which items should be within easy reach and whether you prefer floor-standing containers, bench space or a mixture. Plants spread as they grow, so allow for their likely mature size rather than drawing only around small pots bought at the same time as the greenhouse. Leave access for the tasks you actually plan, such as watering, pruning or collecting produce. If bags or tools will be stored inside, give them a designated place rather than leaving them beside the entrance.
Think through watering and clean-up before fixing the floor plan. Note where you will fill a watering can, where wet pots or potting mix might be set down and how spills could affect a chair, cushions or the route to the door. Keep tools out of the main circulation space, and avoid placing a table where routine watering makes it difficult to use. When comparing the Prestige greenhouse listing, check any stated base and floor information before planning fixed beds, large pots or furniture. The product name alone does not show what is included or what surface preparation is required, so confirm unclear details from the listing or supplier.
Furniture, access and plant care
Choose furniture by measuring the pieces you will actually use, not by deciding that a chair will fit because the room looks generous. Include the table, chair legs, the space needed to pull a seat out and room for someone to pass. A folding table may be easier to rearrange for occasional use, while a fixed bench will occupy floor space that could otherwise hold pots; which is preferable depends on how often each activity takes priority. If more than one person will use the room, draw all the seats at once. Keep both the exit and the route to the plants usable in the busiest arrangement.
Consider the conditions the furniture may experience: sunlight, watering splashes, moisture, condensation and potting mix can affect its upkeep. Check the furniture maker’s care guidance, particularly if cushions or finishes will be close to plants. Try the arrangement on the floor with outlines or temporary substitutes before ordering the greenhouse. If the T Model greenhouse listing is among your options, compare its stated dimensions and entrance with that furniture plan; use the information supplied for the model rather than inferring that a chair or table will fit from its name. Think about whether the arrangement still works when a seat is pulled out and someone needs to reach the plants.
Glazing, frame and maintenance
Compare the frame and glazing from the information given for each greenhouse, not from broad labels or photographs. Record what glazing is specified, how the frame is described, what cleaning it needs and whether the instructions explain how to identify replacement parts. Light, privacy, maintenance and the feel of the enclosure all matter in a room shared by plants and people, but do not assume a particular performance from a material name alone. Consider how you would clean the inside surfaces after placing shelves and furniture. If a listing leaves an important point unclear, keep it on your comparison sheet rather than filling the gap with a general rule that may not apply to that model.
If the Aluminium lean-to greenhouse page brings a wall-adjacent arrangement into consideration, check the stated installation method, clearances and any requirements for the supporting surface or adjacent wall. Do not assume that a greenhouse described as lean-to will work with every wall or is intended to form part of a house interior. Review the site connection and preparation with the supplier or a qualified installer if the documentation is not explicit. This is about confirming the model’s requirements, not adapting a structure by guesswork. A sketch showing the wall, entrance, seats and plant access can help you frame questions about the proposed layout before ordering.

Site preparation and installation
Before choosing a base or paying for installation, record the ground or paved surface, changes in level, drainage paths and access from the delivery point to the site. Ask what preparation the selected greenhouse requires and which base components are included, optional or separate; do not assume that an existing patio is suitable simply because it looks level. A title such as Pyramid greenhouse for masonry base listing is a reason to read the exact installation requirements, not a complete explanation of the base. Where ground conditions, attachment or structural support are uncertain, seek guidance from the supplier or an appropriately qualified professional.
Check the order details as carefully as the site. Identify which greenhouse components, glazing, base elements, doors, vents and accessories are included in the package, and note anything that may need to be purchased separately. Read the assembly information and find out whether the work is intended for self-assembly or requires a professional; do not presume an assembly service is part of the order. Measure gates and paths so that parts can reach the prepared site, and allow space for temporary storage during assembly. Confirm the seller’s current delivery and returns terms before ordering, since service details are not established by a product name or photograph.
A final comparison before ordering
Give each candidate a row in a comparison table and check the same points for every one: site footprint, usable internal dimensions, entrance, plant and seating layout, light information, ventilation, glazing, base requirements, care instructions and assembly details. Mark each fact as confirmed, missing or dependent on the site. This is more useful than choosing by one attractive feature: a greenhouse may meet the growing need but leave too little room for a chair, while a comfortable seating plan may limit access for plant care. Keep the comparison tied to the priorities you wrote down before browsing.
Test the strongest option against the plan using the actual table, chairs and largest containers you expect to use. If the route to a vent, plant or door is blocked, change the layout or reconsider the model rather than hoping the problem will disappear after assembly. Resolve uncertainty about dimensions, included parts, base preparation or compatibility using the current product information and a supplier response. Then judge the remaining trade-offs by how often you will use each zone. Flexible furniture may help with future changes in your plant collection, but the decision should still work for your real growing routine and seating habits.
Frequently asked questions
What does orangery mean on a greenhouse listing?
The term suggests a greenhouse-style space intended for plants and for people to spend time in, but sellers may use it differently. It does not by itself promise space for a particular table, a finished interior or indoor-room conditions. Use the product description, drawings and stated features to judge the actual structure.
How much floor space should I leave for seating?
There is no single useful ratio. Measure the chairs and table you intend to use, include room to pull a chair out and allow a clear route to the plants and entrance. Then compare that plan with the greenhouse’s usable internal dimensions, not only its outer footprint.
Which plants work well beside a seating area?
Choose plants according to the light and growing conditions they need, rather than their appearance beside a chair. Plants with similar requirements may be easier to group together. If your preferred plants need different conditions, plan separate positions or consider whether you can move their pots when needed.
Can I use an orangery greenhouse as a year-round sitting room?
Do not assume that every greenhouse is designed to feel like an indoor room throughout the year. Comfort depends on the structure, its stated features, the site and when you plan to use it. If indoor-room conditions are essential, confirm the intended use with the supplier and an appropriately qualified professional.
What should I confirm before placing an order?
Compare the usable dimensions, entrance, glazing, ventilation information, base requirements, included components, assembly guidance and maintenance instructions. Also check the current order terms and whether any accessories or preparation are separate. Resolve unclear details before choosing, rather than relying on a model name or photograph.
An orangery greenhouse works as a shared space when everyday growing tasks and sitting can happen without one routinely displacing the other. A floor plan based on usable dimensions, the conditions your plants need and the furniture you actually intend to use is more reliable than choosing by appearance alone. The best fit is the one that suits the site and supports both routines in the way you expect to use them.
