
Buying a Lean-To Greenhouse for a Narrow Side Garden
GREENHOUSE BUYING GUIDE
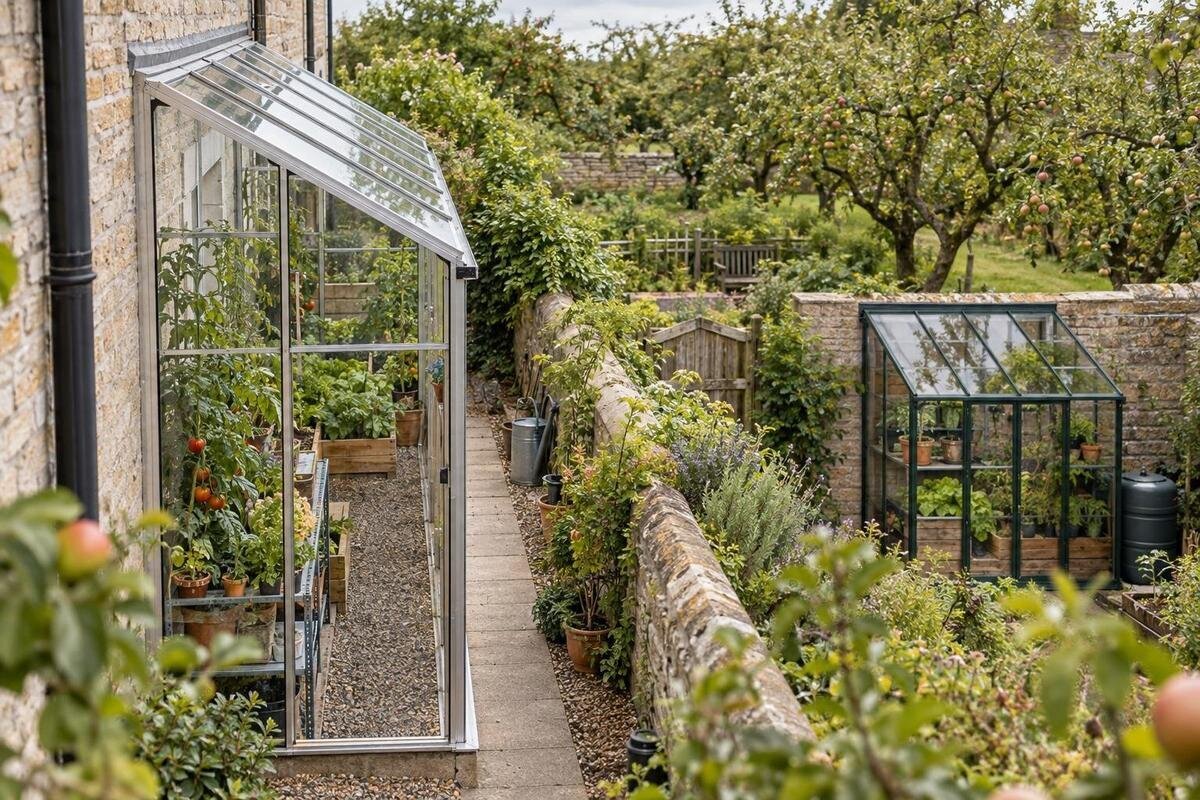
A lean-to greenhouse can be a sensible way to use a narrow side garden, but fitting the outline is only part of the decision. A structure can leave too little room to pass, conflict with a wall feature or offer less usable growing space than its stated footprint suggests. Before you buy, measure the ground and wall, check installation and access requirements, and plan for the plants and working space you want inside. Use the exact product information rather than a model name or photograph to judge fit.

Is a lean-to greenhouse right for this side garden?
First decide what role the side garden plays. If it is the route to a back door, storage area or garden beyond, placing a greenhouse there could make ordinary access awkward even when its outline fits. Walk the usual route while carrying something you regularly move through it, such as a watering can or garden tools. Note where you stop, turn or need to reach the wall. This shows whether growing space can be added without making basic access difficult. Write down which parts of the strip need regular access rather than treating every metre as available for cultivation. A clear shape on paper is not necessarily free space in daily use.
Draw a simple plan and mark permanent features: wall corners, doors and their swing, downpipes, taps, drains, meter boxes, external vents and changes in ground level. Add anything that must remain accessible. Measure around these obstacles rather than assuming they can be covered or moved; count movable items as removable only if you are genuinely prepared to relocate them. Mark the route you need to keep open, including the space to turn or carry items. This map gives you a realistic area to compare with greenhouse dimensions and may rule out a model before you spend time assessing its growing capacity.
Measure the ground footprint and wall run
Measure the usable length along the wall and the projection from the wall into the garden, not just the widest rectangle you can find. Take the width at several points; a side passage may narrow near a corner, drainpipe or boundary. Record where the wall begins and ends, and note fixed projections. If paving or a boundary changes direction, measure each part rather than relying on an average. The outline should represent the space available for the complete structure, not just the clear floor you hope to see inside. Assess the listing for the aluminium lean-to greenhouse from its own published details, not from the words lean-to in its title.
Check what each dimension on a product page refers to: overall length, projection, height or an internal measurement. Use the outside measurements when testing whether the structure fits, and look for notes about a base, frame or roof overhang that might extend beyond the main outline. Do not assume that a measurement is taken at ground level or includes every projecting part; find a drawing or ask the seller if that is unclear. Mark the proposed outline on the ground with removable tape or chalk, then compare it with the wall features and boundary. A full-size outline can reveal a tight corner that a written width alone misses.
Read the dimensions, not just the model name
An outside footprint and an internal floor measurement answer different questions. The outside dimensions determine whether the greenhouse fits between boundaries; the internal dimensions indicate how much floor can actually be used. A frame, base, sloping sides or roof shape may reduce the practical area near an edge. Read the diagram and note whether measurements include projecting parts. A model name such as Classic Plus 385 is an identifier, not reliable evidence of length, width or capacity; use the figures supplied for the exact item. This distinction matters when a narrow strip leaves little room for a difference between the stated footprint and the space available.
Make a comparison table with outside length, projection and highest and lowest points where given, then record internal floor size and door position separately. Convert units consistently if your sketch and the listing use different ones, and do not round a tight fit into an apparent match. Allow only the clearances required by the installation guidance and the room you need to operate and maintain the greenhouse; there is no universal spare-width figure for every layout. Keep a note of which values are confirmed and which remain unknown. If a dimensioned plan is missing, ask for the measurements before ordering. A photograph from one angle cannot show the full outline or door clearance.
Check how the greenhouse meets the wall
A greenhouse positioned against a wall needs a compatible relationship with that wall; do not treat a surface that looks solid as automatically suitable. Read the installation guidance for the exact model to find out whether it is intended to be fixed to a wall, whether a particular base is required and what support or fixing arrangements are specified. The title wall-mounted T-shaped greenhouse identifies a wall-oriented listing, but does not establish whether its requirements match your wall. Check its product details rather than extrapolating from the category name or a display image.
Note the wall’s material, finish, condition and height, as well as cladding, insulation, pipes, vents or other features near the proposed position. Look for visible damage or a loose finish, but do not guess which fixings will work. If the wall’s suitability or the proposed attachment is uncertain, ask a qualified building professional or installer to assess it. Confirm where the greenhouse is meant to meet the wall and whether it can stand on the available ground or needs a prepared base. If you cannot obtain a clear answer for the exact model, do not assume another wall-based design uses the same arrangement.
Plan door opening and everyday access
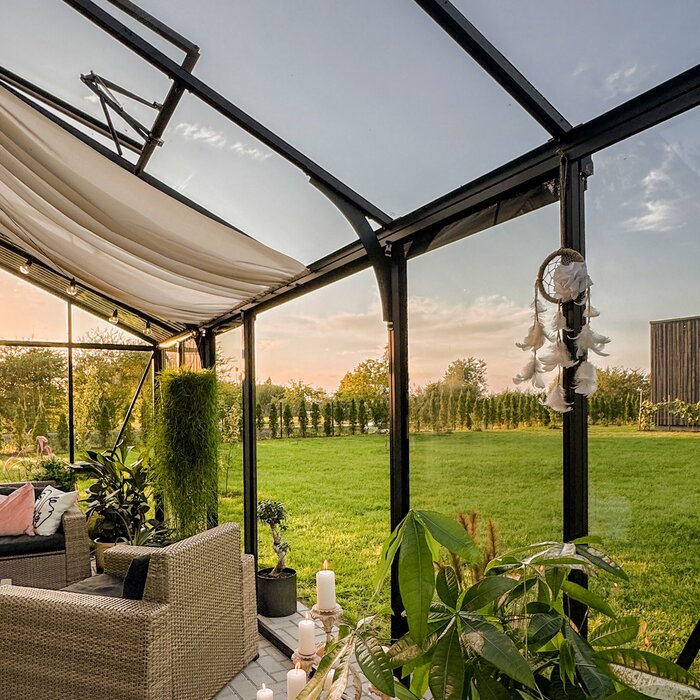
Door access is easy to overlook in a narrow side garden. Check the opening position and clear width in the product information, and find out whether the door swings out, slides or operates another way. A swinging door needs clear space in front; a sliding door still needs room for you to stand, move the panel and carry trays through. Include any threshold or frame that reduces the opening, and check whether the door can open fully beside a wall, boundary or fixed object. If you review a listing such as the Bloomcabin Orangerie, use its exact plan or ask for door measurements; the product name does not confirm access.
Draw the door’s opening area on your ground plan and test the approach from the gate or path you will use. Consider how you will carry pots, growing medium, seed trays and tools inside without turning sideways at every point. Keep access to the latch and ventilation openings clear, and think about where you will stand while tending plants. If the greenhouse would narrow the only route, compare a different position or footprint before ordering rather than assuming you will adapt to the pinch point. A workable door arrangement depends on the actual approach, not merely on whether the door looks centred in a product photograph.
Check headroom against your growing layout
Floor width is only part of usable capacity. Compare the height at the wall and outer edge, the roof line and any changes in headroom shown on a side elevation. If the design has a sloping roof, the height may vary across its depth, so check the drawing instead of assuming that the wall height is the interior height. Judge the listing for the Aluminium Classic Greenhouse from its actual measurements, not its name. Also compare the greenhouse’s highest point with the wall’s eaves, gutter or window, and check the space where you will stand to work.
Sketch the interior layout with benches or tables, floor pots, hanging plants and a route between them. A bench raises the growing surface but also takes depth and may bring a tall plant or tray closer to the roof. Tall crops and supports need room above their containers; seedlings have different space requirements. Check that you can reach the wall side and tend plants near the lowest edge, and that shelves will not block a door or vent. Use the stated internal height and any layout drawing. Do not count optional benches or fittings as included unless the exact listing says they are.
Assess daylight, ventilation and water access
Take note of daylight before choosing a wall position. A building can cast a shadow over the side garden, and the amount of direct light may vary by time of day or season. Observe the strip at different times and note nearby walls or trees that shade it. A wall may block light as well as provide a boundary; it does not automatically create the right growing conditions or keep a greenhouse at a useful temperature. Compare the light available with the needs of your intended plants, and do not rely on a single midday impression or a product photograph.
Review where doors and vents are positioned and how they open, then check that a wall, eaves, shelves or the plants themselves will not prevent their use. The title Aluminium Limited Edition Greenhouse says nothing about vent arrangement, so verify the details for any model you consider. Check whether opening mechanisms are included or separately specified and whether you can reach them. Plan how water will reach the greenhouse and where a hose will lie, keeping the side route clear. Do not assume that a nearby tap or drain is available, or that the product listing describes the conditions in your garden.
Match the growing area to the plants
List what you intend to grow before choosing how much interior space to buy. Include quantities as well as plant types: a few seed trays, pots for herbs and larger plants occupy space differently. Decide whether the greenhouse is mainly for raising seedlings, holding potted plants or growing crops to maturity. Those plans affect the balance between bench area, floor space and vertical clearance. A footprint that looks generous on paper can feel crowded once trays, watering access and a place to set down tools are included. Draw the intended layout using internal dimensions rather than the outside outline.
Allow room for routine work, not only for plants at their smallest. Include the mature spread of crops, access for watering and pruning, and space to move a tray without disturbing neighbouring pots. If you expect to change uses during the year, plan for the most demanding arrangement rather than assuming everything will fit at once. Decide which fittings are essential and check whether they are included in the exact package or sold separately. Avoid counting a shelf, staging or support as usable capacity until its dimensions and compatibility are confirmed. This gives you a more realistic target than choosing by maximum floor area alone.

Confirm the base and site-preparation requirements
Look in the instructions for the exact greenhouse to establish whether a base is required, what surface or dimensions are specified, and whether the base is included or sold separately. A catalogue title such as Prestige Greenhouse with Metal Foundation is not a substitute for those package details: check what the selected model includes and what still needs to be supplied or arranged. Confirm whether the instructions require a prepared or level site, how the greenhouse is supported and what other preparation is stated. Do not infer foundation requirements from another model or attempt to resolve a structural question from a product image.
Inspect the intended footprint for drains, roots, uneven paving, soft ground or slopes, and consider whether water could cross or collect on the access route. Do not use a generic online measurement or a neighbouring structure as an engineering answer; the site and the product requirements need to be considered together. If the ground or wall needs structural work, seek advice from a qualified professional before ordering. Also check that the components can be taken to the side garden and that there is room for assembly and temporary storage. Finished dimensions alone do not show whether parts will pass through a gate or narrow entrance.
Compare product details before ordering
Compare shortlisted listings using the same checklist: outside footprint, wall-side and outer heights, internal space, door position, ventilation, base needs, package contents and installation requirements. Separate stated facts from missing information, and compare exact model variants rather than assuming that similarly named items share dimensions or fittings. If you consider the Pyramid Greenhouse for Masonry Base, use its full product details to establish what base arrangement is specified; the title alone does not show what is supplied or whether it suits your site. Keep your measurement sketch beside the listing as you read.
Before completing an order, confirm the exact model and any selected options, what is included, assembly requirements, access for delivery and the seller’s current terms for delivery, returns and damaged or missing parts. Check that the components can reach the site; the assembled outline is not the same as the route needed to carry them in. Ask for clarification on any missing dimension or mounting detail and keep the answer with your order record. If the listing does not resolve a key question about wall support, base, doorway or clearance, pause until it does. That is more useful than relying on a generic description or deciding from photographs alone.
Frequently asked questions
How narrow can a side garden be for a lean-to greenhouse?
There is no single width that works for every garden or greenhouse. Compare the narrowest usable part of your space with the product’s complete outside footprint, then account for the door, the route you need to keep clear and any installation space specified for that model. A greenhouse that fits on paper may still leave too little room to use the passage.
Does a lean-to greenhouse always need fixing to the wall?
The support and attachment requirements depend on the exact design. Read the instructions for the model you are considering rather than assuming that a wall-adjacent position is enough or that every unit uses the same fixings. If the wall’s suitability is uncertain, ask a qualified professional or installer to assess it before ordering.
What should I measure before comparing models?
Measure the clear length along the wall and the projection into the garden at several points, including the narrowest point. Note the wall height and any features such as pipes, windows or downpipes. Then compare those figures with the model’s outside dimensions, height and door position, using the product drawing where available.
How can I check whether the location has enough light and ventilation?
Observe the garden at different times, noting when nearby buildings or trees shade it. Compare the light available with the plants you plan to grow. For each greenhouse, check the stated positions and operation of doors and vents, and make sure the wall, roofline or planned shelving will not obstruct them.
Should I buy a base with the greenhouse?
Check the exact model’s instructions and package details. They should help you establish whether a base is required, whether it is included or separate, and what site preparation is needed. Do not infer the answer from another greenhouse’s product name. If the ground or wall needs structural work, get suitable professional advice before placing the order.
A suitable lean-to greenhouse should fit both the measured outline and the way you use the side garden. It needs to leave a workable route, meet the site and wall requirements stated for that model, and provide enough accessible space for the plants you plan to grow. If a key dimension, opening or installation detail is unclear, resolve it before ordering rather than treating a product name or photograph as proof of fit.
