
Buying a Sauna With Easier Access: Steps, Thresholds and Bench Layout

Sauna buying guide
Buying a sauna with easier access means assessing how a person gets from the approach to a usable seat, rather than looking only for a low doorway. Entry steps, sauna threshold height, door clearance and bench layout form one sequence, but each can create a different difficulty. Set priorities around the people who will use it, then compare measured details for the exact configuration. This guide explains what to check in drawings, what to ask about included steps or aids, and how to keep the access plan intact through ordering and installation.
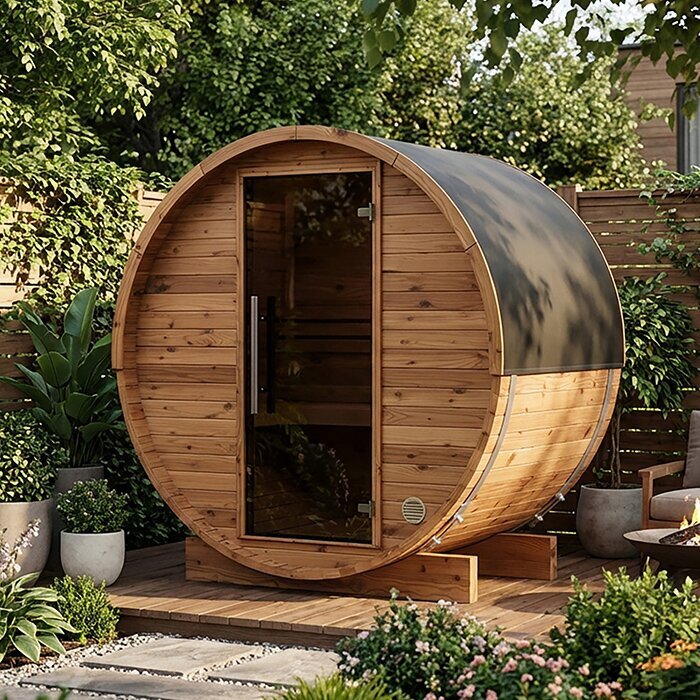
Map the route from the approach to the seat
Map the route you will actually take: approach, pause outside the door, open it, cross the threshold, move clear of the entrance and sit. Mark each change in level, the door’s swing and any turn needed between doorway and bench. Measure the space in front of the opening as well as the cabin footprint; a sauna may fit in its allotted area yet leave too little room to open the door or steady yourself. If the final stretch includes a path, gate or turn, include it in the plan rather than treating the entrance as an isolated point.
Set priorities from that sequence. Is the main concern stepping up, crossing a sill, turning through a narrow opening, reaching a handle or lowering onto the first seat? These are separate tasks, and making one easier does not automatically solve the others. Ask regular users to consider how they will arrive, what they might carry and whether they expect to enter independently or with assistance. Write down the movements that must be straightforward and any acceptable compromises. Use the same priorities for every option, so a convenient threshold does not distract from a difficult route to the seat. If possible, review a dimensioned drawing or visit a display; a photograph can hide the space needed to move.
Measure the clear doorway opening
The door opening is not necessarily the same width as the door leaf or the outside frame. What matters for entry is the clear passage when the door is fully open, including any part of the frame, handle or latch that reduces it. Ask for that measurement for the exact configuration; check the opening height too if it matters to you. Confirm which way the door opens and whether a wall, fence or other obstruction could limit its swing. Ask how far the door opens in its normal position, and whether you can reach and operate the handle from the intended approach.
If Thermowood Barrel Sauna S 140 is on your shortlist, use the listing to identify the model, then request a dimensioned drawing if the entry measurements are not clear. Compare the clear opening with the approach you have measured, not with an outside cabin dimension. Allow enough space to stand in the right position, reach the handle and pass without twisting around an obstruction. If another person may need to be alongside, ask how much space the doorway and area immediately outside it provide together; a clear opening alone may not describe the whole manoeuvre. Record both the measurement and how it is defined.
Compare sauna entry steps with the approach
Separate any entry steps supplied with the sauna from steps or a platform needed outside it. Product photographs may not show which parts are included, and the word step can refer to a single rise or a short sequence. Ask how many there are, the rise and tread depth of each, their clear width, and where they sit in relation to the doorway. These details help you judge whether there is room for secure foot placement and a pause between movements. Ask whether the drawing includes any change in level at the top or bottom; do not use perspective in an image to guess dimensions or assume it shows the final arrangement.
For Thermowood Barrel Sauna HC150, as with any named option, confirm whether entry steps are included in the order or are separate, and request measurements for the actual arrangement. Check that their position will not obstruct the door or leave a cramped surface to step onto. If you expect to use a handhold, ask whether one is supplied or whether the manufacturer specifies a suitable arrangement for that model; do not assume a nearby surface is intended to be gripped. If you need an alteration, get the supplier or installer to confirm it before purchase. A general accessory list is not enough unless it refers to the configuration you are ordering.
Check sauna threshold height at the finished level
Ask for sauna threshold height as a measured difference between the approach surface and the inside floor at the doorway. A drawing may use another reference point, so clarify where the dimension starts and ends. The figure that matters is the finished arrangement you will step across, not a height measured from an unspecified ground line. If the sauna will stand on a base or platform, ask the installer how the final level affects the entrance; do not assume the diagram’s ground line matches your site. Check whether a second step or raised floor follows the threshold once you are inside.
With Thermowood Barrel Sauna HC 225, ask for the threshold dimension and the drawing that explains it before comparing it with another option. Consider it together with exterior steps and the first clear area inside: a low sill may not help if another rise immediately follows, and a taller transition may suit one person but not another. If the supplier cannot confirm an exact measurement, leave the comparison unresolved rather than turning a photograph into a figure. Write down the reference surfaces so that you, the supplier and installer are discussing the same point. Check that any proposed step sequence remains clear when the door is open.
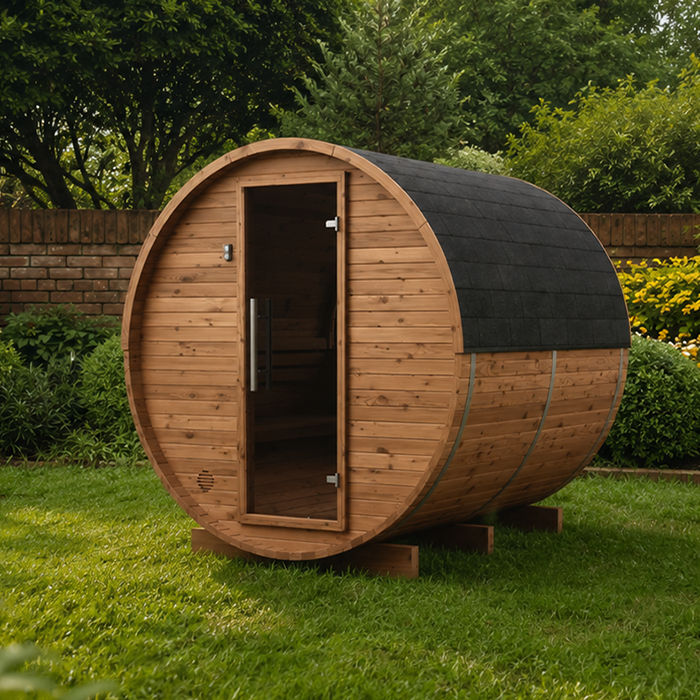
Follow the bench layout from the doorway
Bench layout affects whether entry ends in a simple turn or a cramped shuffle. Look at a plan view showing the door, any entry step, the first bench and the route between them. Check whether the seat begins beside the doorway or further inside, whether you have to pass another bench, and how much floor area remains to turn and sit. A photograph taken from outside may not show usable floor space or the relation of the seat to the threshold. Ask for a layout with the door open and benches in their intended positions; a plan that leaves out the open door can make the route look clearer than it will be.
If you are considering Thermowood Barrel Sauna N 210, check its actual bench plan; the model name does not describe the arrangement. Ask where the first usable seat is in relation to the entrance and whether the plan shows every bench, step and door swing. If a companion may need to remain nearby, mark their position too, so an apparently clear route is not blocked when another person is there. Ask whether a lower bench or step in the proposed setup can be moved, and get the permitted arrangement confirmed rather than relying on a sketch you have altered yourself.
Compare bench height, depth and standing room
Even with a clear approach, the seat itself may be the difficult part. Ask for the height of each bench from the finished floor and its usable depth, plus the clear floor space in front. Consider whether you can reach the seat without stepping over another level, sit down without a tight turn, and rise with room for your feet and hands. No single height or depth suits everyone, so compare these measurements with the people who will use the sauna rather than searching for a universal figure. Where practical, sit on a bench of similar measured dimensions or use an accurately sized mock-up to judge the movement.
For Thermowood Barrel Sauna N 250, request exact seating measurements instead of inferring them from the model name or a photograph. Clarify whether the stated height is measured from the finished floor and whether bench depth means the whole platform or the usable sitting area. If a drawing shows a shaped edge, ask which part is measured. Where there is more than one bench level, compare each height and identify which one is intended as the easiest seat. Overall internal dimensions cannot answer these seating questions by themselves; the location of the first bench and the space in front of it matter too.
Confirm which access aids come with the order
Do not assume an access aid is part of the order because it appears in an image or is mentioned in general product copy. Make a written list of what the chosen configuration includes: steps, a separate stool, handholds or other accessories, and the quantity of each. Confirm whether each item is supplied with the sauna, offered separately or not designed for that model. This distinction affects the access plan and the space you reserve. If a separate step or seat is proposed, ask how it is intended to be positioned and used, and whether that guidance applies to the exact sauna configuration.
If Thermowood Barrel Sauna LC 260 is under consideration, ask the supplier to identify any step or support that can be ordered for it rather than treating a general accessory as compatible. Confirm its dimensions and position relative to the door and bench, and whether the instructions show its placement. If you need a fixed handhold or an interior change, get confirmation from the manufacturer or a qualified installer before purchase; attachment points and safe installation must not be guessed. Do not modify the structure yourself. The practical question is whether the setup, as supplied and installed, gives you a usable route to the seat.
Check the layout against each regular user
Set access priorities with every regular user in mind, not only the person who finds entry easiest. People differ in reach, balance, leg movement and the space they need to turn; a layout one person manages may be awkward for another. Consider whether entry is normally independent, whether someone might need to be alongside and whether users will take turns without blocking the doorway. Bring these questions to the drawing review. They do not require a universal measurement; they identify which parts of the arrangement need to be checked against real users before you choose. If regular users need different things, compare each person’s needs against the same drawing and note any movement that remains difficult.
For Thermowood Barrel Sauna HCF 300, or any model you compare, match the doorway, step and bench plan to those needs instead of relying on a broad easy-access description. If someone relies on a mobility aid or needs physical assistance, ask the supplier and a qualified access professional to assess the route and interior space together. Bring accurate measurements of the aid or explain the assistance required, and ask whether the proposed configuration works as supplied. Do not assume a sauna can be made suitable after delivery; confirm any required change and who will carry it out before ordering.
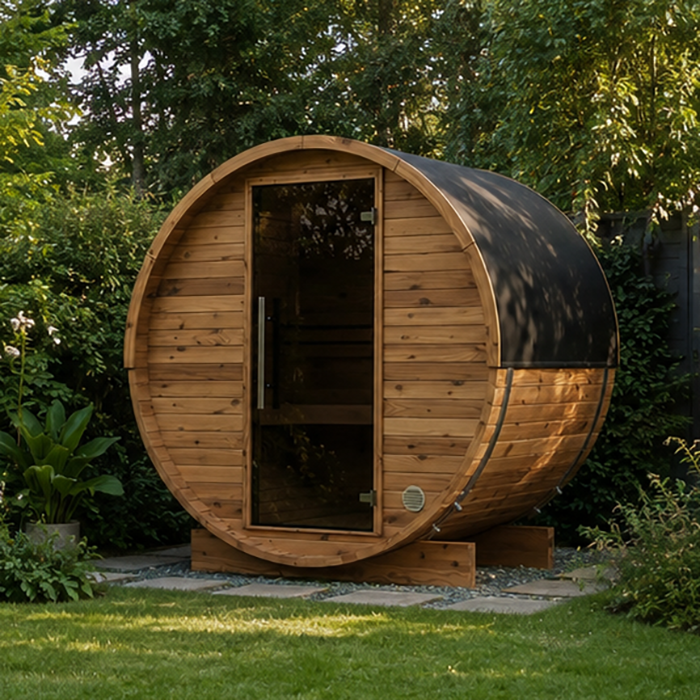
Request drawings for the exact configuration
Request current dimensioned drawings for the exact model and configuration you intend to order. A useful comparison includes the outside footprint, clear doorway opening, threshold reference, finished floor, step arrangement, bench positions and door swing. Read the plan and elevation together: a plan shows distances across the floor, while an elevation can show how heights relate. Ask the supplier to clarify dimensions that lack arrows, endpoints or a stated reference surface. Keep the drawing with your notes, so you do not compare one threshold measured from the inside floor with another measured from the ground.
Thermowood Barrel Sauna LCF 300 identifies a particular listing, but the name alone cannot answer access questions. Ask the supplier to confirm that any drawing or measurement relates to that exact option, not a similar model or a different configuration. Record answers in one comparison sheet: clear doorway width, threshold level, step dimensions, first seat height and depth, and any included aids. Where a figure is unavailable, mark it as unknown rather than estimating. If dimensions depend on a particular assembly arrangement, ask for that arrangement to be identified too. This separates established details from questions that still need clarification.
Preserve the access plan during delivery and installation
Access needs to remain workable after delivery and installation. Confirm that the route used to bring the ordered components to the final position has adequate clearance, then check whether installation changes the door orientation or the finished entrance height. The delivery route and everyday approach are not necessarily the same path, so plan both. Make sure the final position leaves the measured door swing and standing area clear; a wall, fence, step or stored item can make an otherwise suitable drawing awkward in practice. If the entrance is reached by a gate or a turn, confirm that the assembled unit can still be placed in the planned orientation.
Before ordering, ask who will check final levels, place any external steps and confirm that the supplied configuration matches the access plan. Have the supplier or a qualified installer address site-specific construction questions; do not guess at structural changes or improvise a support. Review the assembled layout against the measurements you agreed, especially the threshold, step position, door opening and route to the first bench. If installation would change one of these, resolve the difference before treating the layout as suitable. This connects model selection with the route you will actually use after installation is complete.
Frequently asked questions
What should I measure before buying a sauna with easier access?
Start with the clear doorway opening, the height from the approach surface to the inside floor, and the dimensions of each step. Then note the first bench’s height and usable depth, plus the space between the door and seat. Use drawings for the exact model and clarify where each measurement starts and ends; a photograph cannot establish these details.
Is a low threshold enough to make a sauna easy to enter?
Not on its own. Check the approach space, clear opening, door swing, any external or internal steps, and the route to the first bench. How manageable entry feels depends on how these features work together for the people using the sauna. A low sill cannot resolve an awkward step or a seat that is difficult to reach.
Are sauna entry steps included with the order?
Check the exact product listing and order rather than assuming. A step shown in an image or mentioned as an accessory may not be included. Ask the supplier to list the items supplied with your chosen configuration and confirm the measurements and position of any steps you plan to use.
How can I compare sauna bench layouts?
Ask for a dimensioned plan showing the door, steps, benches and clear floor area, along with each seat’s height and usable depth. Check how far the first seat is from the doorway and whether you can turn, sit and stand in the space available. If practical, compare the measurements with the people who will use it.
Can any sauna be adapted for someone who uses a mobility aid?
Do not assume that a particular sauna can be adapted after purchase. Ask the supplier and a qualified access professional to assess the whole route, doorway and interior against the person’s needs and the aid’s dimensions. Confirm any required changes and who will carry them out before ordering.
The better choice is the one whose measured doorway, threshold, steps and first bench suit the people who will use it as a connected route. A low sill alone is not enough. Confirm the exact configuration and included items before ordering, and leave any unresolved dimension open until the supplier or installer clarifies it. That makes the final decision about actual entry and seating, not a model label or a photograph.
