
Buying a Barrel Sauna: Space, Seating and Layout
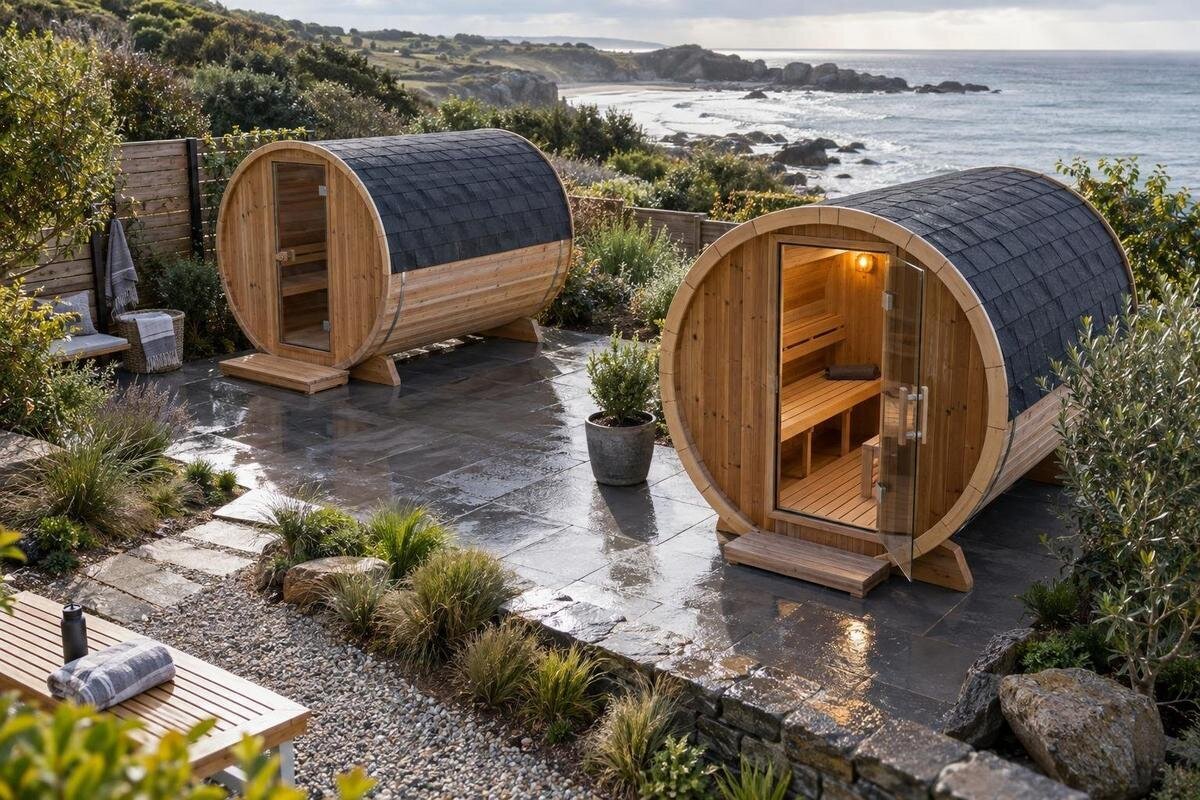
Sauna buying guide
Buying a barrel sauna is not just a question of whether its outline fits the garden. The shape affects how the interior is used, while the entrance, benches and heater all influence the practical layout. Before you buy, compare the external dimensions with the site, then check the usable seating plan and how people will get in and move around. A measured drawing makes those details easier to judge than a model name or product photograph.
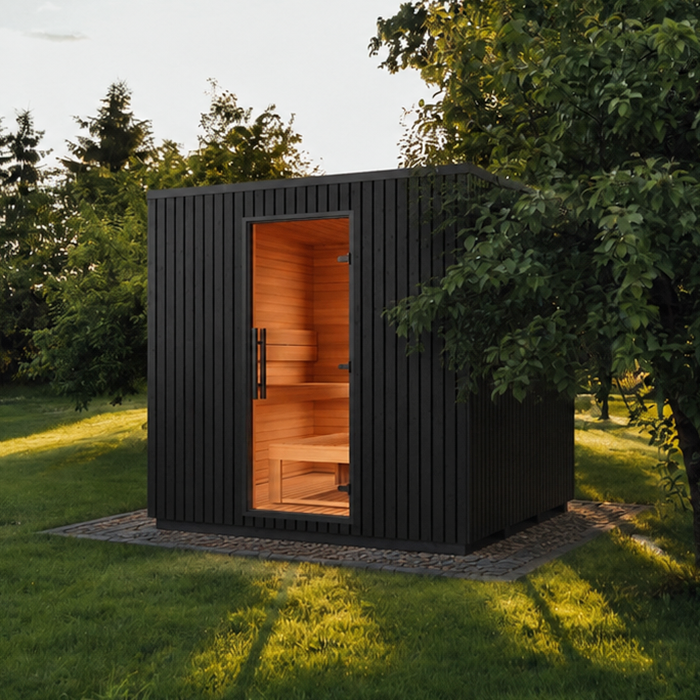
Measure the whole site area
Start with a measured plan of the part of the garden you can genuinely use. Record its length and width, then mark boundaries and obstacles such as walls, fences, steps, gates, planted beds, posts and low branches. Include a route to the entrance, not only the area beneath the sauna. A product may fit within the bare rectangle yet leave no comfortable way to walk to its door or carry items in and out. Mark the outline on the ground with tape or draw it to scale, and check the space from the angles people will approach. This can reveal conflicts that are easy to miss in a product photograph.
Compare your plan with confirmed external dimensions and a dimensioned drawing, where available. Check which features are included in the stated length and width, and identify the side or end where the entrance sits. The Thermowood Barrel Sauna S 140 product page can be one entry in a shortlist; the model name alone does not show whether it suits your plot. If the relevant measurements or drawing are unclear, ask for them before ordering. Allow for only the clearances specified for that design or agreed with the supplier: a generic margin could waste space or leave too little room. Note the measurements on the same drawing as your boundaries so that comparisons are based on one consistent scale. This also makes it easier to spot when a proposed position affects a path, gate or planting area.
Fit the sauna into the garden layout
A footprint is a starting point, not the complete siting plan. Consider the entrance end, the door’s opening direction and any external projection shown in the supplier’s plan. Keep everyday routes clear and think about access to existing garden features, outdoor furniture and service points. The space required around the sauna can depend on its design, so use the supplier’s guidance rather than applying a universal clearance. If the available area is irregular, mark narrow sections and overhangs on your drawing. A simple rectangle may show where the cabin stands but not whether there is comfortable room to pass it.
Draw the proposed sauna and nearby features to the same scale, including paths, gates and any outdoor area you want to keep available for other uses. Then compare possible positions: moving the entrance towards an open path may make arrival easier, while a placement beside a boundary might leave less room for access or upkeep. Use the Thermowood Barrel Sauna HC150 listing as a candidate to assess only against the information confirmed for that model. If a plan does not make the entrance position or external dimensions clear, request those details instead of inferring them from an image. Consider how the position will affect everyday circulation through the garden, including routes used for bins, maintenance or access to another outdoor area. A layout that preserves these routes is often easier to live with.
Check the usable interior dimensions
External size does not tell you exactly how much room there is inside. The curved walls of a barrel sauna can make the usable area near the sides different from the space at the centre. For a fair comparison, look for internal dimensions as well as the overall footprint. Bench length and depth, the available floor area and the height where people sit can all affect how the cabin feels in use. Do not assume that two saunas with similar outside measurements have the same usable interior or seating layout; their drawings and confirmed measurements are more useful than a photograph.
Read the internal plan alongside the dimensions, paying particular attention to the position and length of each bench and the space left for moving in and out. If the Thermowood Barrel Sauna HC 225 product details are part of your comparison, record only the internal measurements and layout information confirmed on the page or by the seller. Ask for a drawing if those details are not shown clearly. A labelled maximum capacity is not a substitute for knowing how the benches are arranged or whether the available space matches your priorities. It is useful to make the same notes for every shortlisted model, rather than comparing one model's interior dimensions with another model's stated capacity. This keeps the comparison focused on usable space.
Choose seating capacity from real use
Think about how many people are likely to use the sauna together, rather than choosing by a capacity figure alone. A stated occupancy can help narrow the options, but it may not describe how much personal space the benches provide or whether the entrance remains easy to use when everyone is seated. Consider the group you expect to host most often and whether you prefer more room per person or the ability to seat more people at once. For occasional guests, decide whether a larger layout is worth the extra space it may take in the garden.
Compare the bench plan with the people you have in mind. Check whether there is one continuous seating area or more than one level or section, if the drawing shows this, and whether the usable bench length appears sufficient for your intended group. The N 210 Thermowood Barrel Sauna listing is simply one model page to include in a like-for-like review; do not infer its capacity from its name. If the capacity, bench dimensions or seating plan are missing, ask for confirmation before treating the sauna as a fit for your group. Also consider whether the group will usually arrive at once or take turns. That pattern can affect whether a more compact arrangement remains convenient in normal use.
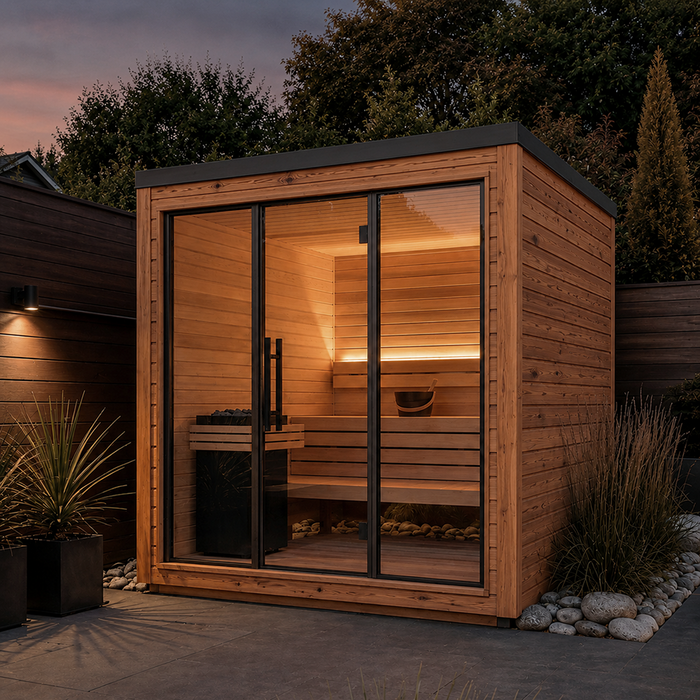
Compare the door and bench arrangement
The entrance can make a well-sized sauna awkward if it opens onto a tight path or directly into the space people need for seating. Check which side or end the door is on, how it opens and whether its movement needs extra room. On your site plan, draw the approach path as well as the footprint, including any nearby wall, step, gate or garden furniture. Inside, consider whether people can reach the benches without having to move around one another in a way that would disrupt the layout. These are practical questions to resolve from the product drawing before choosing a position.
Compare the entrance and bench arrangement together, not as separate features. A layout that offers plenty of bench space may still be inconvenient if the way in is blocked by the chosen position or if the route through the cabin is unclear. Check the diagram for the Thermowood Barrel Sauna N 250 page and confirm any details that are not apparent, such as the door’s opening direction. The right arrangement depends on your garden and intended use; there is no single entrance orientation that will suit every site. When comparing drawings, trace the route from the door to every seating position. Doing so helps reveal whether the arrangement works for the people who will use the sauna most often.
Include the heater in the layout
The heater’s position affects how the interior is arranged, so include it in your comparison rather than treating it as a separate decision. Check where the heater is shown in the plan and how that position relates to the benches, entrance and available floor space. Also confirm whether a heater is included or needs to be selected separately; do not assume either from a model name or photograph. The heater choice and its required clearances can affect the layout, so use the instructions and specifications for the exact configuration you are considering.
Look for clear information about the supported heater arrangement and the space that must remain around it. If a page or drawing does not answer those questions, ask the seller before ordering. The Thermowood Barrel Sauna LC 260 listing can be included in your comparison, but its name does not establish the heater type or position. Any questions about electrical supply, connection or installation should be discussed with a qualified professional; this guide is about choosing a layout, not carrying out electrical work. Keep the heater information beside the bench plan in your checklist, because a change in configuration can alter the amount of usable floor space. Confirm the final arrangement before fixing the sauna's position on the site plan.
Measure the delivery route
A sauna that fits its final position may still be difficult to bring to the site. Measure the route from the delivery access point to the proposed location, noting gates, narrow passages, turns, steps and overhead obstructions. Ask how the sauna will be delivered: the relevant measurements may differ depending on whether it arrives assembled or in parts. Confirm the dimensions and handling requirements that apply to the specific order, rather than estimating from the finished footprint. If the route includes a difficult turn or a restricted entrance, flag it before ordering so that the delivery arrangements can be assessed.
Include the route in your model comparison and keep the supplier’s answer with the site plan. Ask what access is required and whether any parts need to pass through a gate or along a narrow path; do not assume that the finished sauna can be moved through the same space as its packaging. The Thermowood Barrel Sauna HCF 300 product page is another candidate to assess, not evidence of its delivery format. Confirm the relevant details for the exact model and delivery arrangement before you commit. Photographing tight turns, gates and overhead obstacles can help you describe the route accurately when asking questions. It also gives you a useful record if the access route changes before delivery.
Check the proposed base and surroundings
Consider the surface and surroundings where the sauna is intended to stand. Check whether the site is clear, whether water tends to collect there and whether nearby planting or structures could limit access. The supplier should explain what the particular design requires from its supporting surface and what space is needed for access or upkeep. Avoid assuming that any flat-looking patch is automatically suitable, or that one base solution works for every garden. If the ground or proposed support raises questions, ask a qualified local professional to assess it rather than relying on a guess or an online rule of thumb.
Look at the setting from outside the sauna as well as from the entrance. Think about privacy, views, shade and the path people will use to get to it, while keeping those preferences separate from the cabin’s stated dimensions. The Thermowood Barrel Sauna LCF 300 listing can be checked against your site plan in the same way as other candidates. Confirm the site requirements for the specific model with the supplier, and resolve any uncertainty about the supporting surface or surroundings before arranging the order. Consider practical garden tasks too, such as reaching adjacent planting, boundary features or drainage areas. Leaving reasonable access for these tasks can prevent the sauna position from creating avoidable inconvenience later.
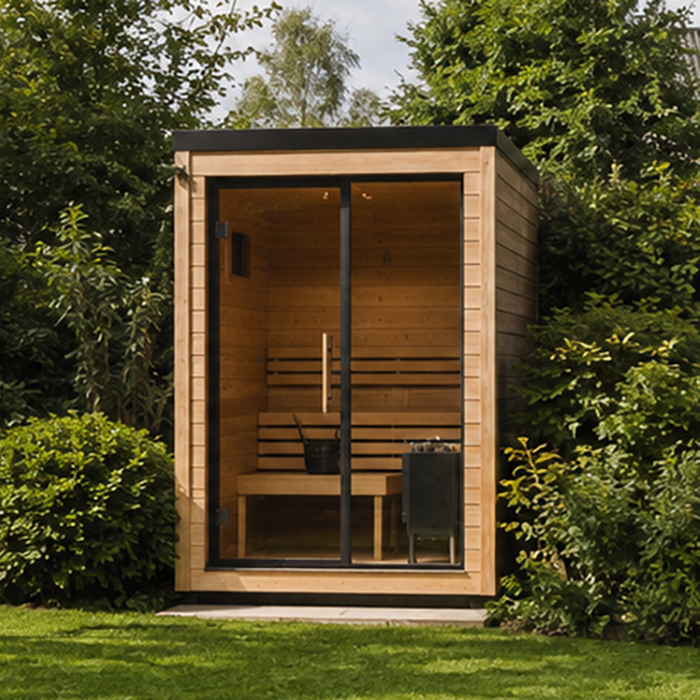
Plan the routine around the entrance
Picture the ordinary route from the house or garden gate to the sauna and back. Decide where people will leave footwear, towels or other belongings, and whether there is a convenient place nearby for changing or cooling down. These areas do not automatically form part of the sauna itself, so do not count an adjacent patch of garden as an included room or feature. If you want a clear path between the sauna and another part of the garden, show it on your plan and check that the entrance opens towards a usable space rather than a narrow gap.
Think about the way the sauna will be used over time, not just on the day you choose it. A layout that works for one person may feel different when several people arrive together, or when you want to keep outdoor furniture and other garden activities in place. Consider whether the route should be easy to keep clear and whether the intended position leaves room for the routines around the session. These practical details can help you decide between two layouts that appear similar on paper without assuming that a particular model includes extra space or accessories. Mark any area you expect to use regularly beside the entrance, then check that it does not obstruct the door or the main route. This turns a general preference into a practical siting check.
Compare models on one clear checklist
Put each shortlisted sauna into a simple comparison table. Record confirmed external dimensions, internal measurements, bench layout, stated capacity, entrance position, heater arrangement and any design-specific clearances. Add a separate note for the delivery route and the space around the sauna, since those depend on your garden as well as the product. Mark information as confirmed, missing or awaiting an answer; that makes gaps visible and stops a model name or headline capacity from standing in for a measured detail. A side-by-side comparison is especially useful when the product photographs show different angles or do not include a floor plan.
Before placing an order, make sure the written details and drawing refer to the exact model and configuration you have chosen. Confirm any points that could change the fit, including external projections, the entrance arrangement, heater position and the delivery format. Ask what is included and what needs to be arranged separately, without assuming that an illustration represents the full order. If an answer affects the site layout, have it confirmed in writing so you can update your plan. This keeps the decision centred on a sauna that fits both the garden and the way you expect to use it. Retain the final checklist with your measurements and correspondence, so the chosen arrangement can be checked again before delivery or site preparation begins.
Frequently asked questions
How much space do I need for a barrel sauna?
There is no single allowance that suits every site. Compare the sauna’s confirmed external dimensions with your measured garden space, then include the entrance route and any clearances specified for that design. Also check that gates and paths remain usable.
How do I choose the right seating capacity?
Use the stated capacity as a starting point, then look at the actual bench arrangement, usable bench length and room to enter and move around. Think about who will use it together and whether the layout feels practical for that group.
Does the barrel shape affect the space inside?
It can. The curved sides mean the usable area near the walls may differ from what the outside dimensions suggest. Compare internal measurements, bench dimensions and a layout drawing rather than judging capacity from the footprint alone.
Does the entrance need to face a particular way?
It should work with your approach path and the space available for the door to open. Mark the entrance position on your site plan and check for nearby steps, walls, gates or furniture that could make access awkward.
What should I confirm before ordering?
Confirm external and internal dimensions, the seating and entrance layout, heater position and any design-specific clearance guidance. Ask about delivery format and route requirements too, and consult a qualified professional about site preparation or electrical work where needed.
A good fit brings together the sauna’s measured outdoor footprint, the usable bench space and an entrance that works with the garden. Compare those details against your site plan and the way you expect to use the sauna; a verified layout is a firmer basis for choosing than a model name or photograph.
