
Buying a Pyramid Greenhouse: Comparing Usable Space and Access
GREENHOUSE BUYING GUIDE
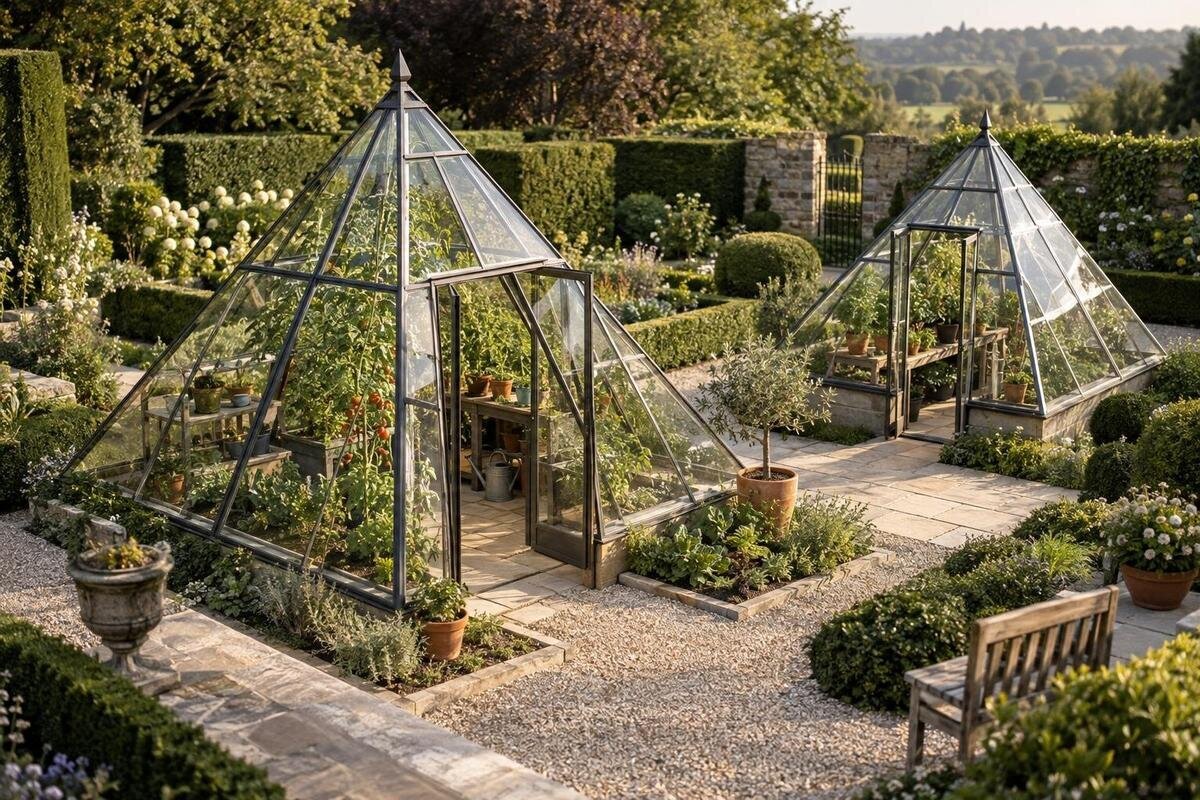
Buying a pyramid greenhouse is not simply a matter of finding a model that fits the marked-out patch. Its footprint tells you how much ground it occupies, but a sloping profile changes where you have comfortable headroom, where beds or pots can sit, and how easily you can work around them. The entrance matters too: a spacious-looking interior can still be awkward if trays, tools or taller plants cannot pass through the opening or reach their intended position. Compare the drawn layout with the tasks you expect to do—watering, pruning, moving pots and harvesting—before deciding which size suits your garden.

Measure the footprint and usable interior separately
Treat the stated footprint as the ground space the greenhouse occupies, not as proof that every part of the interior will work as a bed, shelf or standing area. The base plan defines the floor at ground level; the sloping profile affects the clearance above it. The frame and base can also mean that internal clear dimensions differ from external measurements. For a fair comparison, record the overall outside dimensions, the inside floor dimensions if supplied, and the areas with enough headroom for your plants and tasks. One figure should not stand in for all three. Note the measurements on the same sketch, using one unit throughout, so that a quoted overall width is not accidentally compared with an internal length or a base dimension. This simple distinction helps prevent a greenhouse that fits the plot from proving less practical once beds and paths are marked out.
Measure the intended plot with the greenhouse outline, the approach to its entrance and any outside path in mind. A tape measure and a simple plan are more reliable than judging from a product photograph: mark the boundaries, then see what remains for access. The word pyramid does not establish the exact ground plan or dimensions. A listing such as pyramid greenhouse for a masonry base identifies a particular model, but its title alone cannot show its footprint or usable clearance. Check that model’s actual measurements and plan, and compare like with like if two listings use different terms.
Allow for the sloping sides
A pyramid profile changes practical headroom; it does not automatically remove floor at ground level. Where an enclosure narrows as it rises, the perimeter may have less overhead room than the centre. That can make an edge position suitable for short pots but less useful for taller crops, shelving or standing. The exact point where clearance becomes limiting depends on the design, so the overall height at the apex cannot describe every planting position. Look for a plan and elevations showing heights at more than one point.
Match the profile to what you plan to grow. Note the expected height of each plant, the height of its pot or container, and whether you need room to reach around it for routine care. Do not count a low strip as full-height growing space simply because it lies within the footprint. Taller plants may suit the centre if you can reach them, while smaller containers may fit lower areas. If the drawings do not make edge heights clear, leave that space out of your estimate until you have enough information. It is also worth considering seasonal changes: a position that is easy to reach when pots are small may become awkward once foliage spreads. Leave enough room to lift, turn and inspect containers without repeatedly moving neighbouring plants, particularly where the roof line comes down towards the sides.
Draw the growing layout to scale
Sketch the greenhouse plan using the measurements for the model you are considering. Mark the entrance, beds, containers, shelves and any surface you need for potting or sorting plants. Add a route between the door and the positions you expect to use regularly; the route should not disappear once the beds are drawn in. Include the space needed to turn with a tray or move a pot, rather than counting every gap as planting area. There is no single path width that fits every plan, so compare your drawing with the equipment and movements involved. Use cut-outs for pots, trays or a work surface if that makes the sketch easier to test. Moving these shapes around on paper can reveal whether the door opens onto a busy area, whether containers can be removed without obstruction, and whether the most accessible space has been reserved for plants that need frequent attention.
Place fixed features on the sketch first, then add movable pots and trays. This makes it easier to see whether a broad-looking floor area contains a narrow bottleneck or an awkward corner. The model name Classic Plus 385 is not a measurement by itself; do not treat a number in any greenhouse title as a dimension unless the product information defines it. Use stated measurements with their units and check whether each figure describes the outside or the inside. Revisit the plan if your intended growing layout changes.
Check the entrance as a working route
Entrance access has two parts: where the doorway sits and how much clear space it provides. Check the stated clear width and height for items that must pass through, rather than relying on a nominal frame measurement. Confirm the entrance position on the plan, too. A doorway at one end may affect how you arrange beds or shelves, while one on another side could change the route through the greenhouse. Do not assume the opening direction or type from a photograph; look for that information in the product details if it affects your layout.
List the largest items you expect to bring inside, such as a tray, bulky pot or piece of gardening equipment, and compare their dimensions with the stated opening. Consider the turn from the outside approach through the doorway, not just the width of the opening itself. Think about how you will hold the item: a container may be narrower than the opening but still difficult to manoeuvre if it must be tilted or carried around a corner. If you are also comparing named layouts, T-model greenhouse with orangery wall base is a separate catalogue model; check its own plan rather than carrying its access assumptions over to a pyramid design. For the model you intend to buy, seek clarification if the entrance position or clear dimensions are not given. Mark the door on your layout and keep the area immediately inside it clear enough for arriving with plants or supplies.
Make every planting position reachable
A planting position can fit on the floor yet still be awkward to tend. On your plan, mark where you would stand to water, prune, harvest or move each plant. Check whether you can reach a bed from the route without leaning across other plants or disturbing containers. In a tapered interior, the centre may provide more headroom, but placing every tall plant there could leave the outer areas difficult to use. Think about access to each bed as well as the amount of floor it covers.
Keep the arrangement practical for the jobs you actually do. For example, a shelf or a row of pots may make the perimeter more useful, but it can also narrow the route to plants behind it. Consider whether you will approach a growing area from one side or both, and whether that remains possible after plants grow or containers are moved. If access depends on shifting everything else first, the layout may not work well in everyday use. Adjust the drawing until both the growing positions and the route through them make sense. Group plants with similar care needs where possible, but do not let that create an unreachable back row. Leave frequently handled pots near the route, and check that a watering can, tray or hand tools can be used without knocking nearby containers. These small allowances often matter more than an apparently generous total floor area.
Include the approach and outside clearance
The plot around the greenhouse matters as well as its interior. Measure the route from the garden entrance or the place where you keep equipment, noting narrow passages and changes in direction. Check how the greenhouse outline sits beside boundaries, walls, fences, trees or other structures, and allow for any space you need to reach the outside for ordinary upkeep. A footprint that fits on paper may leave no convenient way to carry plants or tools to the door. Mark gates, steps, drains, fixed planters and other features that could affect the route, rather than measuring an empty rectangle alone. Consider where you will temporarily put pots or trays while working, too. A clear approach reduces the chance that routine gardening becomes dependent on moving items around the garden before you can enter the greenhouse.
If the plot runs close to a wall, it may be useful to compare layouts beyond the pyramid, including a listing named aluminium lean-to greenhouse. Treat it as a separate catalogue format and compare its own stated footprint with your site; the name alone does not establish that it will fit or suit your plans. For a pyramid model, measure the proposed position and approach together, rather than setting the greenhouse outline down first and trying to solve access afterwards.
Confirm the base dimensions and requirements
Before ordering, check how the product information defines its footprint and what base dimensions or requirements it states. The outside outline, the interior floor and the space needed for the base are not automatically the same measurement. Also confirm what the order includes instead of assuming that a base shown or named in a product listing is part of the purchase. A mismatch between the intended base and the greenhouse dimensions can affect the layout you have planned, so compare the details for the exact model and configuration.
The listing Prestige greenhouse with metal foundation carries foundation-related wording in its name, but that does not establish what is included or whether its requirements match another model. Read the selected product’s details and installation documents. If a base requirement is unclear, or you are unsure about preparing the site, seek guidance from the supplier or a suitably qualified professional. Avoid working from a general footprint alone: the relevant measurements and instructions are specific to the product you choose.
Use product drawings, not titles or photographs
When comparing models, look for a plan and elevations that make the relevant measurements clear. Useful details include the outside footprint, internal clear floor space, overall height, clearance at different points along the slope, and the position and size of the entrance. Check that you understand what each measurement refers to before using it in your sketch. If a drawing shows only the outer dimensions, do not treat that figure as the amount of usable planting space.
Keep information for each greenhouse in a separate column in your notes. An entry such as Aluminium Limited Edition greenhouse needs to be assessed using its own stated measurements; do not transfer dimensions or access details from one model to another. Product photos can help identify a model, but they cannot establish its clearances, opening size or included parts. If a detail needed for your layout is missing, ask for it before deciding. A comparable set of measurements makes the differences between options easier to judge.

Compare another greenhouse shape if the plan does not work
If the pyramid profile leaves too little useful edge space or makes your route impractical, do not try to make the drawing fit by counting areas you cannot comfortably use. Compare another greenhouse layout against the same plot measurements and growing plan. That gives you a fair basis for deciding whether the issue is the overall footprint, the taper, the entrance position or simply the arrangement of beds and pots. A different model may change the layout, but its name alone cannot promise more usable space.
For example, Orangerie is another greenhouse listing to assess with the same criteria. Check its own plan and product information rather than assuming that the name means it will provide a particular amount of headroom or planting room. Keep the comparison focused on what matters for your decision: the outside area it occupies, the interior space you can use, and the route to the plants. If the pyramid still gives the better arrangement, return to its actual measurements rather than choosing an alternative just because it has a different title.
Make the final choice from a complete plan
Before placing an order, trace the route from the outside approach through the entrance and to every planned growing position. Check that you can carry in the largest item you expect to use, reach the plants, and move around the arrangement without blocking the way. Then compare that route with the sloping profile: the space beside a bed needs enough headroom for the plant and enough access for the task. This final review can expose a layout problem that a footprint figure alone would miss.
Write down the measurements that decide the purchase: outside dimensions, available interior space, useful height at the edges, entrance position and clear opening, and any stated base requirements. If your shortlist includes the Aluminium Classic greenhouse, keep its product information separate from the pyramid model’s; one model’s measurements should not be reused for another. Choose the pyramid greenhouse whose own plan supports the plants and routine access you want, not simply the one that fills the marked-out space.
Frequently asked questions
Does the footprint show how much growing space I will have?
Not on its own. The footprint shows the ground the greenhouse occupies, while internal dimensions and headroom determine which parts of that area suit your plants and how you can work inside. Compare the stated measurements with a plan of your beds, containers and access route.
How do sloping sides affect planting space?
They can leave less headroom near the perimeter than in the centre. Short pots may fit where taller plants or shelving would not, but the usable height depends on the exact design. Check the drawing for heights at different points rather than relying only on the overall height.
Which entrance measurements should I check?
Look for the clear width and height of the opening, its position and, if relevant, the space needed for the door to open. Compare those details with the largest tray, pot or other item you expect to carry inside. A photograph does not confirm the usable opening.
Is a central path always necessary?
No single layout suits every growing plan. What matters is having a practical route to the plants and equipment you will use. Draw your proposed beds and work areas, then check that you can reach each position without blocking access or having to squeeze past plants.
What should I confirm before placing an order?
Compare the selected model’s outside footprint, internal clear space, heights around the sloping sides and entrance details. Confirm what is stated about the base and which items are included. If a measurement or drawing you need is missing, ask for clarification rather than estimating from the product title or image.
A pyramid greenhouse is a practical choice when its footprint fits the plot, its sloping edges leave suitable room for the plants you want, and the entrance gives you a workable route inside. Judge those points together: floor area without headroom can overstate the growing space, while a well-planned interior is of little use if you cannot reach it comfortably. A clear plan of the footprint, planting positions and access route makes the purchase decision much more reliable.
