
Buying a Rectangular Garden Sauna: How to Compare Layouts
SAUNA BUYING GUIDE
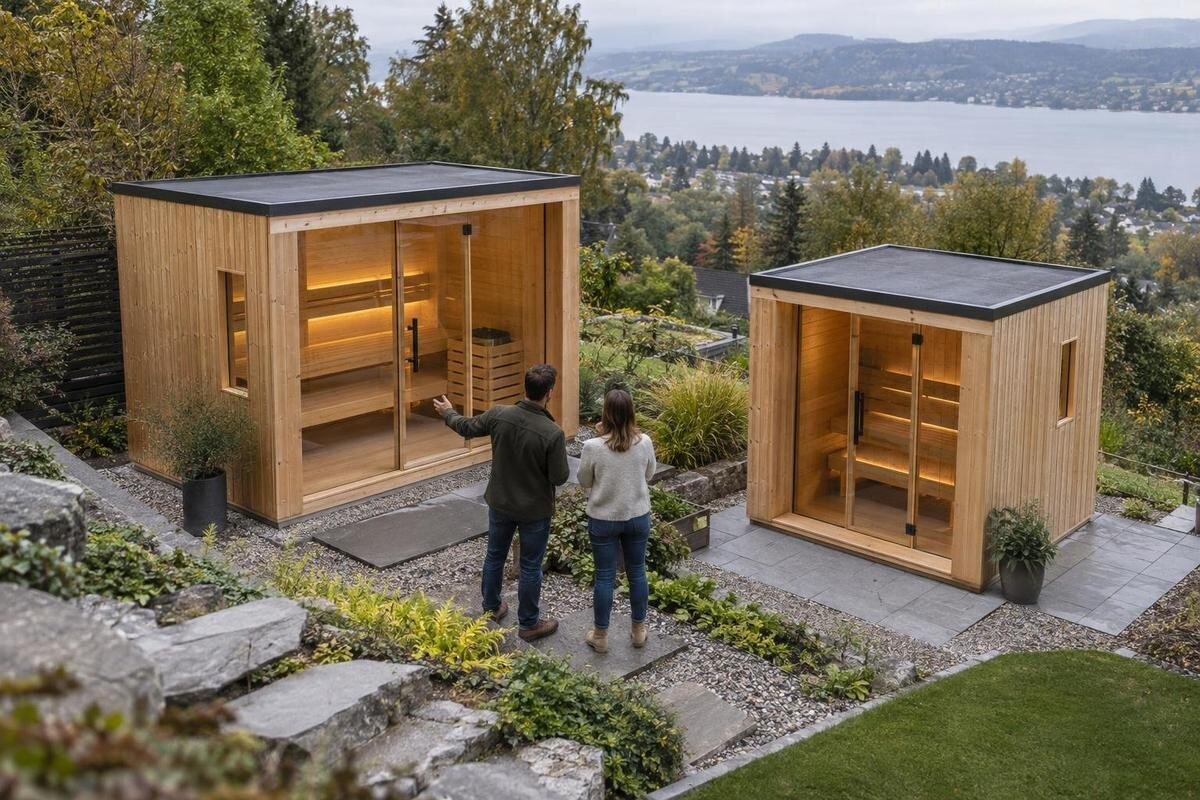
If you're looking to buy a rectangular garden sauna, its outline is only the first part of the decision. The long sides and short ends give you a clear shape to compare with the garden, but the outer silhouette does not show how the interior is arranged. Door position, benches, heater placement and any partition all affect how the room works and how people move through it. Compare a plan for the exact model and configuration, not just a product photograph or model name. This guide explains how to assess seating, entry, the full footprint and access to the site before you choose a layout that suits both your available space and intended use.
Understanding the rectangular floor plan
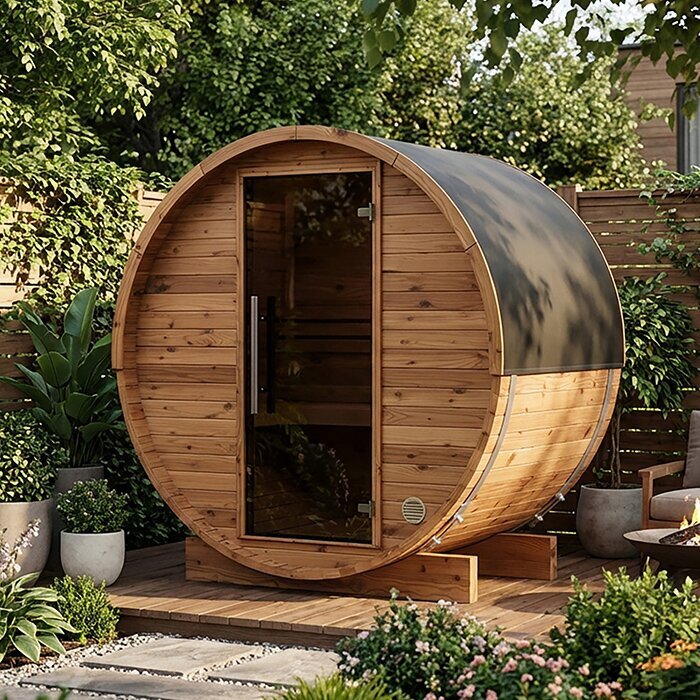
A rectangular shell gives you clear long and short sides to set against a garden boundary, path or open area. That can make orientation easier to compare, but it does not tell you where usable floor space lies. A bench may occupy one side or an end; an entrance, heater or partition can take up part of the interior. Two saunas with a rectangular outline can therefore feel quite different once you imagine entering, sitting and getting back out. Treat the shape as a starting point for reading a plan, not as proof that a unit suits a particular plot. A rectangular exterior does not necessarily mean one uninterrupted rectangular room, because the internal arrangement may divide the space.
Before comparing models, write down the limits that matter in your garden and the people who will use the sauna. Note the available length and width, where the approach path runs, which direction you would prefer the door to face, and how many people are likely to sit together. Decide whether you need only the sauna room or would value a separate changing area if the model offers one. Mark fixed features that cannot easily move, such as a wall, gate or existing path. This short brief keeps the search focused on layout needs rather than optional details that look attractive but do not solve a practical problem.
Read a dimensioned floor plan
Ask for a model-specific, dimensioned floor plan and read it alongside the external measurements. The plan should identify the interior outline, bench runs, entrance, heater position and any enclosed section; the measurement list should state exactly what each figure refers to. Compare like with like: overall length is not bench length, and an external footprint is not clear floor area. Check whether measurements apply to the finished unit, its base or another point, and use the same units for every candidate. A perspective image may help with appearance, but it cannot show where an opening falls with enough precision. Avoid estimating distances from a photograph or assuming a model code is a measurement.
Product names can identify a type without showing its layout. Thermowood Barrel Sauna S 140 is identified as a barrel-sauna model, so it is not evidence of the plan for a rectangular unit. For the model you are considering, use the drawing for the exact option you could order, rather than a neighbouring model's illustration or an image shared across a range. If dimensions are missing, ask for a plan before comparing the fit. Keep the drawing version with your notes and check it matches the selected door, seating and heater configuration. A clear plan is a comparison aid; it does not make an unlisted change part of the order.
Compare benches and usable seating
Translate an advertised seat count into a picture of people using the benches. Check how many can sit on each bench, whether the seating runs along one side or sits on opposing sides, and where legs and feet can go without blocking the entrance. The outside length alone cannot answer these questions: end walls, heater area and bench depth influence the usable arrangement. If the supplier gives a capacity, ask what seating configuration that figure assumes and compare it with the plan. A number does not describe elbow room or tell you whether everyone has the same kind of seat. The right count depends on the people and the way they want to sit.
Draw the bench positions on a copy of the floor plan and mark the clear route from the door. The product name Thermowood Barrel Sauna HC150 does not tell you the shape or length of its seating, and a barrel model cannot establish the arrangement in a rectangular candidate. For your shortlist, ask whether the stated capacity assumes the benches shown and whether those benches are included in the configuration under consideration. If people are likely to sit side by side, check the uninterrupted bench length; if they may prefer to face one another, verify that the plan actually shows opposing seating. The useful comparison is between real bench arrangements, not headline capacity alone.
Check the entrance position and opening
Door location affects how a rectangular unit meets the rest of the garden. An opening in an end wall may put the entrance at the short end; a side entrance may face a path or patio instead. Neither is automatically better. Trace the route people will take from the house or garden path, then check whether they can reach the doorway without crossing a seating area or shifting outdoor furniture. On the floor plan, confirm which wall contains the door and whether the drawing shows the door and its opening direction. The approach should remain usable when the door is open, not only when the sauna is closed.
Do not infer the entrance from a sales image or a model-family name such as Thermowood Barrel Sauna HC 225. For each rectangular option, match the exact doorway location to the approach area and note whether any external landing or step is shown, if relevant. Ask how the door opens and what clear area the supplier recommends around it; there is little value comparing one model with an unobstructed entrance against another with its route ignored. Include the space a person occupies while opening the door and passing through. If a drawing omits these details, put them on your question list instead of assuming the layout.
Measure the complete footprint against the garden
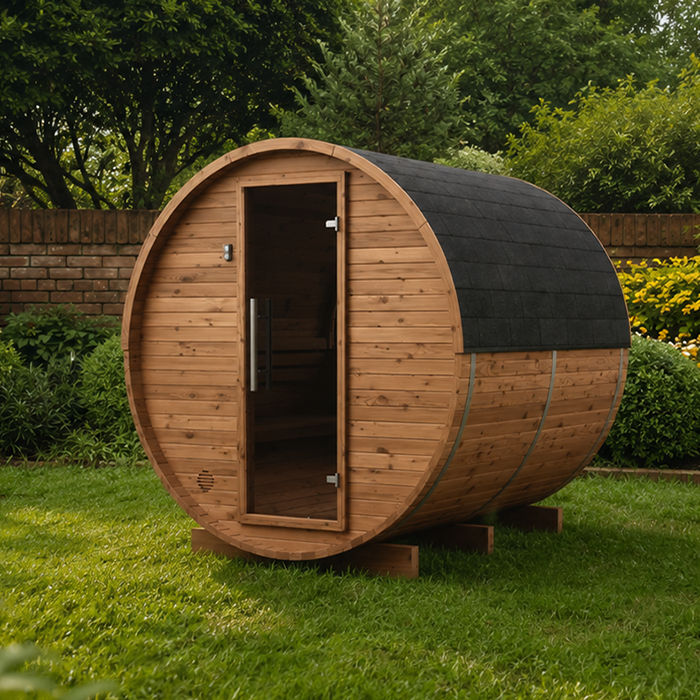
The published length and width describe only part of the space decision. Check whether the measurements refer to outer walls, the base or another point, and whether eaves or other projections extend beyond the outline shown. For a fair comparison, plot the full external outline at the same scale on your garden plan, then preserve the approach to the entrance and access needed around the unit. A sauna may fit within the nominal width of a corner yet leave too little room for a path or features you intend to keep. The workable site is the whole arrangement, not simply an empty rectangle matching the cabin's dimensions.
Mark the candidate's outline and door approach on the ground with string or chalk, or work from a measured site plan. A model name such as Thermowood Barrel Sauna N 210 is not a measurement, and a shape-category comparison cannot replace the dimensions of the rectangular unit you may order. Check the supplier's site and base requirements, including any stated clearances; if the ground, drainage or support needs assessment, ask an appropriately qualified professional rather than estimating a foundation from a picture. This turns a catalogue footprint into a realistic placement check without assuming a particular garden, slope or foundation solution.
Account for clear floor and changing space
Consider how much clear floor remains after accounting for benches, the heater and any partition. Someone may need to step inside, turn and settle without a narrow route becoming awkward. A top-down sketch makes this easier to see: mark each fixed element, then leave the unoccupied floor visible. Do not count a bench surface as circulation space, and do not assume a changing area exists unless the plan identifies one. Where two people may use the sauna, notice whether the plan leaves room for one to pass while another approaches a bench. If changing outdoors is part of your routine, decide where it will happen and whether that choice affects the doorway, the path to the house or privacy in the garden.
Names and exterior photographs do not show whether a model includes an internal changing compartment; the label Thermowood Barrel Sauna N 250 is not evidence of that feature. Ask the seller to identify every enclosed area on the drawing and state whether any shown partition is part of the proposed configuration. If the plan shows one open room, assess it as such rather than mentally adding a nook, shelves or storage. Towels and robes might be kept outside the sauna if that suits your arrangement, but their location should not obstruct the entry. This matters because a bench plan can look efficient while leaving too little practical floor space.
Include heater position in the comparison
Heater position belongs in the layout comparison, not only in a later technical discussion. It can affect which wall remains available for benches and the route from the door to the seating. Review the supplier's plan for the heater location and check whether the listed configuration includes a heater or treats it as a separate choice. A symbol on a general illustration is not enough to establish what will be supplied. Compare layouts showing the same intended heater arrangement, or write down exactly where options differ, so the seating and access comparison remains fair. If a heater choice alters the available floor area, use the revised plan rather than the original drawing.
In a product name such as Thermowood Barrel Sauna LC 260, the model identity does not state heater type, placement or included items. For the rectangular sauna you are considering, ask for the specific heater plan and the manufacturer's clearance and service requirements, then have electrical or other specialist work assessed by a qualified professional. If a wood-fired configuration is being considered, ask the supplier and a qualified installer about its requirements rather than adapting details from a different design. For your buying decision, confirm that the heater option, internal layout and site services are compatible before ordering a particular configuration.
Check delivery access to the chosen site
An outdoor site can look spacious while the route to it is tight. Measure access from the delivery point to the proposed location, noting narrow gates, turns, steps, overhead obstructions and surfaces that may affect moving a large item. Ask whether the sauna arrives as assembled sections or in parts, and request package or component dimensions if available. The finished unit's external size cannot tell you whether it will pass through a gate. Find out how much room may be needed for assembly at the chosen spot, too, rather than assessing only the completed footprint. Include any temporary obstruction along the route in your check.
Even the name Thermowood Barrel Sauna HCF 300 gives no delivery-route or package information. Apply the same questions to a rectangular candidate: can the delivery and assembly approach be managed at your property, and what preparation must already be complete? Confirm who is responsible for unloading and assembly, which access limits affect the order, and whether the supplier needs measurements or photographs before confirming the arrangement. These are purchase questions, not details to guess from a product image. If access is doubtful, resolve it before choosing the larger layout; a floor plan can fit perfectly while the route to the site does not.
Compare matching configurations before ordering
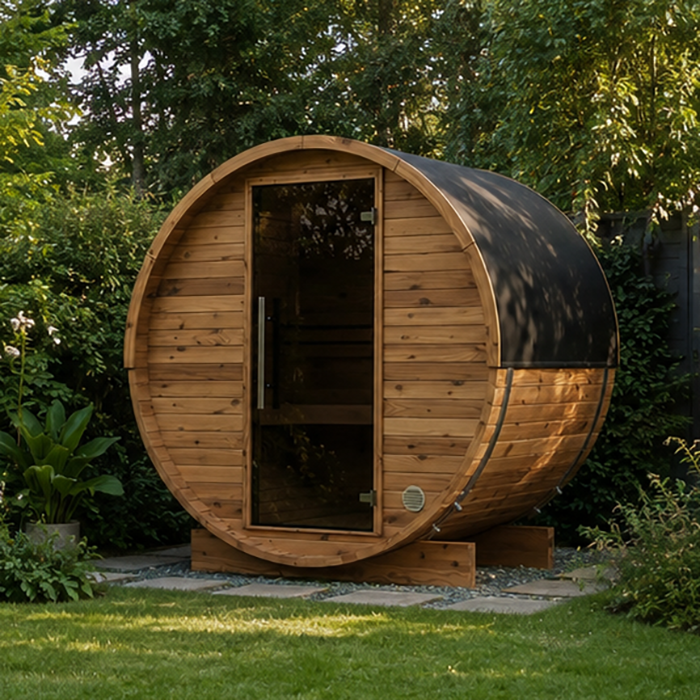
Once two or three layouts look possible, compare their written configurations line by line. Use the same headings for every option: external footprint; interior dimensions; bench arrangement; entrance wall and opening; heater position and supply; any partition or changing area; and documents supplied. Mark each point as confirmed, optional or unanswered. This helps avoid comparing a basic layout with an upgraded picture or treating a feature shown in an illustration as part of the standard order. If a change affects the bench or available floor, ask for the drawing to be updated as well. A consistent comparison makes gaps visible without making one headline measurement decisive.
Model identity alone does not settle package contents: Thermowood Barrel Sauna LCF 300 is a named model, not a list of included options. For each rectangular candidate, ask the seller to tie the quote and drawing to the same configuration, including any changes to the door side, benches or heater. Keep written answers with the plan, especially if an option changes the space available inside. If a point remains unconfirmed, leave it open in your comparison instead of assuming the more convenient version. You can then compare the whole purchase on consistent terms, without relying on a photograph to fill in missing details.
Choose a layout that suits everyday use
Your shortlist should reflect routine use, not just a neat fit on paper. Decide which limits are fixed: the available width, the entrance route, how many people normally sit together, and whether a separate changing space is needed. Give those requirements priority over extras that do not solve a practical need. If one layout offers more interior space but blocks a preferred path, compare a smaller or differently oriented plan rather than assuming bigger is better. Likewise, do not choose a compact model solely because its headline footprint looks manageable if the door or benches make its interior awkward.
Before ordering, place the chosen plan over a scaled sketch of the garden and review it from the approach as well as from overhead. Confirm that the dimensions, options and site requirements refer to the same configuration; where structural support, electrical service or fire-related details need a decision, use the relevant qualified professional. Put the same garden sketch beside each option; if one requires a path or existing feature to be moved, note that trade-off rather than treating it as a minor detail. Choose the layout that meets your non-negotiables with documented measurements and a usable route in and out. That is a more dependable basis for buying a rectangular garden sauna than a model name, photograph or maximum stated capacity alone.
Frequently asked questions
Is a rectangular garden sauna always easier to fit?
Not necessarily. Its straight sides may align neatly with some garden spaces, but the overall dimensions, door approach and internal plan still determine whether it works. Compare the footprint and access route for the exact model rather than assuming that a rectangular outline will suit every site.
Which measurements matter most when comparing layouts?
Compare the external footprint and the interior dimensions, and check what point each measurement refers to. Note any projections, the entrance position and the space needed to reach the door. Keep the sauna's footprint separate from the clear floor area inside.
What should a sauna floor plan show?
Look for the interior and exterior outline, measurements, bench positions, entrance and opening direction, heater location, and any partition. The drawing should relate to the configuration you are considering. Ask for an updated plan if a missing detail could change the usable space.
How can I tell whether the seating will suit the people using it?
Compare the stated capacity with the bench arrangement and dimensions. Check whether people would sit along one bench or on opposing benches, and how much clear space remains for entering and moving around. A capacity figure alone does not describe the seating arrangement.
Can I choose a layout from product photographs?
Photographs can help you understand the appearance, but perspective and pictured options can make positions and proportions hard to judge. Use a dimensioned plan for the exact configuration and written information about what is included before making a layout comparison.
A good rectangular garden sauna is not simply the one with the largest footprint or most seats. It is the layout whose bench positions, entrance and clear floor match the way people will use it, while the full unit and approach fit the garden. Compare drawings for the exact configurations, keep confirmed details with your shortlist and resolve uncertain site or heater requirements with the relevant professional. With those points settled, the shape becomes a practical choice rather than a guess from a photograph.
