
Buying a Sauna as Part of a Garden Wellness Area
SAUNA BUYING GUIDE
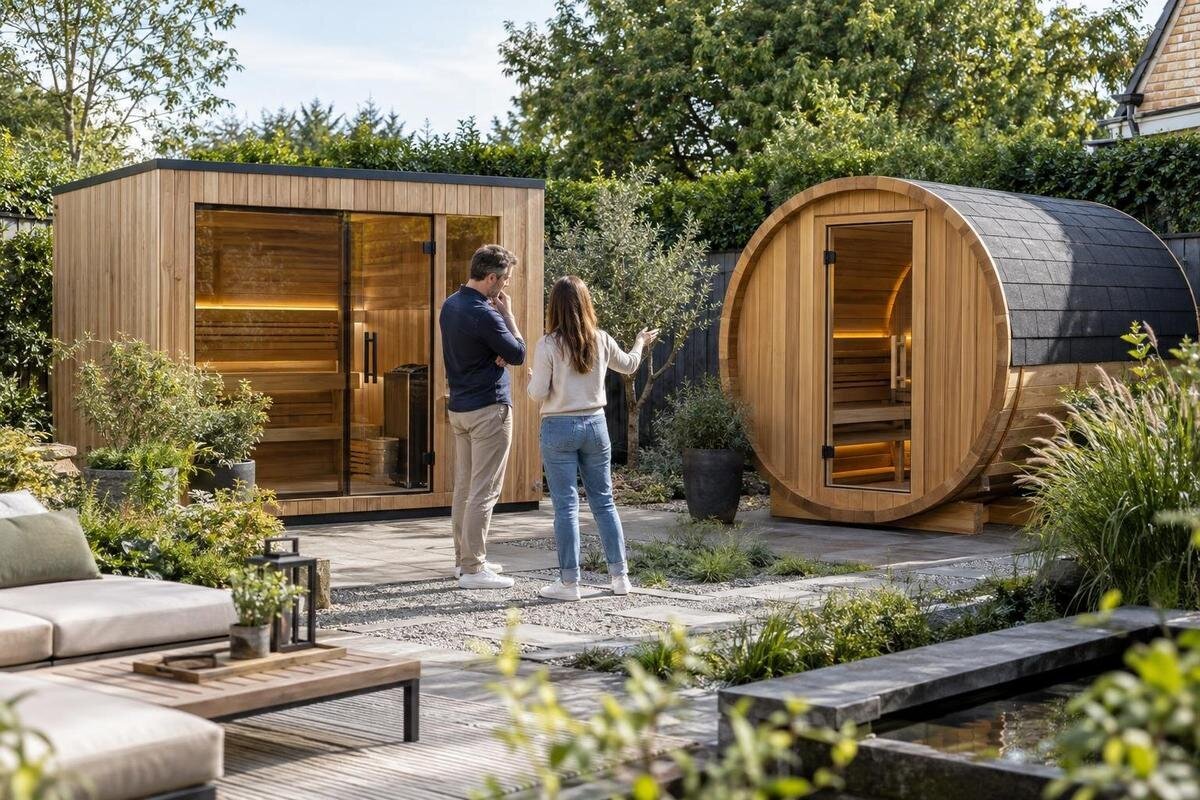
A garden wellness area works best when it is planned as one usable place, rather than a sauna placed in whatever corner is left. The cabin’s footprint matters, but so do the route to its entrance, a place to change or rest, privacy and the practical needs of the ground and services. Buying before those relationships are clear can leave an appealing product in an awkward layout. This guide covers the choices to settle before ordering: how you expect to use the space, which features matter and what details to verify.
01
Define the routine the area should support
Think about the routine the garden wellness area needs to support before looking at product photographs. Note how many people may use the sauna at once, whether visits are usually private or shared, and what you want to do immediately before and afterwards. A quiet place to sit, a rinse point or a more social outdoor space each takes room in a different way. Also notice what already happens in the proposed part of the garden, such as access to storage, planting or an existing seating area. Consider whether the area should remain useful when the sauna is not in use, for example as a peaceful sitting space or a route through the garden. That decision can prevent the sauna area from competing with an established garden activity.
Write a short list of must-haves, possible later additions and features you do not want. A changing space, towel storage, outdoor shower, cooling feature or shaded seat can each affect the footprint and upkeep; none is automatic just because the area is for wellness. Talk through the plan with the people who will use it: is there somewhere dry to change, a place to pause and enough room for others to pass? Capacity and interior layout should come from confirmed product details, not a photograph or model name. Separating essential functions from optional extras also makes it easier to compare layouts fairly. A compact plan with the right facilities is often more practical than one that tries to accommodate every possible feature.
Measure the usable garden space
Measure the part of the garden that can actually be used, rather than relying on the overall area shown on a plan. Mark boundaries, walls, established trees, drains, windows and changes in level that affect the proposed position. Compare this clear space with the sauna’s confirmed external measurements and any siting clearances specified by its manufacturer. A product name or image is not a reliable guide to its footprint. For a named option such as Thermowood Barrel Sauna S 140, obtain the measurements and siting requirements from the product information or ask the supplier before allocating a place.
Draw the entire proposed area to scale. Include the sauna, the space immediately outside its entrance, paths, seating, changing or rinsing facilities and planting you want to retain. If the route passes a house or another building, mark the doors and the space needed to use them. This helps distinguish a cabin that merely fits from a layout that remains practical. Reserve space for features you have genuinely chosen, rather than leaving a large undefined area for possibilities you have not decided on. Use the drawing to identify awkward corners, pinch points and areas that would be difficult to clean or maintain. If the proposal involves a fixed base or changes to services, check any relevant local requirements before ordering.
02
Plan the route between the house and sauna
Draw the everyday route from the house to the sauna, then from the sauna to any planned resting or rinsing area. Keep the connection between these places clear on the plan, rather than leaving a path as an afterthought. For an option such as Thermowood Barrel Sauna HC150, ask for a drawing or written details that show where its entrance is positioned before deciding how a path should meet it. The same check helps you compare different shortlisted models without assuming their entrances face the same way.
Trace what happens when more than one person uses the area: someone may be walking to a seat while another person is going to the sauna or a water feature. Try not to route all movement through a resting spot or an existing outdoor dining area. If a path is likely to be used after rinsing or in wet weather, choose its position and surface with that use in mind, and ask a qualified professional about any drainage questions. A clear, simple layout is often easier to use than one with several paths crossing. Think too about carrying towels, drinks or cleaning supplies along this route, as these ordinary tasks can reveal whether a route is conveniently placed.
Choose companion features deliberately
Decide which features belong beside the sauna and which would be nice but unnecessary. A rinse point or cooling feature may suit your plans, but it can bring additional water, drainage and maintenance considerations. Work out where each would sit and how people would move between it and the sauna before committing to a cabin position. If a shortlist option is Thermowood Barrel Sauna HC 225, confirm its exact layout and included equipment before arranging other features around it; do not assume that a product name tells you what is supplied.
A seat, a dry place to change and somewhere to keep towels may be more useful to your routine than several extra amenities. Draw these areas at realistic sizes, including room to sit down and stand up without blocking the route. Consider whether you want one shared resting space or separate places for people to wait and relax. These choices affect the overall balance of the garden and its ongoing upkeep, so decide which are central to the plan before you compare optional add-ons. Consider where damp towels or robes will be placed after use, rather than allowing this to spill into the seating area. A modest, clearly organised arrangement can make the space feel calmer and easier to keep tidy.
03
Balance privacy with access and openness
Check what people can see from the house, nearby properties, garden entrances and the places where you expect to sit. Look at the proposed position from both standing and seated height; a view that feels private from one point may be exposed from another. Before placing screening around an option such as Thermowood Barrel Sauna N 210, ask the supplier for the chosen model’s door position and any other relevant opening details. This lets you consider privacy without blocking an entrance or choosing a screen location that conflicts with the cabin layout.
Fences, screens and planting can help define the wellness area, but they also take up space and may change the light or the way the garden feels. Leave room to tend plants and reach the areas that need routine care. Consider the look from inside the house as well as from the sauna area, particularly if the garden is small or has several existing uses. It is usually easier to choose a screen after settling the cabin and path positions than to place the sauna in a corner simply to hide it. Screening should also preserve a comfortable route to the entrance and avoid creating a tight, difficult-to-reach gap between garden features. Review the plan in daylight and after dark if evening use is likely.
Check sun, shade and exposure
Observe the proposed area at the times you are likely to use it. Note where sun and shade fall, whether trees or buildings change the light, and whether leaves or branches may affect the space you need to maintain. Also consider exposure to wind and rain when deciding where to place seating and paths. These are questions about the setting, not a universal rule that every sauna needs a particular orientation. If you are considering Thermowood Barrel Sauna N 250, use the manufacturer’s siting guidance for that exact product to check whether your chosen position is suitable. Repeat the observation on more than one day if conditions vary noticeably across the garden. Seasonal changes in shade, fallen leaves and garden use can influence whether a position remains convenient over time.
Do not assume that a product intended for a garden can be placed under any roof or shelter. Ask the manufacturer about the permitted siting conditions, and have a qualified professional assess a proposed covered position if needed. A pergola or other garden structure is not automatically suitable for a sauna installation. Shade can be useful for seating, but it should not lead you to overlook product requirements, maintenance access or the way the rest of the garden is used.
04
Verify the ground and service requirements
The proposed ground is part of the buying decision. Ask what base or supporting surface the selected sauna requires, whether the position needs to meet particular site conditions, and what the supplier expects to be ready before installation. If the area is uneven, has drainage concerns or needs changes to the ground, discuss it with a qualified installer rather than guessing at a solution. For Thermowood Barrel Sauna LC 260, confirm the requirements for that exact option in its product information or directly with the supplier; do not infer them from another model’s name or appearance.
Confirm the heater and utility details for the version you intend to buy, including what equipment is included and what services are needed. The requirements can vary by product, so check the documentation rather than assuming that an electrical connection or other provision is already suitable. Have a qualified electrician assess electrical work, and speak to a qualified plumbing professional if you plan a shower or another water feature. Resolve these questions while choosing the layout, since service routes and outdoor amenities can affect where the sauna makes sense. Keep service access in mind as well as the final appearance of the garden, so future inspection or maintenance does not require moving planted beds, furniture or other fixed features.
Compare sauna specifications, not product names
Once the garden plan is clear, compare written product information against it. Useful points to verify include external and internal measurements, stated capacity, bench arrangement, door position, heater details and the equipment included in the order. If you are considering Thermowood Barrel Sauna HCF 300, treat it as a model to assess, not as evidence of a particular size or configuration: confirm the details for the exact product you would order. Ask the supplier to clarify any specification that is missing or difficult to interpret.
Think about how the interior will work for the people who are likely to use it, not just whether the outer dimensions fit the garden. Compare the documented capacity and layout with your usual number of users, then check that the outdoor plan still leaves space for paths and the companion features you have chosen. A photograph can help you understand the general appearance, but it cannot replace measurements or a written specification. Keep a list of unanswered questions beside each shortlisted option so you are comparing like with like. Record the source and date of each answer, particularly where choices or included equipment may differ. This gives you a clearer basis for discussing the final order with the supplier.
05
Confirm delivery, installation and care
Before ordering, establish what the purchase includes and what preparation remains your responsibility. Ask about delivery, positioning, assembly or installation, any required site preparation, and whether heater or other equipment is part of the selected order. For Thermowood Barrel Sauna LCF 300, as with any shortlisted product, request a written explanation of who handles each part of the process and what must be ready beforehand. This prevents you from planning the garden around an assumption about the scope of the order.
Ask where to find the manufacturer’s guidance for routine care, cleaning and upkeep, and check the warranty and aftercare terms for the exact product. Consider whether the proposed position leaves practical room to reach the areas that need maintenance and whether nearby planting or furniture would make that harder. If the supplier gives care or siting instructions that affect your layout, incorporate them before the order is final. Keep the product information and the answers you receive together so that the plan reflects the confirmed requirements. It is also useful to identify who will carry out regular cleaning and seasonal garden tasks, since this may influence the best position for storage, paths and surrounding planting.
Test the complete layout before choosing
Use the scale plan to test the whole garden, not just the cabin footprint. Mark the proposed sauna and the main paths on the ground with removable markers or string, then check how the routes relate to existing seating, doors, planting and other regular garden activities. Walk through the intended sequence from the house to the sauna, and from there to any planned place to sit, rinse or cool down. If the outline feels crowded or forces people through another activity area, revise the layout before placing the order.
Compare shortlisted products against the same set of essentials: confirmed dimensions, the space available around the entrance, the location of companion features, site requirements and the use of the rest of the garden. Keep optional ideas separate so that they do not obscure a basic mismatch. If a key detail is still unknown, leave that comparison open until you have an answer rather than filling the gap with a guess. The strongest choice is the one that fits both the product requirements and the routine you want the garden to support. Before making the final decision, revisit the plan with the supplier’s confirmed information beside it. This final check can show whether an appealing option genuinely suits the available setting.
Frequently asked questions
How much room should I allow around a garden sauna?
There is no single allowance that suits every garden. Start with the chosen sauna’s confirmed external measurements and the manufacturer’s stated siting clearances. Add the space needed for the route, nearby seating and any changing, rinsing or cooling area you plan to include. Ask the supplier if any measurements or clearances are unclear.
Do I need a shower or cooling feature beside the sauna?
No. These are optional features, so include them only if they suit the way you expect to use the area. A shower or water feature can affect plumbing, drainage and the amount of space available. Check those requirements with a qualified professional before finalising the layout.
Can I build the garden wellness area in stages?
Yes, provided you plan the intended final layout before placing the sauna. Mark future seating, paths and any planned water features now, and ask about service requirements that could affect later work. You can then choose which features to add first without relying on unconfirmed dimensions or leaving essential circulation space out of the plan.
Can I put a sauna beneath a pergola?
Do not assume that every sauna is suitable for every sheltered or enclosed position, or that a garden pergola is suitable for a sauna installation. Check the sauna manufacturer’s siting guidance and ask a qualified professional to assess the proposed shelter and placement before you buy.
What should I confirm before ordering?
Ask for the exact product dimensions, siting requirements, heater and equipment details, and any base or service needs. Confirm what the order includes, who handles delivery and installation, what preparation is expected from you, and where to find the care and warranty terms. Get unclear points answered in writing.
A successful garden wellness area does not need to include every possible feature. It needs a sauna that fits the available space and a layout that works for the way you expect to use the garden. Base the choice on measured dimensions and confirmed siting guidance, then leave room for clear routes and the companion features that genuinely matter to you. When a product or site detail is uncertain, get it confirmed before committing; the sauna should fit into the garden as a whole.
