
Buying a Sauna with a Changing Room: What to Consider
Sauna buying guide
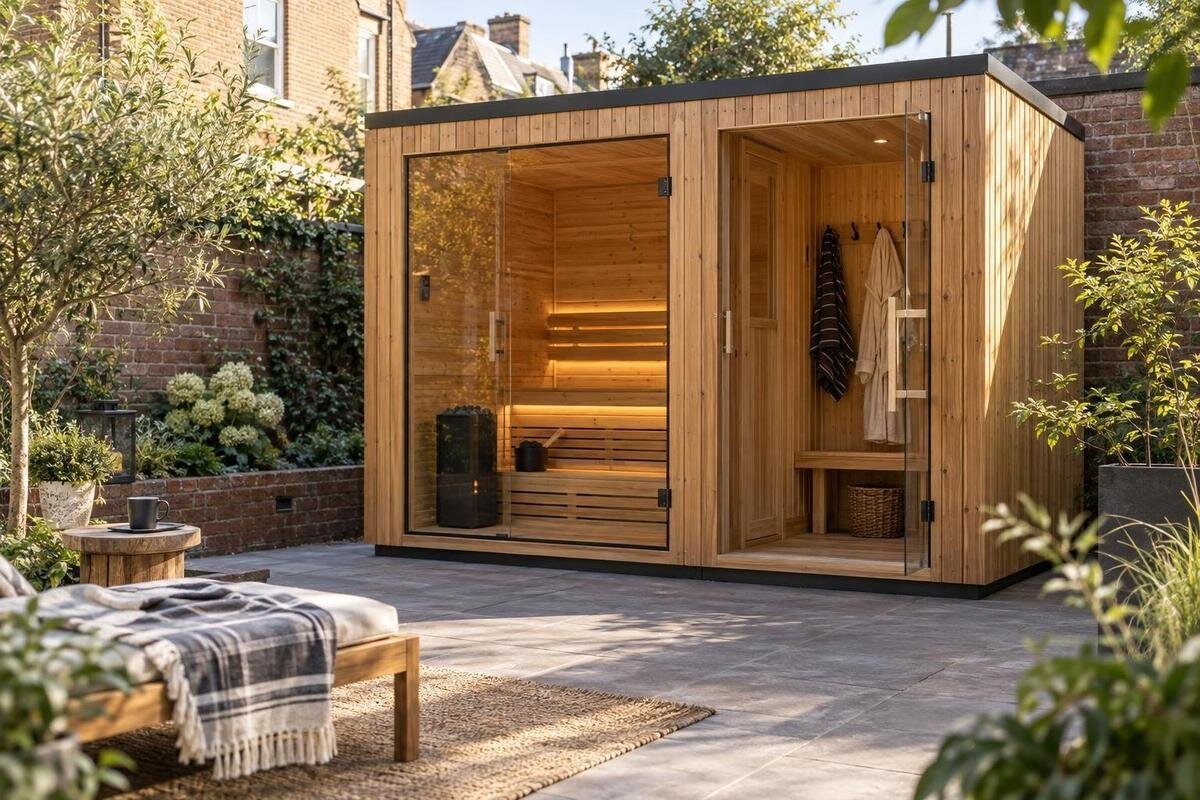
Buying a sauna with a changing room is mainly a layout decision: the extra space should make changing and moving between the outside and the heated cabin easier, without taking over the site or being mistaken for a simple covered entrance. Before ordering, establish exactly what the room is, how it connects to the sauna, how much space the complete structure needs and which features are included. This guide sets out the questions to ask when comparing product pages and plans, so your choice reflects your routine rather than assumptions based on a photograph or model name.
What counts as a changing room?
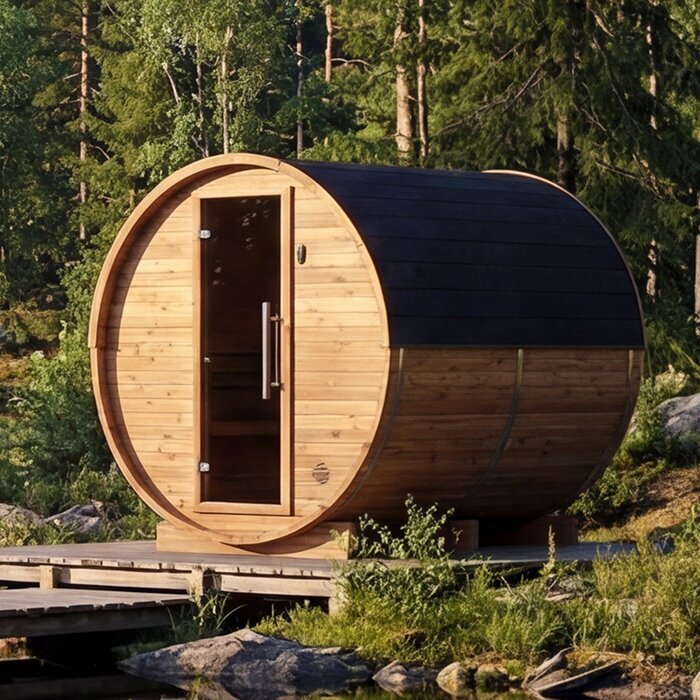
Before comparing models, clarify what you mean by a changing room. In a combined sauna, it may be a separate enclosed room between the outside and the heated cabin, a smaller changing space within one structure, or a sheltered entrance area. These arrangements differ in privacy, protection from the weather and usable floor space. A photograph may show the exterior without revealing the internal division, and a product title may not say which areas are included. Look for a floor plan that labels each space and shows the doors. If the layout is unclear, ask the seller to confirm whether the changing room is part of the product or an optional extra.
Decide what you need the room to do. It might provide privacy while changing, a place to leave dry clothes and a towel, or a sheltered pause before entering the sauna. Each use calls for a different amount of clear floor space and storage. A covered threshold may be useful for keeping belongings nearby, but it is not automatically an enclosed changing room. Equally, a separate room that is too small for your intended routine may add to the footprint without delivering the benefit you expect. Write down the room’s essential purpose first, then compare layouts against it rather than treating every extra area as equally useful.
Plan the route between the entrance and sauna
Trace the route you will take from the house or outdoor access point into the changing room and then into the sauna. Consider what you may be carrying, such as a towel, robe or clothes, and where footwear and belongings will go. The plan should make it clear which door leads to each area and whether people can move through without disrupting someone who is changing. Check the positions of doors and any nearby windows, as these can affect circulation and privacy. A layout that looks straightforward from outside may feel less convenient if the entrance opens directly into a busy or exposed area.
Use the S 140 product listing as one page to inspect when comparing layouts. The model label alone does not confirm that a changing room is included or establish how the interior is arranged. The same applies to the other linked product pages in this guide: use their written details and any available plan, not the name or photograph, to establish what is offered. If the layout or room inclusion is not stated, ask for a clear description or dimensioned plan before making a decision.
Measure the full footprint before choosing a model
Measure the area available for the complete structure, not just the heated cabin. Look for stated overall dimensions and check whether they include the changing room, entrance and any other projecting parts. Product information may distinguish between the sauna area and the full unit, so do not treat one measurement as a complete footprint without confirming what it covers. Also consider the height and the space needed to reach the doors. Marking the proposed outline on the ground can help you see whether the structure leaves a practical route around it and whether the entrance remains accessible.
When reviewing the HC150 listing, look for clearly stated overall dimensions and confirm which parts of the structure they describe. If the available information gives only a partial measurement, request the full assembled dimensions and any clearances recommended by the manufacturer. Compare those figures with the site rather than estimating scale from a photograph or model code. Include enough room for the intended approach and door movement, and check whether a base or other site preparation is required. For questions involving a raised platform or structural support, seek advice from an appropriate professional rather than guessing from the product image.
Size the changing room for its real use
Think about how many people may need to change at the same time, not only how many can use the sauna. One person changing while others wait will use the space differently from several people getting ready together. Consider whether you want somewhere to sit, hang clothes or keep towels within reach, and how much clear room remains when those items are in place. Storage can be helpful, but it also occupies space. Keep the changing room’s everyday use distinct from the sauna’s stated occupancy: one figure does not automatically describe the other.
A floor plan is more useful than a broad capacity claim when judging whether the room will work for your household. Check any stated dimensions or occupancy information on the HC 225 product page and confirm which area the details refer to. If no usable layout information is given, request it rather than inferring comfort from a model name. Be realistic about how people will pass one another, where belongings will sit and whether a door or bench reduces the clear area. Your aim is a room that serves its purpose without requiring more site space than you can spare.
Check doors, separation and privacy in the layout
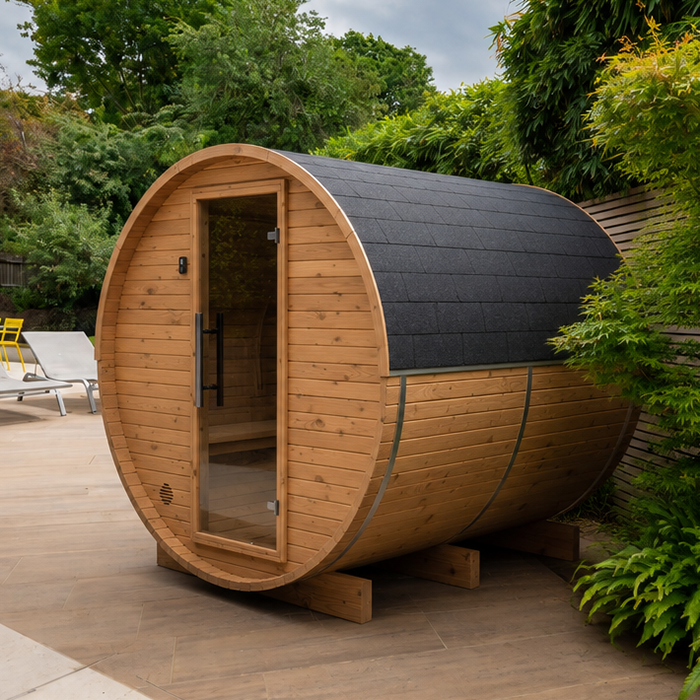
A changing room should be assessed as a space in its own right, not simply as an extension of the sauna’s exterior. Check whether it is enclosed, how it connects to the heated cabin and whether the arrangement offers the privacy you want. A covered entrance or terrace may be useful, but a roof alone does not make it a private room. Look for the position of each door and consider whether the route exposes the changing area to a direct view from the house, garden or neighbouring space. The plan should make the division between the changing area and sauna clear.
When comparing the N 210 listing, use any labelled layout or written feature description to assess the room arrangement. Check whether the entrance and internal doors leave enough practical space to move through, and whether their positions suit the route you planned. Do not assume that a visible partition in a photograph provides privacy, or that an area shown beside the sauna is enclosed. If privacy is essential, ask the seller to describe the construction and layout in precise terms. This is more reliable than deciding from an exterior image alone.
Compare material and maintenance information
Ask what materials and finishes are specified for each area, rather than assuming the changing room has the same interior as the sauna cabin. The spaces may be used differently and exposed to different conditions, so it is useful to know what surfaces are included and how they should be cared for. Check details for walls, benches and flooring where these are specified, and ask whether any finish or treatment is part of the supplied product. A material name in a title or description is not a complete specification for every surface, component or finish.
Review the manufacturer’s care guidance before relying on a particular cleaning method or maintenance routine. Ask what is included in the price or package, what care is recommended for the materials, and whether there are particular instructions for the changing area. If you are comparing the N 250 product page, use its stated information where available and request clarification for anything not described. This helps you understand the work involved after installation and avoid assuming that all parts of a combined sauna have the same care requirements.
Confirm heater and ventilation requirements
Check what heating equipment is included, which part of the structure it serves and what configuration the supplier specifies. Do not assume that the changing room is heated along with the sauna, or that adding a separate room has no bearing on the stated design. Ask whether the product information distinguishes the heated cabin from the changing area and whether any equipment is optional. Ventilation requirements should also come from the manufacturer’s instructions. If you are uncertain about how the specified system applies to your intended installation, ask the supplier or a qualified professional rather than trying to calculate or adapt it yourself.
Use the LC 260 listing as a page to review for any stated equipment and installation details; if something is not listed, ask before ordering. Confirm that the proposed heater and controls are intended for the product configuration you are considering, and establish what work is required for installation. Electrical connections and other technical work should be assessed by a suitably qualified professional. Keep this check separate from questions about whether the changing space is comfortable: equipment details describe the system, while the layout determines how people use the rooms.
Consider lighting, storage and day-to-day comfort
Think about what you will need to find and reach in the changing room. Lighting, hooks, a bench or a place for clothes can make the space more practical, but check which items are included rather than assuming they come with the sauna. Consider whether you can reach storage without blocking the doorway and whether the room still has enough clear space when belongings are there. If a window is part of the design, consider the sightline and privacy as well as the amount of light. Do not assume a photograph shows how the room will feel or which fittings are supplied.
When reviewing the HCF 300 page, look for explicit details about any listed fittings, lighting or storage and note what remains to be supplied separately. If the information is absent, ask the seller rather than treating an image as a specification. Plan the changing area around your own routine: where clothes will stay dry, where towels will be placed and how the door can be used without shifting belongings. If you expect to add electrical fittings or make other changes, check compatibility and installation requirements with the supplier or a qualified professional.
Check delivery access and site preparation
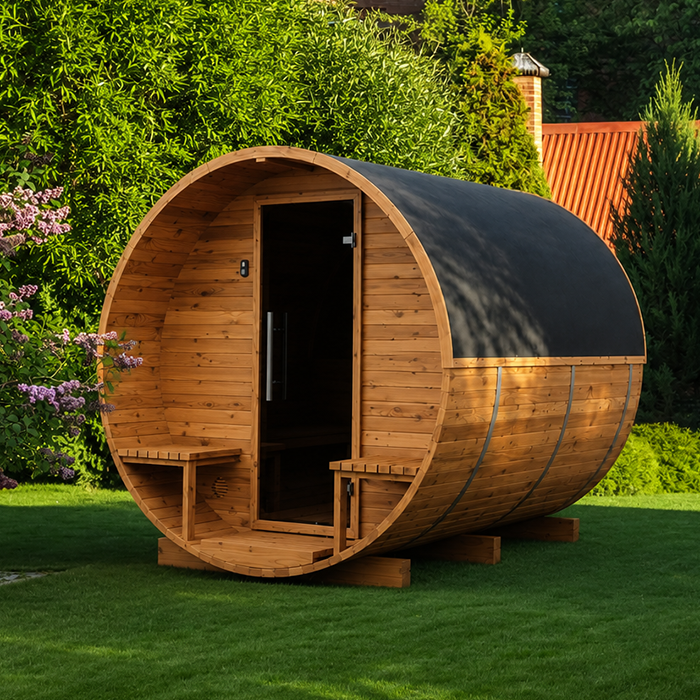
A suitable footprint is not enough if the product cannot be brought to its intended position. Check the access route from the delivery point, including gates, paths, turns and any narrow passages. Ask whether the product arrives assembled or in components, what access is required for unloading, and which parts of the route you are expected to prepare. Confirm the manufacturer’s requirements for the base and site before arranging installation. Delivery and assembly details vary, so get the relevant arrangements in writing rather than assuming that they are included in the product price.
For the LCF 300 product listing, check whether the page provides delivery, assembly or site-preparation information; if not, request the details. Make sure the overall dimensions you measured also allow for the delivery route and the planned entrance. If you intend to place a sauna on a roof terrace or raised structure, do not assume that a garden product is rated for that location. Obtain written confirmation of suitability from the manufacturer and advice from a qualified structural professional before proceeding. These checks concern the site and installation, not just the room layout.
Review the complete order before committing
Before ordering, compare each option against the same written checklist: whether a changing room is included, the full assembled dimensions, the room layout, the stated equipment and the materials and care information. Separate included items from optional extras, and record any delivery or assembly arrangements that affect the complete purchase. Check that any quotation and product description refer to the same configuration. If the sauna is shown with fittings or features that are not described in writing, ask whether they form part of the order. Clear, consistent details make it easier to compare products without relying on assumptions.
Also review the seller’s terms for payment, delivery, assembly, after-sales support and any applicable warranty or return conditions. These details can vary, so confirm the current terms for the specific product and configuration rather than assuming they are standard. Keep written answers to questions about room inclusion, dimensions and installation requirements with the order documents. If important information remains unclear, pause before committing; a confident decision depends on understanding what will arrive, how the parts fit together and what work is required at the site.
Frequently asked questions
Is a changing room always included with a sauna?
No. A photograph or model name does not confirm that a separate changing room is part of the product. Check the written description and a labelled plan, and ask the seller to confirm whether the room is included or offered as an extra.
Is a covered entrance the same as a changing room?
Not necessarily. A covered entrance may provide shelter, but it may not be enclosed or private enough for changing. Check the walls, doors and internal layout rather than assuming that a roofed area functions as a room.
How much space should I allow for the changing room?
There is no single suitable size for every household. Consider how many people may change at once, whether you need space for dry clothes or storage, and how much clear floor area remains. Confirm the complete structure’s dimensions before choosing.
Will the changing room be heated?
Do not assume that it shares the sauna’s heating or temperature. Ask how the product is designed, which area the heater serves and what ventilation requirements apply. Have any installation questions checked by the supplier or a qualified professional.
What should I confirm before ordering?
Confirm the room layout, full dimensions, included equipment, material and care information, and delivery and assembly arrangements. Check that the proposed site and access route are suitable, and get unclear product details in writing before committing.
The right purchase is not simply the sauna with the largest extra room. It is the layout whose changing area has a clear purpose, whose dimensions and doors work on the actual site, and whose equipment and installation requirements are documented. Compare options on those points, resolve unclear details before ordering, and choose a configuration that suits the way you will move through and use the space.
