
Buying a T-Shaped Greenhouse: Is It Right for You?
GREENHOUSE BUYING GUIDE
A T-shaped greenhouse can look like an obvious way to divide growing space into separate areas. The plan only works, though, if the complete outline fits your garden and the centre junction makes everyday movement easier rather than awkward. Before you buy, compare the exact model drawing with the plot, your entrance route, the plants you expect to grow and the room needed for paths, beds and equipment. The letter T is a starting point for the decision, not evidence of usable space.

01
What a T-shaped greenhouse layout means
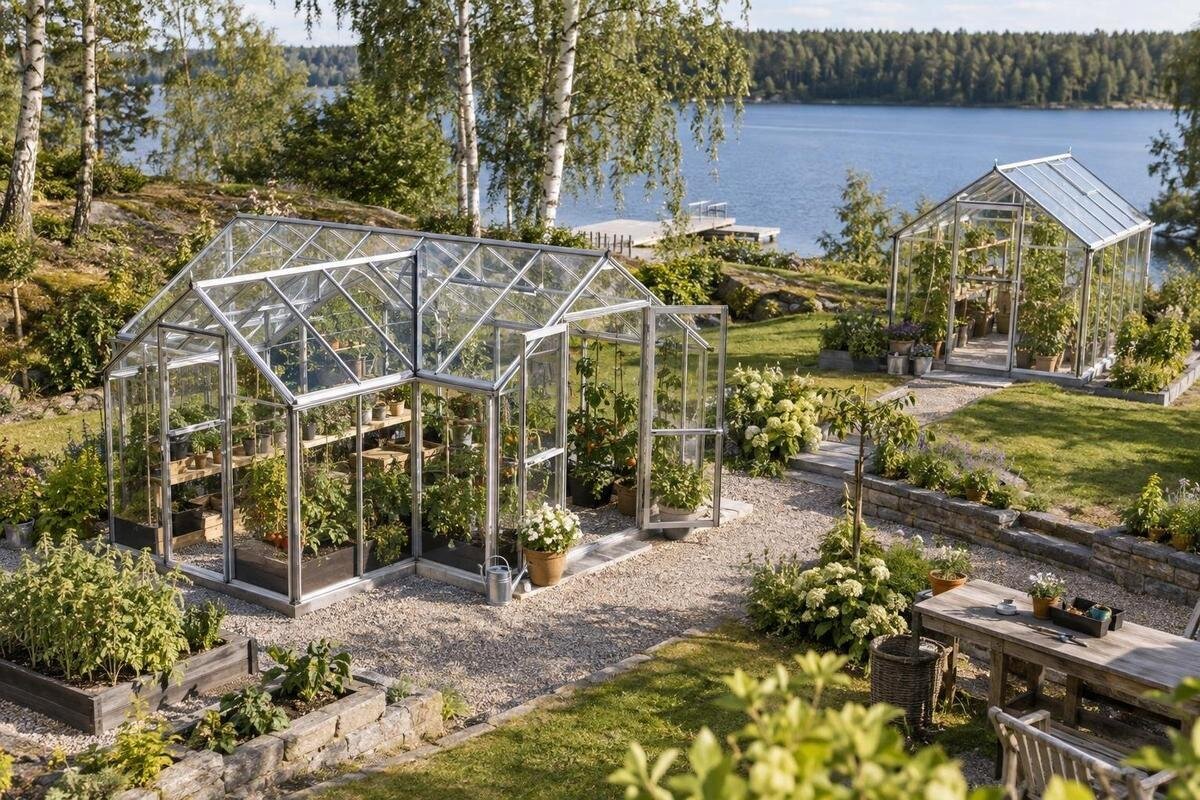
Viewed from above, a T-shaped plan has a main run meeting a crosspiece, so the outline forms a stem, two arms and a junction. The exact proportions and internal arrangement depend on the individual model: the entrance may be at the end of the stem or elsewhere, and the crosspiece may not be centred. Some descriptions refer to the external outline; others may use T in a product name without showing how the inside is divided. A catalogue label is not a plan. For example, T-model greenhouse orangery wall base gives you a named model to investigate, but the name alone cannot show where its entrance sits or how its dimensions are arranged. Open the product drawing and identify every outside edge before comparing it with your garden.
A T can create two side areas that feel distinct, with a central point connecting them. That may help you assign different routines to each arm, such as keeping young plants in one area and established pots in another. It does not make them separate climates, and it cannot guarantee that both arms receive equal light or are equally convenient to reach. The junction can also become a pinch point if benches, containers or equipment collect there. Judge the design by what you would actually do in each space, not by the appealing outline in a photograph. If one arm has no clear purpose, the extra shape may add corners without making the growing plan easier.
Measure the plot and every clearance
Measure the garden area in plan before choosing a greenhouse. Use the stated outside dimensions for the exact model and note whether they include the base, roof overhangs or gutters; if the page is unclear, ask the seller rather than estimating from a picture. Keep outside width, length and interior dimensions as separate figures, since framing and glazing reduce the space available for plants and paths. For a T, record the stem and crosspiece separately, not only the longest overall spans. A separate product entry such as Bloomcabin Prestige greenhouse with metal foundation belongs in the same comparison only after its own published measurements are confirmed. Never treat a model name as a size.
Draw the plot’s boundaries, then mark the full greenhouse outline at its intended position. Allow for clearances stated by the manufacturer or installer, door movement and access to any surfaces that may need cleaning or maintenance. Mark fixed obstacles such as walls, fences, drains and mature trees, plus paths or routes that must remain open. Include the space needed to walk round the greenhouse and carry in plants or materials; fitting the outline between two boundaries is not enough if there is no workable approach. The ground or base can also affect where the unit may be installed, so have a qualified installer assess site-specific questions before you order rather than trying to solve them from a catalogue image.
02
Check sunlight, shade and exposure
Sunlight is shaped by the whole site, not by the T outline alone. Observe the proposed position at different times of day and account for seasonal changes, nearby buildings, fences and tree canopies. A crosspiece may shade part of the main run at some angles, while a boundary wall or a tree that grows larger can change conditions further. Note which areas receive direct sun and when, then compare that pattern with the crops you intend to grow. Do not assume both arms will have the same light simply because they belong to one greenhouse, or that the shape will improve light regardless of orientation. An outline on paper helps you spot likely shade but does not replace looking at the actual garden.
Also consider heat build-up, airflow and exposure at the particular spot. A sunlit location may suit one crop plan but call for closer attention to ventilation or shading choices; a sheltered corner can have different airflow from an open plot. Check the selected model’s published opening and shading information, if offered, and ask the supplier about any condition not explained in the specification. Avoid choosing an orientation from a single midday view or assuming that every greenhouse handles hot or windy conditions in the same way. A short site sketch with notes on sun, shade and nearby obstructions gives you a more useful basis for comparing the T layout than a general rule about how a greenhouse should face.
Plan circulation through the central junction
From the entrance, trace a route to every arm and back again. Consider whether you can carry a seed tray, watering can or harvested produce through the central junction without turning sideways or stepping over beds. The shape may support one path that branches into both wings, but the connection can also feel tight once benches and containers are in place. Compare the drawing’s internal dimensions with the width you want to keep clear; outside measurements do not tell you the aisle width. Include the space needed to turn around at the end of a bed, reach a corner and stop briefly to work rather than counting only the straight run. If the junction is too cramped, the two wings may be harder to use than the plan suggests.
Sketch the planned internal fittings before treating any floor area as spare. Mark bed edges, shelves, potting surfaces and large containers, then see whether the route remains continuous and whether you can reach plants at the ends of each arm. A model name such as Classic Plus 385 does not tell you the width of an aisle or the usable interior, so compare its plan on measured terms if it is on your shortlist. If you expect to work with another person, check whether you can pass around the junction; if not, plan for one person to move through without shifting pots every time. Try the path while holding the kinds of items you normally carry, as that reveals pinch points a bare plan can hide.

03
Match each arm to a growing task
List the growing jobs before assigning them to the T’s arms. One side might be used for seed raising or young plants, while the other might hold established containers, but that division is useful only if light, ventilation and access support it. Think about crop height and spread as well as plant count: tall growth, climbing supports or broad pots can affect the space beside a path. If you grow different plants at different times of year, note when each area will be in use, so you do not plan for two activities that need the same space at once. The central area can serve as a meeting point for routines, but it should not become an unplanned dumping spot. Match each arm to a task you expect to repeat, rather than filling every corner simply because it is available.
Set out the growing area on paper with the dimensions of the beds and containers you actually expect to use. Include room to water, prune, tie in plants or remove a pot, and check whether tools can reach the back of each bed. If you are comparing other named models, Bloomcabin Orangerie can be considered on the same crop-and-access plan; its title does not establish how much room it offers or whether its layout matches yours. The useful comparison is how many of your planned growing tasks fit after paths and working space are accounted for, not the number of areas suggested by a product name. Leave some flexibility for changing crops, but do not count an unmeasured corner as useful capacity.
Compare the T with other footprints
Compare the T plan with a straightforward rectangle before deciding that its extra arm is useful. A T creates more changes of direction and corners than a simple outline; whether that is an advantage depends on the plot and how you arrange beds. On a narrow or interrupted site, its crosspiece may be difficult to position, while a broader open area may make the separate wings easier to organise. These are questions of fit rather than rules: a compact T may suit a site where a larger rectangle does not, and the reverse may also be true. Compare actual external dimensions and clear internal paths for each candidate, rather than judging from the category name or a photograph taken from a single angle.
You can include a different greenhouse outline in the shortlist without making the comparison about style alone. A product label such as Pyramid greenhouse for masonry base identifies another named option, but its footprint, usable floor and entrance still need to be checked from its own information. Keep the comparison focused on the task: which plan leaves the garden accessible and places each growing area where you need it? If two shapes fit, compare the work involved in reaching every planting area and carrying supplies through the entrance. Do not give the T extra points simply because its plan looks more spacious in a photograph, and do not assume a different outline is automatically more efficient. The dimensioned drawing is the fair basis for comparison.
04
Check the entrance and outside approach
Treat the doorway and outside approach as part of the layout. Check where the entrance sits on the actual drawing and whether its route meets a path, open ground or a tight gap beside a boundary. Confirm how the door operates and what clearance it needs from obstacles, rather than assuming the entrance shown in a product image is in the position you prefer. Leave a usable approach for carrying in compost, pots or replacement parts, and consider how you will reach the greenhouse after the surrounding garden is in use. A door that opens onto a hedge, fence or busy route can change the everyday experience. If model details omit door position or opening space, ask before ordering.
If a wall-adjacent form is also under consideration, compare it as a separate plan rather than assuming it solves a narrow access problem. For example, aluminium lean-to greenhouse is a product identity to look up; only its exact published drawing can show how its footprint and entry relate to your site. Record the clearances and any wall or base conditions stated for the model, then seek advice from a qualified installer if the site raises structural or fixing questions. Do not assume the name settles what work the garden or wall needs. The point is not to choose a shape from its label, but to know how you will approach, enter and move around it every day.
Review the model specifications and base requirements
Read the specification and dimensioned drawing for the exact greenhouse model, not just the category description. Check stated exterior and interior measurements, frame and glazing information, roof and side arrangement, number and position of vents and doors, and whether a base or foundation is included or sold separately. These details affect the usable plan and the work required to prepare the site, but they cannot be inferred from the word T-shaped, a product photograph or another model’s specification. If two pages use similar names, confirm the exact model and included components in writing before you decide. Compare like with like: measurements taken at different points or descriptions for different model variants may not answer the same question.
An item such as Aluminium Classic greenhouse should be checked by the same method as the T-shaped candidate: use its own specifications rather than assume fittings or dimensions from the title. For a T model, confirm that the proposed base arrangement and prepared surface are compatible with the specific product. If the ground, anchoring or assembly requirements are unclear, ask the supplier and a qualified installer to clarify them; do not use a general guide as a substitute for site-specific installation advice. Also ask which parts are supplied and which, if any, need separate ordering, so your final comparison reflects the complete setup rather than the greenhouse frame alone.
05
Compare the complete order and its terms
Compare the full cost of getting the greenhouse ready to use, not only the headline product price. Ask for a clear breakdown of the greenhouse, any base, foundation or required accessories, site preparation, assembly and delivery, and separate items that are optional from those needed for your chosen arrangement. Check the currency, taxes and delivery terms shown in the seller’s quotation and whether the quoted amount covers the exact model and destination. Do not assume a pictured accessory is included, or that the lowest product price is the lowest completed-project cost. If the total is close between two layouts, compare what each quote actually includes rather than relying on incomplete figures or a product name.
For every model under consideration, record the quoted amount, included parts, delivery conditions, assembly responsibilities, returns and warranty terms stated by the seller. The listing for Aluminium Limited Edition greenhouse can be reviewed as one model page, but its name or image does not confirm current price, stock, delivery timing, warranty or compatibility. Ask for those details directly if they are not clear and keep the response with your order information. This avoids choosing a T-shaped layout on an assumed total that later changes when an essential component or service is added. Treat every commercial term as model- and order-specific rather than carrying details over from a different greenhouse.
Decide whether the T layout suits your routine
Choose the T when its measured outline fits without blocking garden routes, the entrance is convenient, the central junction stays clear and both arms have work to do. It is less convincing if you can only place it by sacrificing a necessary path, if one wing is awkward to reach, or if you have no use for the added branch. The shape does not automatically create more usable growing area; its value comes from how the specific model fits the site and your routine. A smaller or simpler greenhouse may be a better purchase if it makes more of the available floor accessible. You should be able to explain, in practical terms, what the T-shaped arrangement helps you do that another layout would not.
Before paying, make one final scaled sketch showing the model footprint, access route, door clearance, beds, working aisle and any equipment you plan to keep inside. Compare that drawing with the exact product information and a complete quotation; resolve unclear dimensions or site requirements with the supplier or a qualified installer. If all the intended areas have a purpose and the route through the centre works on paper, a T-shaped greenhouse may be a good match. If not, changing the shape is more sensible than trying to adapt your garden around a layout that does not fit. The best decision is the one based on the real plan and your actual growing routine.
Frequently asked questions
Does a T-shaped greenhouse provide more growing space?
Not automatically. The shape can create distinct areas, but framing, pathways and the central junction affect how much floor is actually available for plants. Compare the stated interior dimensions and draw your beds, shelves and routes on the model plan; judge usable growing area, not the footprint alone.
How can I check whether one will fit in my garden?
Use the exact model’s dimensioned plan, mark its outside outline at the intended spot and allow for door movement and any clearances specified by the manufacturer or installer. Then check paths, boundaries, obstacles and room to approach. If dimensions or ground requirements are unclear, ask the supplier or a qualified installer before ordering.
Can I use the two arms for different plants?
Potentially, if the arms suit your routine, but the shape does not separate growing conditions by itself. Check light, ventilation, access and each crop’s space needs. Keep the junction clear and avoid assigning two tasks to the same aisle or working area.
Is a T-shaped greenhouse suitable for a small garden?
It may fit some small plots, but do not decide from the label. The crosspiece needs space in a direction that a narrow garden may not provide. Plot the full outline and compare it with a simpler plan using verified measurements.
What should I confirm before placing an order?
Check the exact outside and interior dimensions, entrance position, vents and glazing, included base or components, site preparation, and written delivery and assembly terms. Compare the full quote and the seller’s warranty and returns terms for the exact model; do not assume a photograph shows which items are included.
A T-shaped greenhouse is worth buying when its arms solve a real layout problem and the junction remains easy to use. The decision is not about whether the outline looks impressive, but whether the complete model fits the plot, supports the way you grow and can be ordered with clear dimensions and included items. Mark the plan, test the routes and check the exact product details; if any arm has no practical role, compare another footprint before placing the order.
