
Buying an Accessible Greenhouse: Paths, Thresholds and Working Height
Greenhouse buying guide
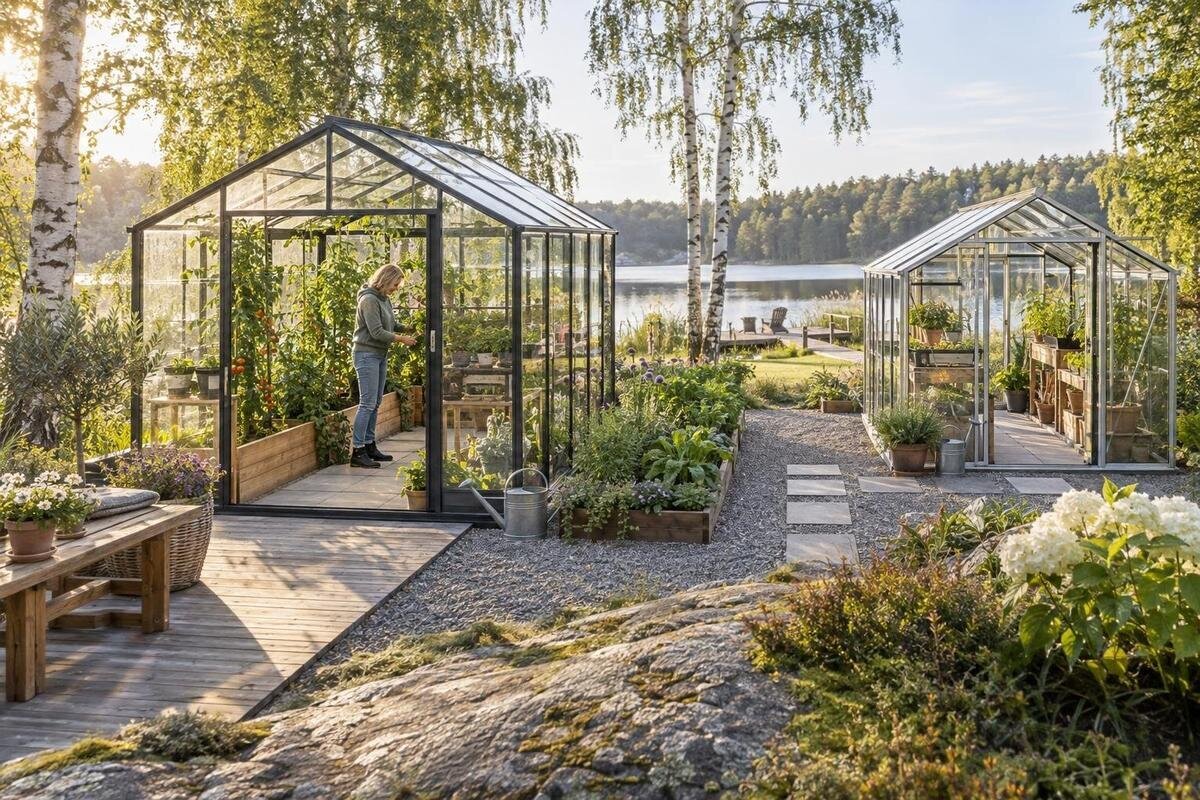
Choosing an accessible greenhouse is not a matter of picking the largest model or relying on a label. The route to the door, the usable opening, space to turn, and the position of beds or benches all affect whether everyday tasks feel manageable. Before comparing designs, map how you reach the site and the activities you want to do inside, then check those requirements against confirmed dimensions and included features. The right arrangement depends on your mobility, equipment, preferred working position and available space.

What an accessible greenhouse needs to make possible
Accessibility is not a feature you can infer from a model name or photograph. Think through a normal visit: reaching the door from the garden, opening it, crossing the entrance, moving to the plants and carrying out jobs such as watering, sowing or harvesting. Your priorities might include using a wheelchair or walking aid, gardening from a seat, avoiding repeated bending, or having another person alongside you. Write down the tasks that matter and how you do them now. If several people will use the greenhouse, note their requirements separately. This turns a broad aim into practical points to compare.
Use the same questions for each candidate. The Bloomcabin Prestige greenhouse with metal foundation is one listing you can assess, but its title does not confirm a suitable entrance, aisle or work surface. Separate details shown on a page from those you still need to establish: overall dimensions, clear doorway width, threshold, usable floor area and whether beds or benches are supplied. A photograph can suggest an arrangement, but it cannot give dependable measurements or show how easily you can reach every plant. Evaluate the whole route and working position rather than relying on a general claim of accessibility.
Measure the approach path as well as the greenhouse
Measure the whole journey from the point where you leave the main garden route to the greenhouse door. Record the narrowest clear width, not just the broadest section, and note gates, corners, drains, storage, low branches or furniture that reduce space. Check the area immediately outside the door too: reaching the handle and manoeuvring to enter can require more room than moving straight ahead. If you use a wheelchair, rollator, walking frame or another aid, take its actual width and the room you need to turn or reposition as your reference. Check the route in both directions, especially if you need to reverse out.
Put those measurements beside the outside footprint of every greenhouse you are considering, including Bloomcabin Orangerie if it is on your shortlist. Compare the clear interior space with the external dimensions: the frame, door opening, bench depth, stored items and route past a bed can all affect usable width. Mark where you need to stop, turn or reach a latch. An aisle that seems clear on an empty plan may become obstructed by pots and tools. If a listing does not distinguish outside size from clear passage, ask for a dimensioned plan rather than estimating from a photograph.
Check the entrance, threshold and door operation
The entrance is more than an opening in the frame. Check the clear width available when the door is open, the threshold’s height and shape, and whether crossing it involves a lip or change of level. Consider how you reach the handle, hold the door and move through while managing an aid or carrying a tray. A hinged door can occupy the outside approach or the inside aisle; other door arrangements have different space requirements. Check whether you can open and close the door from the position you plan to use. Confirm the actual design instead of assuming that every greenhouse has a flush threshold or the same opening.
For Classic Plus 385, as with any candidate, ask for the doorway and threshold measurements in relation to the finished path and floor, not just the frame dimensions. Confirm whether the quoted opening is clear of the frame and handles, how the door operates, and whether a raised base changes the step at the entrance. Check which access details are included in the supplied version; do not assume an alteration will be compatible. If you need a ramp or other change, ask the seller and a qualified professional whether it can be incorporated before ordering rather than planning a modification after delivery.
Allow space to turn and move around plants
An aisle that looks wide enough on a plan may still leave little room to turn at either end. Mark the manoeuvres you actually make: entering, turning towards a bed, reversing away from a bench or positioning beside a plant. Include the open door, handles, pots and tools because they all use space. If another person sometimes helps you, consider whether they can remain beside you without blocking the route. There is no single turning measurement that suits every person and aid, so base the plan on your equipment and movement rather than a generic label.
On a scaled drawing, include the T-model greenhouse listing only with dimensions confirmed for the exact version; its name is not a floor plan. Show the door in its open position, the clear aisle, intended beds or benches, and the places where you need to turn or reverse. If only outside measurements are available, request a dimensioned interior plan or written clearances. You can mark the footprint and turning areas on the intended site before buying, then consider how the route will work with ordinary gardening items in place. This helps reveal tight spots that a simple length-and-width comparison can miss.

Choose bed and bench heights around your reach
Working height affects how much you must bend, stretch or lean over a bed. Think about the position from which you will garden most often: standing, seated or changing between both. A surface may be easy to reach at its front edge but difficult if it is too deep to reach across; a tall side can also make access to soil awkward. Include the height of pots, trays or bed edges and, where relevant, space for your knees or mobility equipment. Try a comparable surface before deciding, and note the height and depth that feel practical for the jobs you plan to do.
Ask for finished measurements of any supplied bench or growing bed, and confirm whether it is included or an optional extra. The listing for the pyramid greenhouse for a masonry base does not, by its name, establish a working height or say what growing furniture comes with it. Compare each surface’s height, depth and approach with your chosen posture, and check whether you can reach the rear without stretching or stepping into another area. If the greenhouse is supplied without benches, plan their position and dimensions before ordering. A later addition can narrow the aisle or remove space you need to turn.
Plan beds, benches and containers before buying
Choose the growing arrangement alongside the greenhouse. Ground-level beds provide planting space but may involve bending or kneeling; raised beds bring plants closer, yet can still leave the soil too far away if they are deep or high. Pots and containers allow a flexible layout but may obstruct the aisle or be difficult to move. Benches can bring trays within reach, while their design and position affect access around them. Consider the tasks and plants you have in mind, not just how much growing space a surface offers. Leave room for setting down trays or tools so that work does not take place in the route you need to use.
Make a simple plan showing where each bed, bench, pot and tool will go. A listing such as the Aluminium Classic Greenhouse should be assessed against that finished layout, not an assumption that benches, beds or flooring are part of the purchase. Ask the seller to identify what is supplied and what dimensions remain clear once those items are in place. Keep frequently tended plants near the route you can use comfortably, and account for access to any controls or storage you plan to use. A little unused space can be more valuable than squeezing in another growing surface.
Check the site and the route to the door
The route outside matters as much as the aisle. Consider the surface from the gate or house, the distance, any turns or changes in level, and room to approach the door. A route that is easy to use in one set of conditions may be harder after watering or rain if the surface becomes loose or uneven; assess the site as it is used and seek appropriate advice about surfacing work. Avoid placing the structure where established planting, stored equipment or a narrow side passage blocks access. A shorter approach can reduce carrying, but the entrance still needs room for you to position yourself and open the door.
Include the aluminium lean-to greenhouse in your shortlist only after checking the exact product information against the measured route and available space. A product name does not confirm where the entrance is, which areas remain reachable or what clearances the site needs. Compare the stated dimensions and siting requirements with a plan of the path and proposed position. Confirm any base or mounting requirements from the current product information, and seek advice from a suitable professional if the site or structure needs assessment. Treat the greenhouse and the approach to it as one layout when judging whether the location will work.
Consider the controls and fittings you will use
List what you will operate on a typical visit: the door handle, any vents or window controls, taps, latches, shelf items and watering equipment. Consider whether the controls you need can be reached from a position you can use, without a plant or stored item blocking them. Do not assume that a greenhouse includes a particular opener or watering feature. The grip, reach or two-handed effort involved may matter in everyday use, so ask for clear product information where it is relevant to your choice. The question is not how many fittings a model offers, but whether the ones you need remain usable in your planned layout.
Use the aluminium limited edition greenhouse as one candidate on the same fittings checklist, not as proof of any particular control or accessory. For each shortlisted version, confirm what is included, where it is positioned and how it is opened or adjusted; options may differ. If a control would be too high, difficult to operate or blocked in your planned layout, decide whether another arrangement is available before ordering. Do not count on a later modification until the seller or a qualified professional confirms that it is compatible with the structure.

Confirm finished dimensions and what the order includes
The base, floor and path can affect the final transition into a greenhouse. Confirm which base, flooring and threshold elements are included, and how their finished levels relate; do not compare an unassembled frame dimension with the finished access route. Check whether the ground is suitable for the chosen design, how water will be managed around the approach and whether edging creates a lip. These are site-specific considerations, not details to guess from a product photograph. Where the base, drainage or a structural change needs assessment, get advice from a qualified professional before committing to the layout.
Get answers to access-critical questions for the exact version you intend to order and keep them with your comparison notes. Verify whether stated dimensions refer to the frame, finished interior or clear opening, and whether an optional base or accessory changes usable space. Check the current product information for the door configuration, flooring and furniture included; do not assume that items shown in an image form part of the order. If the seller cannot confirm a measurement that determines whether you can enter or work inside, leave that candidate unconfirmed rather than hoping the delivered greenhouse will fit.
Compare the options against your own requirements
A comparison table can keep different details from becoming blurred together. Record each candidate’s outside footprint, clear aisle, doorway width, threshold, turning areas, work-surface heights and included items. Add a separate note for each unanswered question, and record whether a figure came from product information or a seller’s reply. This makes it easier to compare like with like and spot when one listing gives only an overall size while another provides useful internal measurements. Do not fill gaps by guessing from a model name or photograph; mark them as unknown until you have confirmation.
Separate essential access conditions from preferences such as extra growing capacity or a particular appearance. If it is practical and safe to do so, mark the proposed footprint and route on the site and compare them with your measurements and planned furniture. Check the doorway, turning points and working heights together: an appealing overall size does not compensate for an entrance you cannot use or a bed you cannot reach. Where several people will garden, revisit the plan with each person’s requirements in mind. Choose only when the layout and the details that matter to you are clear.
Frequently asked questions
How wide should a greenhouse path be?
There is no single width that works for every person and mobility aid. Measure the equipment you use, the room needed to turn or reposition, and any space required for someone to assist you. Check the narrowest clear point on the approach and inside the greenhouse, then ask for confirmed measurements rather than relying on a general figure.
Should the greenhouse threshold be level with the path?
A level transition removes a step, but the suitable arrangement depends on the site and the way you enter. Ask for the threshold height in relation to the finished path and interior floor, and do not assume it is flush. If you need an alteration or ramp, confirm compatibility with the seller and a qualified professional before ordering.
How do I choose a practical working height?
Base it on the position you will garden from most often, whether seated, standing or both. Check the finished height and depth of each bed or bench, and consider whether you can reach the plants without stretching across the surface. A similar-height surface can help you judge what feels workable before you choose.
Can a compact greenhouse still be accessible?
The outside footprint alone cannot answer that. A compact layout may leave less room for turning, passing or reaching plants, but the useful measurements are the clear doorway, interior aisle and space around your planned beds or benches. Compare those details with your own movement and equipment before deciding whether a particular size will work.
When should I ask a professional for advice?
Seek appropriate professional advice if the site, base, drainage or a proposed structural alteration needs assessment. Ask the seller about product-specific dimensions and compatible options, but do not assume that a door, threshold or base can be changed after purchase. Resolve access-critical questions before placing an order.
Accessibility is shaped by the route from the garden path to the place where you tend plants, not by a product name. A sound buying decision comes from comparing the clear doorway, threshold, turning areas and reachable work surfaces with the way you move and the layout you plan. Keep confirmed dimensions separate from unanswered questions, and resolve any access-critical uncertainty before ordering. The greenhouse that suits you is the one whose actual arrangement supports the gardening you want to do within the space available.
