
Buying a Sauna with a Covered Entrance or Terrace
SAUNA BUYING GUIDE
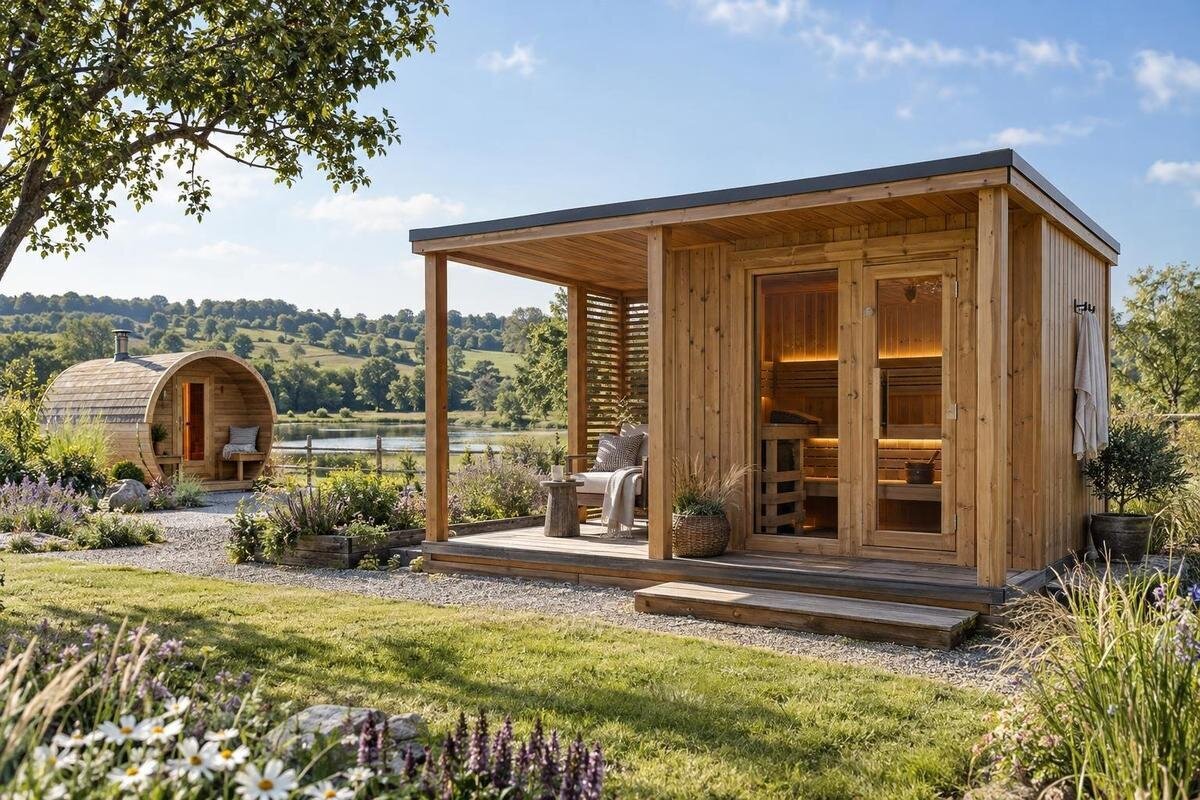
When you buy a sauna with a covered entrance or terrace, the choice is not only about appearance. It changes the outdoor space you need, the way you approach the door and how the sauna connects with the rest of your garden or patio. Product terms are not always used consistently, so compare the drawing and written specification rather than relying on a heading or photograph. This guide helps you decide which layout suits your available area and intended use, and which details to confirm before you place an order.
What a covered entrance and a terrace mean
A covered entrance is generally understood as a roofed or sheltered area immediately outside the sauna door, while a terrace usually means an outdoor platform associated with the cabin. However, sellers do not always use these words in exactly the same way: a terrace may be open to the sky, partly covered or fully covered, and an entrance canopy may shelter only a narrow strip. Neither label tells you the size of the usable floor area or whether the structure is part of the sauna package. Read the wording alongside a dimensioned drawing, and ask the seller to clarify anything that could change the layout you expect.
Keep the distinction practical. The question is whether you prefer shelter directly at the threshold or a larger outdoor area beside the cabin, not which label sounds more appealing. A covered entrance is not automatically an enclosed changing room, and a terrace does not automatically include seating, screening or a roof. Confirm where the sauna door opens, what area is covered, whether the adjacent platform is included and how the parts connect. If a photograph shows a roof or deck, treat it as illustrative until the written specification confirms the items supplied in your chosen configuration.
Measure the complete footprint
Measure from the outer edges of the proposed layout, not just the sauna cabin. Include any covered section, terrace, roof overhang, steps or other projections shown on the product drawing, then leave room to walk around the unit and reach the door. A terrace can take up more ground than the enclosed sauna footprint, while a canopy can extend beyond the wall; exact dimensions depend on the model and configuration. Compare the total with the genuinely clear area at home, allowing for walls, planting, drains, paths and existing furniture. A rectangle that looks available on a plan may not be fully usable once these fixed features are taken into account.
Record the width and depth of each part separately as well as the overall dimensions, so you can see whether the feature you want fits without blocking a route or taking up space reserved for something else. A model title such as Thermowood Barrel Sauna S 140 identifies a listing, but it does not establish the size of an entrance, how far any roof extends or whether a terrace is included. Check the listing’s written information for dimensions and request a dimensioned plan if the full footprint is not shown. Do not estimate the extra area from a photograph, since perspective can make a small projection look substantial or the reverse.
Choose the layout around your routine
Think through a typical visit from the point where you arrive at the sauna. You might want a sheltered place to pause while opening the door, or you might value open floor space for placing items temporarily and moving around outside. A covered entrance may better match the first preference if the design actually shelters the threshold; a terrace may match the second if it provides the clear area you need. Neither arrangement guarantees privacy, a place to change or somewhere dry for belongings. Write down what you want the extra area to do, then check that the plan shows enough space and the right relationship to the door.
A Thermowood Barrel Sauna HC150 listing should be assessed by the same criteria as any other model: its name alone does not establish whether it includes a covered entrance, a terrace or both. If two layouts look similar in pictures, compare the measured usable area rather than the overall impression. Consider who will use the space and whether people need to pass one another at the entrance. A narrow covered strip might provide shelter but feel awkward for more than one person, while a larger platform can take extra room without solving the need for a sheltered threshold. Ask for the actual layout before assuming either advantage.
Check the door position and access route
Door position can determine whether the extra area is useful. Mark the sauna door on a simple site sketch and show the direction in which it opens, the approach path, nearby walls or fences and the place where you expect to stand before entering. Check whether the covered part is directly in front of the door, whether the terrace extends to the side, and whether the route remains clear when the door is open. If product drawings show only the main cabin, ask for the full exterior plan. Do not assume that a terrace is accessible from the door simply because it appears beside the sauna in a photograph.
The listing for the Thermowood Barrel Sauna HC 225 does not, by its model name, confirm the door orientation or the size of any adjoining area; those details need to come from model-specific information or a written answer from the seller. Check the route from the house or gate as well as the final approach: bends, narrow gates, steps and uneven surfaces can affect how the sauna can be delivered or assembled. This is a planning check, not a substitute for installation advice. If access is tight, share your measurements and ask the supplier or installer to confirm that the route and proposed position are workable before ordering.
Confirm what is included in the order
Choosing between a covered entrance and a terrace is also a choice about what you are buying, not simply how the finished scene will look. Ask for an itemised description of the selected configuration. It should identify the sauna and state clearly whether the roofed entrance, platform, steps, floor elements or other depicted parts are included, optional or not supplied. Check whether the quotation covers only the main sauna or the complete layout you have selected; do not assume that a component in a gallery image is part of the order. Written confirmation makes the comparison between alternatives more reliable and helps you understand the price of each configuration.
For the Thermowood Barrel Sauna N 210, as for any named model, the model name establishes identity rather than the contents of a particular package. Check that the order records the exact variant and every extra you have agreed to buy, using terms that match the listing or drawing. If the supplier offers more than one configuration, ask whether the quotation refers to the covered-entrance version, the terrace version or a base version without either. Keep the answer with the order documents. This avoids comparing a complete layout against a base configuration and only discovering later that an outdoor section needs to be selected separately.
Assess exposure, shade and rain
The protection a covered entrance provides depends on its actual dimensions, the direction it faces and the weather at the site. A roof over the door may offer some shelter, but it may not protect the whole approach from wind-driven rain or direct sun. A terrace may be more exposed, or it may have a cover; the label alone cannot settle that. Think about where the sun falls at the times you expect to use the sauna, which direction rain usually reaches the site and whether nearby buildings or trees alter those conditions. Use these points to compare layouts, rather than assuming that a canopy makes the exterior weatherproof.
When reviewing the Thermowood Barrel Sauna N 250 or another listing, look for a drawing that shows the roof projection and door position. If those views are not provided, ask for clarification rather than inferring coverage from the product image. Consider how water can run off nearby surfaces and whether the intended location has a suitable prepared base. The seller or a qualified installer can explain the requirements of the particular design; avoid guessing about structural support or drainage from appearance alone. The useful comparison is how much area is protected in the actual arrangement, and what remains exposed, rather than whether the marketing term includes the word covered.
Consider privacy and sightlines
The outdoor area can change how visible the sauna entrance feels. A terrace may create a broader place to stand, which can be more exposed to views from the house, neighbouring properties or a path; a covered entrance may still be open on every side. Walk the proposed location from the main viewpoints and imagine the door opening and someone using the threshold. Decide whether orientation alone gives you enough privacy or whether you would want landscaping or a screen. Do not assume a screen is included or compatible: ask what additions are available and whether they leave the route, door and any specified ventilation openings unobstructed.
The name Thermowood Barrel Sauna LC 260 does not establish whether an entrance is screened or how private its adjoining space will be. Base that judgement on the dimensions and position of the proposed layout in your own setting. A screen that protects one viewpoint may block another route or make the space feel closed, so mark likely sightlines before choosing its position. If you intend to add a fence, planting or another screen later, include that footprint in the site plan too. The aim is to understand how the covered entrance or terrace relates to your existing outdoor space, not to assume that either layout provides privacy by itself.
Use drawings to compare configurations
Photographs help you picture a style, but they are a weak basis for checking dimensions or package contents. Look for a plan or drawing that identifies the sauna body, entrance, terrace, roofed area and any steps, with an overall measurement and measurements for the parts that matter to you. Ask which side the door is on and whether the drawing represents the exact model and configuration being quoted. If a drawing is not available, ask the supplier to mark the proposed additions on a simple plan. Compare like with like: an image of an optional terrace should not be mistaken for a standard supplied feature.
A Thermowood Barrel Sauna HCF 300 page or model label can help you refer to the exact listing in your question, but its name alone does not verify a covered entrance or terrace. Send one concise set of questions: What is the overall footprint? Which area is roofed? Is the terrace included in this configuration? Which door faces that space? Are the parts in the image included in the quoted package? Ask the seller to answer against the precise model and selected option, ideally with a drawing. Clear, recorded answers give you a fair comparison without interpreting ambiguous abbreviations or relying on visual details.
Plan delivery, installation and care
The proposed layout has to work at both the delivery point and the final position. Measure the route from vehicle access to the site, including gateways, turns and height restrictions, and share those measurements with the seller or installer. Ask whether the sauna is delivered in parts or assembled and what clearances are needed for the chosen configuration; do not infer the assembly method from its appearance. A terrace or roofed entrance may change the outer dimensions that need to pass through the site or be managed during assembly. If access or site preparation is complex, have a qualified professional assess it before you commit rather than relying on a guess based on the cabin footprint.
The Thermowood Barrel Sauna LCF 300 is identified by its listing name; that alone says nothing about assembly access, maintenance instructions or whether an extra outdoor section is part of the order. Ask for care guidance for the actual materials and components supplied, and check whether you can reach the exterior surfaces and the ground around the sauna for routine cleaning and inspection. Covered sections can still be exposed to wind and rain at their edges, while open platforms can collect leaves or dirt; the exact upkeep depends on the design and setting. Choose a layout you can reach and maintain comfortably, not one planned only around installation day.
Compare the options before ordering
Set up a two-column comparison for the covered-entrance option and the terrace option you are actually considering. Note the full external footprint, covered area, usable open platform, door position, clear route, package contents and quoted total for each. Add what must be prepared at the site and any delivery or installation conditions the seller confirms. Separate facts from preferences: a dimension or included component is something to verify, while wanting a sheltered threshold or more outdoor standing space is personal. This makes the trade-off visible and avoids letting a striking photograph outweigh practical constraints.
Give each item a priority. A feature that is essential, such as a clear route to the entrance or a covered threshold, should be confirmed before an attractive extra; optional benefits can be compared once dimensions and package details are settled. If neither layout fits the available space and access you need, do not assume one can be reduced or altered without approval. Ask the supplier whether a different configuration is possible and what it would change. Compare written information for the exact models and variants. The better purchase is the layout that fits your site and intended use, not necessarily the one with the largest outdoor area.
Frequently asked questions
What counts as a covered entrance on a sauna listing?
It usually means an area sheltered by a roof near the door, but the term does not guarantee a particular size or level of protection. Check a drawing for the roof’s extent and the door position, and confirm whether the covered section is included in the configuration you are considering.
Does a sauna terrace always have a roof?
No. A terrace may be open to the sky, partly covered or fully covered, depending on the design. Do not infer that it has a roof from the word terrace or from a product photograph. Look for a drawing that shows the roof and ask the seller to clarify what is included.
Do I need to measure more than the sauna itself?
Yes. Check the full external footprint, including any terrace, covered entrance, roof projection and steps shown in the proposed layout. Also allow for the door opening and a clear route to it. Compare those measurements with the space that is genuinely usable at your site.
Are the entrance cover and terrace automatically included?
Not necessarily. A photograph may show optional parts or a different configuration from the one in a quote. Ask for an itemised description that states whether the covered area, platform, steps and other depicted components are included, optional or not supplied.
What should I ask the seller before ordering?
Ask for the overall footprint, the area covered by the roof, the door position and confirmation of what is included in the exact configuration. If the drawing or written description is unclear, request a model-specific plan or written clarification. Share access measurements with the seller or installer if the delivery route is tight.
Choosing between a covered entrance and a terrace comes down to the outdoor space you want at the sauna door and the area your site can accommodate. Treat each label as a description to verify, measure the entire layout and check how the entrance, roof and platform relate to one another. Then confirm what is included, the delivery route and any site requirements for the exact configuration. A simple plan and written answers to your key questions will make the purchase decision clearer and help prevent a pictured option from being mistaken for the one in your order.
