
Buying a Small Greenhouse for a Compact Garden
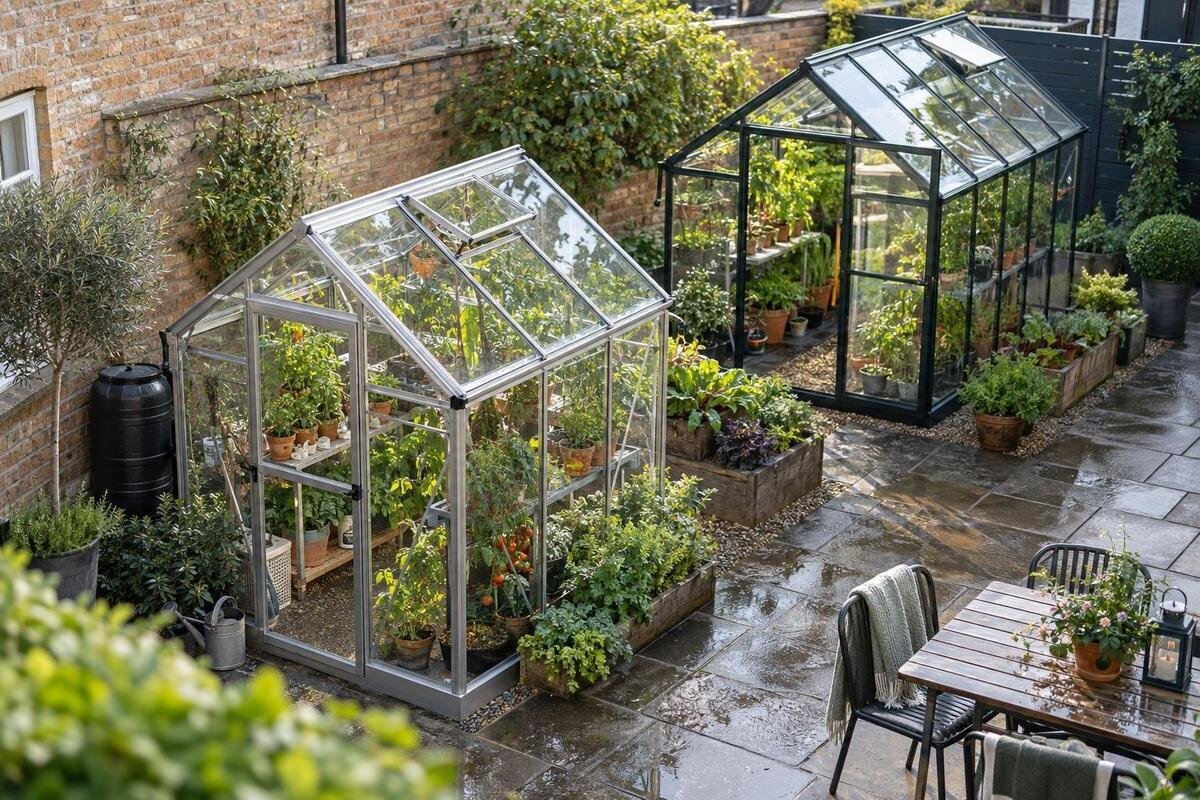
Greenhouse buying guide
Buying a small greenhouse for a compact garden is a space-planning decision as much as a question of size. A model may fit between the boundaries yet leave no room to open its door, reach the glazing or move plants inside. Start by measuring the proposed site and the route to it, then compare the greenhouse's external footprint with its growing area and the layout you need. The right choice should suit both the garden and your growing plans, with ventilation, base requirements and ordering details understood before you commit.

Measure the site, not just the greenhouse
Use a tape measure to record the length and width of the clear area, not the whole garden plot. Mark the proposed greenhouse corners with string, chalk or a garden hose so you can see the footprint at ground level. Check whether the site narrows, changes level or contains drains, taps, raised beds, established planting or a boundary wall. Where an edge is irregular, measure at more than one point instead of rounding it to a neat rectangle. A plan may look generous on paper but feel tight once the outline is on the ground; the marked area gives you a more realistic basis for comparison.
Measure the way in as carefully as the final position. Note the narrowest gate or passage, steps, tight turns, overhead obstacles and any path that must stay clear for household access. This matters when carrying components and during assembly, not only once the greenhouse is standing. A compact plot can leave little room to manoeuvre panels or tools, so compare the route with the package and assembly information for the model. Check whether items would need to pass through the home, around parked vehicles or over surfaces that should not be crossed. Use the stated installation instructions rather than inventing a standard clearance, and allow the working space they call for. If the route makes delivery or assembly impractical, consider another position before ordering.
Compare the outside footprint with usable growing space
Overall dimensions describe the space the structure occupies, but they are not the same as the unobstructed growing area inside. Frames, corner posts, base components and wall shapes affect how much floor can hold pots, trays or beds. Compare the outside length and width with any stated internal measurements, and note how each measurement is taken. For a model identified as the Prestige greenhouse with metal foundation, rely on the dimensions and base information in its documentation rather than reading usable area from its name. If no clear floor plan is shown, ask for clarification before comparing it with another greenhouse.
Sketch where containers, beds, shelves and a standing area would go. A compact greenhouse can become awkward if every part of the floor is filled; leave access to tend plants and retrieve items at the back. Mark the frame line and free walking area separately, so the drawing does not count space occupied by the structure as planting room. Include the space taken by watering cans, hand tools and temporary pots while you are working, rather than planning only for permanent planting. Think about mature plant spread as well as the size of seedlings or pots when you buy them. If you expect to change the layout during the year, keep some flexibility instead of designing every centimetre around a single crop.
Allow space for the entrance and garden route
The entrance has to work from both the garden and inside the greenhouse. Find the door's position, clear opening and method of movement in the product details; do not assume it slides, hinges in a particular direction or can be moved to another side. Mark the area needed to open it on your ground plan, then check that it does not block the only path, strike a wall or obstruct a neighbouring bed. This matters especially where the greenhouse would sit close to a boundary or where another garden door needs room to open.
Consider what you will carry inside, such as pots, bags of growing medium or a tray of seedlings, and whether you can turn easily after entering. A narrow route outside may also make it harder to bring in bulky components during assembly. Think about where you can set items down without blocking the entrance while you work. For a named option such as the Orangerie greenhouse, verify the actual entrance position, opening clearance and external size against your site sketch; the name and product photo cannot provide those measurements. Check the entrance details before deciding that a greenhouse fits simply because its footprint does.
Plan the growing layout before choosing a size
List what you expect to grow and how you will use the space. You might need room for pots, seed trays, taller plants, climbing supports or a place to work, and these uses compete for floor area. Consider the mature size of your main crops, not just how much room young plants take up. If you are choosing a greenhouse for a particular season or a small group of plants, write that down too; it helps distinguish essential space from features you may not use.
Use your list to compare possible layouts rather than assuming a larger-looking interior will be easier to use. A shelf can make use of height but may shade plants below or narrow the route; beds and containers can also make corners hard to reach. Draw the arrangement to scale if you can, including the entrance and the space needed to move around. Test the sketch by tracing the route you would take to water, inspect and remove plants at the far end. A model name such as Classic Plus 385 is an identifier, not a measurement. Use the listed dimensions and any drawing available to see whether your proposed layout is realistic.

Check light and shade at the intended position
In a compact garden, a wall, fence, neighbouring building or established tree can cast shade across the only suitable site. Observe how the light changes at different times of day and remember that the pattern can change as the seasons shift. A single look at the garden may not show whether the proposed position stays shaded for much of the day. Note which areas receive light and when, then compare that pattern with the needs of the plants you plan to grow.
Also consider whether the greenhouse would be crowded by nearby structures or planting. A tight location can make it harder to reach the walls, clean the outside or open vents, and a future change to a tree or garden layout may alter the light. Consider access for routine tasks from every side that will remain exposed; a narrow gap may be difficult to use even if it is technically accessible. Avoid choosing a position solely because it is the easiest space to measure; check that it supports your growing plans as well. There is no one placement that suits every crop and garden, so use the conditions at your own site rather than relying on a general rule.
Include ventilation in the layout
Check what ventilation is described for each greenhouse, where openings are positioned and how they are operated. Do not assume that an opening shown in a photograph is included, or that a door alone will meet your needs. A nearby fence, wall or shelf can make a vent difficult to reach or obstruct its movement. Include the space needed to operate openings in your site and interior plans, and check that the proposed position allows you to reach any controls without moving plants or equipment.
If an automatic opener or another ventilation accessory is offered, confirm whether it is included, optional or sold separately, and check that it is compatible with the model. Consider who will open and close the available openings, and whether they can be reached safely during routine use. A name such as the T-model greenhouse orangery with wall base does not reveal which vents are included or how air moves through the structure; look for written details rather than inferring them from the design label. Compare the stated features with your crops and the way you can manage the greenhouse during the day. The number of openings alone does not establish whether the layout will suit your needs.
Confirm base and assembly requirements
Before choosing a greenhouse, find out what base or foundation the product requires, whether it is included and what surface the instructions specify. Do not assume that an existing patio, soil bed or masonry edge is suitable simply because it is available. Check the stated base dimensions and preparation requirements against the site you measured. If the ground is uneven or you are unsure how the specified base relates to your garden, ask the supplier or a qualified installer rather than guessing or adapting the instructions.
Allow space for assembly as well as for the finished structure. The instructions may require access around particular sides or room to position components, so check them before settling on a location enclosed by fences, planting or other structures. Consider how any existing edging, irrigation lines or nearby planting could be protected while the work is carried out. A listing titled pyramid greenhouse for a masonry base is not a complete foundation specification; use its product documentation to confirm what is required. If the details do not address your site, get advice from the supplier or a qualified professional before you commit to the position or any site preparation.
Compare shape and usable height
A greenhouse footprint does not tell you how comfortable the interior will be. Check the stated height at the sides and at the highest point, then consider where you will stand, reach shelves or position taller plants. Roof shape and sloping walls can change the usable space near the edges, even when the overall width seems suitable. Product drawings can help you see those differences; photographs alone may not show the measurements clearly.
Compare the outline of the structure with the available ground, not just its style name. A model such as the aluminium lean-to greenhouse has a named design, but only its own drawing and measurements can show the depth, height, usable floor area and clearance. Check the measurement points on the drawing, especially where walls or rooflines slope, rather than assuming that the widest point applies throughout. Consider whether the overall shape leaves room to pass around the greenhouse and open its entrance. A particular form is not automatically the right choice for a compact garden; the site measurements and growing layout should decide.

Read the frame and glazing specifications
Compare the frame and glazing details as they are described in the product information. Check what type of panels are specified, how they are fitted and whether the stated frame material matches what you want. A material name alone does not explain the glazing, finish, maintenance requirements or replacement options. Read the care instructions and note any components that are optional. If a detail that matters to you is not stated, ask for clarification instead of treating a photograph or a short product title as a specification.
It is also useful to know which parts are included and whether replacement components can be identified if you need them later. Check what the documentation says about cleaning and routine care, and ask about compatibility before choosing any extra items. Keep notes on the version and options you compare, because similarly named models may not have the same listed contents. The title aluminium classic greenhouse does not by itself establish the glazing, finish or upkeep requirements. Compare the written specifications for each option on the same basis, so a compact footprint does not distract from features that will affect how you use and care for the greenhouse.
Check the order contents and delivery practicalities
Before ordering, review exactly what is included: the greenhouse structure, glazing, base or foundation components, vents, shelves and any other items you expect to use. Check whether accessories are optional and whether the chosen layout depends on them. Add any separate items to your budget so the total cost reflects the setup you intend to buy, rather than the greenhouse alone. If an important component or specification is unclear, resolve that point before payment; do not assume it is included because it appears in a photograph or description.
Check the delivery and assembly arrangements against the route you measured, including access to the property and the final garden position. Read the stated conditions and any charges that apply to your order, and confirm details you cannot establish from the product page. Keep a record of the selected configuration when comparing options, so that dimensions, accessories and base requirements are not mixed between models. A label such as the aluminium limited edition greenhouse does not confirm current availability, included accessories or delivery arrangements; check the product information before making a decision. Keep the selected dimensions, required base and order contents together so the greenhouse you receive matches the plan you made.
Frequently asked questions
How do I know whether a greenhouse will fit my garden?
Compare its stated external dimensions with an outline marked on the site, then allow for the door opening and the space required for assembly. Check the growing area separately: a greenhouse can fit physically yet leave too little room for plants or access. Measure awkward boundaries and narrow routes rather than estimating them.
Is a greenhouse's footprint the same as its growing area?
No. The footprint is the space the structure occupies from the outside; the usable area inside can be reduced by frames, supports and the shape of the walls. Check the product dimensions and any interior plan, then allow for shelves, pots, beds and a route to reach the plants.
Should I choose the smallest greenhouse available?
Not automatically. A smaller model may suit the site but leave too little room for the crops, containers and access you need. List your growing priorities first, then compare usable interior space with the marked-out footprint. A slightly different layout may work better than choosing on outside size alone.
What matters more in a compact greenhouse: size or ventilation?
Both matter, and one does not replace the other. Choose a footprint that fits the garden and provides workable growing space, then check the stated ventilation features, their positions and how they are operated. Make sure openings remain reachable and are not blocked by shelves, a wall or the garden layout.
Can I choose a small greenhouse from a product photo?
Use photos to get a general impression, not to judge exact size, entrance clearance, glazing or included accessories. Check the written dimensions, drawings, specifications and order contents. If an important detail is missing or unclear, ask for it before ordering rather than relying on the picture or model name.
The smallest footprint is not automatically the best fit. Choose a greenhouse that sits comfortably within the measured site, leaves enough room to enter and work, and provides usable space for the plants you actually intend to grow. Before ordering, compare the written dimensions, ventilation, base requirements and included components with your garden plan. That practical check helps you avoid a greenhouse that fits on paper but proves awkward to use.
