
Care Home Garden Greenhouse: Participation and Upkeep
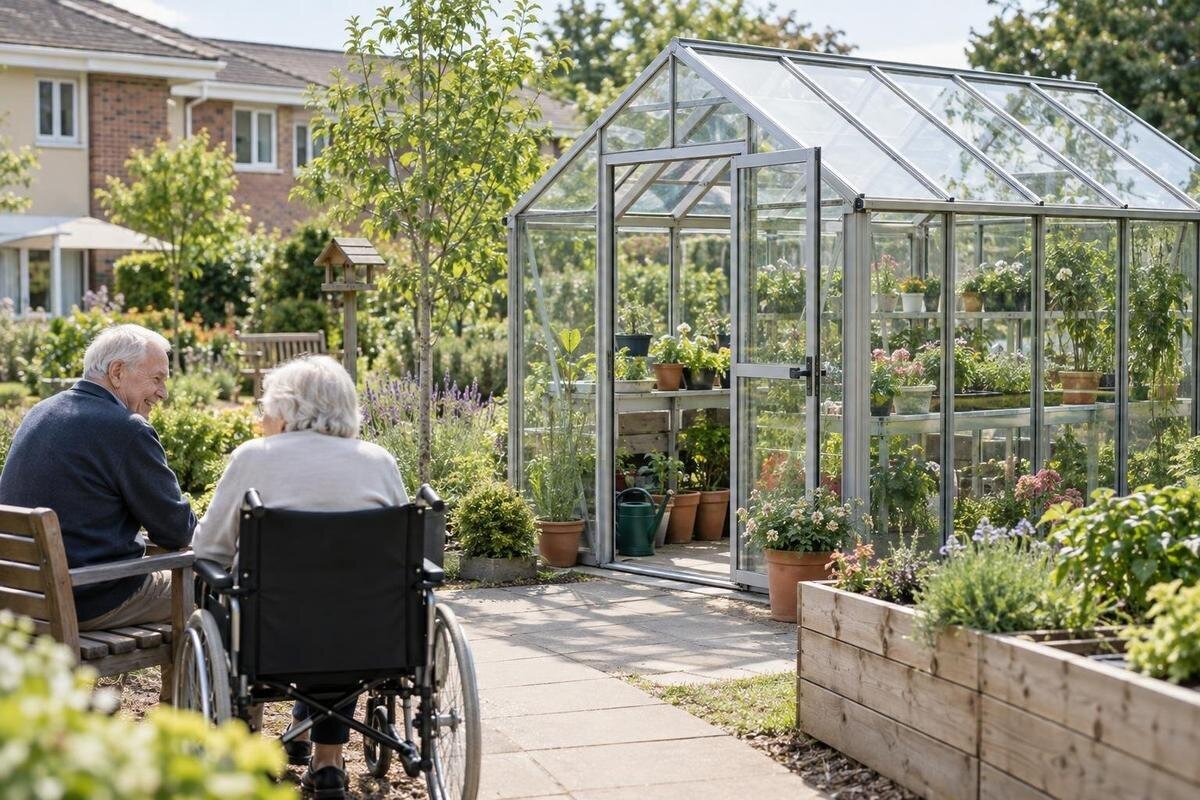
Care home garden greenhouse
A greenhouse in a care home garden works best when it has a clear purpose, participation is optional and staff can maintain the routine. Planning therefore starts with residents’ preferences, supervision, the route into the space and named responsibility for plants, cleaning and repairs. The structure comes later: its footprint and layout should fit the activity, staffing and access plan. This guide covers practical participation and upkeep without assuming that every resident wants, or is able, to take part. It also separates a growing enclosure from any broader use as a shared indoor room.

Define the greenhouse’s role
Write a short purpose statement before comparing products. Decide whether the greenhouse is mainly for growing a modest range of plants, for staff-led gardening sessions, or for both. Clarify whether residents will enter to work, observe or help choose what is grown; these uses affect work surfaces, seating and staff attention. A growing-only project still needs routine care when no activity is scheduled, while a session-led project needs prepared materials and a clear opening and closing routine. State what is outside the brief too, such as unrestricted access or using the enclosure as a general sitting area. A narrow brief makes later choices easier to assess.
Treat attendance as an invitation, not a target. A resident may want to sow or label seeds, choose plants, observe from a seat, or not participate. Describe the activity in neutral terms: what is offered, when it takes place and what staff support is available. Do not promise clinical or health outcomes or describe gardening as treatment. If the space is also intended for meetings or other group activities, include that as a separate purpose rather than assuming a greenhouse is automatically suitable as a lounge. Tell residents how access is arranged and whether a staff member needs to be present.
Involve residents in the choices
Ask residents early enough for their preferences to influence the plan. Offer concrete choices, such as flowers or edible plants, sowing or watering, and indoor preparation or a garden task. Use communication methods familiar to each person and allow time for a response. Check with staff who know the resident about relevant preferences, support needs or restrictions; do not infer interest or ability from age, diagnosis or mobility alone. A short conversation may also reveal whether someone prefers a familiar task, wants staff nearby or would rather participate from a seat. Choices can change as the project develops.
Agree the operating arrangements with the people who will run the space. Bring together the manager or delegated lead, activity staff, care staff and the people responsible for the garden and facilities. Decide who schedules sessions, prepares materials, opens and closes the greenhouse, and communicates changes. If relatives or volunteers are involved, define their role and give them a staff contact; do not base routine opening or plant care on help that may not always be available. For each session, distinguish the person leading the gardening activity from anyone providing individual support. If one person is expected to do both, consider how the activity will be managed when a resident needs their full attention. Agree who takes charge of the remaining group and materials if the session leader has to leave. The home’s own procedures should guide supervision and access. This keeps the greenhouse connected to normal care routines rather than relying on a launch event or informal promises.
Size the space around actual sessions
Estimate the busiest session the home genuinely intends to run, rather than planning around an imagined full-house event. Note how many residents may be present at once, how many staff need to accompany or assist, and whether people arrive together or one at a time. On a simple plan, mark work surfaces, plant trays, seating, a place for materials and the route from the entrance to each activity. Include the space needed for staff to move and for doors to open. Record a normal session as well as an occasional peak. If preparation can happen at an outdoor table, the greenhouse may not need to hold every task and tool.
Bloomcabin lists the Classic aluminium greenhouse in sizes from 3.77 m² to 28.08 m². Treat this as a listed area range, not a resident capacity or a measure of clear working space. Ask for the drawing for the size and configuration being considered, then mark the intended tables, door opening, seating and routes against it. The result should reflect the home’s usual activity and the staff time available to support it. Choosing a larger area simply in case it might be useful later also creates more space to clean, inspect and maintain.
Check the route and the proposed location
Trace the whole journey from the point residents will usually leave the building to the greenhouse entrance. Check distance, gates, turns, thresholds and the surfaces along the way. Walk the route with the types of mobility aids used at the home and ask care and facilities staff to assess whether it is manageable in practice, not just on a site plan. Consider exposure to sun, shade and wind, and whether rain or other conditions could interrupt planned sessions. Decide where staff will wait or assist during the journey and how residents can return indoors without having to cross equipment or gardening materials.
If a wall format is being considered, Bloomcabin lists the Lean-to wall greenhouse in sizes from 3.69 m² to 14.34 m². The product category and area do not establish whether a particular wall or doorway suits the site. Review the actual product drawing alongside the proposed route, available wall position, drainage and surrounding access. Ask the facilities team and relevant qualified professionals to assess the site and any permissions that may be needed. Also agree how access will be managed when conditions make a session uncomfortable and who closes the space when it is not in use.

Arrange work areas for supervision
Plan the interior from the position where staff will actually supervise a session. Mark where residents will work, where materials will be placed and where a staff member can stand without blocking the route. Check that the main activity areas are visible from the agreed supervision position, and that staff can carry out their support role without having to move through a busy work zone. Avoid letting stored pots, trays or equipment gradually fill the space residents need to pass through. If people may work seated or standing, ask care staff and an appropriate access professional to review the proposed surfaces and arrangement for the residents expected to use them.
Compare the Limited Edition aluminium greenhouse as one listed product family, but do not infer its door position, clear floor area, bench layout or sightlines from the model name. Ask for a drawing of the intended configuration and mark resident routes, task areas, the staff position and equipment on it. Test the sketch by walking through a typical session, including entry, reaching materials and leaving the work area. A view from the doorway alone is not enough to show how supervision will work once residents and equipment are in place.
Plan activities residents can choose
Prepare a small menu of tasks rather than one fixed activity for everyone. Depending on individual preferences and the home’s procedures, options might include choosing labels, sorting seed packets, filling containers, sowing, watering, checking plant labels or helping with a harvest. Break tasks into clear stages so a resident can join one part and stop when they choose. Have materials ready before a session, and offer a way to participate without handling soil or tools. For example, one person might choose what goes into a container, another prepare its label and another help with planting. Keep track of unfinished work so the next session can continue it without depending on the same residents attending. Show participants what happened to their planting between sessions, rather than presenting each visit as an unrelated task. Staff who know the residents can help adapt the activity; do not assume that everyone wants to touch plants or work at the same pace.
Be clear about whether the project is a growing space or also intended to host group activities unrelated to plant care. If both uses are proposed, consider whether they need different arrangements for furniture, supervision and storage. Bloomcabin lists the T-Model Orangery Greenhouse in sizes from 16.52 m² to 30 m². Those areas do not establish resident capacity, accessibility or suitability as a shared indoor room. Set out the intended activities and ask the care home, facilities team and relevant qualified professionals to review the proposed use before treating an orangery format as a solution.
Choose plants around the care routine
Choose a plant list to fit the time and conditions the home can provide, not just the activities that sound appealing. Consider how often each plant needs attention, whether its growing cycle fits the planned sessions, and how easily staff can keep track of what has been planted. Ask the person responsible for the garden or a horticultural professional about plants that suit the site. Check the home’s procedures and relevant plant information for contact or ingestion risks, especially where residents may handle or taste plants. If crops are edible, decide how they will be identified, harvested, washed and used; do not assume that everything grown will be offered to residents.
The Pyramid Greenhouse listing gives an area range from 5.53 m² to 18.9 m², but the figure alone does not show how many planting areas or work surfaces fit inside. Use the selected layout to reserve space for plants, labels and access to each task. Then make a simple planting calendar that assigns sowing, routine checks, harvest or clearing to named staff. A short, manageable plant list can make the workload clearer than a collection of unrelated varieties, particularly when different staff provide cover or a planned session has to be cancelled.
Give tools and supplies a clear home
Decide where watering cans, gloves, labels, hand tools, pots, compost and cleaning materials will be kept. Make items needed for a session easy for the assigned staff to find, while following the home’s procedures for storing tools and materials that should not be left freely accessible. Keep hoses, bags and trays out of the route residents use. Before activities begin, agree with the facilities team how water will be brought to the work area, how spills will be dealt with and where used materials and plant waste will go. Include the home’s usual arrangements for cleaning hands after a task.
Bloomcabin lists a Limited Edition greenhouse with built-in storage in sizes from 5.52 m² to 28.08 m². The listing identifies a storage feature, but does not by itself tell you its usable capacity, layout or whether it meets the home’s security arrangements. Check the product details against the actual tools and supplies the project will use, and decide who keeps the storage organised. Built-in space does not remove the need for an inventory or a named person to return materials after a session.

Assign cleaning, inspection and repairs
Separate upkeep into clear tasks: tidying after an activity, routine cleaning and checks, and work that needs to be arranged with a supplier or qualified professional. Name a primary owner and a backup for watering, clearing work surfaces, removing plant waste and reporting problems. Set the routine around the selected product’s maintenance guidance and the home’s staffing arrangements, rather than leaving a general instruction for someone to deal with it. A simple log can record completed tasks, missed watering, damage or recurring problems. Make the handover useful to the next person: identify the plant or area concerned, describe what has already been done and state what still needs attention. Keep routine entries brief enough for staff to use consistently. Where an outstanding task passes to another shift, make clear who has accepted it rather than assuming that recording it assigns responsibility. Agree in advance who reviews that record and who can pause access if the home has a concern about the space.
Bloomcabin lists the Prestige greenhouse with metal foundation in sizes from 3.77 m² to 28.08 m². Keep the selected product’s instructions and handover information with the project records; do not infer site preparation or maintenance needs from the model name. Assign someone to report faults and arrange an appropriate assessment or repair, rather than expecting activity staff to judge a technical issue. Clear ownership makes it easier to distinguish routine greenhouse care from work that needs specialist attention.
Review the plan before expanding it
Before setting a regular programme, walk through a typical session with the staff, equipment and access arrangements in place. If resident participation is not appropriate for a trial walk-through, staff can simulate the route and tasks first. Note where people wait, whether materials are easy to reach, how long preparation and tidying take, and which duties are missed when the day becomes busy. Include the end of the session in the trial: residents returning indoors, tools being put away and any unfinished plant care being handed over. This helps distinguish time spent on the activity from the full staff commitment. Record specific adjustments, such as moving a supply box or changing when materials are prepared, so the review leads to practical changes. Ask residents who took part what they would change, while keeping participation optional. Review the routine after the first period of use and adjust the activity plan, staffing or plant list where the actual workload differs from the plan.
Use that review to decide whether to continue, simplify or expand. A larger greenhouse or orangery only makes sense if the site, intended activities and ongoing staff time support it. Bloomcabin lists the Spacious Greenhouse in sizes from 47 m² to 70 m²; that area range does not establish suitability, resident capacity or approval for a particular use. If considering a larger project, compare the proposed configuration with site and access requirements, and have the care home’s operating needs reviewed before settling on a size.
Frequently asked questions
How many residents can use the greenhouse at one time?
A published floor area does not establish a safe or comfortable group size. Base the plan on the selected layout, the tasks taking place, the staff support available and the routes residents need to use. Have the care and facilities teams review the proposed arrangement for the home.
Do residents need to join every gardening session?
No. Participation should remain optional, and residents should be able to choose a task, observe, leave or decline. Explain what is available and what staff support can be provided, then respect a person’s choice on the day.
Who should look after watering and cleaning?
Name a staff lead for the routine, a backup for absences and the person who can arrange repairs. Divide tasks between after-session tidying and scheduled upkeep. Volunteers or relatives can help where appropriate, but the home should not rely on their availability for essential care.
What if staff cannot tend the plants every day?
Choose a planting plan that fits the actual rota, and name who covers watering and other time-sensitive tasks during leave or busy periods. If cover is not available, simplify the planting plan or pause new planting rather than leaving duties unassigned.
Can an orangery also be a shared activity room?
Do not assume that the word orangery confirms suitability for that use. Set out the intended occupancy and activities, then have the care home and facilities team review access, supervision and operating needs. Product names and area ranges alone do not confirm suitability for a particular site.
A workable care home greenhouse depends on more than a chosen model: residents need a genuine choice to take part, staff need a layout they can supervise, and every routine task needs someone responsible for it. Set those responsibilities alongside the access and activity plan before committing to a size. As residents’ interests and staffing change, adjust the planting and session schedule to match what the home can sustain.
