
Greenhouse on Timber or Composite Decking: Structural Checks
Greenhouse groundwork
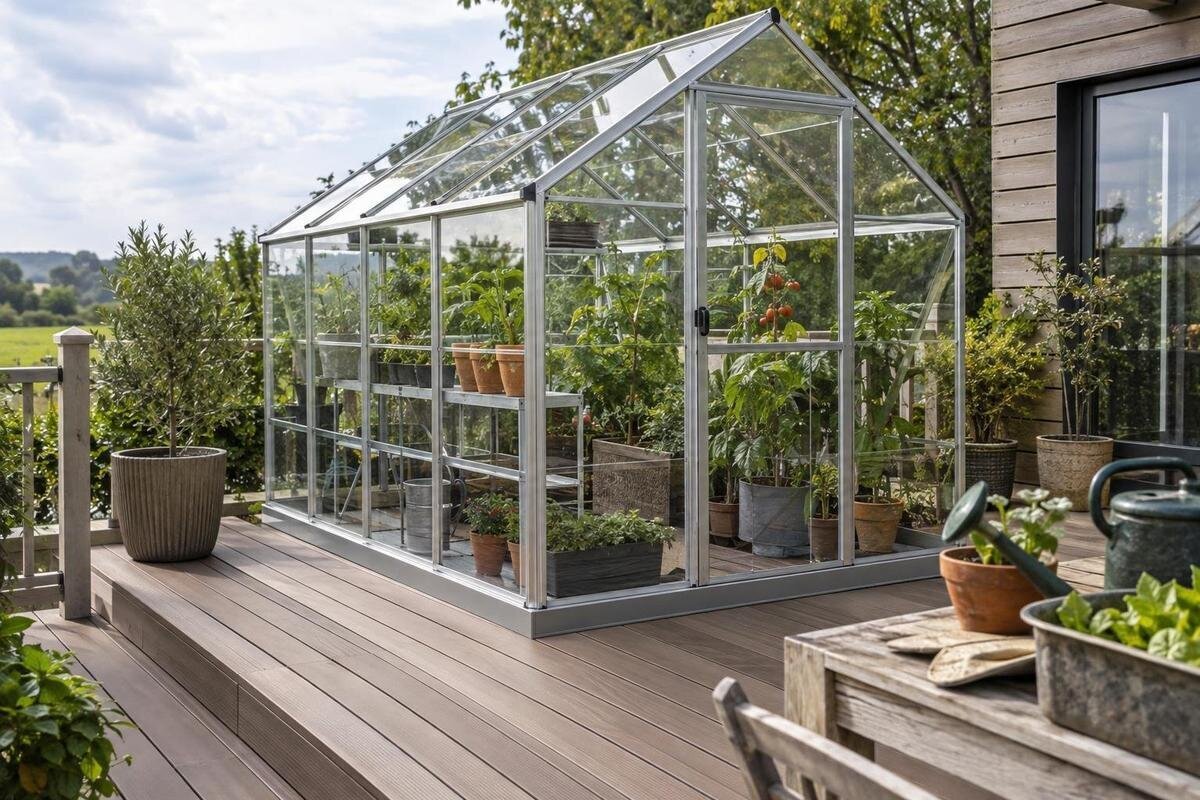
A greenhouse can look well supported on a neat deck, but the boards underfoot reveal little about the structure carrying it. Timber or composite decking is the finished surface; joists, beams, posts, connections and supports determine how loads travel. The important question is not whether the boards feel firm, but whether the complete deck can support and anchor the exact greenhouse in the proposed position. That calls for the model’s base information and a qualified structural review of the deck, including its condition and connection to the ground or a building.

Decking boards are only the surface
Timber and composite boards are the visible walking surface, not proof of a deck’s capacity. Beneath them may be joists, beams, posts, a ledger or other connections, and supports that transfer the deck’s loads to the ground or a building. A greenhouse transfers its loads through the base rails or support points specified for that model. The deck must carry those forces through its own members and connections. A board can look sound while a joist beneath it is damaged or poorly connected; a view from above cannot settle that question. Assess the finish and the load-bearing structure separately.
Do not decide from how firm the boards feel underfoot, or from the fact that they already hold a table, planters or people. That does not confirm how the deck will respond to the greenhouse’s particular support layout, additional contents or anchoring forces. Timber and composite finishes both need the structure beneath them reviewed. For a model such as the Aluminium Classic Greenhouse, the product name identifies what you are considering; it does not confirm the capacity of your particular deck. The exact model and selected size need to be assessed against the deck’s construction, condition and position.
Trace the deck’s load path
Trace the route from the greenhouse base into the decking, through the joists into beams, then through posts, a ledger or other supports to the ground or building. The arrangement varies from one deck to another, so identify it rather than assuming how it is built. A reviewer will need to understand the members’ size and condition, their spans and spacing, the direction they run, where they are supported and how they are connected. Cantilevered edges and later alterations should also be noted. If the underside is hidden, record what is unknown so it can be investigated.
Include the greenhouse’s planned use, not just its empty frame. Benches, shelves, pots, growing medium, water containers, tools and people entering to work can add loads in particular places. The review should consider these alongside the greenhouse and the forces its enclosure may experience, rather than relying on the deck’s appearance or the greenhouse’s floor area. If your choice is the Limited Edition greenhouse with built-in storage, include the actual model and configuration in the information sent for review. The product name alone does not specify a weight or establish a deck rating.
Check where the deck’s supports bear
A deck’s posts, beams, ledger and other supports are part of the same load path as its boards. Ask a qualified professional to establish where those supports bear and how they connect to the ground or building. A deck attached to a wall and a freestanding deck can have different arrangements; neither can be assessed from the surface alone. The review should also account for unsupported edges, areas that project beyond a beam or post, and any changes made since construction. Do not position the greenhouse over an area simply because the boards appear continuous there.
A greenhouse foundation option is not a substitute for checking the deck below it. The Prestige Greenhouse with metal foundation identifies a product configuration, but that does not establish whether a particular deck can carry it or how its base should connect to the deck’s structure. Ask for the manufacturer’s base information for the selected model and have the reviewer compare it with the deck’s actual supports. Any need for added support or strengthening should be determined for the site, rather than addressed with guessed dimensions or an improvised layer on top of the boards.
Match the base drawing to the deck frame
Request a manufacturer’s base drawing for the exact greenhouse model and size. It should show the footprint and the locations of the rails, feet or other specified bearing points, as well as the fixing positions where those are provided. Compare those locations with the deck’s joists and beams. An overall greenhouse measurement is not necessarily enough to show where its base bears, and a photograph should not be used to estimate that layout. If the drawing is unclear, ask the manufacturer to explain the support and fixing requirements before deciding where the greenhouse will go.
The Spacious Greenhouse is listed in sizes from 47 to 70 m²; that product range describes floor area, not structural loads. The exact size and base arrangement matter when a reviewer compares the greenhouse with the deck. Mark the proposed footprint on a plan of the deck, showing its orientation and position relative to the supporting members. Keep overall greenhouse dimensions distinct from the dimensions used to set out the base, and label which measurements come from the manufacturer’s drawing. This gives the reviewer a clear proposal rather than several possible positions to interpret. Support positions may differ between configurations, so a general drawing or an earlier assessment may not cover a later choice. If you move or rotate the greenhouse during planning, update the plan and have the revised arrangement checked.

Look for movement and hidden deterioration
Where it is safely accessible, inspect the deck from below as well as from above. Useful photographs show the joists, beams, posts, connections, ledger and any previous repairs, both in overview and close-up. Note boards that move, uneven areas, visible damage, water staining, loose fixings or changes in level. These observations can help a professional decide what needs closer inspection, but they do not diagnose hidden problems. If parts of the frame cannot be seen, say so; do not treat an absence of visible damage on the boards as evidence that concealed members are sound.
A recently replaced surface can still cover an older or altered frame, and composite boards do not make the structure beneath them visible. Record what was replaced during any refurbishment: boards alone, parts of the frame, or connections and supports as well. If you do not know, leave that point open for inspection rather than describing the whole deck as new. Date your photographs and identify where each close-up was taken so the reviewer can relate a visible defect or repair to the proposed greenhouse position. Keep the greenhouse specification with that record too. If you later choose the Limited Edition Aluminium Greenhouse, confirm that the assessment covers its selected size and base layout. Separating the deck’s repair history from the greenhouse specification makes it easier to identify what has changed and what still needs assessment.
Confirm the base can sit level and square
Check the deck against the base requirements in the greenhouse manufacturer’s instructions. The relevant area is the complete line or set of points where the model bears, not just a spot near the middle of the deck. Level and square describe different aspects of that layout: checking height does not establish that corners and sides are correctly positioned. Use the manufacturer’s drawing to identify the intended outline, and ask how its setting-out dimensions should be checked if they are unclear. Keep a record of the proposed base position so measurements refer to the same layout throughout the review and installation planning. A surface that slopes or varies in level may need further assessment before assembly. Do not force the greenhouse frame to compensate for an uneven base or assume that packing a few points will resolve the issue. Have a qualified professional assess any proposed change to the deck.
A wall greenhouse adds another interface to clarify. If you are considering the aluminium lean-to greenhouse, ask the manufacturer which supports and connections are required for the chosen setup, including whether a wall connection is part of its documented arrangement. Do not assume that a nearby wall carries the greenhouse’s loads or replaces a sound deck. The wall and deck each need to be considered as part of the proposed support and anchoring route, with no assumptions based solely on the product category or its appearance.
Plan a secure anchoring route
A deck that appears able to carry vertical weight is not automatically suitable for anchoring a greenhouse. Wind can exert sideways and upward forces on an enclosure, and the forces to be resisted depend on the selected structure and its setting. Do not estimate them from a product photograph or the greenhouse’s floor area. Ask for the manufacturer’s anchoring information, then have a qualified structural professional check that the proposed fixings connect through the base to structural deck members and supports. Fixing into surface boards alone is not confirmation of a secure route unless the relevant documentation and professional review establish that use.
For the exact T-Model Orangery Greenhouse, request the base and anchoring details for the version you are considering and have the whole route reviewed. A fixing is only as useful as the structure that receives it: attaching to a rail or board does not settle whether the member beneath is adequately supported. Avoid choosing fixings or changing their positions by guesswork. If the proposed connection differs from the manufacturer’s information, have the manufacturer and structural reviewer resolve that difference before installation.
Drainage and access for maintenance
Consider how water moves across and through the deck before setting the greenhouse position. Its base may cover some boards and make parts of the deck harder to inspect or maintain. Account for water from normal greenhouse use and cleaning, and check that existing drainage routes, outlets and accessible edges will not be obstructed. The deck’s surface material does not describe the drainage of the whole structure. Do not cut, seal or alter boards, drains or other components to make a greenhouse fit without checking the decking instructions and getting the change reviewed where it affects the structure.
The base drawing for the Pyramid Greenhouse, as for any model, is more useful for planning than an assumption based on its product image. Use it to identify the proposed footprint and ask how the deck beneath and around that area can still be inspected. Mark any existing access panels and note whether the proposed base would cover them. Consider how routine deck maintenance would be carried out once the greenhouse and its contents are in place, rather than planning only for assembly day. If access depends on removing a board or panel, raise that arrangement during the review; do not assume it will remain practical after installation. Composite boards do not remove the need to consider any timber framing beneath them. Keep inspection access and drainage routes identifiable on the plan so neither is overlooked when the final position is agreed.

Prepare for a model-specific structural review
Before requesting a review, gather the exact greenhouse model and size, its manufacturer’s base drawing and the relevant installation information. Provide photographs of the whole deck, its edges and underside, plus close-ups of supports and connections where visible. Include available construction records, information about materials, any known repairs or alterations, and the location you propose to use. List planned equipment such as benches or water containers, showing where you expect to place it rather than supplying only a list of items. Organise the information around one clearly labelled proposal: the selected greenhouse, its position and its intended contents. Distinguish existing features from proposed changes, particularly where a sketch includes additional supports that have not yet been designed or installed. If a dimension, connection or part of the frame is hidden, identify it as unknown rather than estimating it from a photograph. This helps the reviewer separate observations from assumptions.
Ask the qualified structural professional to confirm in writing whether the existing deck and proposed position are suitable for the selected model and its anchoring requirements. The review should identify any conditions, limits, further inspection or changes that are needed before work begins. The greenhouse manufacturer can clarify the base and fixing requirements; that information does not by itself verify the deck. Likewise, a general comment that the deck looks sound does not replace checking its members, connections and supports. A clear answer should address the actual greenhouse configuration and actual deck, not a generic example.
Choose a suitable base before installation
If the review cannot confirm the deck’s capacity or anchoring route, there are several possibilities: have the deck assessed and strengthened as designed, choose another position, or use a separately designed ground-supported base. Which option is appropriate depends on the site and the greenhouse’s requirements. Do not assume that adding boards, blocks or a plate on top will spread the loads safely; a surface addition can change where forces bear without addressing the supports beneath. No generic foundation dimension can establish a suitable solution for every deck and greenhouse.
Resolve the base question before ordering or assembling the greenhouse, especially if its model, size or position may change. The useful outcome is a model-specific decision: either the existing deck and proposed anchoring route are confirmed for that greenhouse, or the design changes before installation. Timber versus composite describes the visible boards; it cannot decide the question by itself. Treating the greenhouse base, the deck frame, the supports and the restraint against movement as one connected system gives a sound basis for choosing a deck location—or choosing a different base.
Frequently asked questions
Can a greenhouse sit directly on timber decking?
Possibly, but the boards alone cannot confirm that it is suitable. The deck’s frame, supports, condition and anchoring route need to be assessed against the base requirements and loads of the exact greenhouse. A qualified structural professional should review the actual deck and proposed position.
Does composite decking make a better base than timber?
The surface material does not answer the structural question. In either case, the joists, beams, supports, connections and condition beneath the boards matter. Follow the decking manufacturer’s instructions, but do not treat them as confirmation that the complete deck can carry a greenhouse.
Can I judge suitability from the greenhouse’s floor area?
No. Area does not tell you the greenhouse’s weight, where its base bears or how it should be anchored. Ask for the drawing for the exact model and size, then have the proposed support points and loads assessed against the deck.
Will a metal greenhouse foundation make the deck safe?
Not by itself. A metal foundation identifies part of a greenhouse configuration; it does not establish the capacity of the deck beneath it or confirm the fixing route. Use the exact base details and have the deck reviewed rather than assuming the foundation will bridge an unsupported area.
What should I provide for a structural review?
Send the exact greenhouse model and size, its manufacturer’s base drawing and installation information, and photographs of the deck from above and below. Include any available details of joists, beams, posts, connections, previous repairs and planned equipment. Mark anything hidden or unknown.
The right answer is specific to the selected greenhouse and the deck it will stand on. A clear review should account for the base layout, the deck’s supporting members and the route for anchoring—not just the visible boards. If those parts cannot be confirmed together, the deck or greenhouse location may need to change before installation. Timber and composite are surface choices, not structural approval.
