
When Is a Covered Porch a Good Addition to a Sauna?
Sauna buying guide
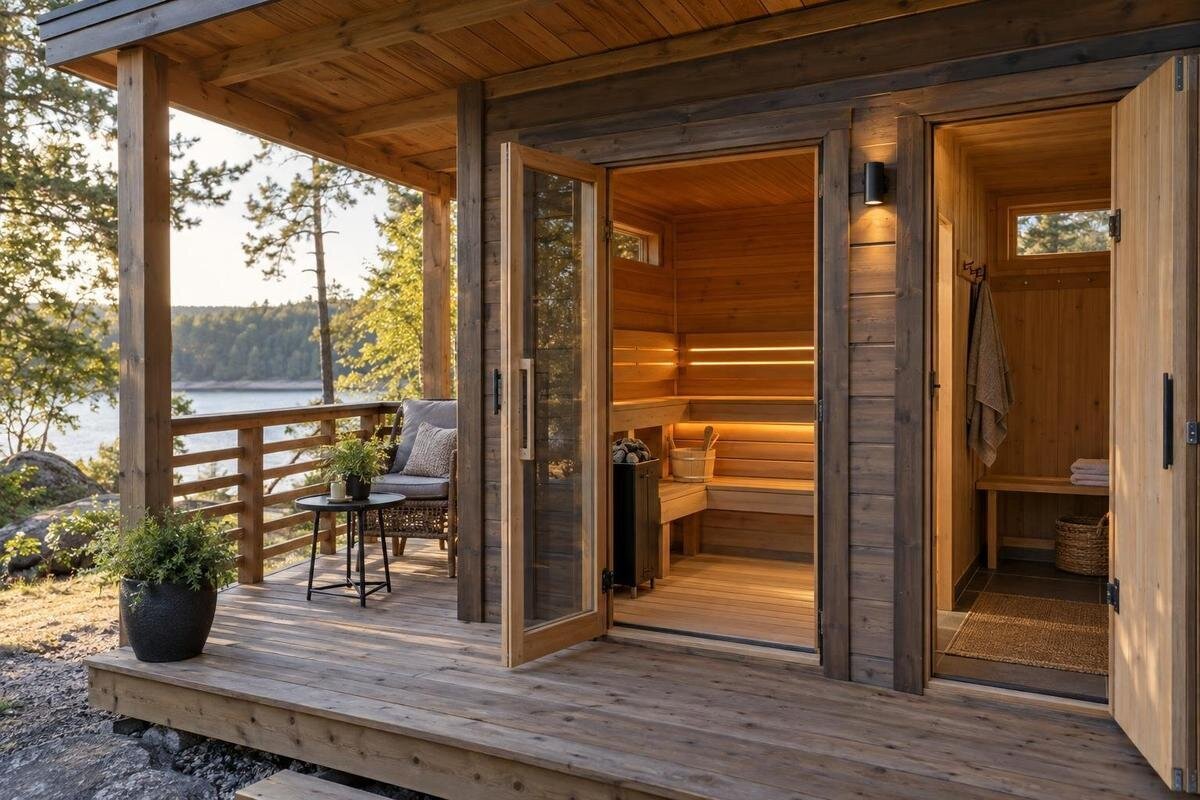
A covered porch can make the area outside a sauna more useful, but only if you will use the shelter it provides. It offers an open-air space beside the entrance: a place to arrive out of direct overhead sun or rain, take off footwear, or sit outdoors. Its sides remain open, so it is not a private changing area and cannot promise complete protection from wind or weather. Before deciding, consider your routine, the space available, the porch's position and what the chosen sauna configuration includes.
What a covered sauna porch provides
On an outdoor sauna, a covered porch is an open-air area beside the cabin entrance, with a roof providing some overhead shelter. It can make a pause between garden and cabin more comfortable: a place to arrive, take off outdoor footwear, set down a towel or robe, or gather belongings before going inside. Depending on its layout, there may also be room for a seat. It remains an exterior space, however; air and weather can reach it, and it is not a heated extension of the sauna. The roof's reach and the exposure of its sides determine how much protection it offers. A roof over the doorway may not cover the full area where you hope to sit.
Treat the porch as a separate part of the specification, not something to infer from a model name or promotional photograph. The Sauna N-250 listing identifies a Thermowood Barrel Sauna; that identity alone does not confirm whether a porch is included or how large it is. Check the current configuration details and manufacturer drawing for the entrance, covered area and stated inclusions. Look at where the roof ends in relation to the doorway and any proposed seat. If the details are unclear, ask the seller to identify the exact configuration being offered, including which parts of the illustrated arrangement are supplied with it.
How a porch fits your sauna routine
The practical test is whether the porch helps with something you do regularly. If you reach the sauna across the garden, a sheltered entrance can be useful while removing outdoor footwear, handling towels or robes, or waiting before opening the door. It may help where there is no nearby covered place to put down what you are carrying. Think through your usual routine from arrival to sauna and back: what you carry, where you need to stop, and which belongings should stay indoors. A porch that serves a regular purpose is easier to justify than one chosen only because it looks appealing in a photograph. Do not assume that items left outside will stay dry.
Think about how often the space would be occupied, rather than merely crossed. If you expect to sit outdoors between visits or wait for another person, the porch may work as a small sitting area, provided the intended spot is covered and has enough usable space. If you will only use it to enter and leave, a narrow sheltered entrance may be enough; in some gardens, even that extra area may be difficult to justify. When comparing a candidate such as the Sauna LC-260, note your intended porch use separately from your requirements for the cabin. This helps you judge whether an outdoor sitting area would genuinely improve the arrangement.
A porch is not an enclosed changing room
An open porch has a roof but is not a room with enclosing walls and a door. It can provide overhead shelter, yet views and weather can still pass through its sides. Do not rely on it for private changing, secure storage or predictable protection for clothing and towels. The amount of cover also depends on whether low sun or wind-driven rain reaches the open area; 'covered' does not mean weatherproof. Treat a footwear spot or seat as outdoor use, and take anything that needs privacy or dependable protection into an appropriate enclosed space. There is no closed boundary between the porch and the garden.
An enclosed changing room serves a different need: it provides a private indoor area for changing and keeping belongings out of direct view, subject to the exact layout. Decide whether privacy and enclosed storage are essential or whether a sheltered outdoor space is enough; the two options do not automatically come together. A changing room may be part of one configuration and absent from another. When considering the Sauna HCF-300, or another candidate, distinguish these requirements before comparing its documented layout. If both needs matter, consider the space each arrangement uses and which you would use regularly. A place to sit outside does not resolve a need for private changing.
Shade and rain protection beneath the porch roof
Roof coverage is directional. A porch roof can reduce direct overhead sun or rain only where it extends; it cannot block low-angle sun or weather driven in from an open side. The space may feel sheltered at one time of day and exposed later, depending on its orientation, nearby buildings and the cabin's position. Avoid treating 'covered' as all-weather protection, especially if sitting outdoors is the main reason for adding the feature. Note when you expect to use the sauna and where sun and rain usually reach the proposed area. Even if the benefit you want is limited to overhead cover, it helps to know which part of the porch the roof will actually protect.
Use a confirmed drawing for the roof line and entrance, then consider the actual position in your garden. A page such as the Sauna LCF-300 listing can be part of a shortlist, but a product photograph alone cannot show the precise coverage or how the porch will face on your site. If shade is the priority, observe the intended location at the times you expect to use it before settling on the layout. If rain shelter matters, ask how much of the entrance and sitting area falls beneath the documented roof, and what remains exposed. That distinction can change whether the porch suits your intended use.
Space for seating and access
A seat changes the space requirement. If you plan to sit outside, think about the seat itself, room to sit down and stand up, and a route between it and the sauna entrance. A small table or a place to set belongings may also suit your routine, but each item reduces the area left for movement. Consider the porch while it is occupied, rather than assuming an empty space in a product photograph will feel as open when furnished. A seat should remain reachable without moving other items each time. If no one is likely to stay there, an uncluttered entrance may be more useful than trying to fit in a chair.
Use actual measurements for the planned furniture and the sauna; do not estimate from a photograph. When reviewing the Sauna S-140 product page, obtain the current drawing for the exact configuration and mark the door, any steps, the proposed seat and the approach on one plan. Check whether the door opens across the area you hoped to use, and allow enough room to move between the seat and entrance. Furniture should not obstruct the door or a regular route through the garden. A sketch can reveal a poor fit before purchase, but fixed work should be assessed by a competent professional.
The porch's place in the garden layout
A porch takes up garden space beyond the sauna cabin. When positioning the sauna, account for the full outline of the cabin and porch, a usable approach to the door, and the route people will take through the garden. Consider gates, planting, paths and other outdoor activities that need to remain accessible. An entrance may appear easy to reach on a plan but feel awkward in daily use if the porch occupies a normal walkway. Include the porch's documented dimensions rather than measuring only the cabin walls. Keep the cabin and porch footprints distinct in your notes, especially if a product page shows an area figure without making clear which parts it covers.
Use the manufacturer's confirmed dimensions for the specific version, including the porch if it is part of that version, rather than scaling a picture. For a product such as the Sauna HC-150, request or locate the drawing that matches the selected configuration and check what its measurements cover. Sketch the sauna, porch, door and intended furniture together, then compare that outline with the space you want to keep clear. If the porch is built separately, show its full extent as a separate structure. If you cannot confirm the dimensions of the chosen arrangement, pause the comparison until you have them.
Distinguish an included porch from a separate cover
A porch may be a manufacturer-defined part of a particular sauna configuration, or a separate roofed area planned beside the entrance. These are not interchangeable descriptions. Confirm whether the listed package includes the porch, whether it is an optional version, and what the current drawing actually shows. If you are considering a separate cover, do not assume the sauna is designed to carry or connect to it simply because the two appear close together in a photograph. A separate cover also needs its own appropriate support and position. Clarifying who supplies each element helps avoid confusion about the final footprint and the work involved.
Before a fixed structure is ordered or built, ask the sauna manufacturer and the installer or another suitably qualified professional to confirm compatibility, support, water management and any attachment details. Do not alter the sauna or fix a roof to it without manufacturer approval. A separate structure should be assessed in its own right, including how water is directed and whether the arrangement affects maintenance access. When enquiring about the Sauna HC-225 listing, establish whether any proposed cover belongs to the sauna configuration or would be supplied separately. Confirm the available options for the exact version so that responsibility for the cover and its installation is clear.
Outdoor care and cleaning around the porch
A roof does not make an open porch an indoor environment. Depending on the exposure, sun, rain, dust and leaves can still affect the space, so choose furniture and loose storage with their intended outdoor use in mind. Do not assume cushions, towels or belongings will stay protected simply because they are beneath a roof. Read the manufacturer's care guidance for the sauna itself and any porch components, and distinguish that guidance from instructions for a separate cover. Avoid adding fixed storage just because an area looks sheltered. Leaving access for ordinary cleaning and inspection can make the space easier to look after.
Think about wet footwear, dirt tracked in from the garden, and where roof runoff will land. The ground surface and drainage around a new cover deserve attention, but the right solution depends on the site and construction; ask a competent installer or relevant professional rather than guessing or directing water towards the sauna. When reviewing the Sauna N-210 product information, distinguish care guidance for the sauna from any instructions supplied for a separate porch. Consider how you will clean beneath the roof and reach the sauna's exterior without having to dismantle storage or move bulky furniture. This helps keep routine upkeep manageable.
Privacy and access around the porch
Think about who can see the porch from the house, nearby windows or the usual garden approach. Because the sides remain open, a seat may be visible even when it is beneath a roof. If privacy matters, consider the entrance and seating position in relation to those sightlines rather than expecting the cover itself to screen them. The view towards a seated person may differ from the view towards the sauna doorway, so consider both positions. Also consider whether the porch faces a path used for other activities or an area where you prefer quiet. This is particularly relevant if you expect to spend time sitting there rather than simply passing through.
Screening or outdoor lighting can change how the space feels, but do not plan additions as if an open porch were already an enclosed room. A screen may reduce views from one direction while leaving others open, and a fixed addition needs to be compatible with the sauna layout and access. Keep the entrance unobstructed and avoid turning the covered area into a passage blocked by furniture or garden equipment. If you are considering fixed screens or other alterations, check the manufacturer's guidance and obtain advice from a suitable professional. That keeps a privacy improvement from creating a new layout problem.
When a porch adds little to the sauna layout
A porch adds little if the sauna is only a few steps from a sheltered place you already use, if you will only cross it, or if the extra footprint would squeeze a garden route. It is also the wrong substitute when the actual need is enclosed privacy, a place to change or belongings kept out of view. In those cases, compare layouts that address that need directly. Conversely, do not count a porch as a useful sitting area if its roof or usable space does not cover the seat you intend to place there. What matters is the function shown by the documented layout, not the feature name.
Compare three clear arrangements on paper: the sauna alone, the sauna with an open porch and, if relevant, a sauna configuration with an enclosed changing area. For each, note the routine it supports, the total space it takes and what it does not provide. Ask whether you want shelter at the entrance, a place to sit outdoors or a private room; one feature may not meet all three needs. Then confirm the drawing and inclusions for the exact model. Tracing the furniture and approach can make the trade-off clearer. A porch is a worthwhile addition when its outdoor use is specific, regular and worth the space it occupies.
Frequently asked questions
Does a covered sauna porch count as a changing room?
No. A porch is open to the outdoors, so it does not provide the enclosed privacy or storage of a changing room. It can be useful as an outdoor transition, but if you need somewhere private to change, compare a sauna configuration that includes an enclosed room and check its documented layout.
Will a covered porch keep rain off the sauna entrance?
It can provide overhead shelter where the roof extends, but an open porch cannot block all rain. Wind-driven rain and weather reaching the open sides may still affect the entrance or seating area. Check the roof plan and the porch's position rather than treating 'covered' as a guarantee that the space will stay dry.
Can I add a covered porch to an outdoor sauna?
First confirm that the selected model and configuration allow it, and find out how the porch is meant to be supported. Do not attach a roof based on a product photograph or a generic design. Ask the manufacturer and have any separate structure or attachment assessed by a suitably qualified professional.
How much space should I allow for a sauna porch?
There is no single measure that suits every layout. Use a dimensioned drawing for the exact sauna configuration, then allow for the entrance, door opening, movement and any furniture you intend to use. Confirm whether the stated dimensions include the porch; have plans for fixed work checked by a competent professional.
Is it worth putting a seat on the porch?
It can be, if you expect to sit outdoors or wait there between sauna visits. If you will only pass through, keeping the entrance clear may be more useful. Draw the seat using its actual measurements, preserve a clear route to the door, and choose furniture for the exposure it will face.
Choose a covered porch for what it adds outdoors: overhead shelter at the entrance and, where the layout allows, a place to pause or sit. It is worthwhile when that open-air space suits a regular routine and fits the garden, but it is not a substitute for private changing or an enclosed room. A useful porch has room for its intended activity while leaving the doorway and approach clear. If it would mostly stand unused or crowd an existing garden route, a simpler sauna layout may be the better choice.
