
Choosing One Large Greenhouse or Two Smaller Ones
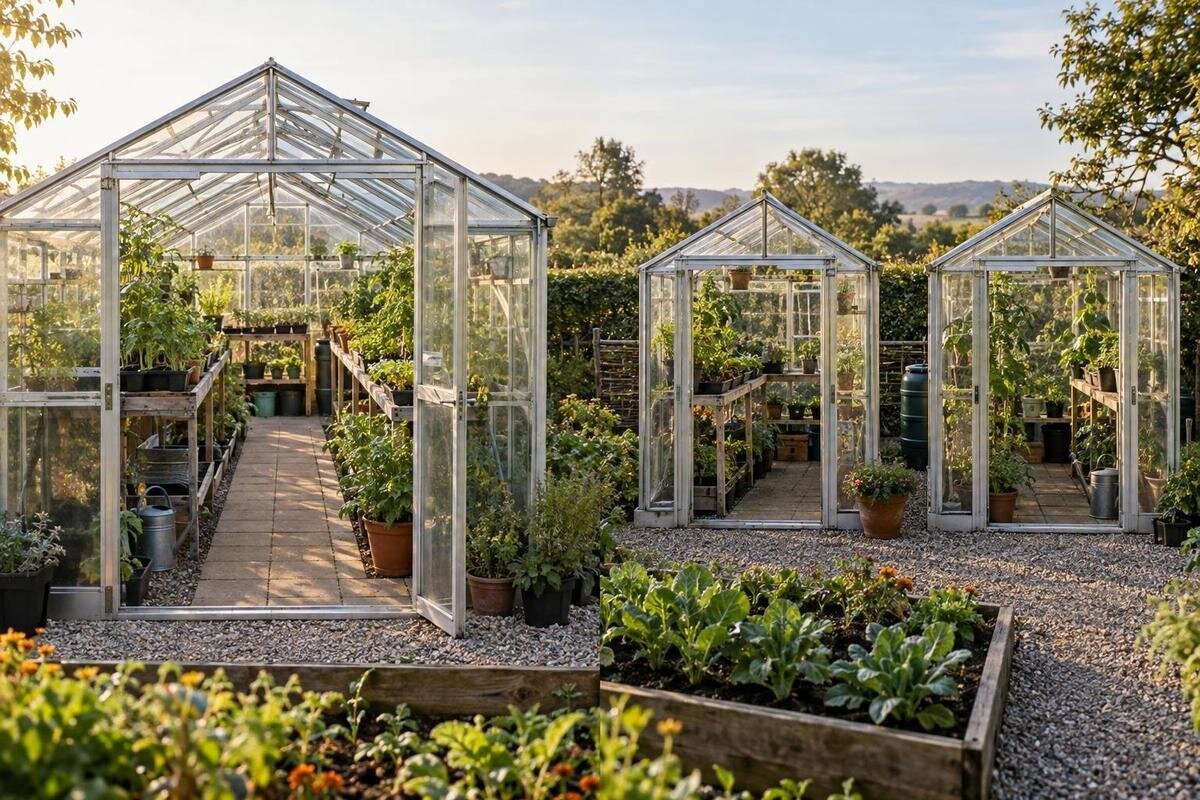
Greenhouse planning guide
Choosing one large greenhouse or two smaller ones is a question of how you will use and manage the space, not simply how many square metres appear in a catalogue. One shared growing room can make everyday jobs more direct; two separate structures can keep crops with different routines apart. The comparison changes once you include aisles, door access, equipment, cleaning and the land between buildings. Compare the same crop plan in both layouts, and count only the area you can reach and use.

The choice is about management as well as area
The first question is what the extra structure would do. A single larger greenhouse gives you one continuous room for beds, benches and work; you can organise sections within it, but they remain part of a shared environment. Two smaller houses create separate spaces, making it easier to assign one to a particular crop group, growth stage or schedule. That separation is a management advantage only when you will use it. If the same crops need the same attention at the same time, dividing them between two buildings can add journeys without solving a real problem. The combined headline area does not, by itself, tell you how many plants or work areas will fit.
Think beyond the greenhouse outlines. Two houses need two positions on the site and practical ways to reach both; the route between them may pass through working beds or a narrow garden. One large structure needs a single uninterrupted plot, and its length and width still have to fit the space available. In either layout, leave room to approach the entrance, carry in compost or trays, and do routine work. The best option depends on the whole working area, not the rectangle shown in a product photograph or a total-area figure alone.
Compare usable growing area, not just listed area
Make the first comparison on equal terms. As a purely illustrative calculation, one 6 m by 2 m rectangle has the same gross area as two 3 m by 2 m rectangles combined: 12 m². These are not product sizes or internal dimensions. The equality ends at the arithmetic: two houses have separate boundaries and layouts, while one has a continuous interior. The planting arrangements may also need separate access and work surfaces. A larger rectangle may allow one continuous route, but its shape can leave awkward corners. The exact result depends on the chosen structures, door positions and how you garden. For example, the published area range for the T-Model Orangery Greenhouse is 16.52 m² to 30 m². Treat that as a model-family area range, not as the clear growing area of every version; select the intended variant and consult its dimensioned drawing.
On a scaled plan, draw the internal clear dimensions for each option, then mark the beds, containers, benches, service aisle and any storage. Keep entrance space and the door opening clear, and allow enough room to reach plants for watering, pruning and harvesting. A bench that holds trays is not crop-bed area, nor is an aisle available for planting simply because it is inside the greenhouse. Record usable growing area separately from headline area. If you plan to use containers, include the space between them that you need for access. This makes it easier to see whether a two-house layout really provides more room for plants, rather than just more places to arrange them.
When separate growing conditions are useful
Separate structures can be managed independently, which is useful when crop groups need different routines. One space might be arranged for plants that need more frequent ventilation, while another follows a different watering or shading schedule. If you need separate systems for the two rooms, their settings can be managed without trying to run two regimes in one shared space. The benefit is control over the areas and equipment you choose to provide, not a promise that each greenhouse will hold a fixed temperature or humidity. The difference is worthwhile only if you have a clear reason to manage the spaces differently and time to monitor both.
Conditions still respond to sun, shade, openings and the surrounding site, so a second house is not a sealed climate chamber. It needs a suitable position and any necessary equipment, and someone has to keep an eye on it. A large house can be divided into zones for different crops, but air moves through a shared room; labels, bench placement or a light screen do not make those zones fully independent. The published area range for the Pyramid Greenhouse is 5.53 m² to 18.9 m², but the drawing for the selected version and its planned equipment—not the family name—determine whether it can serve the role you have in mind.
Different crop schedules and growing stages
Separate houses can help with timing as well as growing conditions. You could keep a propagation bench and newly raised plants in one space while mature crops occupy another, or use each building for a different sowing and harvest sequence. This can make it easier to keep a batch on its own watering, labelling and tending schedule. It may also help when one area needs to be cleared or replanted while another continues growing. Think through the full year, not only the busiest weeks: a dedicated propagation space may be useful at one time and lightly used at another. The value lies in fitting your actual planting calendar, rather than dividing crops without a practical reason.
One larger greenhouse can often be organised by beds, shelves and dates on a calendar, so consider whether a physical division is essential or whether a clearly marked zone will do. A partition may separate work areas but does not necessarily create an independent climate. Two buildings also do not guarantee pest or disease isolation: people, tools and new plants can move between them, and outside conditions affect both. If keeping plants or equipment apart is part of the plan, define the handling routine as well as the layout. The Aluminium Greenhouses with Storage – Limited Edition listing identifies a built-in storage option; check the chosen drawing and its area description before counting all stated area as planting space.

Which equipment needs to be duplicated?
List equipment by function before deciding what to duplicate. A watering can, hand tools or a movable tray bench can serve either building if carrying them back and forth is convenient. Fixed or scheduled equipment is different: if each space needs a different setting, separate controls or monitoring may be useful; if the crops follow the same routine, duplicate systems may bring little benefit. Consider watering, ventilation, shading, thermometers, work surfaces and any heating provision you intend to use. Do not assume that one control device can serve two locations, or that every item must be bought twice. The answer depends on the equipment and the jobs it needs to do.
Make an equipment schedule that records what is needed in each house and what can be moved or shared. Note whether an item is used at the same time, how far it must be carried, and where it will be stored. This can reveal hidden duplication as well as omissions, such as having no convenient way to monitor each room. The Bloomcabin Prestige Greenhouse page lists area options from 3.77 m² to 28.08 m²; use the exact configuration and supplied product information when drawing up an equipment list, rather than estimating from the range or model name. Have any fixed electrical, heating or water installation assessed by a suitably qualified professional.
Plan routes between beds and buildings
A daily route can make a nominally generous layout awkward. In one large greenhouse, a single aisle may connect beds and benches, but check that you can reach the far end and carry watering equipment, trays or harvested produce without squeezing past plants. With two buildings, measure the path between entrances as well as the aisle inside each one. If one is used only occasionally, the extra walk may be acceptable; if both need attention every morning, repeated trips become part of the workload. Include the distance from your main tool-storage point or water source if it affects the way you plan to work.
Sketch doors in their open position and leave working space for carrying items through them; verify actual door clearances on the selected drawings rather than assuming a standard opening. Mark benches, pots, compost storage and places to turn or pause. Then picture a full-grown crop layout, not an empty building: leaves and supports can reduce access later in the season. A single space can simplify moving between tasks, while two smaller ones can shorten the route within each room but require a route between them. The published area range for the Spacious Greenhouse is 47 m² to 70 m²; those figures do not show aisle width, so check the plan for the specific option.
Allow for cleaning and routine maintenance
Upkeep is easier to underestimate than floor area. Each separate greenhouse has its own interior and exterior to inspect and clean, plus doors, vents and other fitted parts to check according to the maker’s instructions. Two buildings also mean two places where a small problem might be noticed during routine visits. A larger single house concentrates inspections in one structure, but a bigger surface or a more complicated interior can still take time to clean and maintain. There is no reliable rule that one arrangement requires less work without considering the exact size and construction. The number of buildings is only one part of the maintenance picture.
Estimate maintenance by listing real tasks rather than multiplying a generic time allowance by the number of houses. Include cleaning accessible glazing, checking moving parts where fitted, clearing leaves from areas that collect them, and refreshing beds or containers. Think about who will do the work and whether each structure is easy to reach for ordinary cleaning. The Aluminium Greenhouses range is listed from 3.77 m² to 28.08 m²; that span is not a measure of cleaning time, so use the selected configuration and its care instructions when comparing options. If the two houses are some distance apart, include the time to reach each one in your estimate.
Check both layouts against the garden site
Put both options on a site plan before treating the garden as available space. Draw the full outside outline of each greenhouse, then add door access, paths, space for carrying materials and nearby planting you do not want to obstruct. Two small structures may fit around existing features, but the gaps between them can use space that would otherwise serve a bed or walkway. One larger structure may suit an open area better, yet require a clear continuous footprint. Also consider whether the proposed positions differ in sunlight, shade or shelter: a separate location can have a different environment, which may help or complicate the crop plan. Mark nearby obstacles and consider how they affect the light reaching each proposed position.
A wall-mounted arrangement needs its own site check: the intended wall, access to the greenhouse and the way the structure meets the site all need to suit the particular model. The Wall Greenhouse page identifies an aluminium lean-to greenhouse, but that does not confirm that a particular wall, layout or installation is appropriate. Have site compatibility and any structural or drainage questions checked by a qualified professional. If you are comparing two separate positions instead, assess each one on its own; do not assume that similar spacing gives both greenhouses the same conditions.

Compare setup, ongoing work and future flexibility
Compare the whole commitment, not only the greenhouse frames. Two structures may mean separate site-preparation tasks, additional access paths and some duplicated controls or fittings; a single larger option may concentrate those items but require its own layout and equipment. Which approach costs less cannot be answered from structure count alone, and a catalogue area does not give a complete installed cost. Compare like-for-like totals using the exact options and inclusions, and include any work needed to prepare the site. Separate structures can also involve separate ordering and assembly tasks, so establish what is included and what would need to be arranged independently.
Think about whether your growing plan is likely to change. Two houses can be reassigned separately—for example, one might take on a propagation role later—but both remain structures to access and maintain, even if one is lightly used. A large interior can be rearranged as beds or benches change, provided its shape and access allow the new layout. When considering future flexibility, look at exact size choices rather than a family name: the Limited Edition Aluminium Greenhouses listing gives an area range from 3.77 m² to 28.08 m². The chosen configuration, internal dimensions and included features determine what can be changed. Do not count theoretical versatility as a benefit unless you can name a plausible future use.
Make a like-for-like comparison
Bring the decision down to a side-by-side plan. For each arrangement, record the same crop groups, their planting and harvest periods, usable bed or bench area, aisle and entrance space, and equipment that must stay in place. Add the conditions you want to manage separately and note how you would monitor them. Then write down the regular work for each layout: watering, ventilation checks, sowing, pruning and cleaning. If one option only works by assuming a narrower aisle, uncounted equipment or a route you cannot use, revise the plan before comparing capacity. Keeping the assumptions visible makes it easier to see which differences are real and which exist only on paper.
A single larger greenhouse is often the simpler fit when crops share conditions and timing, a continuous working layout is useful, and you can manage the full footprint. Two smaller structures make more sense when each has a distinct job, such as separating crop schedules or managing different conditions, and the site, equipment and routine can support both. If you cannot name a practical reason for separation, the extra boundaries and maintenance may not earn their place. If separation solves a recurring problem, assess the second greenhouse as a working space with its own access and needs, not simply as extra area.
Frequently asked questions
Do two smaller greenhouses provide more growing space than one with the same total area?
Not automatically. Equal stated areas do not ensure equal clear growing space: two houses have separate boundaries and may each need access routes or work surfaces. Compare the internal drawings and mark beds, benches, doors and aisles before counting the area available for crops.
Can two greenhouses maintain different growing conditions?
They can be managed separately, but this does not guarantee fully independent or constant conditions. Position, exposure and openings still matter, and different routines may call for separate equipment and monitoring. A divided area inside one large greenhouse can organise crops, but it remains one shared air space.
Is one large greenhouse cheaper to run?
There is no general answer based on structure count alone. Two buildings may duplicate fittings, setup and cleaning, while one larger structure may need a different equipment arrangement. Compare exact configurations and include site preparation, watering, access and routine maintenance in the calculation.
Should I use separate greenhouses for different planting schedules?
Separate houses can make distinct sowing, growing or harvesting timetables easier to manage. If the crops can share a routine, clearly labelled beds or benches in one greenhouse may be enough. Separate buildings do not, by themselves, guarantee pest isolation.
Which dimensions should I check before choosing?
Use the dimensioned drawing for the exact model and record its internal clear width and length, door position, bed and bench areas, aisles and storage. For two houses, add the space between them and the route to each entrance. Ask a qualified professional about any unresolved site or installation concerns.
One greenhouse gives you a shared room to organise; two give you separate growing programmes but also separate routes and routines. The better choice is the layout whose usable planting space, crop calendar and maintenance demands still make sense on an ordinary working day. A clear purpose for the second structure is a stronger reason to split the space than the appeal of extra floor area on paper.
