
Comparing Sauna Bases: Concrete Slab, Paving and Ground Screws
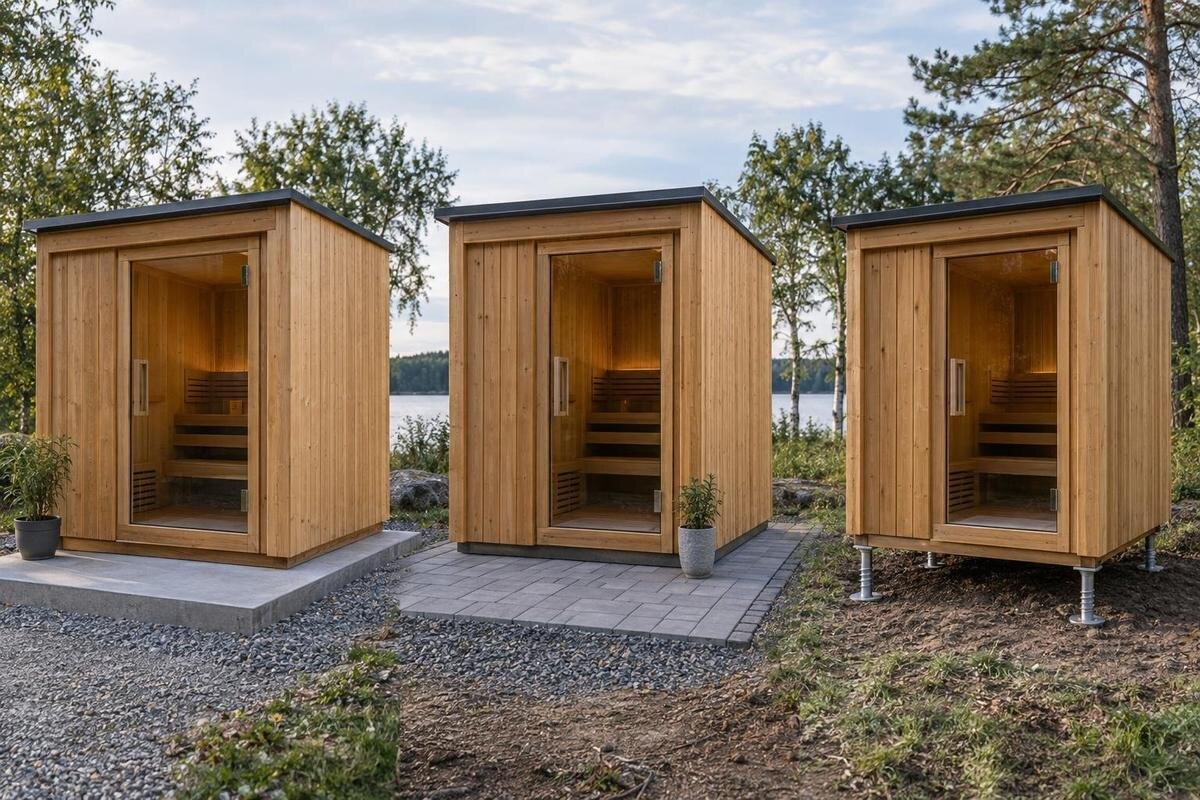
SAUNA SITE PLANNING
Choosing a base for an outdoor sauna is not simply a choice between concrete, paving and ground screws. Each option creates a different support arrangement, and the right one depends on the exact sauna's instructions, the site conditions and how rainwater will move around the installation. A level-looking surface is not proof that it will remain suitable under the sauna. Start with the model-specific base drawing, then have the proposed arrangement checked against the ground and drainage. The comparison below explains where each option may fit—and why none should be treated as universal.
Check the sauna's approved support layout
The sauna's installation manual, or a drawing supplied for the exact model, should settle the first question: where must the structure bear, and which support methods are permitted? A sauna may rely on specified bearers, rails or support zones; its outside shape alone does not show how loads travel into the ground. A continuous slab, separate paved supports and a frame carried on ground screws are different arrangements, not interchangeable surfaces. Check the exact model and configuration, and obtain the instructions for the unit being ordered. If the documents name one arrangement, do not assume another is acceptable simply because it looks level or is familiar from garden projects. Ask about anchoring, level tolerances and clearances too, since they affect the base's position and finished height.
Use a product page to identify the candidate, not to design its foundations. The Sauna N-210 listing gives a model reference; ask the manufacturer or supplier for the matching installation manual and base drawing, including support positions, permitted foundation options, stated level tolerances and clearances. Pass those documents to the installer or designer before work begins. If the model or configuration changes, check the base again: a plan prepared for a different unit cannot automatically be reused. This also separates general landscaping advice from requirements specific to the sauna, rather than treating its visible shape as a support specification.
Concrete slab: a continuous base with a fixed position
A concrete slab can provide a continuous, clearly defined surface when the manufacturer permits that arrangement. It gives the installer a consistent reference for positioning the specified support frame or bearers, but the finished slab still has to match the sauna drawing and its stated tolerances. A monolithic surface cannot correct a misplaced support layout, and a standard patio or shed detail is not automatically suitable. The designer needs the exact contact areas and information about the ground, rather than only the sauna's outline. Depending on the finish, a slab can also be straightforward to clean; that convenience does not resolve water run-off or the interface between the sauna's supports and the concrete.
The trade-off is permanence. Excavation, preparation, finished level and water management need to be agreed with the professional designing the base; once poured, changing its height, footprint or position can mean substantial rework. Do not choose slab thickness, reinforcement or dimensions from a generic rule: those are site-specific design matters. If you are considering the Sauna N-250, ask the supplier whether a continuous slab is an approved support arrangement, then give the applicable drawing to the designer. Agree who checks the set-out before concrete work and who confirms the finished surface matches the plan. This coordinates the sauna installation with the groundwork instead of treating them as separate jobs.
Paving needs a designed support arrangement
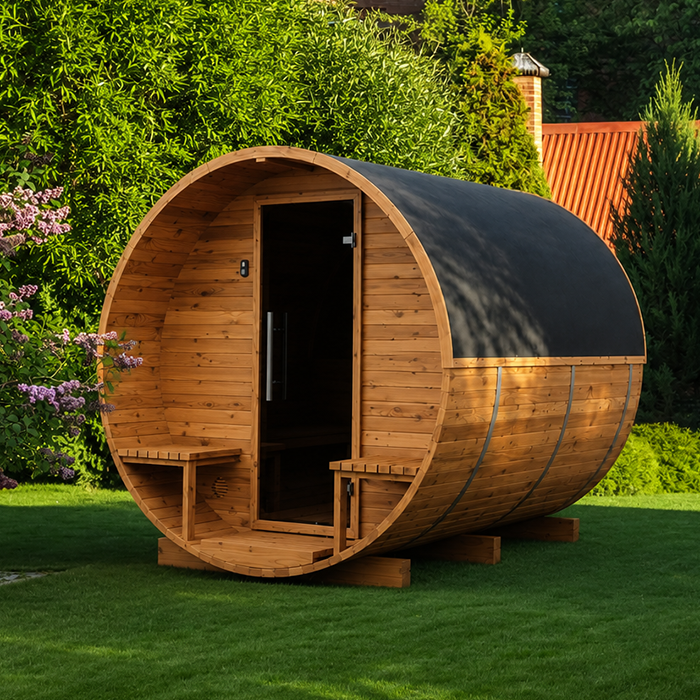
Paving needs to be understood as a complete construction, not just the visible units. A designed paved area over a suitable supporting build-up is different from a few loose slabs placed under assumed support points. Individual units can move or settle unevenly if their underlying support is not suited to the site and load path; even small changes may leave the sauna frame out of level or prevent its specified supports from bearing evenly. A neat patio appearance is not proof of a foundation design. Check whether the manufacturer's instructions allow paving, and whether they require continuous support, particular bearing points or an intermediate frame. Neither the barrel shape nor the size of a paving stone tells you where support is required.
Where paving is permitted, the designer still has to specify the base beneath it, how the designated supports will sit, and how the edges and joints will handle movement and water. One practical advantage can be that a damaged section is easier to lift and replace than part of a single slab, but that depends on the design and on the finished surface remaining stable. Avoid improvising with ordinary patio slabs as isolated supports. Before choosing paving for the Sauna LC-260, get the current support plan and have the proposed arrangement checked against it. If the manufacturer does not accept that support method, decorative paving around a different approved foundation is a separate landscaping choice, not a workaround.
Ground screws need a compatible design
Ground screws are installed supports connected to a frame or bearers designed to carry the sauna. They may offer an alternative to one continuous concrete platform and can reduce some excavation in suitable conditions. They do not simply pin a sauna to the ground, and their number, position and connection cannot be chosen from the outside footprint alone. The sauna maker must permit the system, and the frame above it must match the specified bearing points. A screw layout used for a shed, deck or another sauna is not automatically transferable. If the product instructions do not describe or approve screw-supported installation, treat compatibility as unconfirmed and ask for written clarification before pricing or design work proceeds.
Ground conditions and installation access need professional assessment too. Soil layers, made-up fill, buried services, obstructions, exposure and the accuracy of the installed supports can all affect whether a screw system is suitable. A qualified designer should specify the complete arrangement, while a competent installer confirms the site can accommodate the chosen system and checks it against the sauna drawings. Ask who is responsible for the connection frame, alignment and verification, as well as the finished drainage below and around the structure. A candidate such as the Sauna HCF-300 does not establish that ground screws are allowed; confirm the exact model's requirements. Do not use a generic or DIY layout as a substitute for approval and site design.
Plan drainage and finished levels together
Drainage belongs in the base decision, not as a finishing detail. Map where rainwater from the surrounding ground and sauna roof will run, where it could collect beneath or beside the structure, and whether a slab or paved surface will redirect it towards the sauna. The finished arrangement should not leave water standing against timber or trapped at the support contact areas; follow any manufacturer clearances and maintenance instructions. If water already ponds at the proposed location, or the ground falls towards it, ask for a site-specific drainage solution. A slab does not automatically stop water moving below it, paving can change surface flow, and ground screws do not correct poor drainage on their own.
Finished levels affect the entrance and surrounding surfaces too. The base needs to align with the actual installation drawing, while the approach, any separate step or platform, and nearby paving should remain usable and avoid obstructing specified clearances. Do not set heights from a catalogue photograph or an area figure; request the dimensioned plan and relevant side views. If you are considering the Sauna LCF-300, request its current drawing, then plot the support positions and intended water routes on the site plan. The ground beneath an open, screw-supported frame also needs attention: exposed soil is not a drainage solution and may need separate treatment based on site conditions.
Site conditions affect every base option
The same base material behaves differently on prepared firm ground, made-up fill, shallow rock or ground affected by water and movement. A slab can still move or crack if underlying conditions have not been addressed; paving can settle unevenly; a screw may not be suitable where the ground contains obstructions or unsuitable layers. These are reasons to assess the site, not predictions about any particular garden. Ask a qualified local professional to review visible conditions and available site information, and to decide whether further investigation is needed before the support method is fixed. Do not assume that the surface you can see tells you what lies beneath it.
Sloping ground adds questions about the change in level, any cutting or filling, retaining features, drainage and safe access; it does not dictate one universal foundation. Avoid copying a neighbour's pad, screw count or detail when their ground and sauna may differ. Tell the designer about previous filling, retaining walls, drains and known buried services, so those factors can be considered. The Sauna S-140 listing identifies a specific candidate, but it cannot establish whether your soil or slope suits a chosen base. Product selection and site assessment answer different questions, and both need to be resolved before the permanent support arrangement is set out.
Leave room for access and planned services
Set the final position from the manufacturer's plan, then allow for the space needed to use and maintain the sauna, not only the support footprint. Check the door's opening area, the route from the path, access to parts that may need inspection, and any external equipment or service routes specified for that configuration. The base may fit on paper while the entrance is cramped or a drainage feature occupies the only useful access. Keep planting, paving edges and any steps clear of technical requirements in the manual. An installer can identify mandatory clearances; the site designer can coordinate them with practical working space and the finished landscaping.
Use actual dimensions rather than scaling a product photograph. Identify your shortlisted model using the Sauna HC-150 product page, then obtain its model-specific plan before marking supports, paths or service routes. Agree early how qualified trades will coordinate any services with the sauna position, and who will ensure that later trenching or cutting does not disrupt completed support works. This guide does not replace electrical or heater planning; it simply keeps those routes from being designed independently of the base. Also make sure the installation team can reach any specified support connections during assembly and future maintenance, rather than enclosing them without checking the manual.
Compare the complete installation scope
Compare the complete base work, not only the named material. Ask whether each estimate includes a site survey, excavation, disposal, ground preparation, drainage, the slab or paving or screw system, connecting frame, final levelling, checks, edge treatment and any separate path or step. These are possible scope items, not claims about what a particular supplier includes. Clarify who designs the base, who installs it, who verifies it against the sauna drawing and who manages a change if unexpected ground conditions appear. A quote that names only “concrete” or “screws” does not explain the support layout or handover standard.
Different options can shift work between materials, machine access, specialist labour and future repair, so no single label is reliably cheapest without site information. Compare written scopes on the same assumptions and include any needed drainage or site assessment. The Sauna HC-225 listing can identify the sauna in a request, but it does not define civil works or the contents of a separate installation package. Ask for exclusions and the drawing revision alongside the estimate, and confirm whether the base contractor will check the final levels and support positions. It is also useful to agree when the base must be ready and who protects completed work before installation. That makes it easier to spot a missing task before ordering.
Questions to settle with the manufacturer and installer
Before approving the design, put model-specific and site-specific questions to the right people. Ask the sauna supplier which manual and configuration apply, what support layouts are allowed, and how any stated level, anchoring, clearance or contact requirements are defined. Ask the base designer what site information supports the choice and how water will be managed. Ask the installer whether the proposed arrangement can be built to the drawings and who checks it before the sauna is installed. Record the answers with drawing references, so the supplier, designer and installer are not working from different assumptions.
Confirm where the sauna will sit, whether its support plan fits the available area, and whether the entrance, service routes and maintenance access are considered. A simple rectangle on a plan may show the footprint but not support positions, elevations or finished ground levels; request the details needed by the people doing the work. If a designer recommends an arrangement not mentioned in the manufacturer information, obtain written confirmation that it is accepted for the exact model before proceeding. Resolve conflicts while the plan can still change. Recheck the design if the sauna model, position or site preparation changes.
Weighing permanence, access and repair
Once the technically suitable options have been identified, compare how each would fit the finished garden. A slab provides a continuous surface but fixes the position and height in a form that can require substantial rework to alter. Paving may allow a damaged section to be lifted and replaced, although that advantage depends on the support design and the stability of the finished surface. A ground-screw arrangement includes a connecting frame and support connections that need to remain accessible as specified. Compare the whole arrangement, including the entrance and surrounding ground, rather than judging only the visible base material.
Discuss future access and repair with the designer before agreeing the final layout. For a slab, consider whether its fixed footprint and level suit the planned paths and steps. For paving, ask how a repair would preserve the required support positions and finished level. For ground screws, clarify which connections need access and whether the landscaping would obstruct them. Include the relevant finishing and access work in the estimates so that the options are compared on the same basis. The useful comparison is between complete, suitable installations—not a slab price, a paving price and a screw price covering different amounts of work.
Frequently asked questions
Which base is best for an outdoor sauna?
There is no single best option. The right base depends on the model's instructions, how its supports are arranged, and the ground and drainage conditions. A continuous slab may be suitable where permitted; paving and ground screws are not automatic alternatives. Confirm the complete arrangement with the manufacturer and a site professional before choosing materials.
Can paving slabs support a sauna?
Only if the manufacturer permits the proposed support layout and a designer confirms the paving and its underlying construction suit the installation. Loose slabs or units set at guessed points can move independently. Ask whether the sauna needs continuous support, specified bearing points or a connecting frame; a finished patio is not, on its own, approval.
Are ground screws suitable for any sauna?
No. The chosen sauna must allow screw-supported installation, and the ground and connecting frame must suit its support plan. A designer and competent installer need to assess the soil, obstructions and installation conditions. A screw system used for a different structure does not establish compatibility with this model.
Does a concrete slab solve a sloping or soft site?
No. A slab provides a surface, but it does not by itself stabilise weak or moving ground or resolve water run-off. A qualified professional must assess the site and specify suitable construction. Avoid applying a generic thickness, reinforcement detail or other rule: the design depends on the ground and the sauna's support requirements.
What should I ask for in a base quote?
Request an itemised scope tied to the exact sauna drawing. It should clarify who is responsible for design, site preparation, drainage, the support system, levelling, checks and finishing, as well as what is excluded. Ask who verifies the completed base and how unexpected site conditions will be handled. Comparing only the named material can hide differences in scope.
Make the choice from the model-specific support plan and the actual ground, not from the material that looks simplest. A slab, designed paved arrangement or screw foundation should be considered only when the sauna's instructions permit it and the site professional confirms it suits the conditions. If the documents conflict or drainage and levels are unresolved, settle those questions before work begins. The aim is a base that matches the selected sauna and its site, without assuming one construction method suits every garden.
