
Extra Greenhouse Width or Length: Which Works Better?
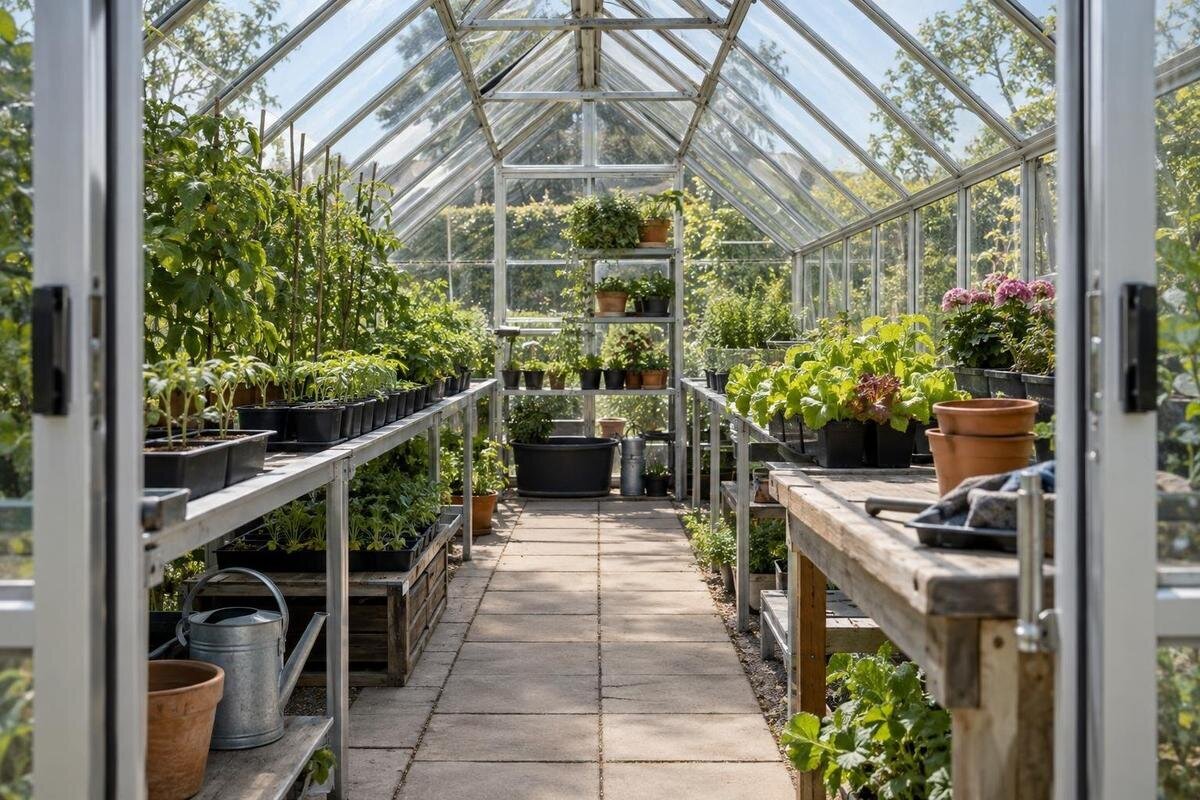
GREENHOUSE LAYOUT GUIDE
Comparing greenhouses by square metres alone can hide a practical difference. A broad, short floor plan and a narrow, long one may cover the same area yet leave quite different arrangements for beds, paths and work zones. Holding total area constant makes it easier to see what shape changes and what it does not. The examples below are illustrative planning dimensions, not product sizes. For an actual choice, use the selected model and variant’s verified internal dimensions: an outside footprint does not show exactly how much clear space is available between its sides.

Before you compare models 1
Equal floor area can produce different working layouts
Width is the side-to-side span across the greenhouse; length runs along its long axis. For a rectangular plan, multiply width by length to calculate floor area. A broad, short plan and a narrow, long plan can therefore cover the same area while arranging beds and access differently. Keep the measurement basis consistent: an outside footprint for one option cannot be compared directly with clear internal dimensions for another. Frames, wall edges, doors and fixed fittings can affect the room left for beds and movement, so a stated area does not automatically equal usable planting space.
The key question is which dimension limits your intended work. If two beds and a route cannot fit across the greenhouse, extra length does not solve that shortage of width. If the beds and path already fit comfortably side by side but the useful bed run is too short, extra width may not help. Width changes the arrangement from side to side; length changes how far beds and paths continue from one end to the other. That difference may affect whether you can reach plants, carry a tray past a bench or separate batches. The square metres can stay equal while the daily route changes.
An equal-area comparison isolates the shape
Take two idealised rectangular clear-floor plans: 2.4 m wide by 5 m long, and 3 m wide by 4 m long. Each measures 12 m², because 2.4 × 5 and 3 × 4 both equal 12. These dimensions are illustrative planning examples, not available product sizes. The first gives 1 m more length; the second is 0.6 m wider. The point is not to nominate a standard greenhouse size, but to compare a shape change while holding floor area constant. If area and proportions both change, it is harder to tell which change made the layout work better.
Keep the other conditions alike on both sketches: use the same bed and bench outlines, and put the entrance in a comparable position. Do not give one plan a wider path by quietly removing a bed from the other. For a real model, check the internal dimensions of the exact variant rather than relying on its external footprint. The Aluminium Classic Greenhouse range is listed from 3.77 m² to 28.08 m²; that area range helps compare options, but does not show which variant has the proportions you need. Use the relevant dimensions to test the layout.
Before you compare models 2
What fits across the greenhouse width
The available width determines how planting strips, a path and a work surface can sit alongside one another. In a narrower greenhouse, two side beds and a central route may use most of that width. A bench or another planting strip then competes for the same space. A broader plan can offer more choices: keep the beds and enlarge the route, make a bed deeper, or set aside a strip for work. Extra width is not automatically extra planting space, because the route that makes beds reachable also needs room.
For an arithmetic illustration only, a 2.4 m clear width could be sketched as a 0.6 m bed, a 1.2 m route and another 0.6 m bed. Holding those allocations constant in a 3 m width leaves 0.6 m to divide between a wider route, a deeper bed or a work strip. These are illustrative dimensions, not product sizes or recommended path measurements. If both side beds run the full length, the 2.4 m by 5 m example gives 6 m² of bed area, while the 3 m by 4 m example gives 4.8 m² with the same bed widths. The wider plan still has a 0.6 m strip to allocate along its 4 m length. Assigning that strip to planting would change the comparison again; assigning it to working space would serve a different purpose. A deeper bed can also make plants harder to reach from the path, so decide how you will work each side. The Pyramid Greenhouse range is listed from 5.53 m² to 18.9 m²; check the selected option’s dimensions rather than inferring its internal layout from its name or area.
Length determines how far beds and paths run
A longer plan can provide more continuous run for beds, containers or a bench, and can make it easier to place different work areas in sequence. For example, you might want one area for raising plants and another for established crops, with the route continuing past both. Whether this is useful depends on being able to reach each area and on how much travel the arrangement creates. A shorter, wider plan reduces the distance along the long axis, but provides more room across the house for parallel beds or a separate work area.
A long bed is not convenient just because it fits on paper. Consider where you enter, whether the far end remains accessible and whether a cross-path would make sections easier to reach. A break in a bed can improve access but takes space from planting; keeping it continuous may mean longer journeys along the same path. Mark any such break on both equal-area plans rather than counting a full-length bed and then assuming access can be added later. Also distinguish space beside the last plants from space beyond the end of the bed. If your routine involves moving around that end, the bed cannot occupy the entire available length. This makes the comparison about usable bed runs rather than the longest line you can draw. The Prestige Greenhouse range is listed from 3.77 m² to 28.08 m². For any chosen size, use its dimensions to check the actual run available, rather than assuming that a given area translates into a particular bed length.

Before you compare models 3
Aisle position and access change the usable layout
A path is useful only if it remains clear enough to reach the places where you work. Compare the width of the route on the plan with the space left once beds, benches and plants are in place. Foliage can extend beyond a bed edge, and trays or tools take room while you are moving them. A wider house may allow a more generous central route; a longer one may extend a route to more planting space, but also increase the distance to the far end. Neither change helps if access to the beds remains awkward.
Door position affects that route. With an entrance at a short end, a narrow, long plan may direct most movement along one central aisle; a side entrance creates a different approach. Allow for opening the door and for reaching the beds without assuming you can walk around them at both ends. Test the route with the kinds of trays or tools you use. For a Wall Greenhouse, check the intended position and access to its sides before using a plan that assumes a freestanding house. Its listed area range, 3.69 m² to 14.34 m², does not by itself answer how the route will work.
Benches and storage need room to work
A bench, potting surface or storage area occupies space even when it is not planted. Sketch each item at its actual size and include the area needed to stand and work beside it. A longer greenhouse might let you place a bench near the entrance and keep beds further along, but that can add trips between the two. A wider plan may leave room for a work surface beside the beds, provided the path stays clear. The useful comparison is not the furniture alone, but whether it can be used without blocking access. For a potting task, mark where an incoming tray will sit, where you will work and where the filled pots will go. These temporary positions need not all become permanent furniture, but they should appear in the working layout. Compare a bench placed across an end with one running along a side: the first uses part of the available length, while the second uses part of the width. Keep the same bench dimensions in both sketches so that its orientation, rather than a change of furniture, explains the difference.
Decide which items need a permanent place and which can be moved when needed. Pots, trays and tools tend to require temporary space during work, so a drawing that includes only their storage location may miss where they will be used. The Limited Edition greenhouse with storage range is listed from 5.52 m² to 28.08 m² and includes built-in storage. For a selected option, include the storage location and the route to it in your plan; the area figure alone does not show how much clear floor remains for beds or working.
Before you compare models 4
Growing patterns favour different bed shapes
Think about the arrangement you will actually use. Parallel beds, rows of containers or planting on both sides of a central route all depend on having enough width for access as well as growing space. A single long row may make better use of a longer plan if the route alongside it remains convenient. If you use a bench for trays, include it in the layout before deciding that more width will fit another bed. The direction of growth and the way you reach the plants matter more than the area figure alone.
Mark supports, bed edges, paths and the expected spread of mature plants on the same drawing. Then check whether each planting area can be reached from the route you have drawn, rather than counting every open strip as usable bed space. This keeps the comparison focused on arrangement and access, not an assumed number of plants or a yield per square metre. The Limited Edition Aluminium Greenhouses range is listed from 3.77 m² to 28.08 m²; use the dimensions for the exact option before transferring a bed plan from one size to another.
The available garden space may decide the footprint
The plot can rule out a shape that looks efficient indoors. Compare the external footprint with the clear area available, and include the route from the garden entrance to the greenhouse door. A broad, short option needs more room across the plot; a narrow, long one needs more room along it. Consider nearby walls, fences and other obstacles when checking how people will approach the entrance and move around the house. Equal floor area does not mean equal fit in the garden.
Keep the outside approach separate from the internal path on your sketch: one concerns reaching the door, the other concerns moving between beds. Check both before settling on an orientation. The T-Model Orangery Greenhouse range is listed from 16.52 m² to 30 m², but the area range alone does not establish the external width, length or route available on your plot. Use the dimensions of the exact option and its plan to judge fit; do not assume a product name or area figure tells you how the space is arranged.

Before you compare models 5
Compare the dimensions of the exact model
A useful comparison starts with the dimensioned plan for the model and size you are considering. Note the external footprint separately from clear internal width and length, then mark the entrance, fixed storage and any supports that affect bed placement. Draw both options at the same scale and give them the same bed and path outlines for the first test. If a footprint is not rectangular, use its plan rather than treating width multiplied by length as a precise measure of every usable area.
Check the drawing against a normal working routine: move from the entrance to the far beds, reach across each planting strip and allow for the space taken by a bench or tools. A scaled sketch is useful; a safe temporary outline on the ground can also help you judge the route. The Spacious Greenhouse range is listed from 47 m² to 70 m², but those figures describe area, not whether a selected option is broad or long. Compare its dimensions and layout, just as you would for a smaller model.
Choose the dimension that removes the bottleneck
Identify the part of the plan that is currently hardest to fit. If the beds and route compete for width, test a broader, shorter layout while keeping the total area constant. If the beds and access already fit across the greenhouse but the rows or work areas need more length, test a longer, narrower layout. Keep the same tasks in both sketches: otherwise you may be comparing a different use of the greenhouse rather than the effect of shape. Beside each drawing, note what you have gained and what you have given up. A wider route may come with shorter beds; a longer bench may leave less room at an end. This makes the trade-off explicit instead of allowing one attractive feature to obscure an awkward part of the layout.
Actual model options may differ in both area and proportions, so record those as separate factors when comparing them. A larger area might make a layout easier simply because there is more floor space; it does not prove that width or length alone is responsible. Give priority to the shape that fits the garden and lets you reach the beds, work areas and storage without making one route impractical. That is a more reliable basis for choosing than square metres on their own.
Frequently asked questions
Which is better: a wider greenhouse or a longer one?
Neither is better in every layout. Extra width can help when beds, a clear route and a work area need to fit across the greenhouse. Extra length can help when you already have enough width and want longer bed runs or separate work areas along the house.
Does equal floor area mean equal usable bed space?
No. The same area can leave different amounts of room for paths, benches and access. The internal dimensions, door position, fixed fittings and intended bed arrangement all affect how much floor can be used for planting.
Which dimensions should I compare before choosing a model?
Check the external footprint against the space available in the garden, then compare the exact variant’s internal width and length. Also note the door position and any fixed storage or supports that affect beds and routes.
How wide should a greenhouse path be?
Choose a clear width that suits the people, tools and tasks using it; one figure will not suit every layout. Draw the path between the planned beds, then allow for plant growth and the items you carry through it.
Can a product’s square-metre range tell me whether it is wide or long?
No. A floor-area range shows the area offered, not the proportions of each option. Use the dimensions for the exact model and variant to check whether its width and length suit your plan.
An equal-area comparison separates the effect of shape from the effect of having more floor space. Extra width helps when beds, access or a work area need more room side to side; extra length helps when those elements already fit across the greenhouse and you need longer runs or distinct work zones. The better choice is the one that accommodates your working layout within the selected model’s internal dimensions and fits the available garden space.
