
New-Build Sauna Planning: Coordinate with Your Builder
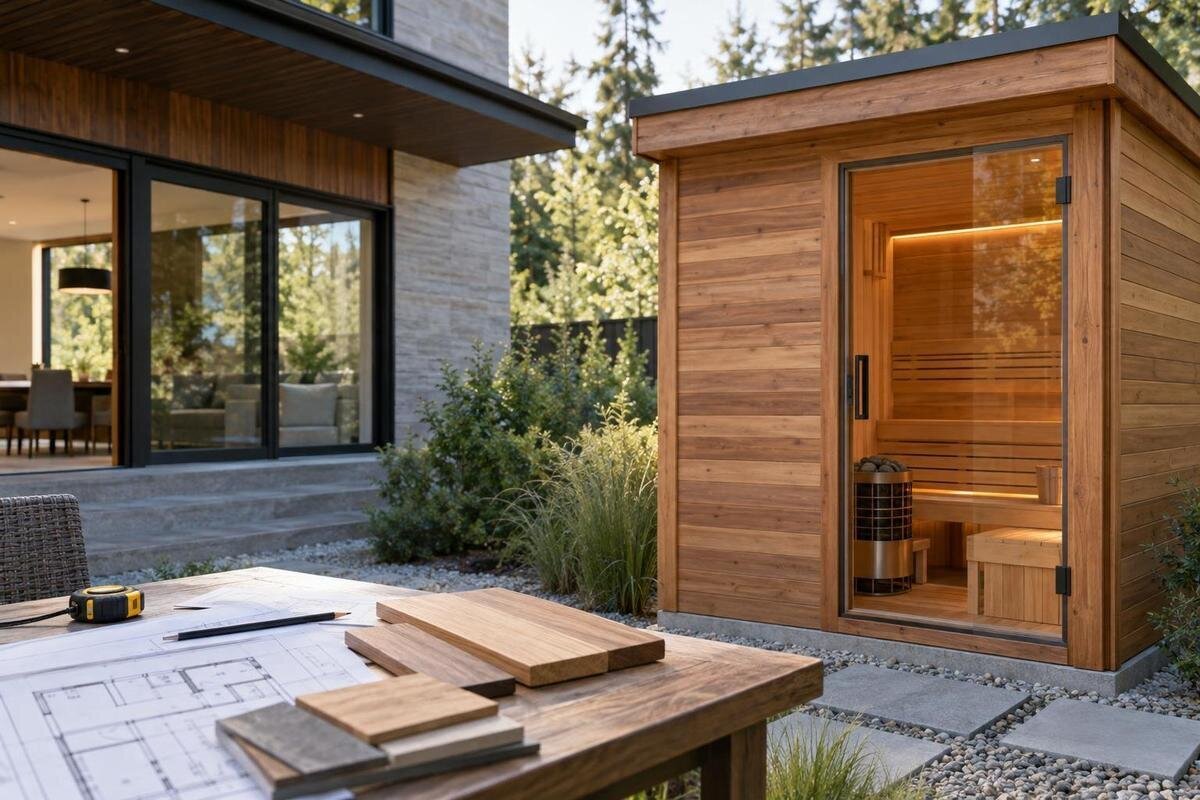
New-build sauna planning
When you are building a home, decide where and how a sauna will fit before the plot is finished, service routes are concealed or landscaping restricts access. The useful early decision is not only a model name: it is a coordinated plan for the cabin’s footprint, entrance, base, power and any optional water or changing facilities. Bring the builder, designer and sauna supplier into the same conversation, then keep a record that the trades can follow.
Bring the sauna into the design brief early
Treat the sauna as part of the new-home design brief, not as an item to drop into the garden after the main works are over. While the architect and builder are still planning the plot, agree whether it will be a standalone outdoor cabin or part of an indoor space, who will use it, and who is expected to supply and install it. Decide whether a path, changing area, shower or lighting belongs in the same plan, rather than leaving those needs for a later guess. These points reserve room and identify the trades involved; they do not require you to fix every product detail at the first meeting. If the garden has more than one possible location, ask the designer to show the options on the same site plan.
Ask the sauna supplier for current, model-specific drawings and installation instructions as soon as a product is under consideration. A catalogue name, photograph or area figure does not tell the builder the full footprint, support arrangement, service requirements or installation method. For example, the Sauna N-210 product listing identifies one option to discuss, not a construction drawing or confirmation of its equipment package. Name who will answer product questions, record which drawing revision is being used, and log what is still outstanding. If the choice is provisional, mark the reserved zone and tentative routes accordingly. Assign someone to resolve each outstanding detail and agree a deadline before the related permanent work begins.
Choose a position on the finished site plan
Use the completed site plan, not an empty-site photograph, to test the proposed position. Mark house doors and windows, everyday paths, patios and other paved areas, planned screens, planting, outdoor lighting and neighbouring structures. Check that the route from the house is practical and that the sauna entrance will not be blocked by a gate, furniture or planting as the garden matures. Think about privacy from the home’s own rooms as well as nearby outdoor spaces. Leave room to approach and maintain the unit in the way its instructions require; an attractive corner can become awkward once bins, seating and planting are in place.
Mark the proposed position and orientation on a dimensioned plan, then have the designer or builder review actual levels, retaining features, overhead obstructions and intended drainage. Do not assume that an outdoor product is approved for a roof, balcony or raised terrace: check with the sauna manufacturer that the selected unit is suitable for the proposed setting, and have a qualified professional assess its support. Ask relevant local professionals whether any project-specific requirements or approvals apply rather than guessing from another property. Record the model under consideration, such as the Sauna N-250, on the plan so everyone is discussing the same option.
Set out the full footprint and entrance
Before anyone sets out paving or a base, obtain the manufacturer’s dimensioned drawing for the exact model and chosen configuration. Separate the stated cabin area from the external footprint, any projecting parts and the space that must remain around it; they are not interchangeable measurements. Product-page dimensions may help identify an option, but they do not necessarily give the full plan outline or installation clearances. If the Sauna LC-260 is on your shortlist, ask the supplier for the current drawing intended for the builder and installer.
Translate that drawing into a site set-out a team can read: mark the outside edges, orientation, entrance, door operation where shown, and any access or clearance the maker specifies. Ask which measurements describe the cabin itself and which include projections, and whether optional configurations alter them. Check how the entrance meets the finished path and whether the approach remains open after gates, steps, furniture or planting are added. Have the builder, supplier and installer agree the marked position before groundworks. If a measurement remains unconfirmed, label it provisional and hold related permanent work until the responsible person resolves it; do not let a paving crew estimate from an illustration.
Agree the base and finished ground levels
If you are considering the Sauna HCF-300 or another model, ask the supplier for its stated base and support requirements. Give that information to the builder or structural professional responsible for the site. The proposed arrangement needs to be reviewed against the actual ground, levels and other site conditions by the appropriate professional. Agree who prepares the base, who checks it against the supplied requirements, and when that check takes place.
Coordinate the support level with the finished patio, path and garden levels before paving or other permanent finishes are placed. The builder and landscape designer should agree how the surrounding ground is intended to fall and where surface water is meant to go, so that the sauna interface is not left to a last-minute adjustment. If the sauna is inside the building or beside a shower, include the relevant floor and moisture details in the same review rather than treating them as generic groundwork. Record the agreed level and any access or edge detail on the plan. A site check before delivery is more useful than discovering that the finished approach no longer matches the set-out.
Coordinate the electrical supply and service route
Do not infer electrical requirements from a sauna’s name, area or appearance. For the Sauna LCF-300 or any other shortlisted model, confirm which heater and controls are included in the proposed package. Once that arrangement is known, obtain the manufacturer’s current electrical information and have a qualified electrician assess the planned supply and route. Put the electrician in contact with the sauna supplier early, before walls, paving or ceilings conceal routes. Agree the proposed entry point, control location and any access needed for electrical equipment from the actual instructions rather than a standard detail.
Set out the trade boundary in writing: who supplies the heater and controls, who provides the building-side route and connection, who completes the sauna installation, and who performs checks and commissioning. Keep the planned control and any service access usable after cupboards, cladding, fences or planting are finished. If routes are concealed, ask the relevant contractors to record them before closing the work, so later maintenance does not begin with guesswork. The electrician and installer should confirm responsibilities directly, including what must be ready before they attend and what documentation will be handed over. Leave electrical sizing, protection and installation decisions to the qualified professional working from the selected product’s instructions and applicable local requirements.
Coordinate ventilation, finishes and adjoining spaces
Decide whether the sauna will stand outdoors on its own or sit within a room or enclosure that is part of the house. When discussing the Sauna S-140 with the supplier, make the proposed setting clear and ask for the installation instructions that apply to that configuration, including ventilation, separation and access requirements. The builder should incorporate those requirements into the layout and avoid covering or obstructing specified openings with insulation, joinery or a later screen. If the sauna is built into a larger space, include the supplier and installer in design reviews before wall, ceiling and floor finishes are specified.
Discuss finishes where the sauna meets the house or garden construction: which surfaces are supplied with the unit, which are part of the building work, and who completes the interface after installation. If a shower or changing area is planned nearby, the architect and relevant trades should coordinate its water management separately instead of assuming that the sauna has a plumbing connection. Where a heater or warm surface is close to other construction, ask the supplier and a qualified professional to confirm required separations and finish details before the surrounding work is closed. Keep maintenance access and every specified opening clear in the finished arrangement, not just on an early drawing.
Keep delivery access open through the build
Check the complete delivery route from the site entrance to the agreed unloading and installation position while the builder still controls access. Ask the supplier what will arrive, the dimensions of the largest transported parts or packages, how unloading is planned, and whether lifting equipment or assembly space is required. Give the supplier the exact model reference, such as Sauna HC-150, when requesting this information. Do not assume that the finished cabin travels as one piece or that it will arrive in components; the handling method depends on the selected product and delivery arrangement. Walk the route with the site manager and note gates, tight turns, overhead obstructions, temporary works and changes in ground level.
Build the route into the construction programme, not only into the delivery conversation. The base must be ready as specified, but paving, fences, planting, stored materials or scaffolding must not make the agreed access impossible before the installation team arrives. Ask the builder and supplier to confirm the sequence and what must be completed, protected or left open. Agree who clears the route and where equipment or materials may be temporarily placed; do not assume a spare corner will be available on an active site. If the planned unloading method or site access changes, raise it before the relevant construction stage so the team can review the revised method rather than improvising around finished work.
Separate optional water services from sauna requirements
Separate the sauna’s stated needs from optional facilities around it. Decide whether the new-build plan includes a tap, shower, washing point, changing space, external lighting or drainage, and whether any of these are supplied with the sauna or belong to the house works. For the Sauna HC-225, for example, ask the supplier to distinguish any supplied accessories from connections to be provided on site. If water or drainage is planned, have the designer and qualified trades set the route, endpoint and surrounding finishes from the project drawings before paths or floors are fixed.
Coordinate any service routes with the rest of the plot plan, including irrigation, outdoor lighting and other proposed utilities, so later landscaping does not cut across an agreed line. Ask the builder to identify the contractor responsible for each connection and any planned drain, then record concealed routes in the site information kept for the home. A sauna with no planned ancillary water facilities should not acquire an assumed pipe or drain just because the garden is being serviced; equally, a shower or wash area should not be left for an improvised connection. Confirm package inclusions and the building-work boundary in writing, and have the relevant qualified professionals review the service details.
Assign responsibilities and programme review points
Write a short responsibility schedule and circulate it to the owner, architect or designer, main builder, sauna supplier, installer, electrician and landscaper as applicable. For each part, name the person providing the drawing, preparing the support, planning the service route, arranging unloading, installing the unit, completing adjacent finishes and handing over relevant instructions or checks. Identify tasks between trades as carefully as the main items: a cable route, a finished level or the reinstatement of a surface can otherwise be assumed to belong to someone else. Mark each item as confirmed, pending supplier information or assigned for professional review. Keep names and drawing revisions together so the site team is not working from different assumptions.
Place review points in the programme before irreversible work: confirm the product and drawing before setting out the base, review service routes before they are concealed, check the access route before hard landscaping, and confirm site readiness with the installer before delivery. The exact order may vary with the design, so the builder should integrate these points into the actual construction sequence. Include any project-specific approval or professional review identified during planning. If the model, orientation or location changes, update the plan and tell affected trades before they continue.
Coordinated drawings and handover records
Before finishes lock the arrangement in, produce one coordinated sheet that names the selected sauna and configuration, cites the latest drawing, and marks its position, orientation, agreed base level, entrance, service routes and access route. Attach the manufacturer information rather than copying a few dimensions into an unreferenced email. Mark which details are final and which still depend on a supplier or professional response. The site team can then distinguish a real instruction from an early allowance, and a proposed change can be checked against paving, power, nearby structures and the installation sequence before it is accepted. Share the same current version with everyone whose work may be affected.
Walk the marked position and delivery route with the builder before planting, fencing and finishing work remove options. At handover, keep the final drawings, as-built service information, supplier and installer instructions, and records of professional testing or commissioning with the house documents. Confirm that planned service access and manufacturer-specified openings remain usable after the garden is complete, and identify who is responsible for first use and routine care under the product instructions. This handover record does not replace the installation team’s checks; it gives the owner and future trades a reliable account of what was built and how the sauna interfaces with the home.
Frequently asked questions
When should I tell the builder about the sauna?
Raise it during design or site planning, before the garden layout, base works or concealed service routes are fixed. You can keep the model provisional at first, but mark a reserved area and note what information is still needed from the supplier. Confirm the footprint and interfaces before permanent work proceeds.
Can the builder choose the base from the sauna’s listed area?
No. A listed area figure is not a foundation specification and does not provide the full external dimensions. Obtain the selected model’s current installation drawing, then ask the builder or relevant structural professional to review the support arrangement against the site. Avoid choosing a base from a photograph or a generic rule.
What if I have not chosen a model yet?
Show a provisional zone and service corridor on the plan, label them as provisional, and agree when the decision must be made. Avoid fixing the base or concealed routes from an assumed footprint. Before those works begin, use the chosen model and configuration documents to update the set-out.
Does a sauna need water and electricity?
The requirements depend on the chosen sauna configuration and any facilities planned around it. Electrical requirements depend on the selected heater and controls; use current manufacturer information and a qualified electrician. Water and drainage depend on whether you are planning facilities such as a shower or wash point. Confirm inclusions and routes with the supplier and relevant trades.
How do I check whether the delivery route is suitable?
Ask the supplier about the expected transport form, largest parts or packages, unloading plan and any handling equipment required. Walk the route with the builder from the site entrance to the installation point, checking gates, turns, overhead obstructions and temporary works against that information. Recheck before landscaping or site storage restricts access.
A well-coordinated sauna plan gives the builder an agreed position, a set-out based on current drawings, clear trade responsibilities and a route that remains usable through delivery. Keep provisional choices clearly marked until the supplier’s information and relevant professional reviews resolve the outstanding details. Once those interfaces are recorded in the construction programme, the sauna can be installed as part of the home project rather than prompting changes to finished landscaping or concealed services.
