
Can a Sauna Sit Beneath a Pergola or Garden Roof?
Outdoor sauna installation planning
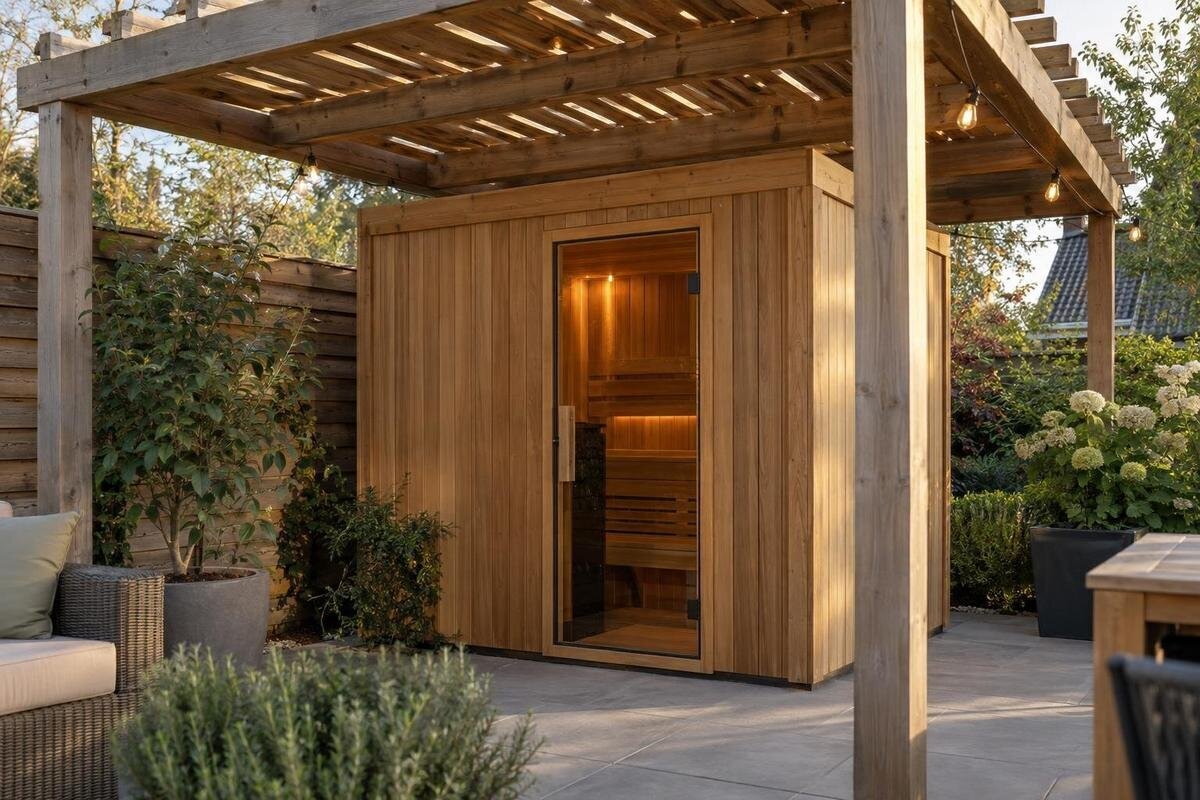
Putting an outdoor sauna beneath a pergola can seem like a simple way to provide shelter, but a roof changes the installation around it. The answer depends on the exact sauna and heater, the roof’s height and materials, airflow, clearances and—where a combustion heater is involved—the flue route. “Outdoor” does not mean every covered position is approved. Review the planned arrangement before ordering or building around it, rather than assuming an open-sided garden structure is automatically suitable.
How a pergola changes the installation
A pergola is a structure, not a safety classification. Open slats, a retractable canopy, a solid roof and a pergola with side screens create different overhead and side conditions. Each may change clearances, airflow and how heat or exhaust disperses. A sauna described as suitable for outdoor use may still have limits on where it can stand; that broad description does not settle whether a roof directly above it is allowed. An open side does not answer the overhead question, and a movable shade or later privacy panel changes the arrangement. Treat the roof, its supports and any coverings as part of the installation, rather than decoration added after the sauna is in place.
When considering Sauna LCF-300, ask about the exact sauna, heater and roof arrangement together. The product name and outdoor category do not establish whether a pergola is permitted. A photograph or a general reply about outdoor saunas cannot establish the distances or conditions on your site. Explain how the proposed cover sits above and beside the cabin so the supplier can address that layout. If an answer refers to another model or an uncovered installation, it does not settle this question. Ask the supplier to state any assumptions it relies on, such as open sides or a particular roof material.
Check instructions for the exact sauna and heater
Before fixing the location, obtain the current installation information for the exact sauna model and chosen heater. The cabin instructions may cover its vents, clearances and support; the heater instructions may give separate requirements for surrounding materials, access and ventilation. Read both, including diagrams, footnotes and references to a separately supplied flue. Check whether the documents describe outdoor use and whether they address a roof or partly enclosed setting. Confirm the model code and document version: a similar name does not mean the instructions are interchangeable. An online summary is not a substitute for the full installation details.
If the documents do not answer the question, contact the manufacturer or supplying retailer and request a clear, written response linked to the model and heater configuration. Ask for the relevant drawing or manual section as well as any conditions; “suitable for outdoor use” alone may not address an overhead roof. When comparing candidates such as Sauna S-140, request information for each one instead of transferring a clearance from another cabin. Make sure the response covers the heater option you intend to order. If you change that option, update the enquiry too, and keep the reply with your site plans.
Measure the complete overhead and side clearances
Clearance is three-dimensional. Read each stated minimum and note what it refers to: the sauna’s outer surface, the heater, the flue or a nearby surface. The roof underside, rafters, cross-members, beams, posts, guttering, lights and projecting eaves can all affect the measured gap. Measure to the nearest part, not to an imaginary roof line or the centre of the pergola. A cabin may fit the ground plan while a beam sits too close overhead. Follow the specified reference points; do not turn a measurement for one component into a general allowance around the whole installation. Include movable parts in the positions in which they will be used.
Put the sauna and roof on the same plan, with heights and overhangs shown. Include any extended canopy or movable panel in the position it will occupy during use, and measure to the lowest beam or fitting rather than relying on a nominal roof height. Ask the manufacturer which surfaces count and whether a clearance must remain free for service or access. Do not reduce a stated distance to make the layout fit, or use a rule of thumb from a different appliance. When assessing Sauna HC-150, use its model-specific instructions to check the roof above and beside it. If the required gap cannot be preserved, choose another arrangement.
Keep the required ventilation paths unobstructed
Check ventilation in two places. First, follow the cabin and heater instructions for the position and unobstructed operation of the sauna’s air inlets and outlets. Do not move, cover or reroute an opening to suit a roof post, panel or storage item unless the manufacturer explicitly permits that change. Second, consider air movement outside the cabin: a pergola that is open on every side is not the same as one with screens, a low roof or added enclosure. The internal vent arrangement alone does not prove that the surrounding covered space is acceptable, and an open roof does not guarantee adequate airflow. Keep these two questions separate when seeking advice.
Draw the finished layout, not merely the bare pergola. Curtains, privacy panels, lattice, storage cupboards or later glazing can change an arrangement that was initially open; leaving a small gap is not proof that an enclosure is approved. Ask what airflow is needed around the unit, whether a roof or side covering is restricted, and whether vents must remain reachable for inspection. If Sauna HC-225 is on your shortlist, describe the actual roof and any screens rather than asking only whether the sauna is suitable outdoors. Check the arrangement with panels both open and closed if they can move. Do not direct a sauna vent into a boxed-in roof space unless the manufacturer expressly approves it.
Assess heat and moisture under the roof
Heat and moisture under a roof need a separate assessment. The heater and cabin have operating conditions set by their own instructions; the canopy may affect how warmth and moisture disperse above and beside them. The result depends on roof height, shape, material and how open the sides are, so the word pergola is not enough to judge it. A covering may use one material while its supports, underside finish or nearby lining use another. Ask whether the complete set of surfaces and roof geometry can be used at the stated clearances; do not infer suitability because a material looks non-combustible or the cover is sold as weatherproof.
Think about the area after use as well as during operation. A cover may redirect rain or change how air and moisture leave the space; an open structure and a partly enclosed one will not necessarily behave alike. Ask whether a roof cavity, lining or adjoining wall creates a restriction, and what the manufacturer requires for ventilation and drying. Include the roof material, supports and any side panels in the enquiry for a candidate such as Sauna N-210. The aim is to have the actual assembly reviewed, not to predict condensation or temperature from a product photograph. Weather protection alone does not prove that the sauna or the space around it will stay dry.
Review fire precautions for the whole structure
Fire precautions apply to the full setting, not only to the heater casing. Timber beams, fabric canopies, stored garden furniture, dry plant material and decorative screens may all matter if they sit near a hot surface or exhaust path. Follow the clearance requirements for the exact cabin, heater and any flue; do not rely on a general rule or another owner’s installation. Even if the roof surface itself is non-combustible, its supports, finishes and adjacent items still need consideration. Identify every material near the sauna, including roof linings and attached shade cloth, so the person reviewing the layout can assess the complete arrangement.
Do not add a homemade shield, insulating layer or side enclosure to solve a clearance problem, and do not move a heater unless the manufacturer permits it. Such changes can affect whether the instructions apply. Have the sauna and heater suppliers, and a suitably qualified installer where needed, review the materials and distances together. For a proposed installation of Sauna N-250, include nearby beams, coverings and stored items in that review rather than considering only the cabin and heater. Keep the required clearances free in everyday use. Do not operate the appliance in a configuration that has not been confirmed as suitable.
Treat a flue as a separate installation question
Where a sauna uses a wood-fired or other combustion heater, its flue is a separate design issue. The heater and flue-system instructions may set the route, termination, components and separation from nearby structures. A pergola roof can bring eaves, beams or coverings into that route. Do not assume a flue may pass beneath a roof, through a gap or through the roof itself; the permitted arrangement must be established for the exact appliance and flue system. A general distance for a sauna cabin does not replace the flue instructions, and this is not a detail to settle by visual judgement. The outlet position matters as well as any roof opening.
Ask the heater manufacturer or a qualified installer familiar with that system to review the intended route before you position the cabin, and check relevant local requirements with the appropriate authority. Do not cut an opening or choose an outlet position by guesswork. An electric heater has no combustion flue, but its own clearances, ventilation and electrical requirements still apply; follow the product documentation and use appropriately qualified professionals for installation. If you are considering Sauna LC-260, specify the intended heater in your enquiry so the advice addresses the configuration you plan to install.
Plan the support, access and maintenance space
Give the sauna a support arrangement that matches its own installation instructions. The presence of a pergola does not establish that the base is suitable or that the overhead structure is suitable for the proposed sauna installation. Have the relevant structures reviewed by appropriate professionals; this article cannot determine their capacity. Map delivery and maintenance access too: posts may obstruct the route into position, while the door, vents and any serviceable parts need to remain usable. Distinguish temporary access for delivery from the clearances and access that must remain available once the sauna is installed.
Consider where water from the roof may fall and whether a gutter, overhang or runoff changes the surfaces around the installation. A cover can alter local exposure, so it does not replace the sauna’s own care guidance or remove the need to inspect it. If Sauna HCF-300 is on your shortlist, request its installation drawing and compare it with the actual positions of the posts and eaves, the proposed support and the access route. Allow for the access required by its instructions, including cleaning and routine inspection. Check whether those tasks can be carried out without dismantling the roof or moving fixed parts of the surrounding structure.
What to include in a site-specific enquiry
Make your enquiry specific enough for the manufacturer or installer to assess the real site. Give the exact sauna model and heater, along with the documentation supplied for them. Include a plan with roof height, shape, beams, overhangs and supports; identify the roof, underside lining and nearby surfaces by material; and send photographs from the sides and below. Mark walls, doors, screens and other structures, and explain whether a canopy or side covering can be moved or closed. If a flue is involved, show the proposed route and identify the flue system. “Under an open pergola” leaves too many details unspecified for a dependable answer.
Ask for a written response that names the model and configuration and explains any conditions, clearances or ventilation arrangements that must be met. Have a qualified installer review the proposal where the heater, flue or structure calls for specialist input. Manufacturer advice does not confirm local planning or building requirements; verify those separately with the relevant authority rather than assuming they are covered. If the design changes after review—lower beams, new roof sheets, side panels or a different heater—ask again. If the advice is conditional, mark each condition on the plan before work proceeds, then compare the finished arrangement with the one assessed.
When to choose an uncovered site
An uncovered position may be the clearer choice when the manual specifies one, when required overhead clearance cannot be achieved, or when a flue or ventilation path conflicts with the roof. That does not mean any open patch of garden will do: the site still needs to meet the sauna and heater instructions for support, clearances, access and airflow. Do not use a pergola to work around a tight space, or assume that slats, a raised canopy or removable curtains turn an unapproved location into an approved one. Have any proposed cover reviewed before it is installed.
Do not position the sauna first and add a roof later without reassessing the changed arrangement. A new canopy, lining or side screen can create different conditions even though the cabin has not moved. If the manufacturer cannot give a clear answer for the proposed roof, treat that as unresolved, not as permission. Revisit the location or choose a configuration whose documented requirements can be met, then complete relevant professional and local checks before use. The decision should follow the exact requirements for the finished site, not an assumption based on how open or sheltered the pergola looks.
Frequently asked questions
Is an open-sided pergola automatically suitable for a sauna?
No. Open sides do not establish that overhead clearances, airflow or fire precautions are acceptable. The roof, supports and any coverings still need to be checked against the instructions for the exact sauna and heater.
Does a slatted roof remove the clearance concern?
No. The gaps between slats do not confirm that beams, coverings or other nearby surfaces are at a permitted distance. Ask about the actual roof height, layout and materials, including any screens or panels.
Can I add a pergola roof after installing the sauna?
Only after the changed arrangement has been reviewed. A new roof, lining or side panel can affect clearances and airflow even if the sauna has not moved. Seek model-specific confirmation before using the covered setup.
Does a wood-fired sauna need a separate flue review?
Yes. Check the instructions for the exact heater and flue system, and have the proposed route assessed by a qualified installer. Do not assume a flue can pass beneath or through a pergola roof.
What should I send the manufacturer when asking about a covered site?
Give the exact sauna and heater models, relevant installation documents, a drawing showing the roof and its height, materials, photographs, and details of nearby walls or screens. Include the proposed flue route if applicable, and ask for a written response about that arrangement.
Whether a sauna can sit beneath a pergola is a model- and site-specific question. The useful evidence is the exact cabin and heater instructions, the full overhead and side clearances, the ventilation arrangement, fire precautions and any flue design, checked against the roof as it will actually be used. If a clear answer cannot be obtained or the required conditions cannot be met, do not treat the cover as acceptable by default. Reconsider the position or configuration before installation.
